
Save
Ask
Tour
Hide
$399,900
78 Days On Site
923 HIDDEN WayShow Low, AZ 85901
Single Family Residence|Pending
3
Beds
2
Total Baths
2
Full Baths
1,239
SqFt
$323
/SqFt
1989
Built
Subdivision:
Unsub divided
County:
Navajo
Call Now: 480-731-4663
Is this the listing for you? We can help make it yours.
480-731-4663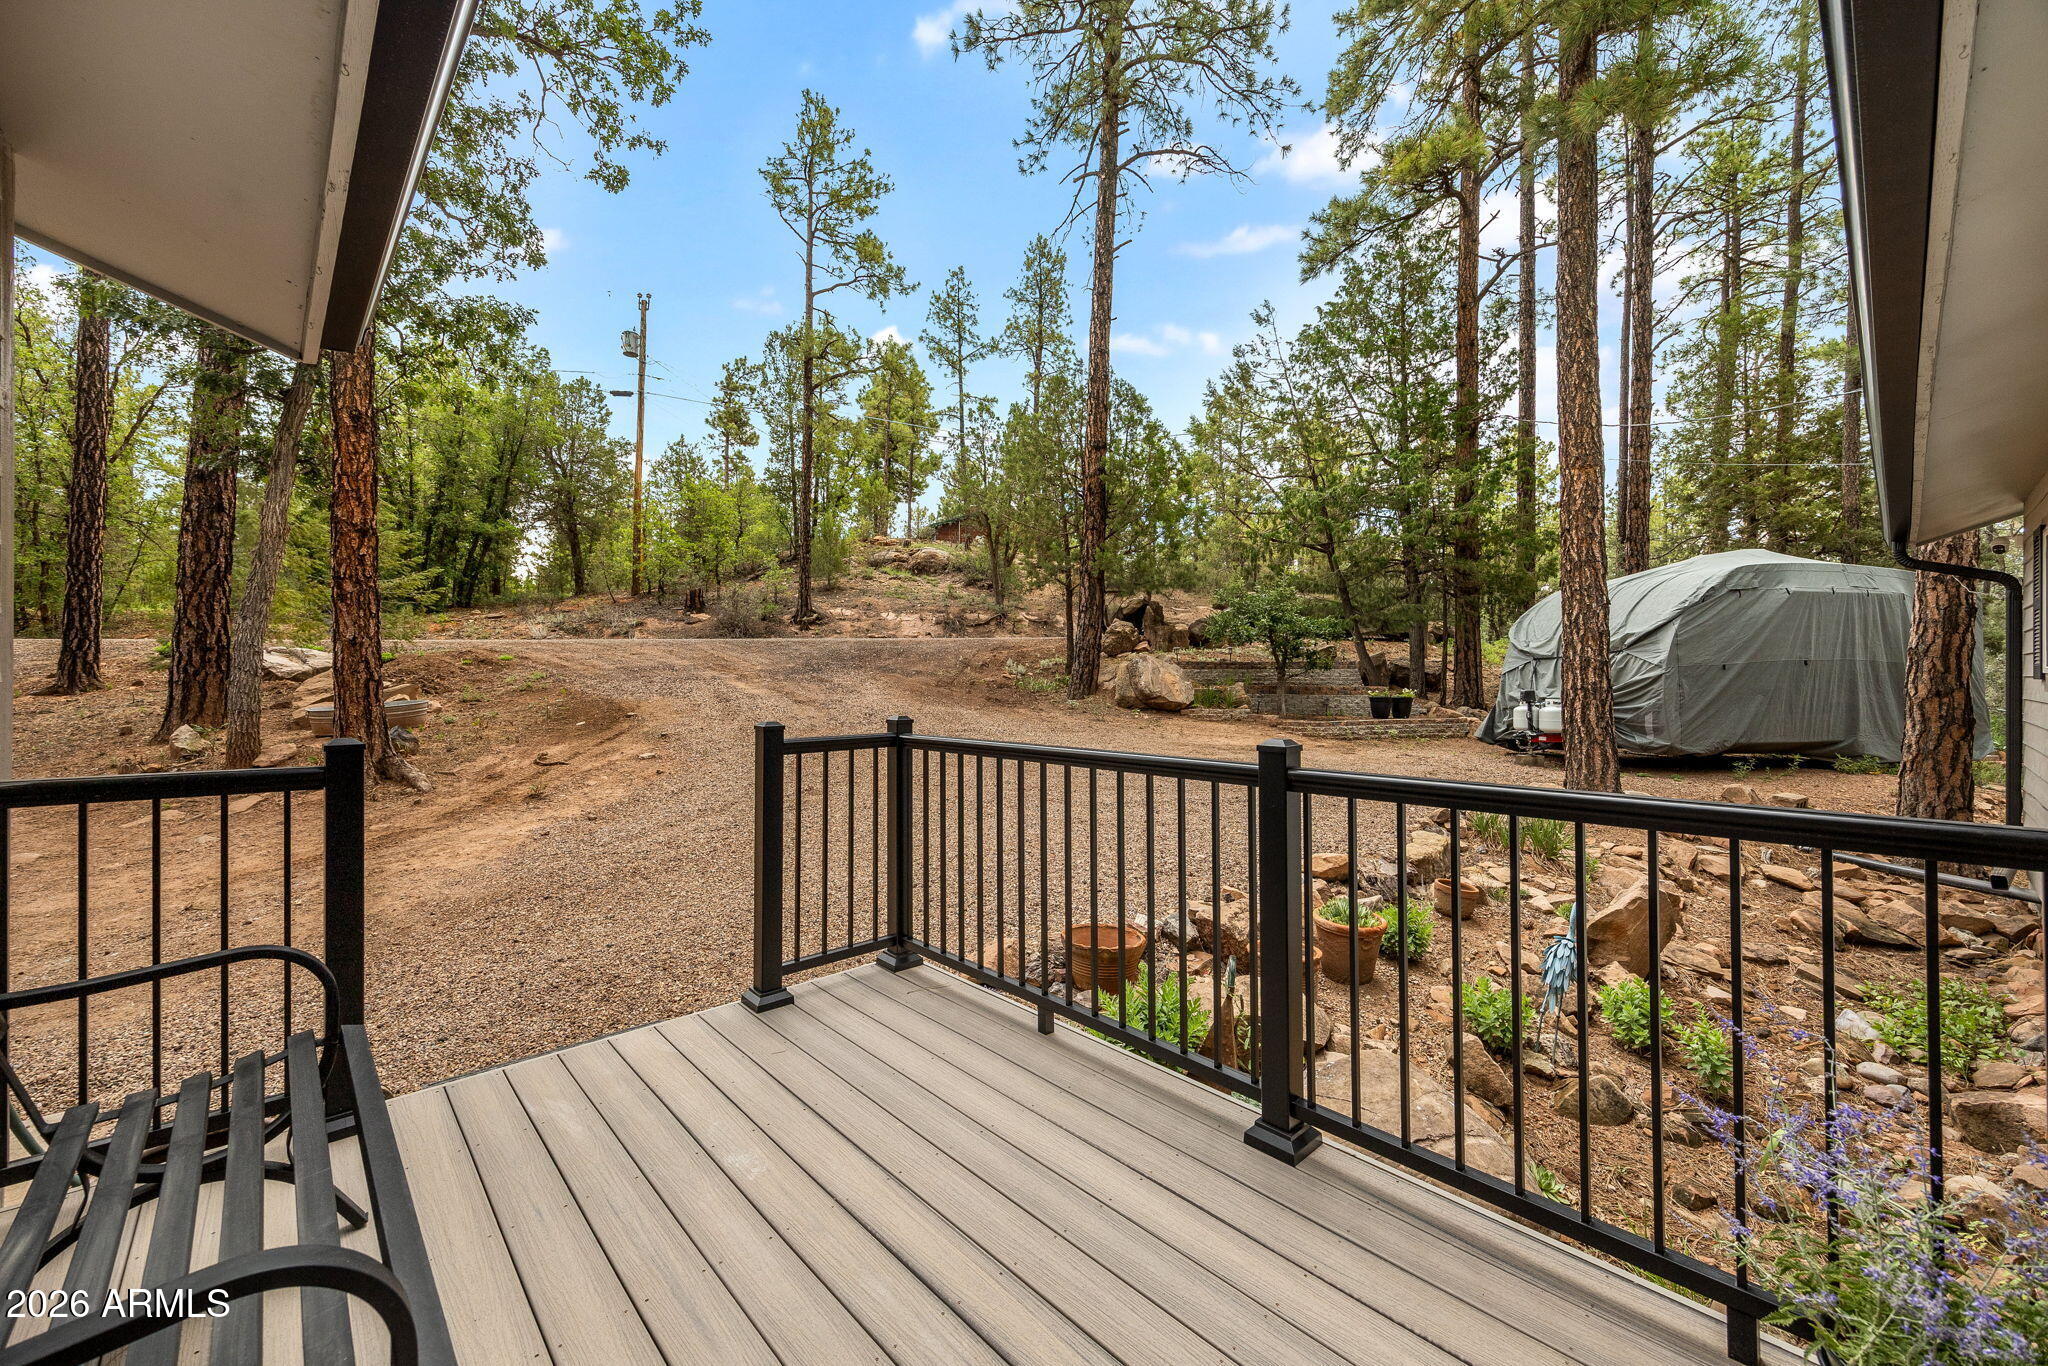
Save
Ask
Tour
Hide
Mortgage Calculator
Monthly Payment (Est.)
Enter an interest rate to see your estimated monthly payment.Calculator powered by Showcase IDX, a Constellation1 Company. Copyright ©2026 Information is deemed reliable but not guaranteed.
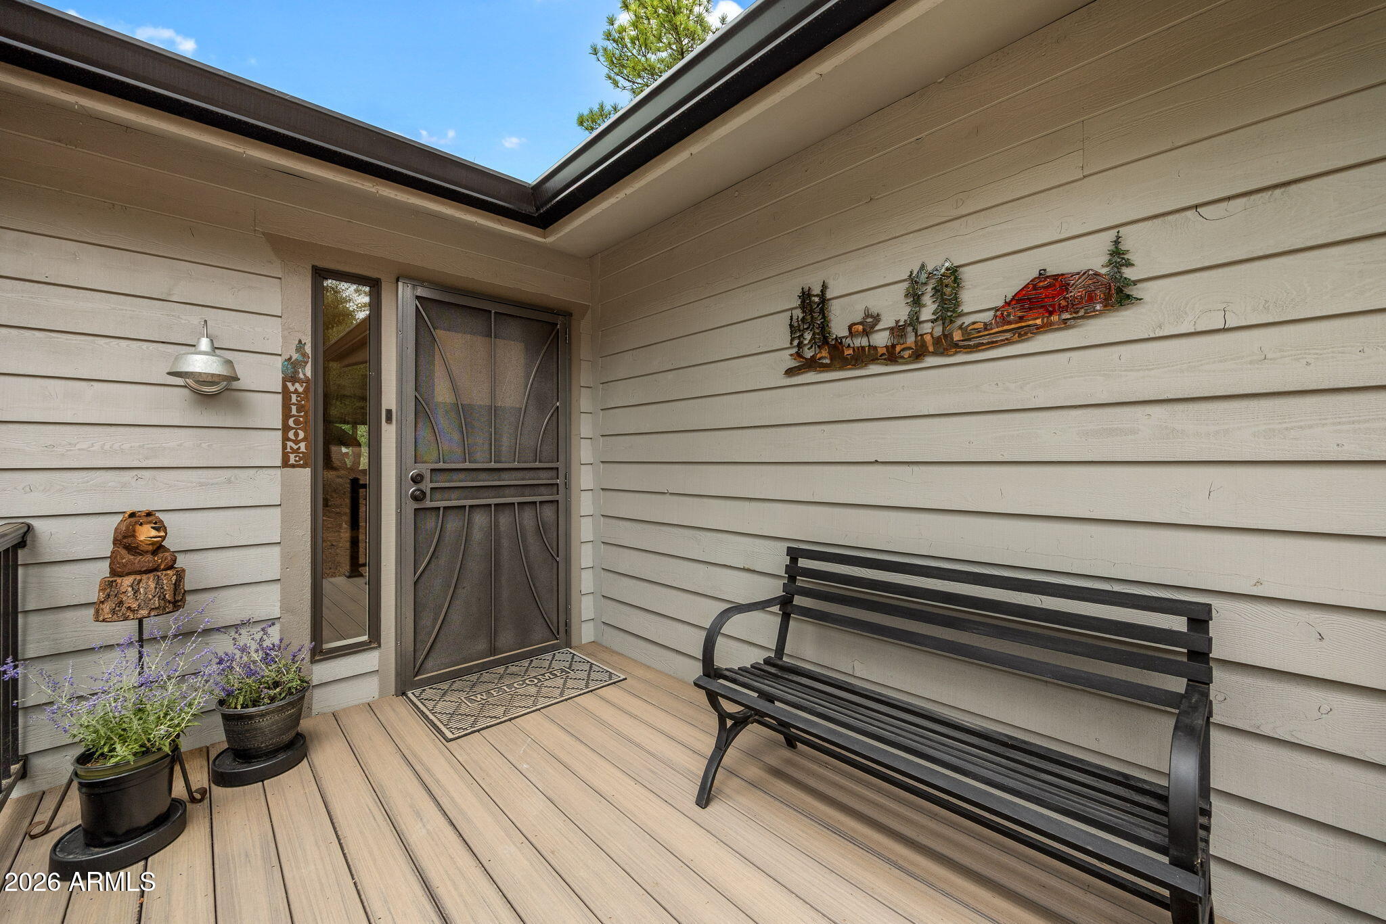
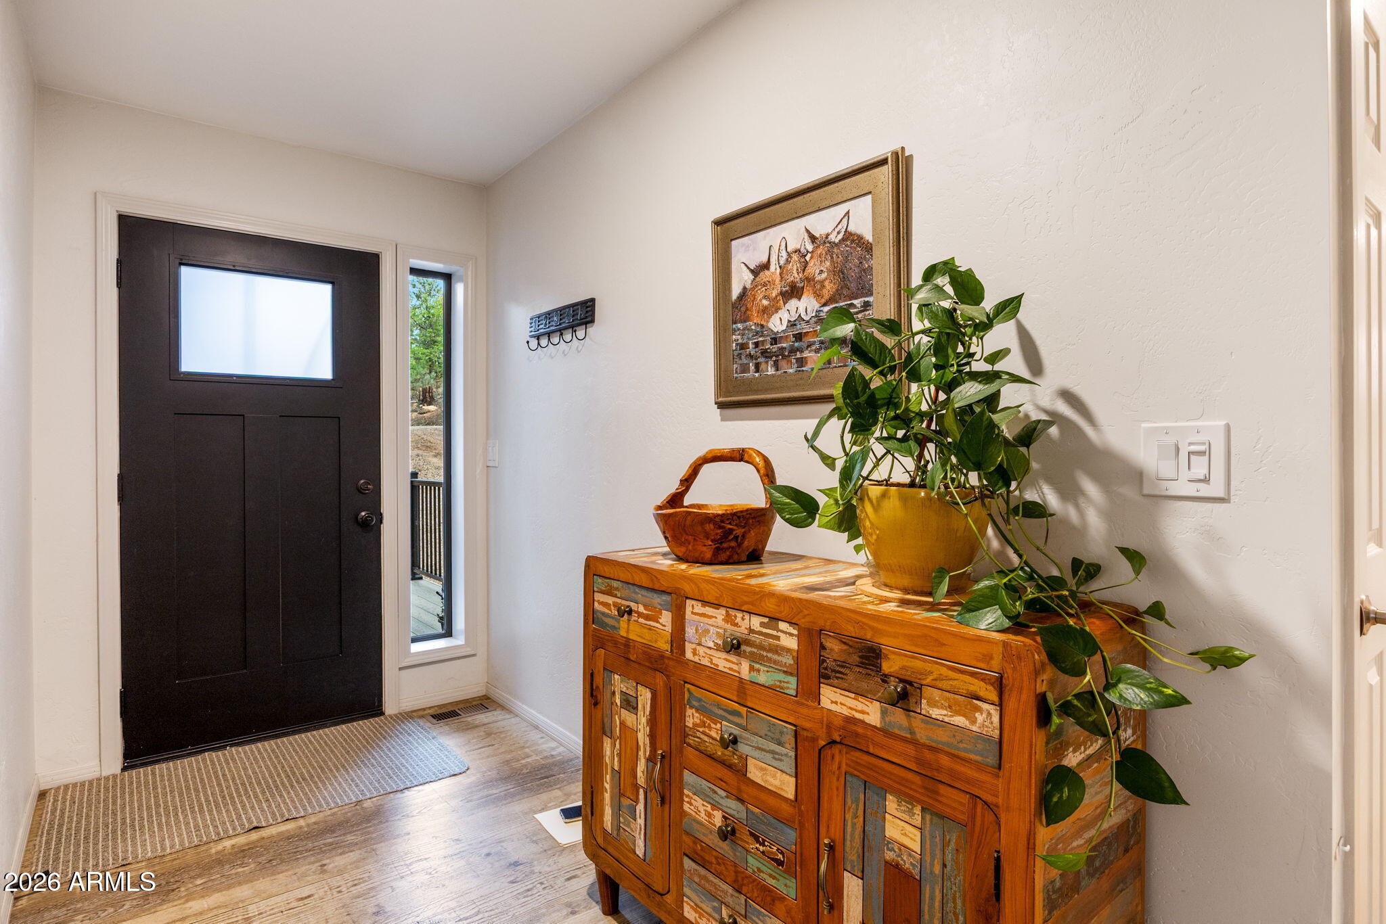
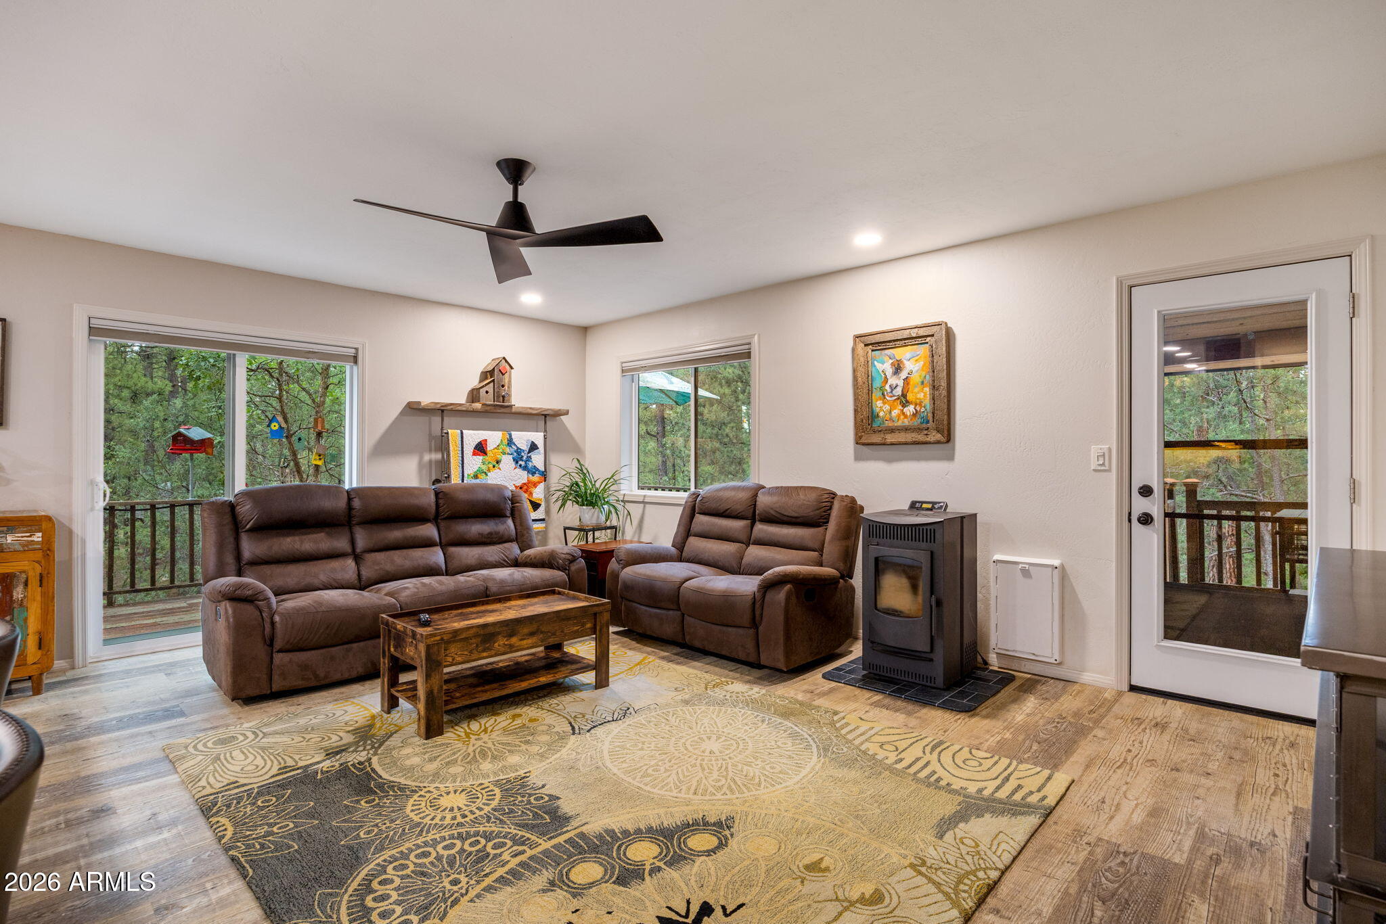
Escape the desert and discover your move in ready mountain retreat! Nestled beneath towering pines on nearly ½ acre with NO HOA, this beautifully remodeled home offers the perfect blend of modern comfort and peaceful mountain living. Whether you're searching for a weekend getaway, full-time residence, or investment opportunity, you'll love the light-filled interior, stunning granite kitchen, luxury vinyl plank flooring, and beautifully updated baths. Wake up to birdsong, step from the primary suite onto your private deck, and enjoy coffee surrounded by nature as deer, squirrels, and native birds make frequent visits. Newer metal roof, pellet stove, insulated garage, and nearby State land complete this exceptional White Mountains retreat.
Save
Ask
Tour
Hide
Listing Snapshot
Price
$399,900
Days On Site
78 Days
Bedrooms
3
Inside Area (SqFt)
1,239 sqft
Total Baths
2
Full Baths
2
Partial Baths
N/A
Lot Size
0.6 Acres
Year Built
1989
MLS Number
7072631
Status
Pending
Property Tax
$1,436
HOA/Condo/Coop Fees
N/A
Sq Ft Source
Assessor
Friends & Family
Recent Activity
| 2 weeks ago | Listing updated with changes from the MLS | |
| 2 weeks ago | Status changed to Pending | |
| 4 weeks ago | Price changed to $399,900 | |
| 3 months ago | Listing first seen on site |
General Features
Acres
0.6
Cross Street
Hwy 260 and Fawn Brook Dr
Disclosures
Seller Discl AvailAgency Discl Req
Garage
Yes
Garage Spaces
2
Land Lease
No
Levels
One
Number Of Stories
1
Parking
RV Garage
Property Sub Type
Single Family Residence
Sewer
Septic Tank
SqFt Total
1239
Water Source
Public
Interior Features
Appliances
RefrigeratorMicrowave
Cooling
Other
Fireplace
Yes
Fireplaces
1
Flooring
CarpetVinyl
Heating
Electric
Interior
Eat-in Kitchen
Laundry Features
Washer Hookup
Save
Ask
Tour
Hide
Exterior Features
Fencing
None
Patio And Porch
Patio
Roof
Metal
Spa Features
None
Community Features
School District
Show Low Unified District
Township
09N
Financing Terms Available
CashVA LoanFHAConventional
Schools
School District
Show Low Unified District
Elementary School
Show Low High School
Middle School
Show Low Junior High School
High School
Show Low High School
Listing courtesy of Citiea.

All information should be verified by the recipient and none is guaranteed as accurate by ARMLS. Copyright 2026 Arizona Regional Multiple Listing Service, Inc. All rights reserved.
Last checked: 2026-11-14 10:27 PM UTC
All information should be verified by the recipient and none is guaranteed as accurate by ARMLS. Copyright 2026 Arizona Regional Multiple Listing Service, Inc. All rights reserved.
Last checked: 2026-11-14 10:27 PM UTC
Neighborhood & Commute
Source: Walkscore
Disclosure: Community information and market data powered by Constellation Data Labs. Information is deemed reliable but not guaranteed.
Save
Ask
Tour
Hide

