
Save
Ask
Tour
Hide
$219,900
79 Days On Site
10437 W CHERYL DriveSun City, AZ 85351
Single Family Residence|Pending
2
Beds
1
Total Bath
1
Full Bath
1,104
SqFt
$199
/SqFt
1967
Built
Subdivision:
SUN CITY UNIT 6D
County:
Maricopa
Call Now: 480-731-4663
Is this the listing for you? We can help make it yours.
480-731-4663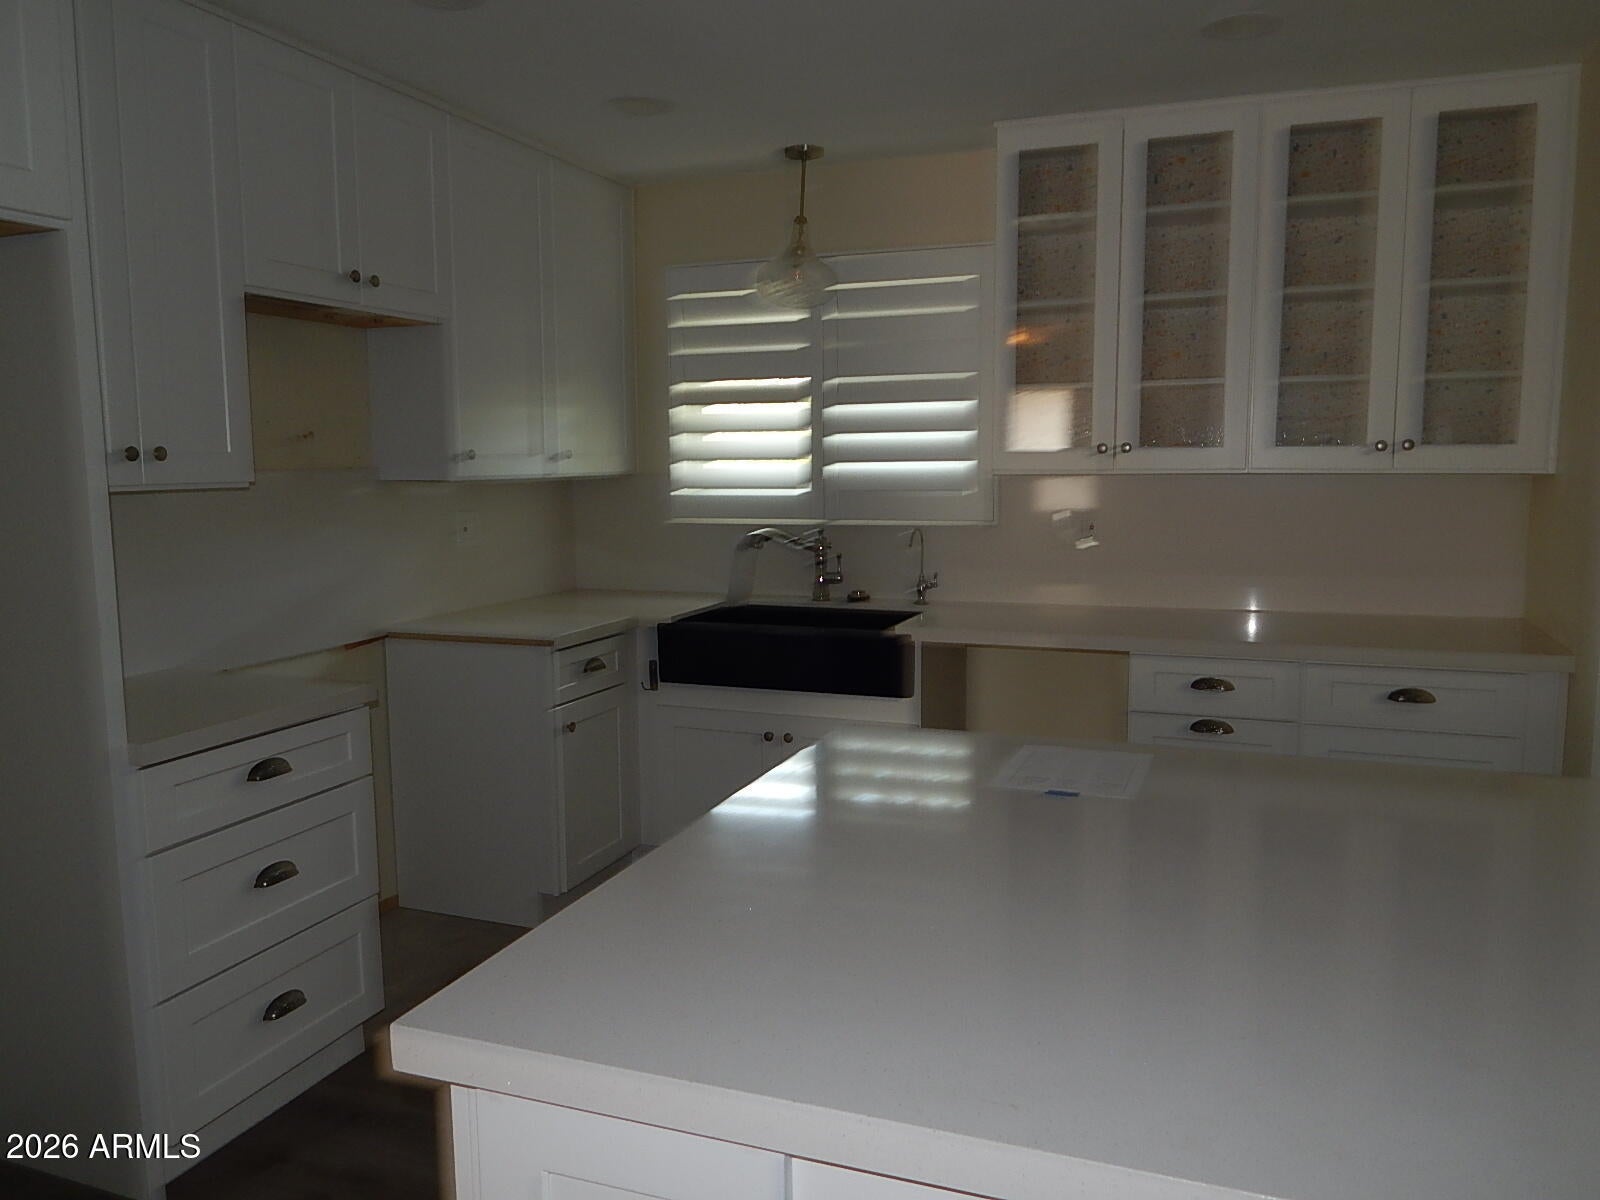
Save
Ask
Tour
Hide
Mortgage Calculator
Monthly Payment (Est.)
Enter an interest rate to see your estimated monthly payment.Calculator powered by Showcase IDX, a Constellation1 Company. Copyright ©2026 Information is deemed reliable but not guaranteed.
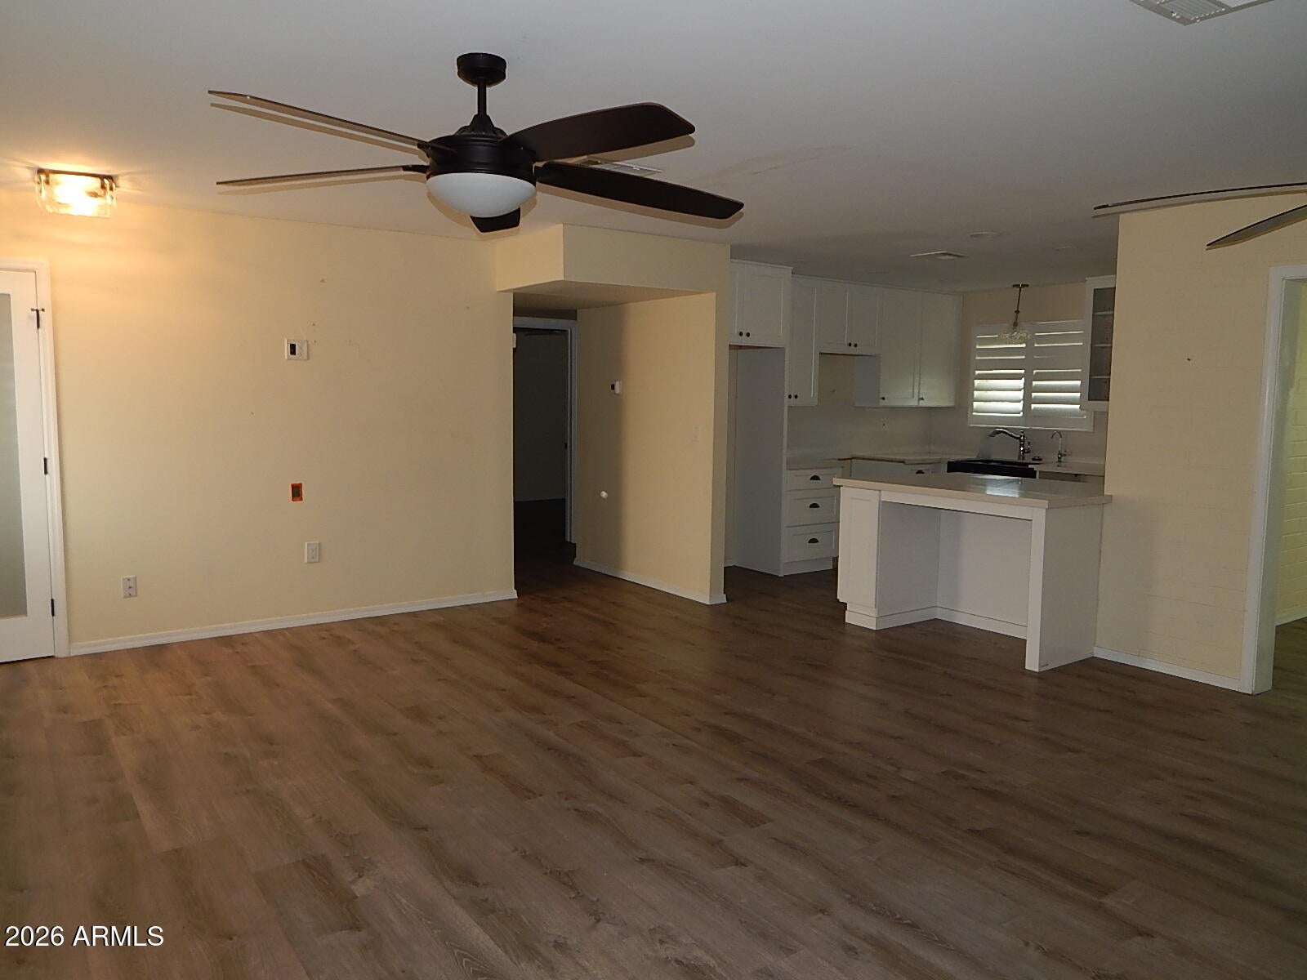
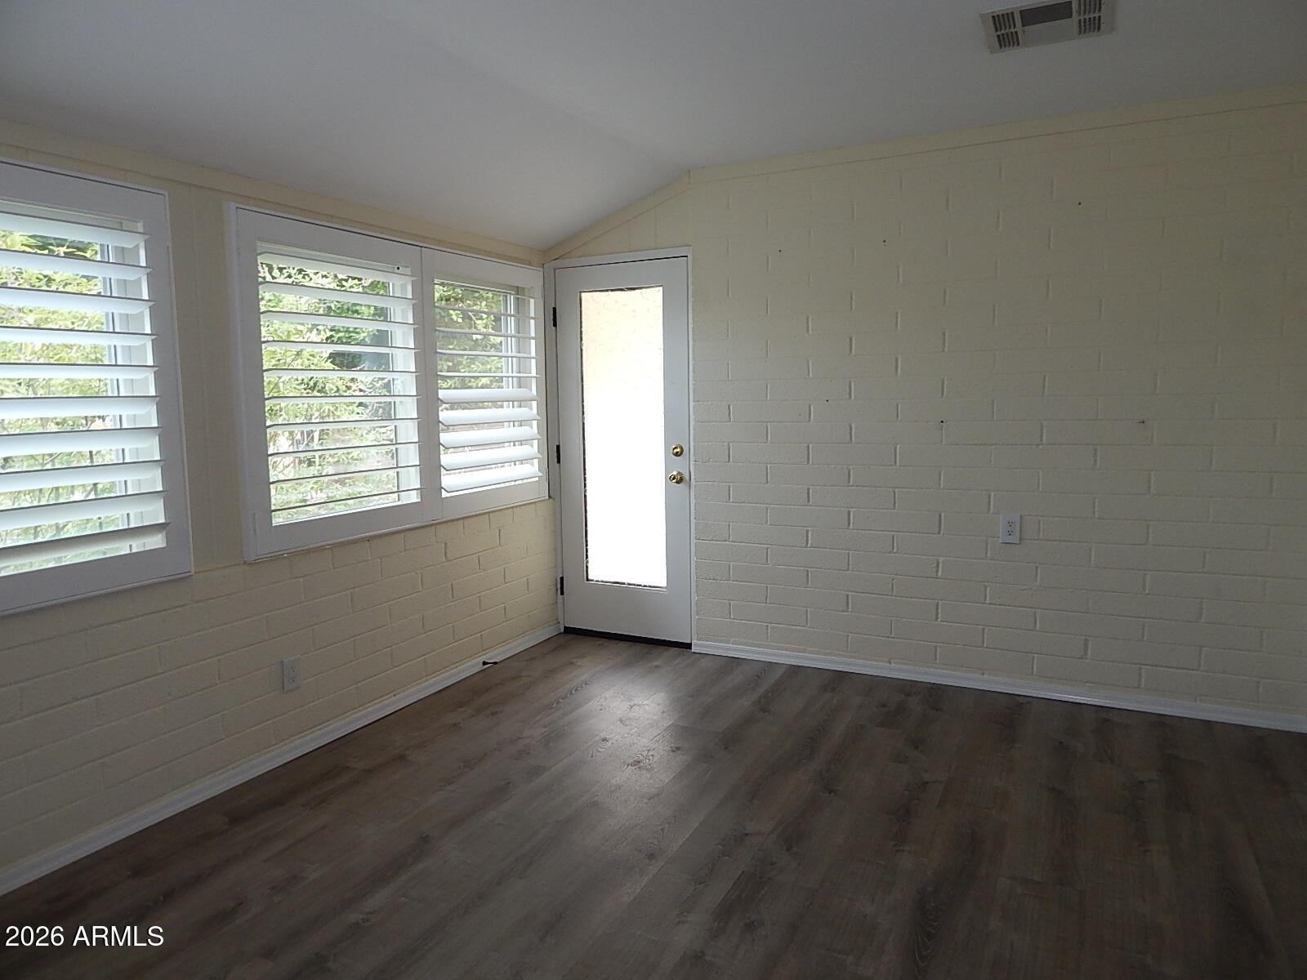
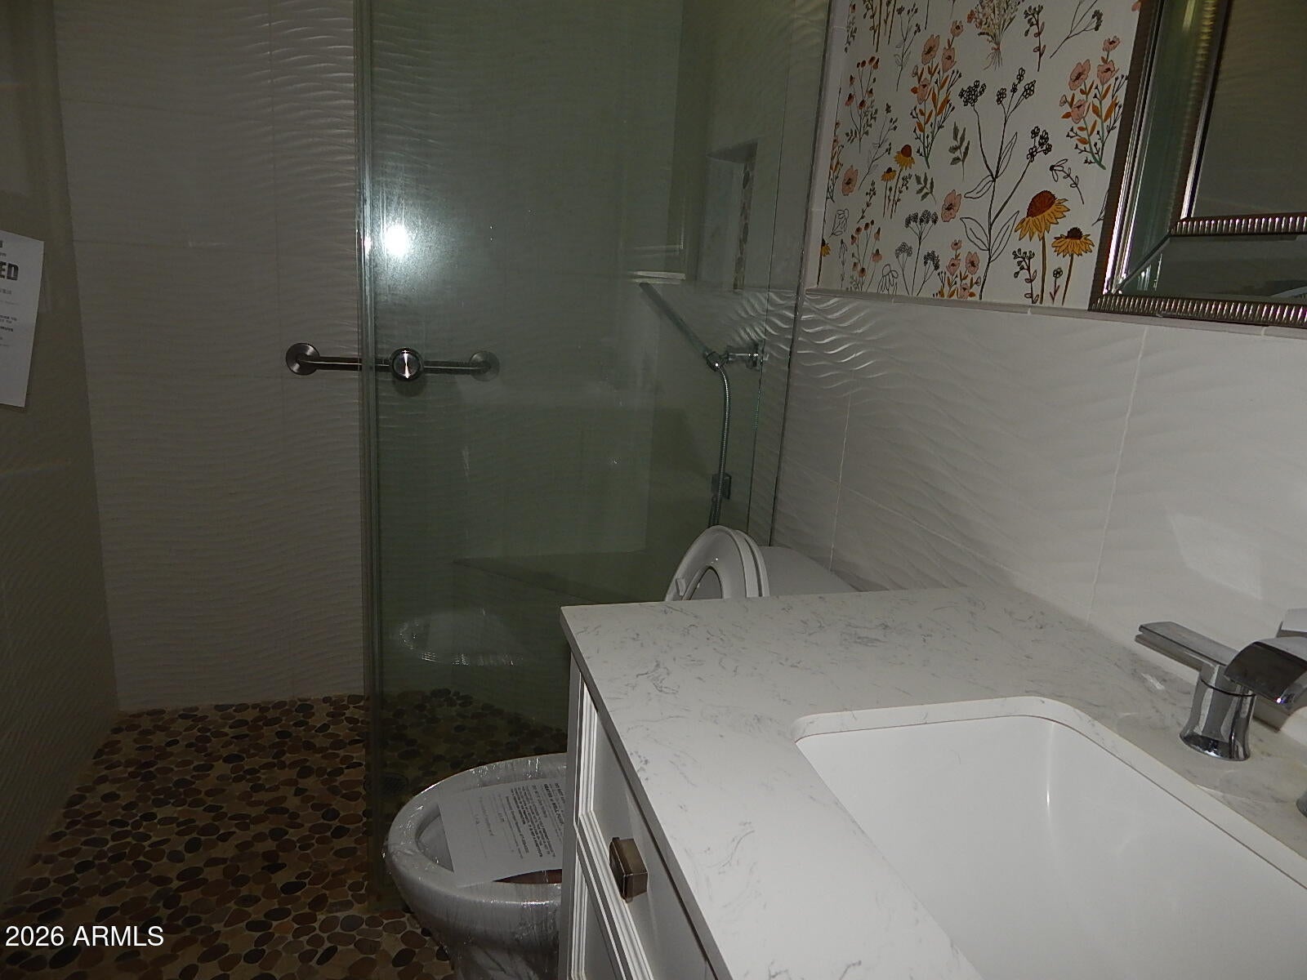
Nicely updated home with kitchen open to the large living room and dining area. New roof in 2020, New Anderson windows in 2017. Full bath updated with Jacuzzi tub. Enjoy all the amenities that Sun City has to offer. Property is sold ''as-is, where-is'' with no reps or warranties. Seller will provide no CLUES or SPDS rpts. Lead Based Paint disclosure provided as part of the contract. Seller will not pay for any fees associated with HOA transfer. Buyer may choose own title company. Buyer will be responsible for all title and escrow fees. This property may qualify for Seller Financing (Vendee)
Save
Ask
Tour
Hide
Listing Snapshot
Price
$219,900
Days On Site
79 Days
Bedrooms
2
Inside Area (SqFt)
1,104 sqft
Total Baths
1
Full Baths
1
Partial Baths
N/A
Lot Size
0.16 Acres
Year Built
1967
MLS Number
7072226
Status
Pending
Property Tax
$743
HOA/Condo/Coop Fees
N/A
Sq Ft Source
Assessor
Friends & Family
Recent Activity
| 2 weeks ago | Listing updated with changes from the MLS | |
| 2 weeks ago | Status changed to Pending | |
| 2 months ago | Price changed to $219,900 | |
| 3 months ago | Listing first seen on site |
General Features
Acres
0.16
Cross Street
101 and Peoria Ave
Disclosures
None
Garage
Yes
Garage Spaces
2
Land Lease
No
Levels
One
Number Of Stories
1
Parking Spaces
2
Property Sub Type
Single Family Residence
Sewer
Private Sewer
Special Circumstances
Real Estate Owned
SqFt Total
1104
Style
Ranch
Interior Features
Appliances
Disposal
Cooling
Central Air
Flooring
Laminate
Heating
Natural GasForced Air
Laundry Features
Washer Hookup
Window Features
Double Pane Windows
Save
Ask
Tour
Hide
Exterior Features
Construction Details
Block
Fencing
BlockBack Yard
Lot Features
Desert FrontDesert Back
Pool Features
HeatedFenced
Roof
Composition
Spa Features
None
Windows/Doors
Double Pane Windows
Community Features
Accessibility Features
Therapeutic Whirlpool
Association Fee Frequency
Annually
Community Features
GolfTennis Court(s)ClubhouseSidewalks
School District
Adult
Township
3N
Financing Terms Available
CashConventional
Schools
School District
Adult
Elementary School
Adult
Middle School
Adult
High School
Adult
Listing courtesy of Phoenix Real Estate Brokers.

All information should be verified by the recipient and none is guaranteed as accurate by ARMLS. Copyright 2026 Arizona Regional Multiple Listing Service, Inc. All rights reserved.
Last checked: 2026-11-15 07:19 AM UTC
All information should be verified by the recipient and none is guaranteed as accurate by ARMLS. Copyright 2026 Arizona Regional Multiple Listing Service, Inc. All rights reserved.
Last checked: 2026-11-15 07:19 AM UTC
Neighborhood & Commute
Source: Walkscore
Disclosure: Community information and market data powered by Constellation Data Labs. Information is deemed reliable but not guaranteed.
Save
Ask
Tour
Hide

