Phoenix Homes for Sale

Active MLS Property Search

Save
Ask
Tour
Hide
Share
$514,900
79 Days On Site

17563 W Washington Street
Goodyear, AZ 85338

For Sale|Single Family Residence|Active
5
Beds
3
Total Baths
3
Full Baths
2,093
SqFt
$246
/SqFt
2024
Built
Subdivision:
Silva Farms
County:
Maricopa
Call Now: 480-731-4663
Is this the listing for you? We can help make it yours.
480-731-4663
17563 W Washington Street17563 W Washington Street17563 W Washington Street17563 W Washington Street
Save
Ask
Tour
Hide
Share

Mortgage Calculator

Monthly Payment (Est.)

Enter an interest rate to see your estimated monthly payment.
Calculator powered by Showcase IDX, a Constellation1 Company. Copyright ©2026 Information is deemed reliable but not guaranteed.

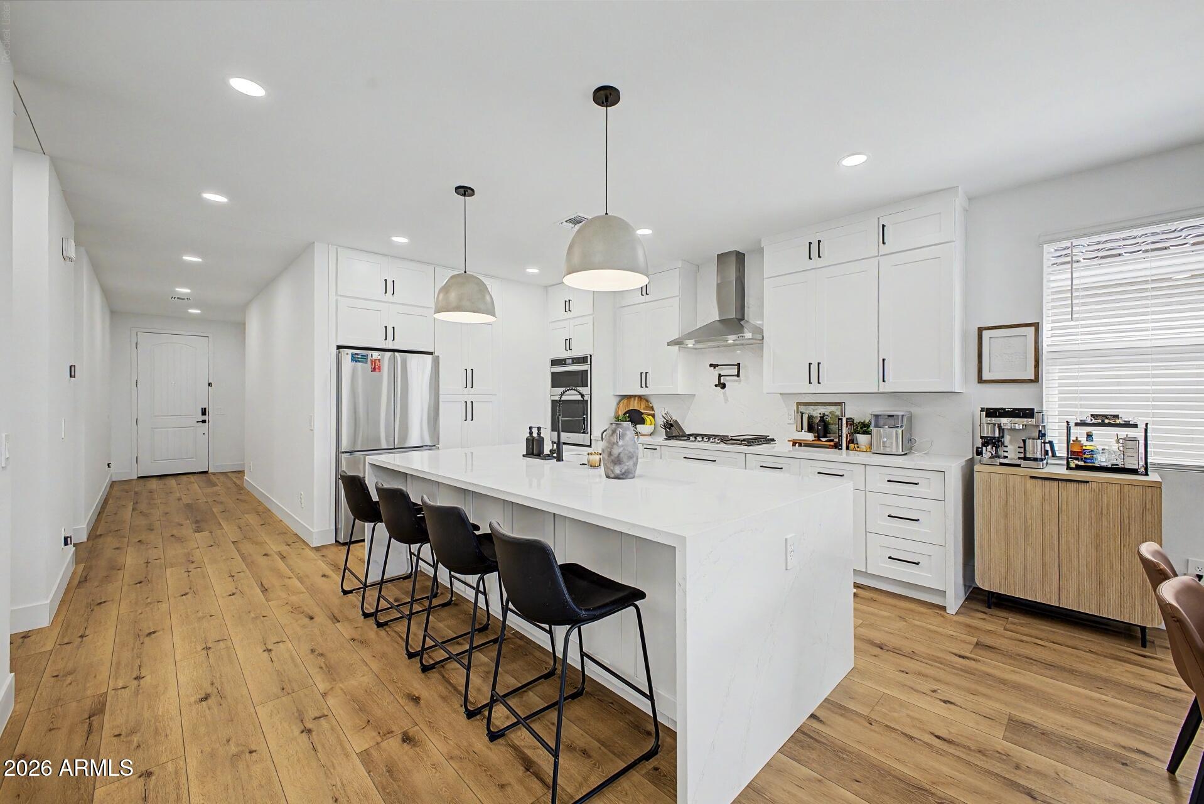
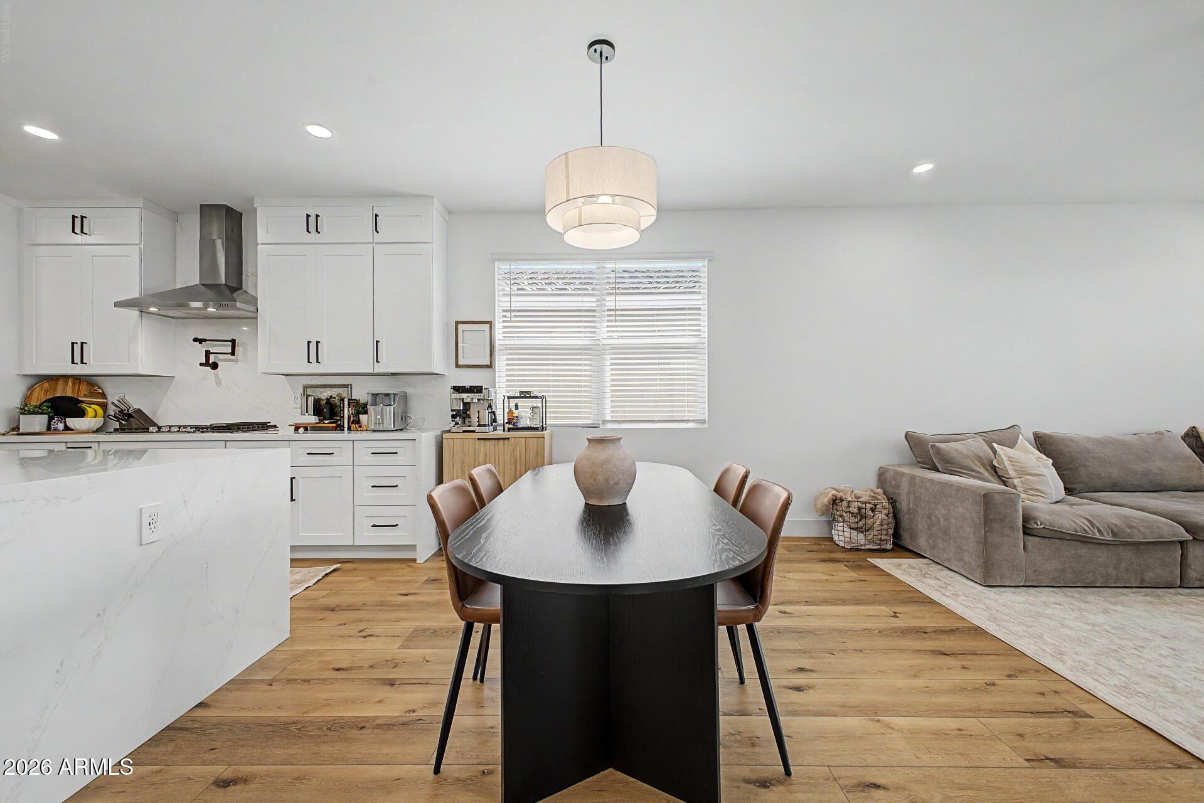
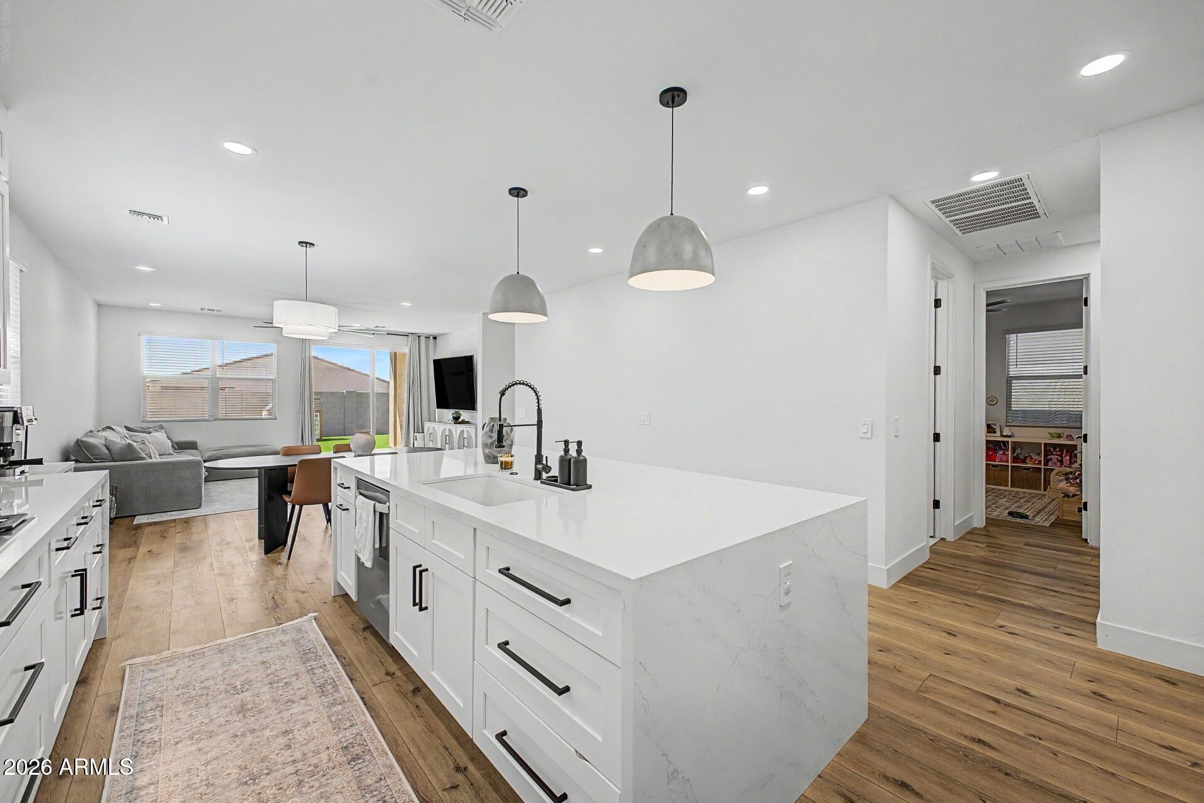
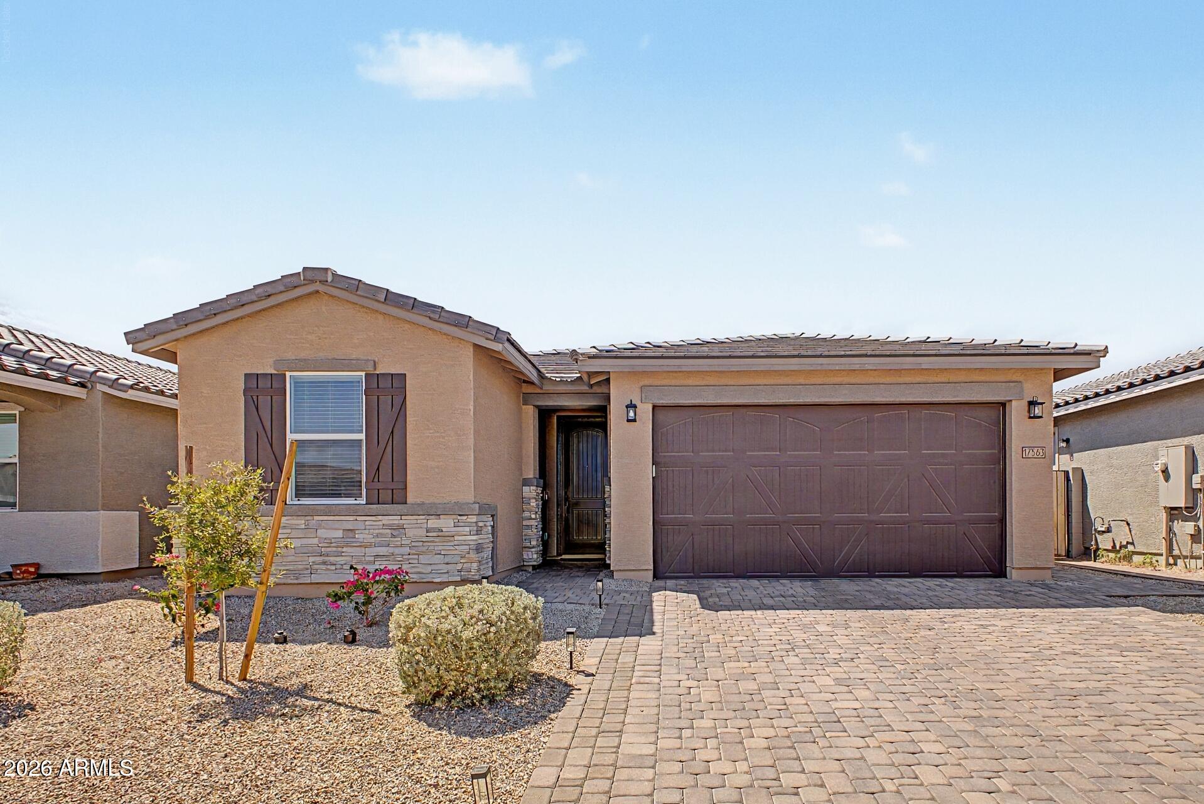
Motivated seller offering incentive towards a below market rate when using preferred lender! Better than new--and upgraded far beyond the model! Welcome to this rare Jubilee Select home in the highly sought-after gated community of Silva Farms. Built just two years ago, this exceptional 5-bedroom, 3-bathroom residence has been extensively redesigned and upgraded by the owner from the time it was built, offering the feel and finishes of a custom home without the wait or expense of building new. The thoughtfully redesigned kitchen is the heart of the home, featuring floor-to-ceiling soft-close white shaker cabinetry, a 36-inch gas range with dedicated vent hood, microwave/oven combination, convenient pot filler, and an impressive 10-foot quartz waterfall island. Beautiful wood-look luxury vinyl flooring flows throughout the entire home, creating a cohesive and stylish feel. Theprimary suite offers a luxurious retreat with an oversized shower featuring custom tile, along with upgraded cabinetry and fixtures. Both guest bathrooms have been completely remodeled with freestanding vanities, custom-tiled shower surrounds, and upgraded fixtures. Extensive recessed lighting has also been added throughout the home, enhancing both the functionality and ambiance. The upgrades continue outdoors, where the backyard has been transformed into a private oasis. Enjoy beautiful travertine tile, low-maintenance artificial turf, a gas fire pit, and a covered patio complete with an electrical outlet ready for your outdoor TV. The garage features durable epoxy flooring, while the garage apron has been enhanced with pavers and the driveway extended with additional pavers for extra parking and impressive curb appeal. With five bedrooms and three bathrooms, the floor plan is designed with privacy and functionality in mind, providing comfortable separation between the primary suite, guests, and additional living spaces. Located within the family-friendly gated community of Silva Farms, residents enjoy an impressive array of amenities, including a large community pool, parks, clubhouse, biking trails, and sport courts. Conveniently located near major freeways, shopping, dining, and everyday conveniences.This is truly a move-in-ready home that stands apart from the rest--better than the models and upgraded with the details that today's buyers are looking for. This one has it all!

Save
Ask
Tour
Hide
Share
Listing Snapshot
Price 
$514,900
Days On Site 
79 Days
Bedrooms 
5
Inside Area (SqFt) 
2,093 sqft
Total Baths 
3
Full Baths 
3
Partial Baths 
N/A
Lot Size 
0.13 Acres
Year Built 
2024
MLS Number 
7072037
Status 
Active
Property Tax 
$37
HOA/Condo/Coop Fees 
$155 monthly
Sq Ft Source 
Assessor
Friends & Family
Recent Activity
4 days agoListing updated with changes from the MLS
5 days agoPrice changed to $514,900
3 months agoListing first seen on site
General Features
Acres 
0.13
Attached Garage 
Yes
Cross Street 
Citrus and Van Buren
Disclosures 
Seller Discl AvailAgency Discl Req
Garage 
Yes
Garage Spaces 
2
Land Lease 
No
Levels 
One
Number Of Stories 
1
Parking 
Garage Door Opener
Parking Spaces 
2
Property Sub Type 
Single Family Residence
Sewer 
Public Sewer
SqFt Total 
2093
Style 
Ranch
Water Source 
Public
Interior Features
Appliances 
DishwasherDisposalRefrigeratorGas CooktopMicrowave
Cooling 
ENERGY STAR Qualified Equipment
Flooring 
Vinyl
Heating 
ElectricENERGY STAR Qualified Equipment
Interior 
PantryKitchen IslandHigh Speed InternetSmart HomeHigh Ceilings
Laundry Features 
Washer HookupGas Dryer Hookup
Window Features 
Low Emissivity WindowsDouble Pane Windows
Save
Ask
Tour
Hide
Share
Exterior Features
Construction Details 
Stucco
Fencing 
BlockBack Yard
Lot Features 
Desert FrontSprinklers In Front
Pool Features 
Fenced
Roof 
TileConcrete
Spa Features 
None
Windows/Doors 
Low Emissivity WindowsDouble Pane Windows
Community Features
Association Fee 
$155.0
Association Fee Frequency 
Monthly
Community Features 
GatedPlaygroundClubhouseSidewalks
School District 
Agua Fria Union High School District
Financing Terms Available 
CashVA LoanFHAConventionalLease OptionLease Purchase
Schools
School District
Agua Fria Union High School District
Elementary School
Desert Thunder
Middle School
Desert Thunder
High School
Verrado High School
Listing courtesy of Success Property Brokers.

MLS compliance logo

All information should be verified by the recipient and none is guaranteed as accurate by ARMLS. Copyright 2026 Arizona Regional Multiple Listing Service, Inc. All rights reserved.
Last checked: 2026-11-15 01:53 AM UTC


Neighborhood & Commute
Source: Walkscore
Disclosure: Community information and market data powered by Constellation Data Labs. Information is deemed reliable but not guaranteed.
Save
Ask
Tour
Hide
Share
Discover PHOENIX HOMES

Explore Affordable Luxury Living

At Phoenix Homes we are ready to help you explore neighborhoods, compare listings, negotiate on your behalf and assist you in making good confident real estate decisions.

Contact us today to get started!

Scroll to Top

All information is deemed reliable but not guaranteed and should be independently reviewed and verified.

REALTOR logo, Equal Housing Opportunity, fair housing logo, real estate symbols, housing nondiscrimination, professional real estate, licensed realtor, ethical real estate, housing equality, real estate industry, property rights, real estate professional.

Get In Touch

Phone

(480) 731-4663

Email

bryan@phoenixhomes.com

Address

HomeSmart Elite Group 10601 Hayden Rd, Scottsdale, AZ 85260

Contact Form