Phoenix Homes for Sale

Active MLS Property Search

Save
Ask
Tour
Hide
Share
$289,977
80 Days On Site

5821 W ACOMA Drive
Glendale, AZ 85306

For Sale|Townhouse|Active
2
Beds
2
Total Baths
2
Full Baths
1,532
SqFt
$189
/SqFt
1983
Built
Subdivision:
NORTHERN MANOR WEST 2
County:
Maricopa
Call Now: 480-731-4663
Is this the listing for you? We can help make it yours.
480-731-4663
5821 W ACOMA Drive5821 W ACOMA Drive5821 W ACOMA Drive5821 W ACOMA Drive
Save
Ask
Tour
Hide
Share

Mortgage Calculator

Monthly Payment (Est.)

Enter an interest rate to see your estimated monthly payment.
Calculator powered by Showcase IDX, a Constellation1 Company. Copyright ©2026 Information is deemed reliable but not guaranteed.

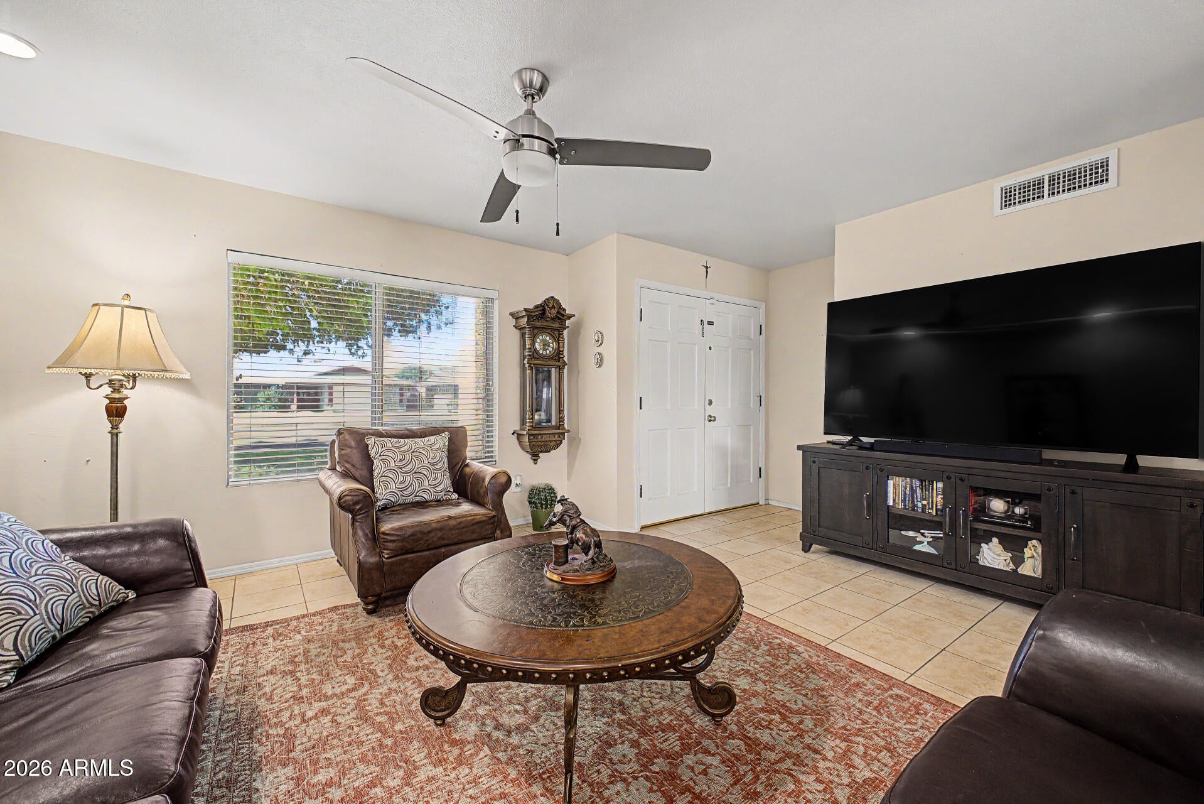
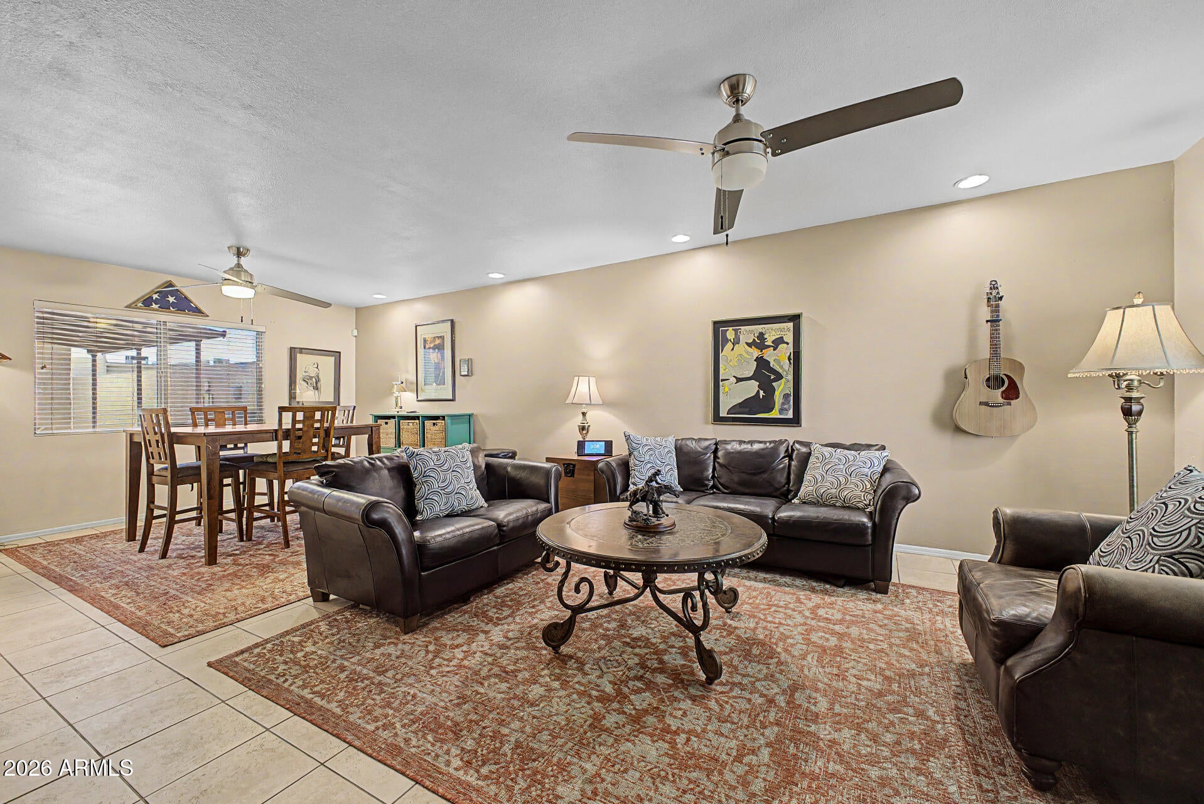
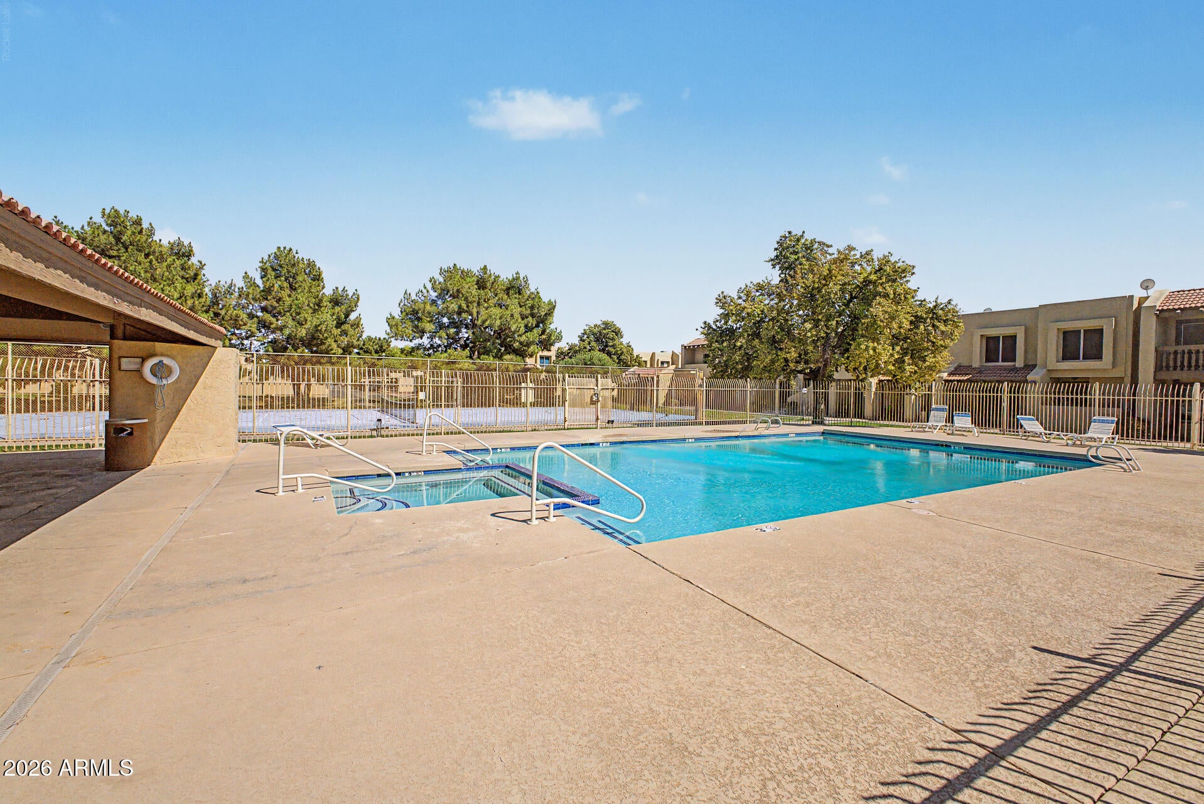
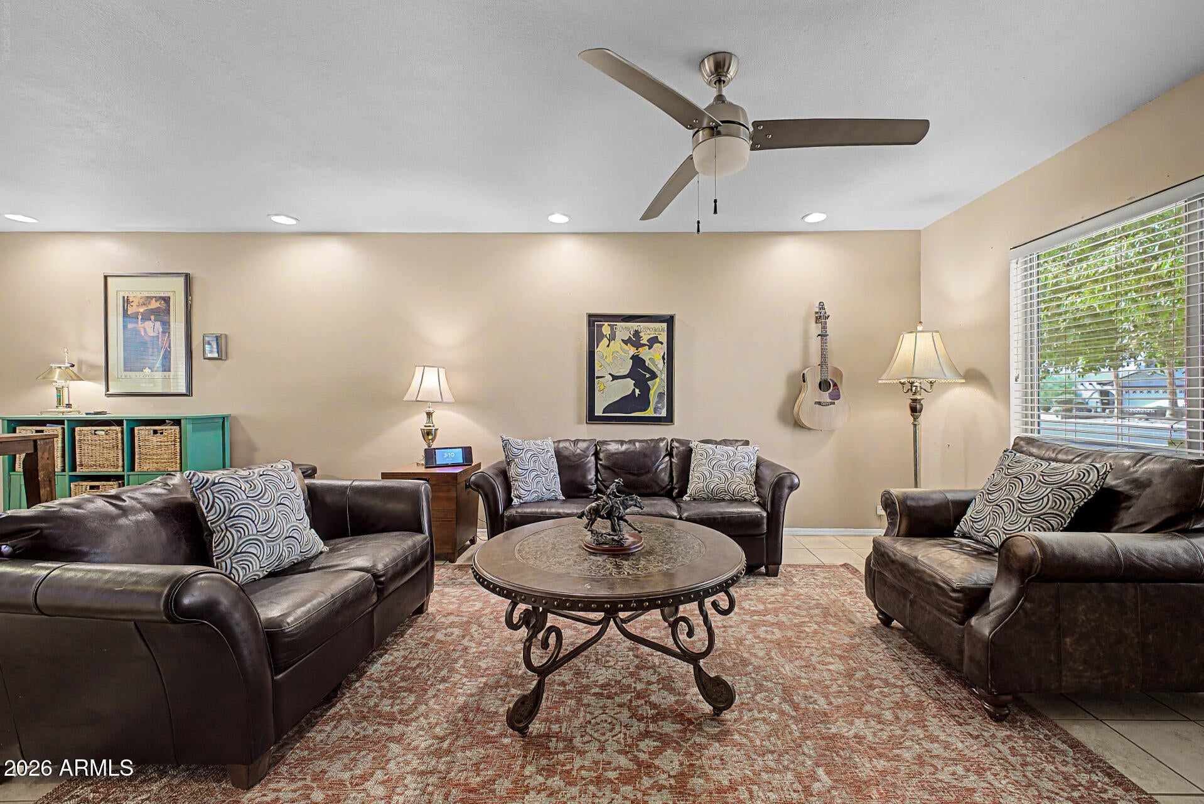
PRICE IMPROVEMENT! END-UNIT Single-Story Living | Dual Living Spaces | Fully Prepaid Solar ($33/mo APS Avg) | Low Overhead. Welcome to this charming, low-maintenance single-story home in Northern Manor West featuring an open, light-filled layout with zero interior or exterior stairs. Clean tile and wood-look flooring flow continuously throughout the home-no carpet to maintain! A standout feature of this home is its dual living and entertainment areas: an inviting formal living room greets you at the entrance, while a separate, cozy family room centered around a focal fireplace offers a relaxing space for everyday gatherings. The family room flows seamlessly into the kitchen-equipped with white cabinetry, stainless steel appliances, and a peninsula breakfast bar-with French doors opens to the backyard complete with a covered patio and attached exterior storage. The double-door primary suite offers an abundance of space, complete with a private bathroom, walk-in closet, and a dedicated exit to the quiet rear patio. Unmatched Solar & Overhead Benefit: Enjoy extraordinarily low electric bills year-round--actual APS electric costs averaged just $32.72/month ($362.60 total for the past year)! The seller will pay off the remainder of the Sunrun solar lease in FULL at closing, transferring a fully prepaid system to the buyer with ZERO monthly solar payments. Best of all, Sunrun continues to cover all system monitoring and maintenance for the rest of the lease term--offering complete peace of mind with no repair hassle. Additionally, the reasonable $262/month HOA fee covers water, sewer, trash, landscaping, outside maintenance and access to the community pool, spa, and tennis courts. Prime Glendale Location: Conveniently situated just minutes from ASU West, Banner Thunderbird Medical Center, Midwestern University, Arizona Christian University, and the Arrowhead shopping corridor. An ideal single-level retreat, perfect for easy, worry-free living! Updated Agent Remarks (MLS Co-Op Notes) "Solar lease to be PREPAID IN FULL by seller at escrow closing. Buyer receives $0 monthly solar lease payments PLUS ongoing Sunrun maintenance/monitoring coverage for the remaining lease term. Verified APS electric history: $362.60 total for the past 12 months (avg $32.72/mo). Easy transfer with no buyer monthly payment obligation." Great location If you work at the Hospital or if you go to AZ Christian school or Midwestern this is perfect location for you! Great starter house or if your downsizing this is a no fuss maintenance free home NO Stairs all One Level! Close to plenty of Shopping! HOA pays for water/trash/sewer plus maintenance of the roof & Pool

Save
Ask
Tour
Hide
Share
Listing Snapshot
Price 
$289,977
Days On Site 
80 Days
Bedrooms 
2
Inside Area (SqFt) 
1,532 sqft
Total Baths 
2
Full Baths 
2
Partial Baths 
N/A
Lot Size 
0.01 Acres
Year Built 
1983
MLS Number 
7071435
Status 
Active
Property Tax 
$602
HOA/Condo/Coop Fees 
$262 monthly
Sq Ft Source 
Assessor
Friends & Family
Recent Activity
6 hours agoListing updated with changes from the MLS
3 weeks agoPrice changed to $289,977
3 months agoListing first seen on site
General Features
Acres 
0.01
Carport 
2
Cross Street 
W Thunderbird Rd & N 59th Ave
Disclosures 
Seller Discl AvailAgency Discl Req
Energy Features 
Solar
Foundation 
Slab
Land Lease 
No
Levels 
One
Number Of Stories 
1
Parking Spaces 
1
Property Sub Type 
Townhouse
Sewer 
Public Sewer
SqFt Total 
1532
Style 
Contemporary
Water Source 
Public
Interior Features
Appliances 
DishwasherDisposalElectric CooktopMicrowaveElectric Range
Cooling 
Ceiling Fan(s)Central Air
Fireplace 
Yes
Fireplace Features 
Family Room
Fireplaces 
1
Flooring 
TileWood
Heating 
Electric
Interior 
BidetEat-in KitchenPantryKitchen IslandLaminate CountersHigh Speed InternetHigh Ceilings
Laundry Features 
Washer HookupInside
Window Features 
Solar ScreensDouble Pane Windows
Save
Ask
Tour
Hide
Share
Exterior Features
Construction Details 
BlockStuccoBoard & Batten Siding
Exterior 
Tennis Court(s)StoragePrivate Yard
Fencing 
BlockBack Yard
Other Structures 
Shed(s)
Patio And Porch 
Patio
Pool Features 
Fenced
Roof 
Built-UpFoam
Spa Features 
None
Windows/Doors 
Solar ScreensDouble Pane Windows
Community Features
Accessibility Features 
Accessible Full Bath
Association Fee 
$262.0
Association Fee Frequency 
Monthly
Community Features 
Tennis Court(s)Sidewalks
School District 
Peoria Unified School District
Township 
3N
Financing Terms Available 
CashVA LoanFHAConventional
Roads 
Paved
Schools
School District
Peoria Unified School District
Elementary School
Kachina Elementary School
Middle School
Kachina Elementary School
High School
Cactus High School
Listing courtesy of Century 21 Northwest.

MLS compliance logo

All information should be verified by the recipient and none is guaranteed as accurate by ARMLS. Copyright 2026 Arizona Regional Multiple Listing Service, Inc. All rights reserved.
Last checked: 2026-11-15 06:24 AM UTC


Neighborhood & Commute
Source: Walkscore
Disclosure: Community information and market data powered by Constellation Data Labs. Information is deemed reliable but not guaranteed.
Save
Ask
Tour
Hide
Share
Discover PHOENIX HOMES

Explore Affordable Luxury Living

At Phoenix Homes we are ready to help you explore neighborhoods, compare listings, negotiate on your behalf and assist you in making good confident real estate decisions.

Contact us today to get started!

Scroll to Top

All information is deemed reliable but not guaranteed and should be independently reviewed and verified.

REALTOR logo, Equal Housing Opportunity, fair housing logo, real estate symbols, housing nondiscrimination, professional real estate, licensed realtor, ethical real estate, housing equality, real estate industry, property rights, real estate professional.

Get In Touch

Phone

(480) 731-4663

Email

bryan@phoenixhomes.com

Address

HomeSmart Elite Group 10601 Hayden Rd, Scottsdale, AZ 85260

Contact Form