Phoenix Homes for Sale

Active MLS Property Search

Save
Ask
Tour
Hide
Share
$665,000
86 Days On Site

12956 N 152ND Avenue
Surprise, AZ 85379

For Sale|Single Family Residence|Active
5
Beds
3
Total Baths
2
Full Baths
1
Partial Bath
3,170
SqFt
$210
/SqFt
2007
Built
Subdivision:
MARLEY PARK PARCEL 5
County:
Maricopa
Call Now: 480-731-4663
Is this the listing for you? We can help make it yours.
480-731-4663
Upcoming Open Houses
Sun, Nov 15, 11:00 AM - 2:00 PM
12956 N 152ND Avenue12956 N 152ND Avenue12956 N 152ND Avenue12956 N 152ND Avenue
Save
Ask
Tour
Hide
Share

Mortgage Calculator

Monthly Payment (Est.)

Enter an interest rate to see your estimated monthly payment.
Calculator powered by Showcase IDX, a Constellation1 Company. Copyright ©2026 Information is deemed reliable but not guaranteed.

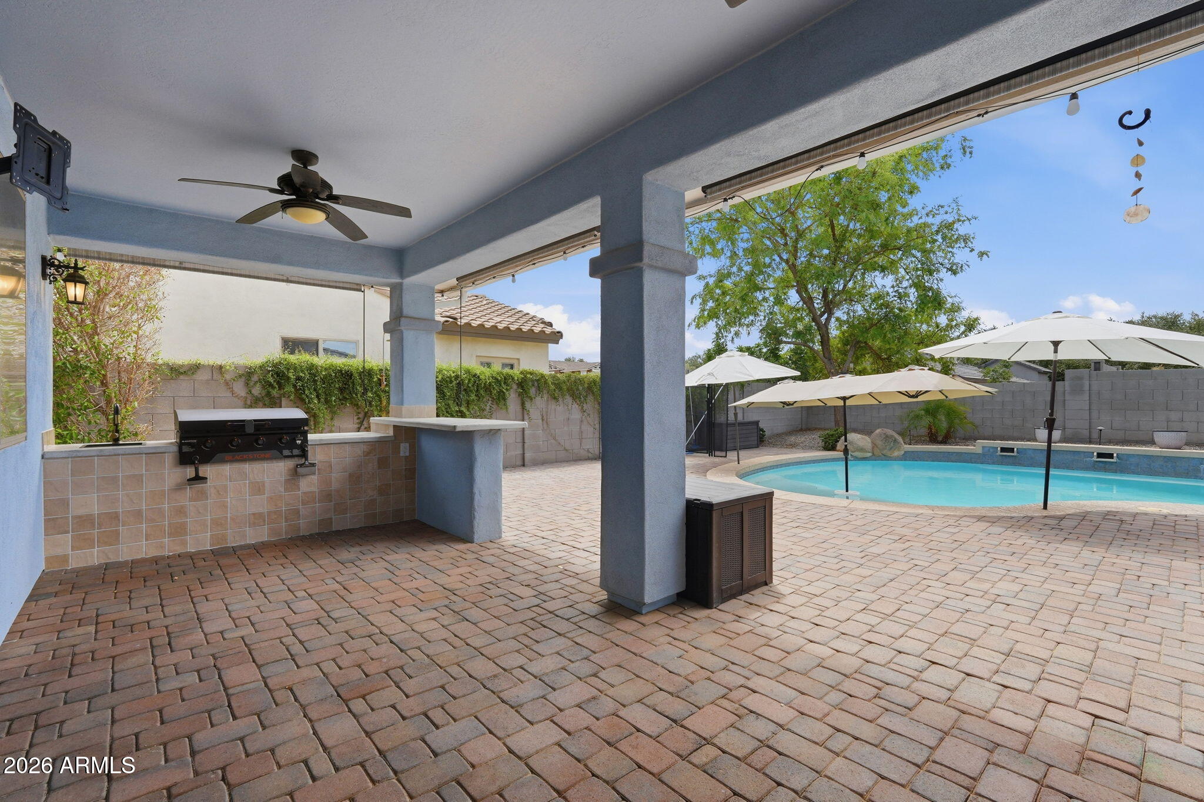
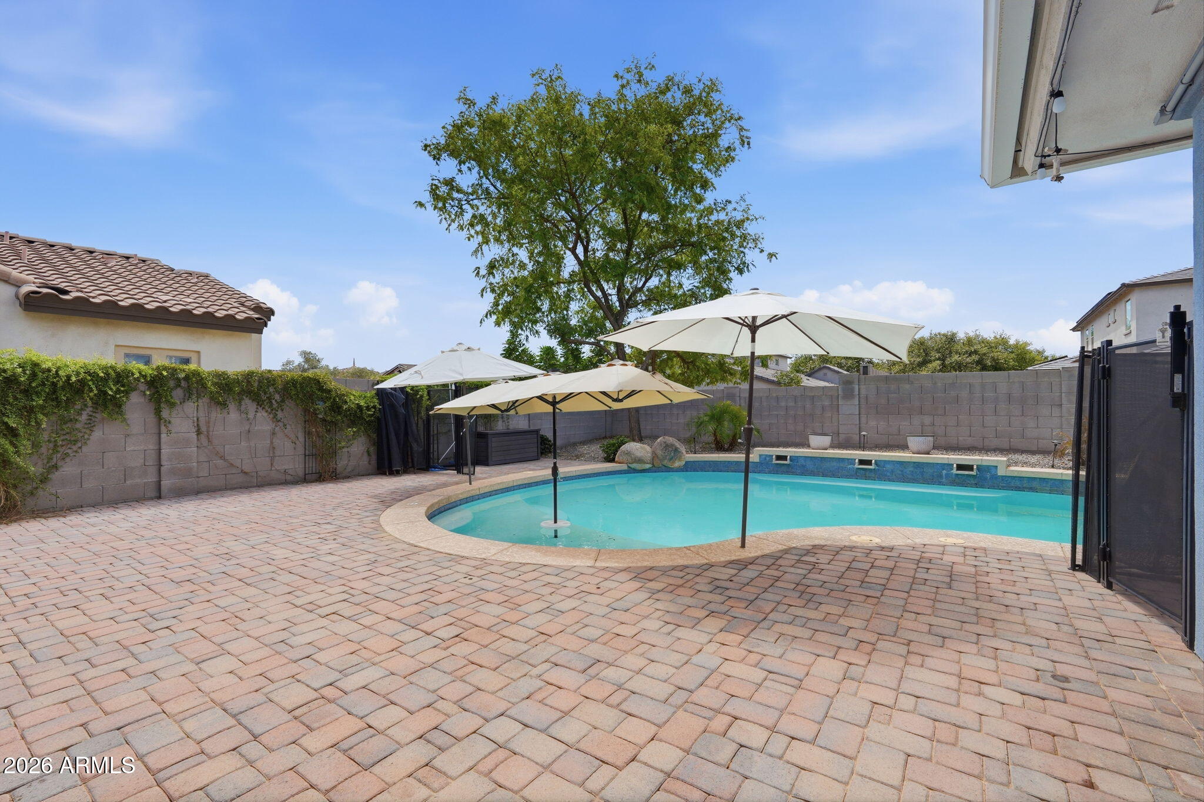
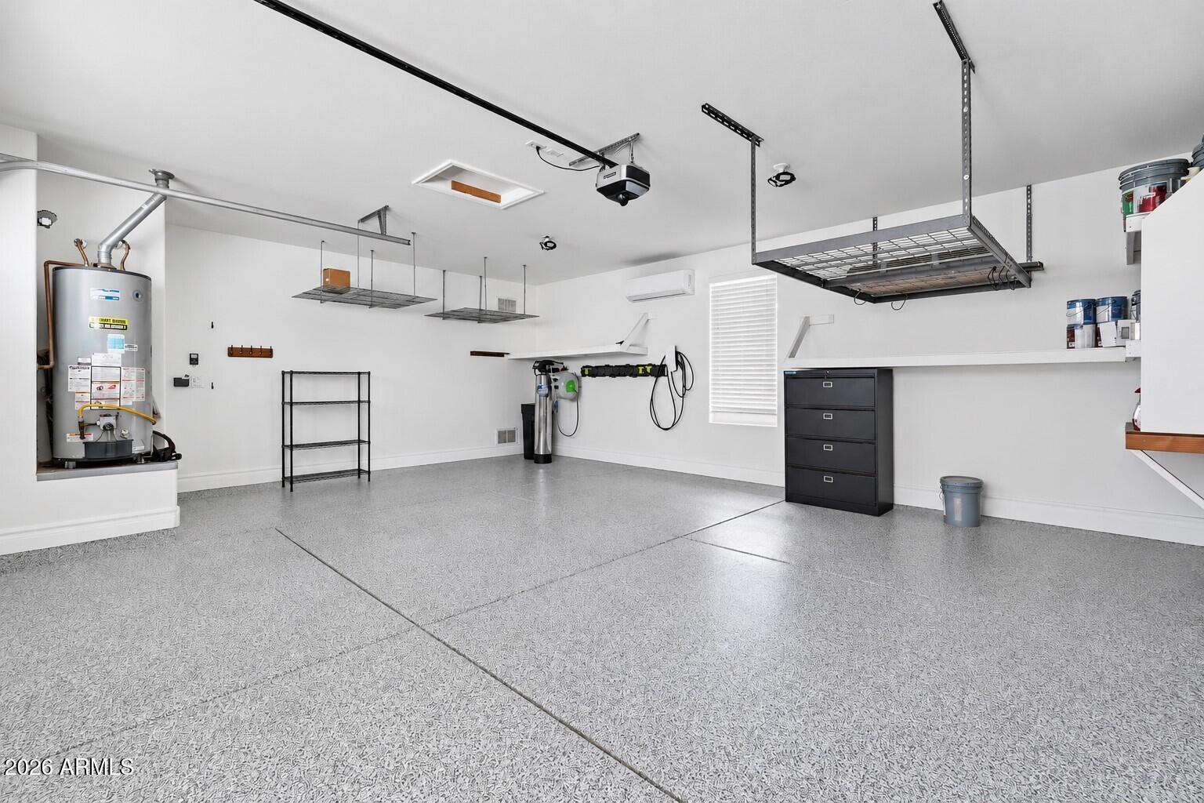
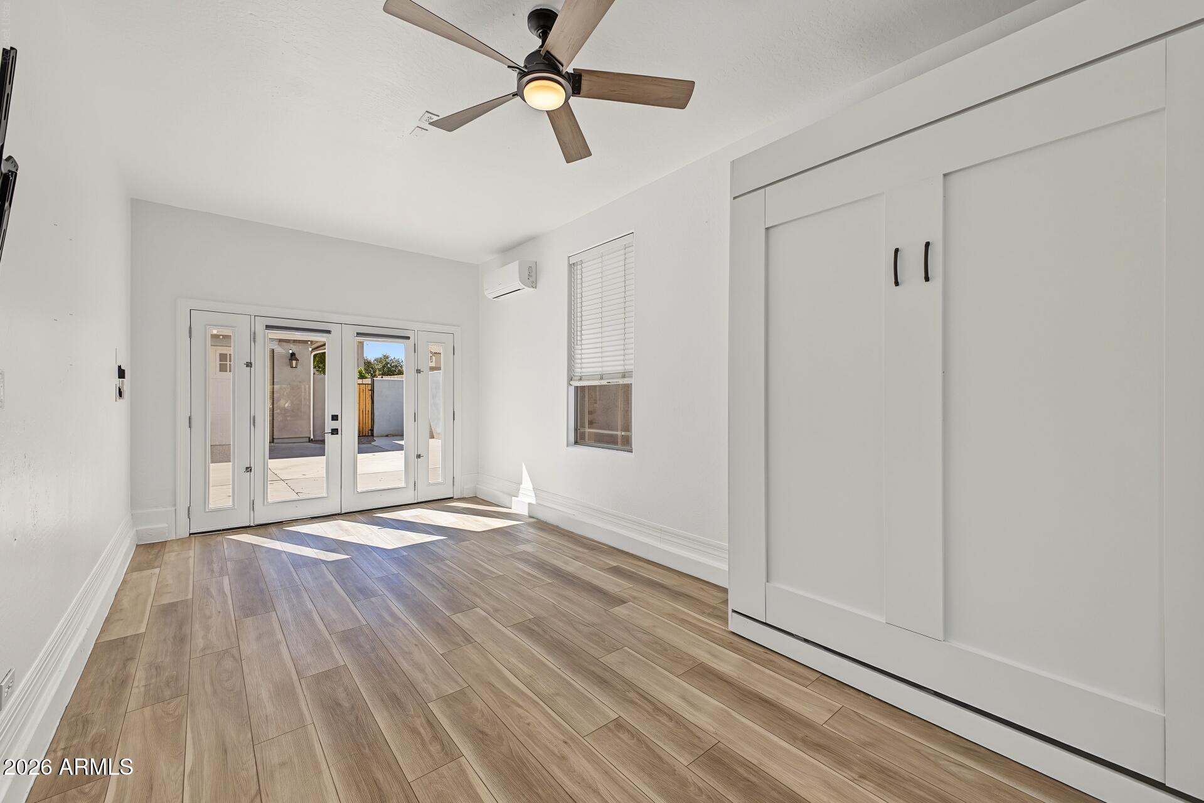
Make your move now and enjoy the Marley Park holiday season, with favorites like the SxS Light Parade, the Home for the Holidays Community Celebration, the Home Decorating Contest, and more! Tucked away on a quiet cul-de-sac, this thoughtfully updated 5 bedroom home offers flexible living spaces and resort-style outdoor living. The interior has been professionally repainted throughout, including the walls, ceilings, baseboards, kitchen cabinetry, and island, creating a fresh, cohesive feel. At the heart of the home, the spacious kitchen features stainless steel appliances, generous prep space, and an oversized island with bar seating. It opens naturally to the main living and dining areas, while additional living spaces offer room to gather, work, relax, and entertain. A separate bedroom with a private entrance and built-in Murphy bed offers versatile options for a home office, fitness studio, creative space, or guest retreat. The backyard is ready to enjoy, with a recently resurfaced heated pool featuring a Baja shelf, waterfall, and umbrella sleeve. A putting green, low-maintenance turf, covered patio, and outdoor kitchen with built-in BBQ complete this inviting outdoor retreat. Outdoor living continues in the enclosed front courtyard, where new concrete and improved drainage were recently completed. The spacious front porch offers another welcoming place to relax. The sellers completed home, pool, and termite pre-inspections and addressed the identified repair items. Additional improvements include pool-heater repairs, restored irrigation, an updated downstairs bath, a new dishwasher and kitchen faucet, updated primary shower fixtures, window film, and pool safety fencing. See Documents for additional improvement and inspection information. A climate-controlled garage with epoxy flooring and EV charging adds flexibility for vehicles, storage, hobbies, or projects. Marley Park is known for its tree-lined streets, neighborhood parks, walking paths, community pools, clubhouse amenities, and community events. Residents can enjoy activities such as the Between the Lines Book Club, Bunco, Ultimate Frisbee, MomCo Surprise Mom Community, Yoga with Deb, and more. Thoughtfully updated, pre-inspected, and ready to enjoy--welcome home to Marley Park!

Save
Ask
Tour
Hide
Share
Listing Snapshot
Price 
$665,000
Days On Site 
86 Days
Bedrooms 
5
Inside Area (SqFt) 
3,170 sqft
Total Baths 
3
Full Baths 
2
Partial Baths 
1
Lot Size 
0.19 Acres
Year Built 
2007
MLS Number 
7069487
Status 
Active
Property Tax 
$2,711
HOA/Condo/Coop Fees 
$163 monthly
Sq Ft Source 
Appraiser
Friends & Family
Recent Activity
6 hours agoListing updated with changes from the MLS
2 weeks agoPrice changed to $665,000
3 months agoListing first seen on site
General Features
Acres 
0.19
Attached Garage 
Yes
Cross Street 
Cactus Rd and N Reems Rd
Disclosures 
Seller Discl AvailAgency Discl Req
Energy Features 
Solar
Garage 
Yes
Garage Spaces 
2
Land Lease 
No
Levels 
Two
Number Of Stories 
2
Parking 
Garage Door OpenerDirect AccessElectric Vehicle Charging Station(s)
Parking Spaces 
4
Property Sub Type 
Single Family Residence
Sewer 
Public Sewer
SqFt Total 
3170
Style 
Contemporary
Utilities 
Phone Available
Water Source 
Public
Interior Features
Appliances 
DishwasherDisposalRefrigeratorGas CooktopMicrowaveGas OvenGas RangeWasherDryerWater Softener OwnedENERGY STAR Qualified DryerENERGY STAR Qualified Washer
Cooling 
Ceiling Fan(s)Central AirDuctless
Flooring 
CarpetTile
Heating 
Natural GasCeilingHeat Pump
Interior 
Double VanityEat-in KitchenBreakfast BarPantryKitchen IslandHigh Speed InternetHigh Ceilings
Laundry Features 
InsideGas Dryer Hookup
Window Features 
ScreensDouble Pane Windows
Save
Ask
Tour
Hide
Share
Exterior Features
Construction Details 
StuccoStone
Exterior 
BarbecuePrivate YardMisting SystemBuilt-in Barbecue
Fencing 
BlockBack Yard
Lot Features 
Cul-De-SacSprinklers In FrontSprinklers In Rear
Other Structures 
Guest House
Patio And Porch 
Patio
Pool Features 
FencedHeatedOutdoor PoolLap
Private Pool 
Yes
Roof 
Tile
Spa Features 
None
Windows/Doors 
ScreensDouble Pane Windows
Community Features
Association Fee 
$163.0
Association Fee Frequency 
Monthly
Community Features 
PlaygroundClubhouseSidewalks
School District 
Dysart Unified District
Township 
3N
Financing Terms Available 
CashVA LoanConventional
Roads 
Asphalt
Schools
School District
Dysart Unified District
Elementary School
Marley Park Elementary
Middle School
Marley Park Elementary
High School
Dysart High School
Listing courtesy of eXp Realty.

MLS compliance logo

All information should be verified by the recipient and none is guaranteed as accurate by ARMLS. Copyright 2026 Arizona Regional Multiple Listing Service, Inc. All rights reserved.
Last checked: 2026-11-15 01:54 PM UTC


Neighborhood & Commute
Source: Walkscore
Disclosure: Community information and market data powered by Constellation Data Labs. Information is deemed reliable but not guaranteed.
Save
Ask
Tour
Hide
Share
Discover PHOENIX HOMES

Explore Affordable Luxury Living

At Phoenix Homes we are ready to help you explore neighborhoods, compare listings, negotiate on your behalf and assist you in making good confident real estate decisions.

Contact us today to get started!

Scroll to Top

All information is deemed reliable but not guaranteed and should be independently reviewed and verified.

REALTOR logo, Equal Housing Opportunity, fair housing logo, real estate symbols, housing nondiscrimination, professional real estate, licensed realtor, ethical real estate, housing equality, real estate industry, property rights, real estate professional.

Get In Touch

Phone

(480) 731-4663

Email

bryan@phoenixhomes.com

Address

HomeSmart Elite Group 10601 Hayden Rd, Scottsdale, AZ 85260

Contact Form