
Save
Ask
Tour
Hide
$525,000
92 Days On Site
10118 S VAQUERO LaneHereford, AZ 85615
For Sale|Single Family Residence|Active
4
Beds
2
Total Baths
2
Full Baths
2,386
SqFt
$220
/SqFt
2024
Built
Subdivision:
KINGS RANCH AT CORONADO
County:
Cochise
Call Now: 480-731-4663
Is this the listing for you? We can help make it yours.
480-731-4663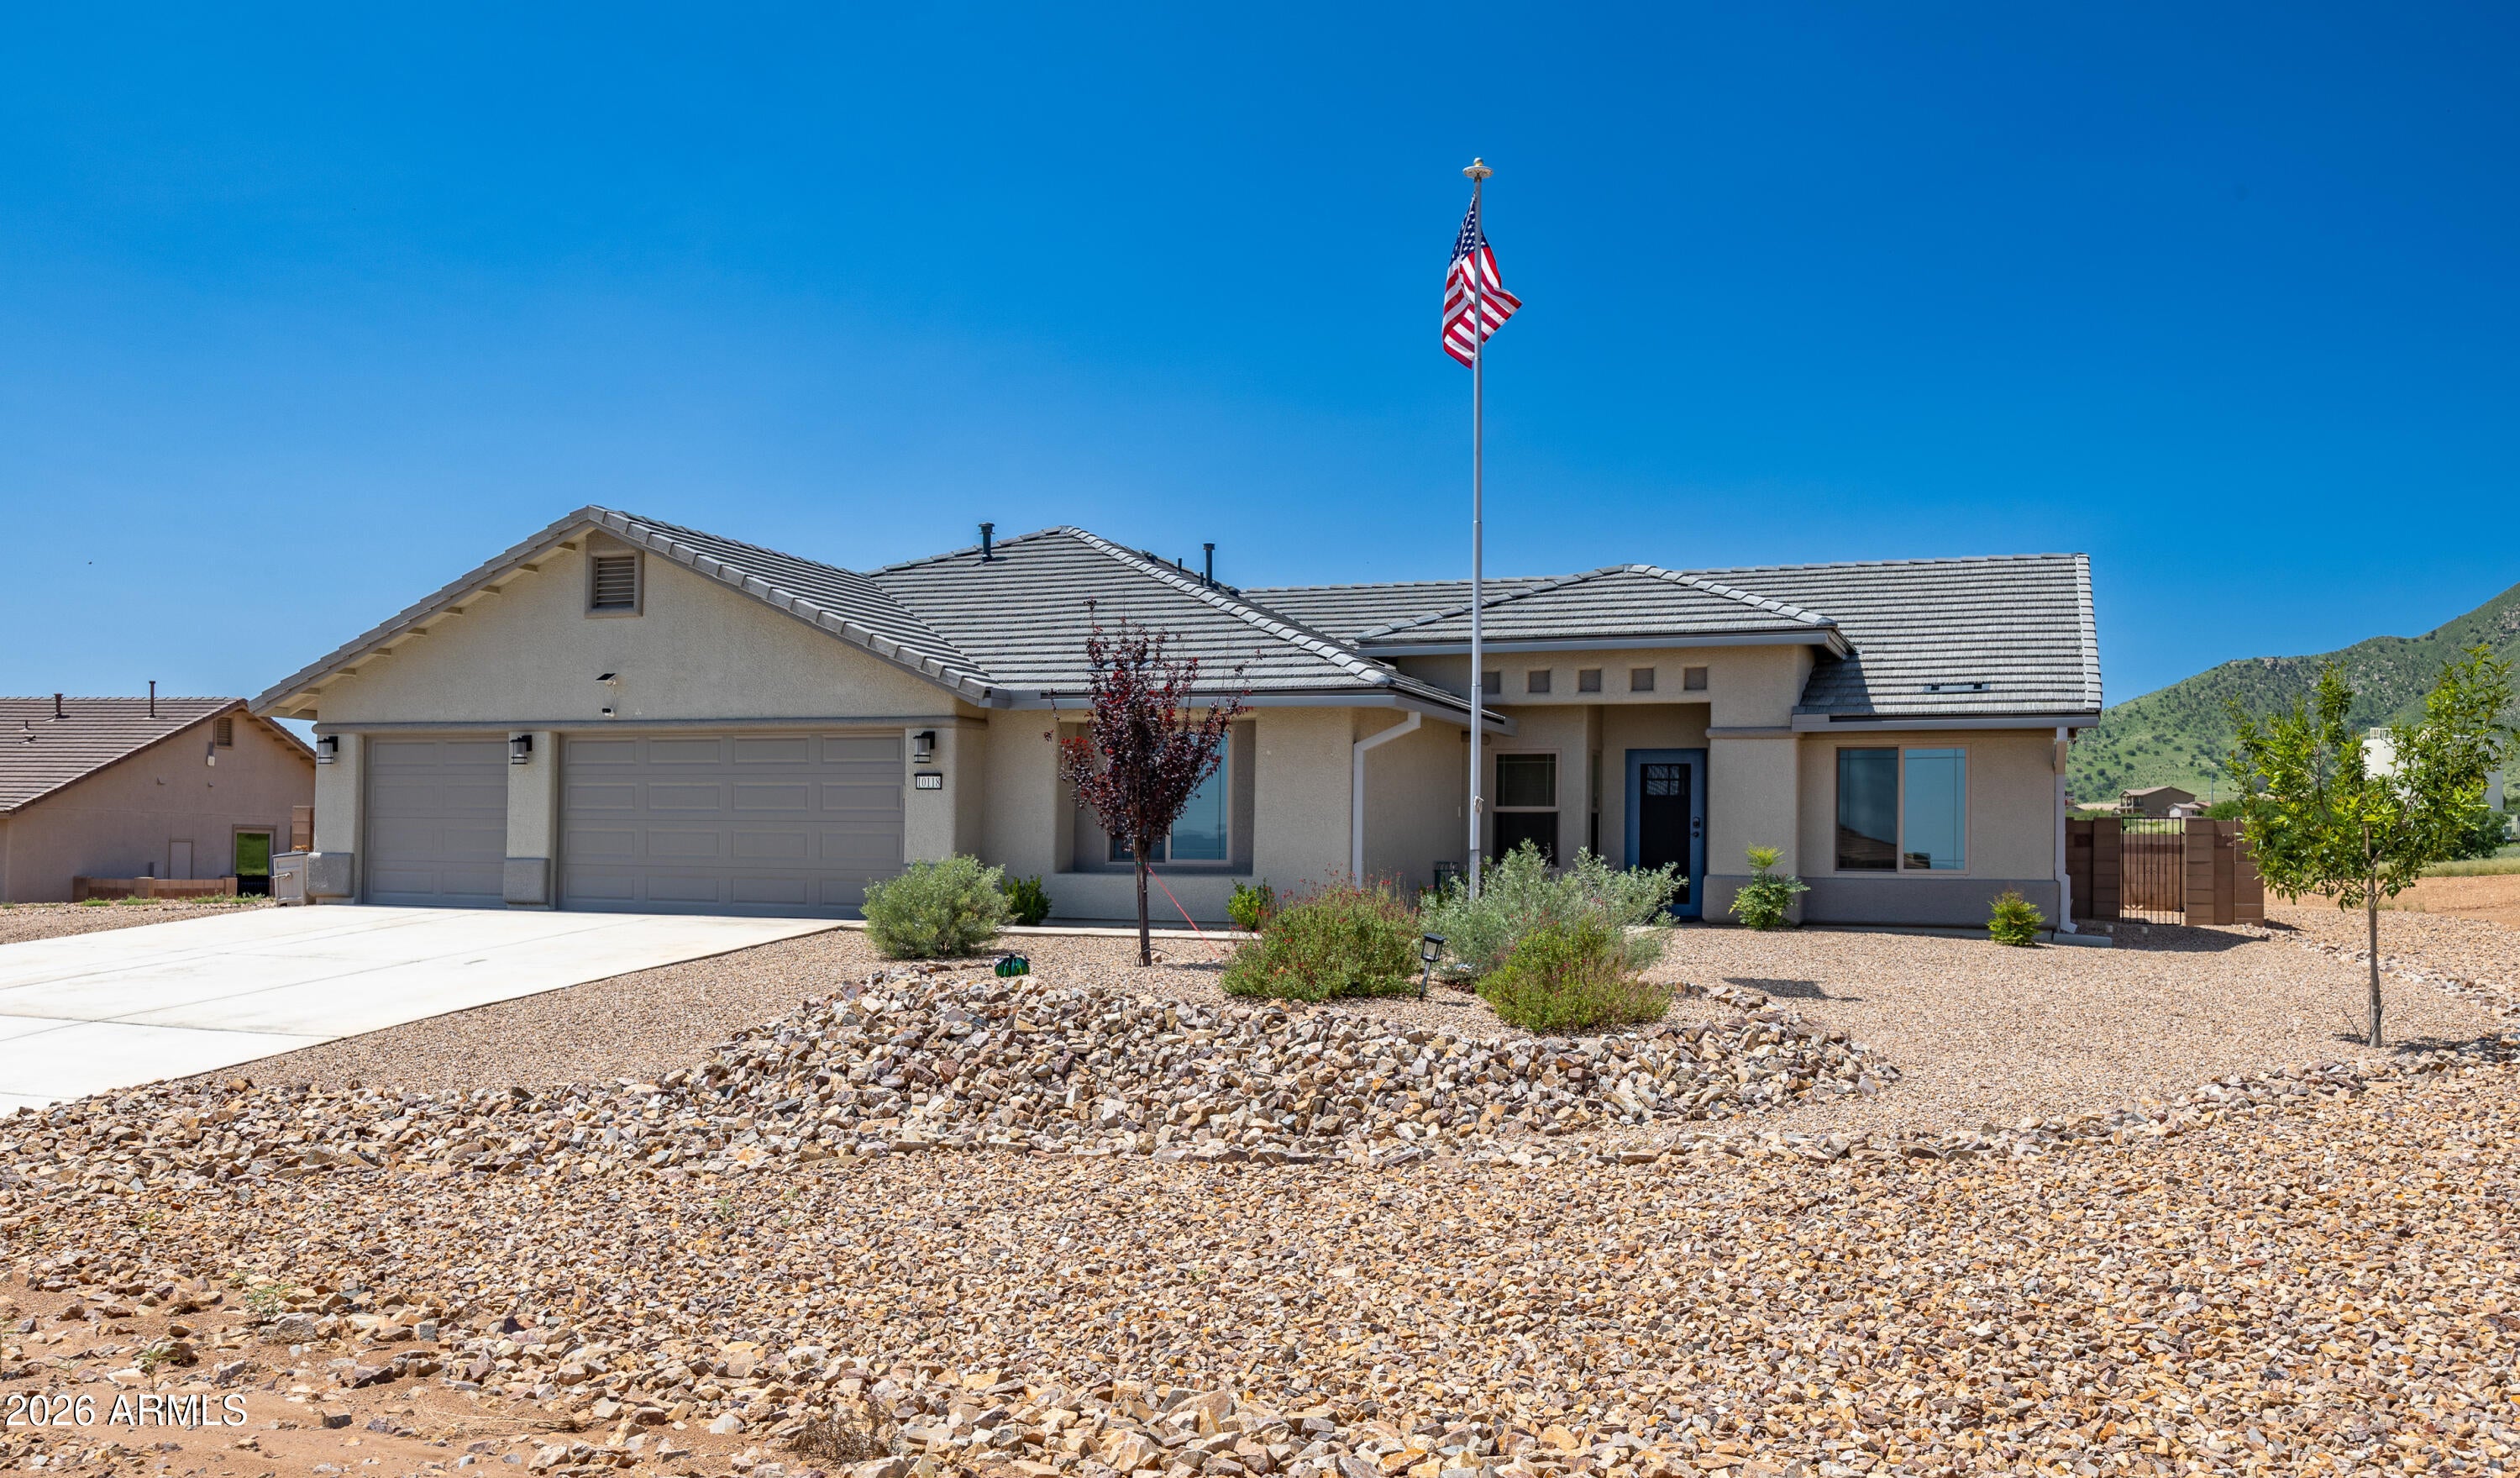
Save
Ask
Tour
Hide
Mortgage Calculator
Monthly Payment (Est.)
Enter an interest rate to see your estimated monthly payment.Calculator powered by Showcase IDX, a Constellation1 Company. Copyright ©2026 Information is deemed reliable but not guaranteed.
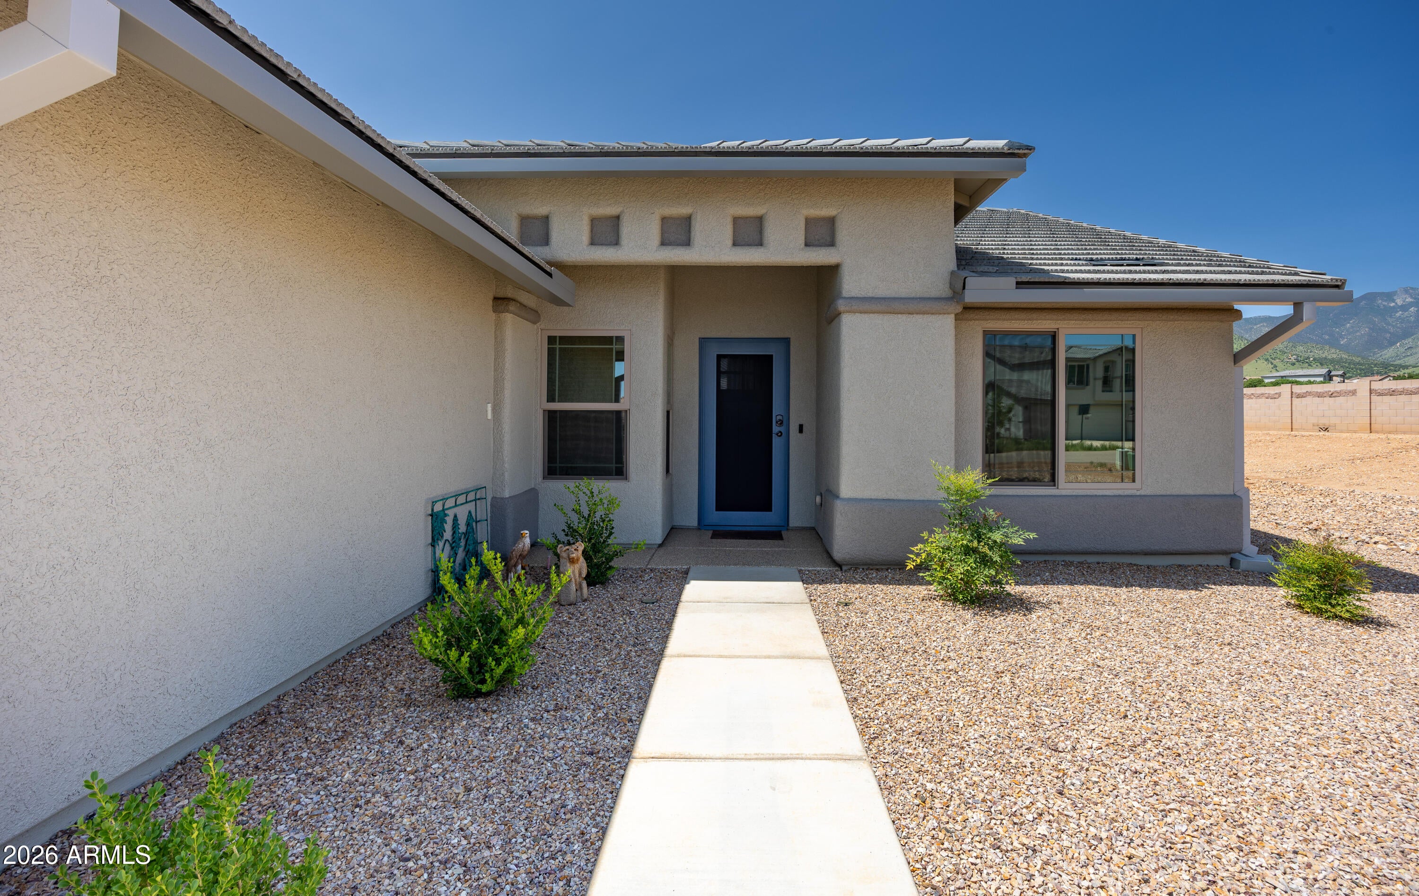
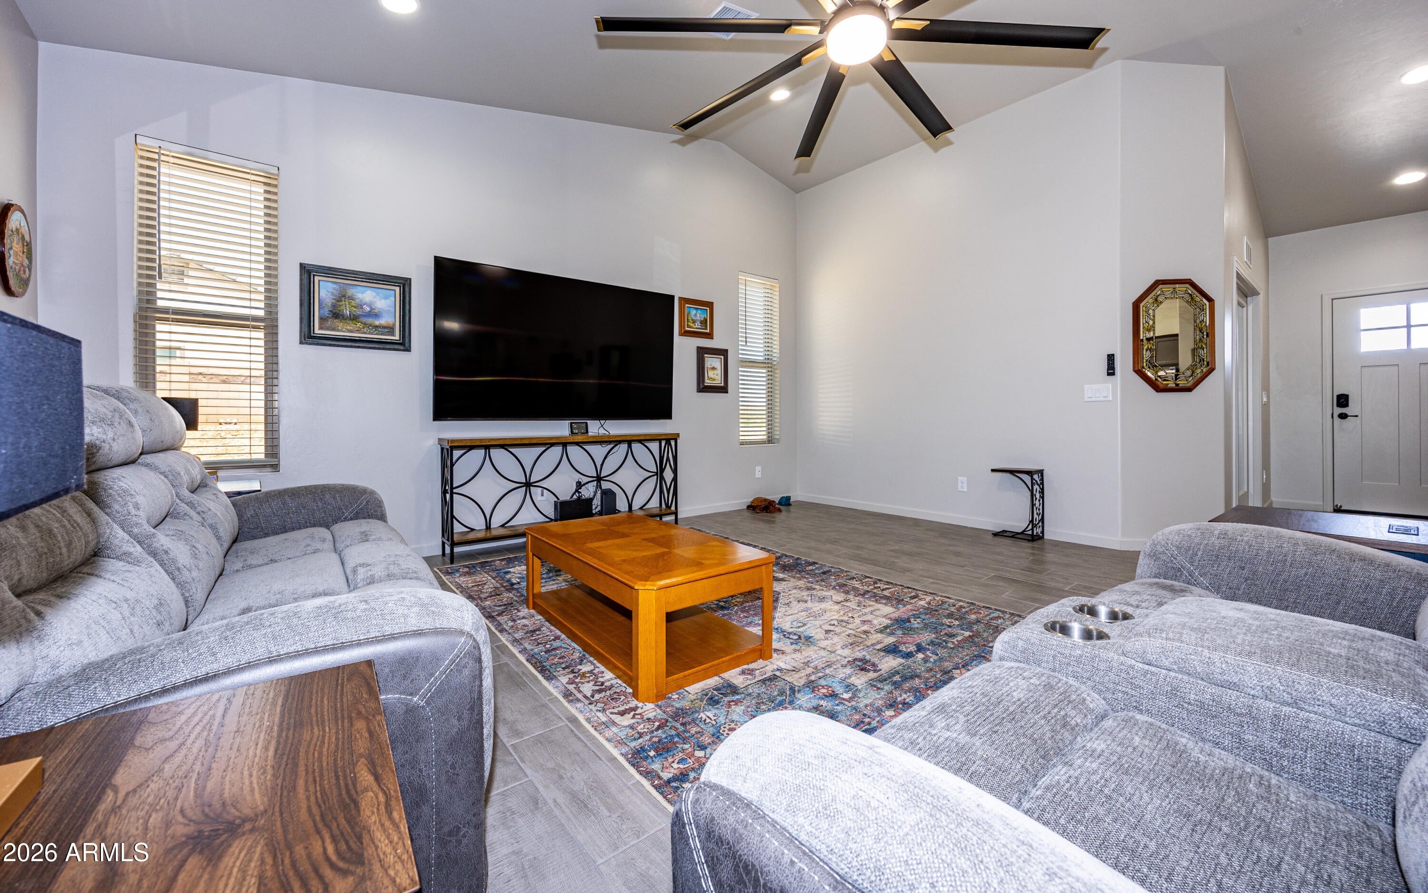
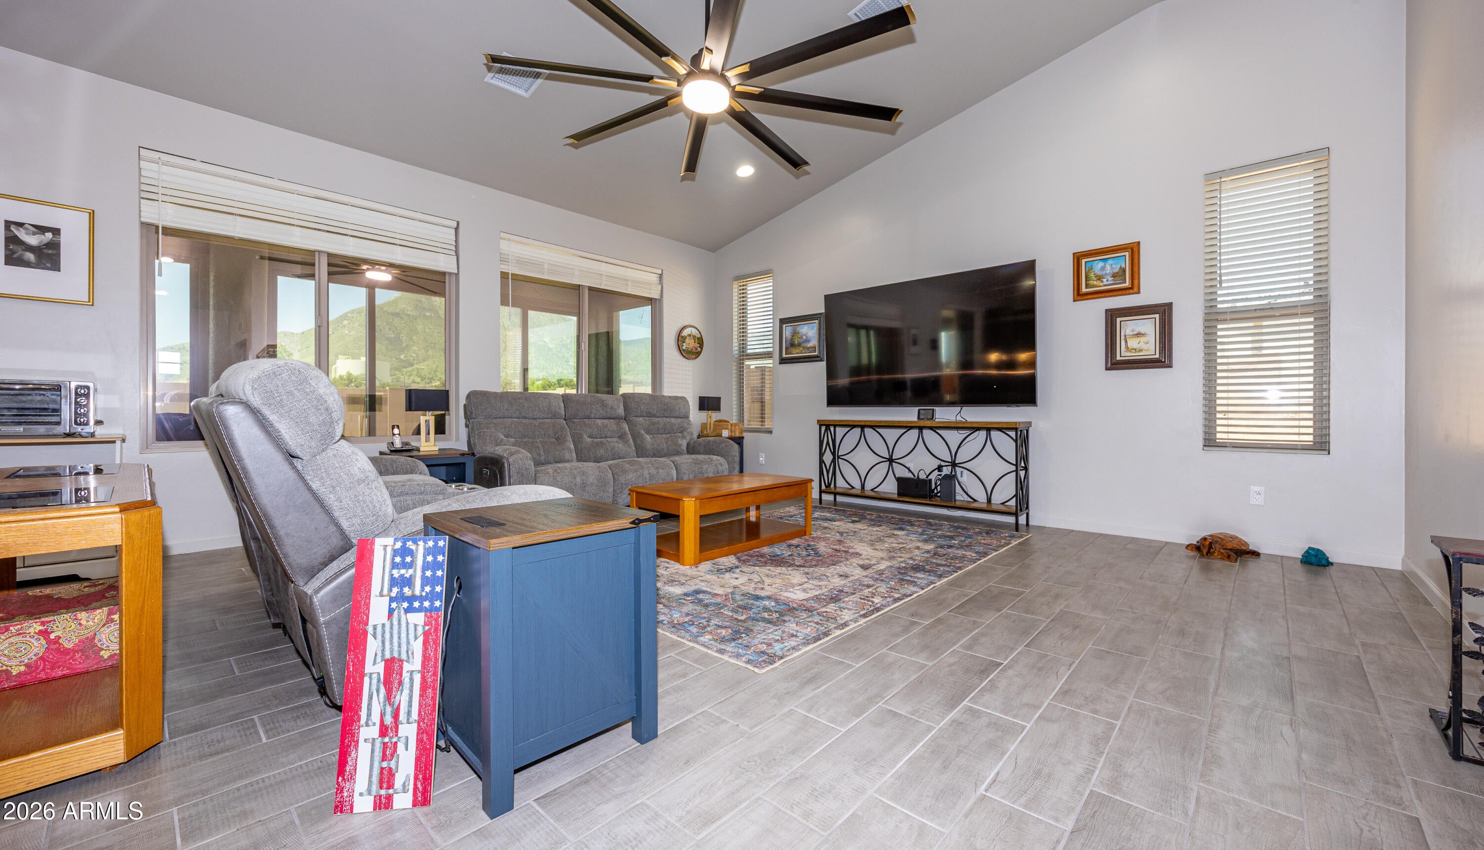
Welcome to effortless Arizona living in desirable King's Ranch! This custom executive home captures breathtaking mountain and valley views, with spectacular sunrises and sunsets. Enjoy year-round comfort in the approximately 2081 sq. ft. home plus approximately 304 sq' enclosed Arizona room, featuring Energy Star SunShield windows and sliders with all home windows treated with Solar Bronze heat-blocking tint. New Bulldog security screen doors, a fully insulated garage and Arizona room, custom-coated floors add comfort and style, seamless gutters take the rain water away! Come see why you'll love calling this home! Seller offering up to $10,000 to Buyer for closing costs or rate buy down with accepted offer!!
Save
Ask
Tour
Hide
Listing Snapshot
Price
$525,000
Days On Site
92 Days
Bedrooms
4
Inside Area (SqFt)
2,386 sqft
Total Baths
2
Full Baths
2
Partial Baths
N/A
Lot Size
1.52 Acres
Year Built
2024
MLS Number
7066929
Status
Active
Property Tax
$936
HOA/Condo/Coop Fees
$19.5 monthly
Sq Ft Source
Owner
Friends & Family
Recent Activity
| 3 weeks ago | Listing updated with changes from the MLS | |
| 4 weeks ago | Price changed to $525,000 | |
| 3 months ago | Listing first seen on site |
General Features
Acres
1.52
Attached Garage
Yes
Cross Street
Hwy 92
Disclosures
Seller Discl Avail
Foundation
Permanent
Garage
Yes
Garage Spaces
3
Land Lease
No
Levels
One
Number Of Stories
1
Parking
RV GatedGarage Door Opener
Parking Spaces
4
Property Sub Type
Single Family Residence
Sewer
Septic Tank
SqFt Total
2386
Style
Ranch
Utilities
Propane
Interior Features
Appliances
DishwasherDisposalRefrigeratorMicrowaveGas RangeWater Softener OwnedENERGY STAR Qualified DryerENERGY STAR Qualified Washer
Cooling
Ceiling Fan(s)Central AirENERGY STAR Qualified Equipment
Electric
220 Volts in Kitchen
Flooring
Tile
Heating
ENERGY STAR Qualified EquipmentForced Air
Interior
Double VanityBreakfast BarPantryKitchen IslandGranite CountersHigh Speed InternetVaulted Ceiling(s)
Laundry Features
Washer HookupInsideGas Dryer Hookup
Window Features
ENERGY STAR Qualified WindowsLow Emissivity WindowsTinted WindowsScreensDouble Pane Windows
AZ Room/Lanai
Dimensions - 16.89 x 12.8Level - First
Bedroom 2
Dimensions - 12.6 x 10.11Level - First
Bedroom 3
Dimensions - 11.6 x 11.1Level - First
Bedroom 4
Dimensions - 11.8 x 12.3Level - First
Garage
Dimensions - 29.21 x 21.95
Kitchen
Description - Great Room
Master Bedroom
Dimensions - 15.0 x 17.13
Save
Ask
Tour
Hide
Exterior Features
Construction Details
Spray Foam InsulationStucco
Fencing
BlockBack Yard
Roof
Tile
Spa Features
None
View
Mountain(s)Panoramic
Waterview
Mountain(s)Panoramic
Windows/Doors
ENERGY STAR Qualified WindowsLow Emissivity WindowsTinted WindowsScreensDouble Pane Windows
Community Features
Accessibility Features
Accessible Full Bath
Association Fee
$234.0
Association Fee Frequency
Annually
School District
Sierra Vista Unified District
Financing Terms Available
CashVA LoanFHAConventional
Roads
Paved
Schools
School District
Sierra Vista Unified District
Elementary School
Palominas Elementary School
Middle School
Palominas Elementary School
High School
Buena High School
Listing courtesy of Preference Properties LLC.

All information should be verified by the recipient and none is guaranteed as accurate by ARMLS. Copyright 2026 Arizona Regional Multiple Listing Service, Inc. All rights reserved.
Last checked: 2026-11-15 03:15 PM UTC
All information should be verified by the recipient and none is guaranteed as accurate by ARMLS. Copyright 2026 Arizona Regional Multiple Listing Service, Inc. All rights reserved.
Last checked: 2026-11-15 03:15 PM UTC
Neighborhood & Commute
Source: Walkscore
Disclosure: Community information and market data powered by Constellation Data Labs. Information is deemed reliable but not guaranteed.
Save
Ask
Tour
Hide

