
Save
Ask
Tour
Hide
$349,000
95 Days On Site
503 Campbell StreetBisbee, AZ 85603
For Sale|Single Family Residence|Active
3
Beds
1
Total Bath
1
Full Bath
1,372
SqFt
$254
/SqFt
1915
Built
Subdivision:
Warren
County:
Cochise
Call Now: 480-731-4663
Is this the listing for you? We can help make it yours.
480-731-4663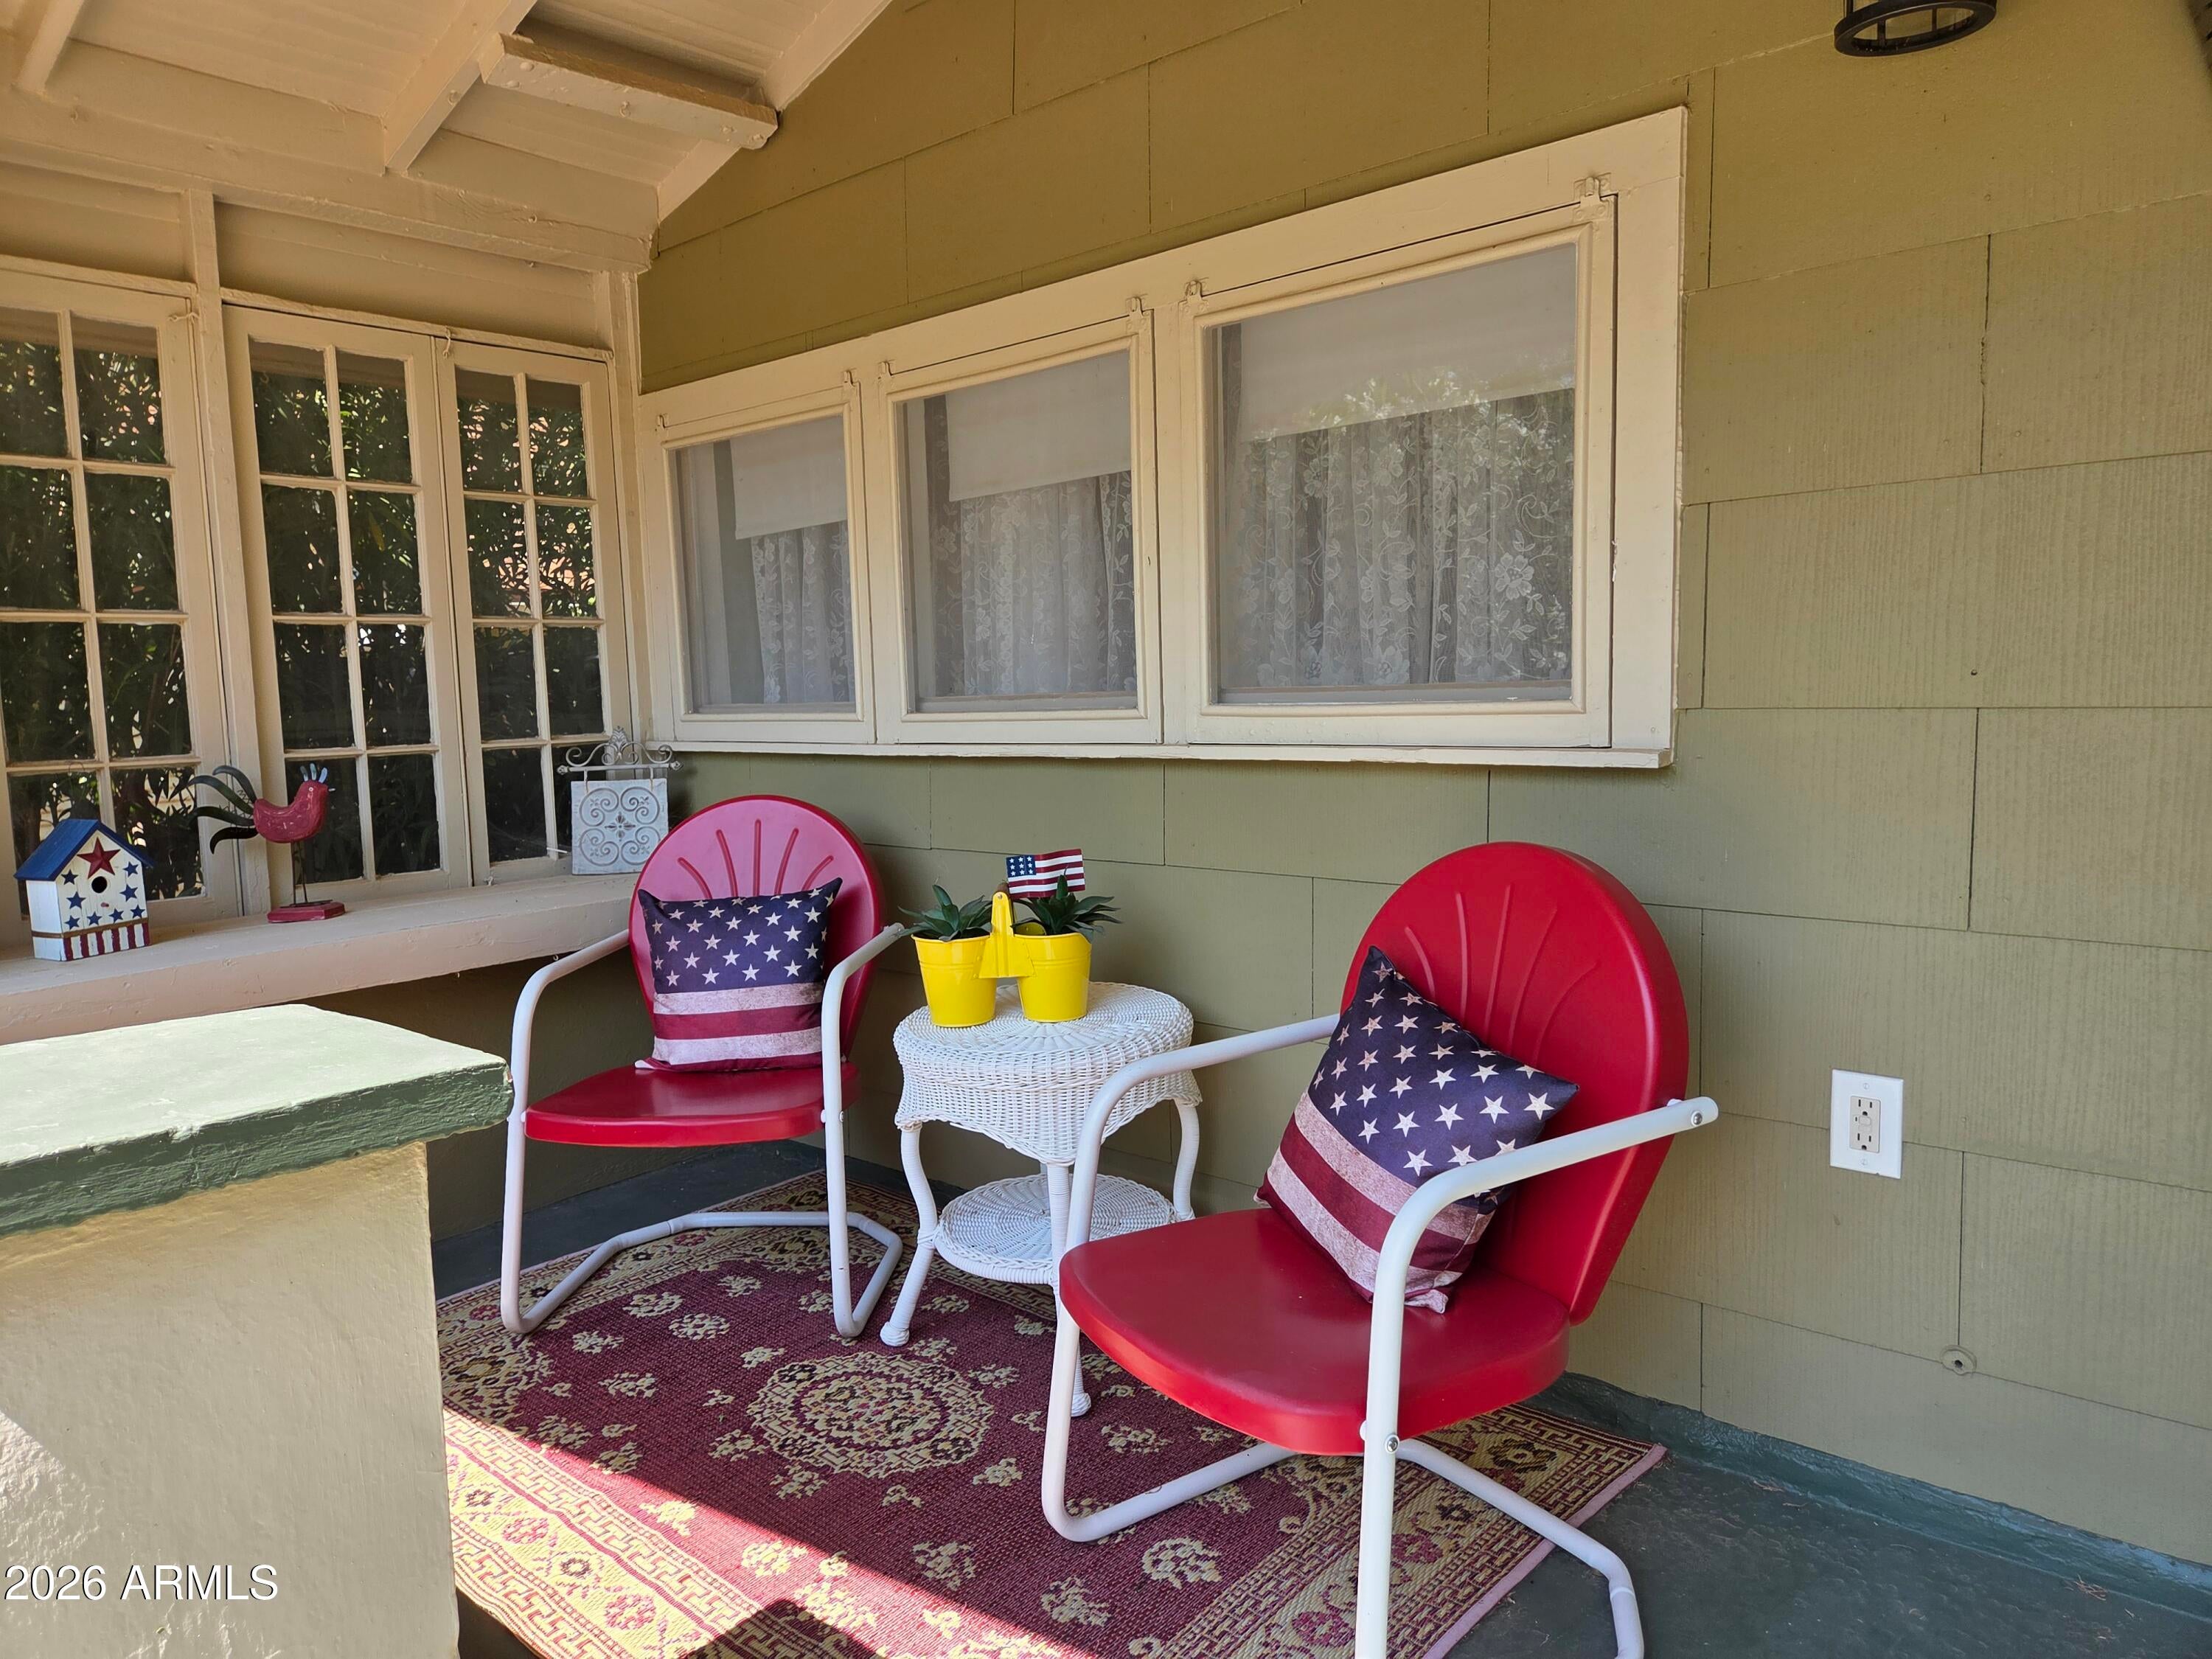
Save
Ask
Tour
Hide
Mortgage Calculator
Monthly Payment (Est.)
Enter an interest rate to see your estimated monthly payment.Calculator powered by Showcase IDX, a Constellation1 Company. Copyright ©2026 Information is deemed reliable but not guaranteed.
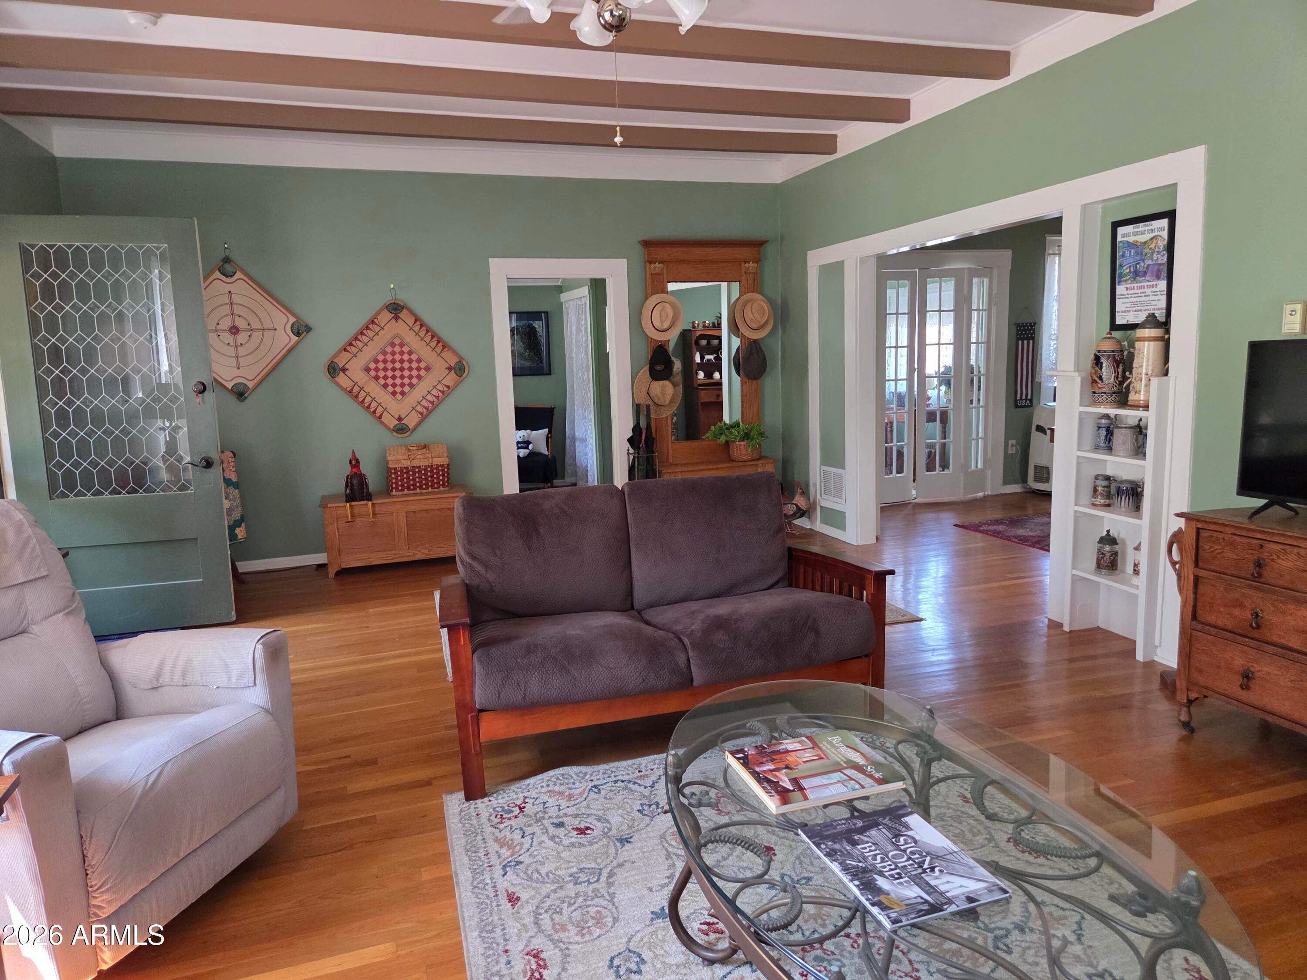
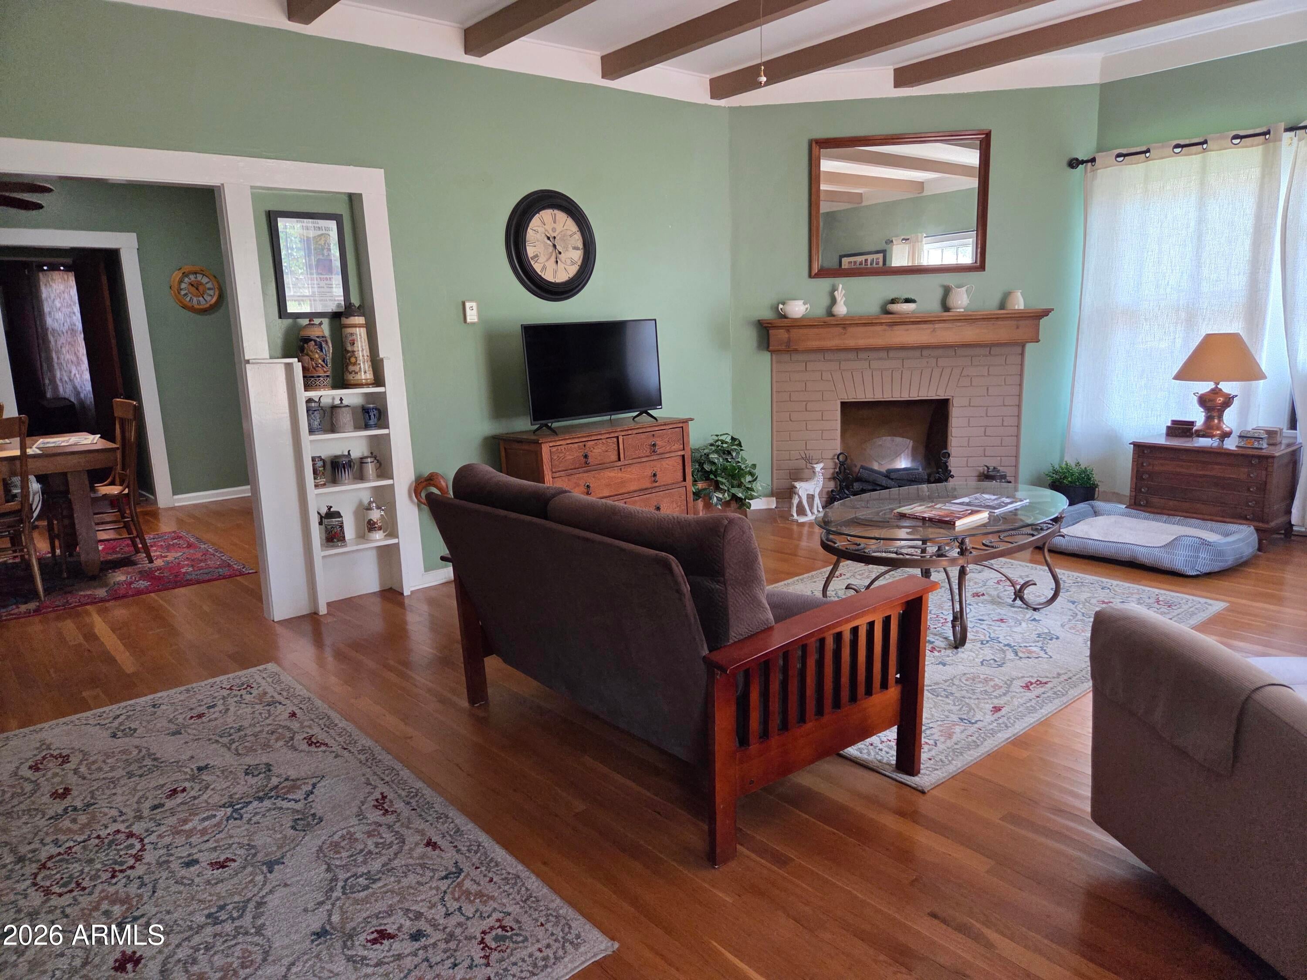
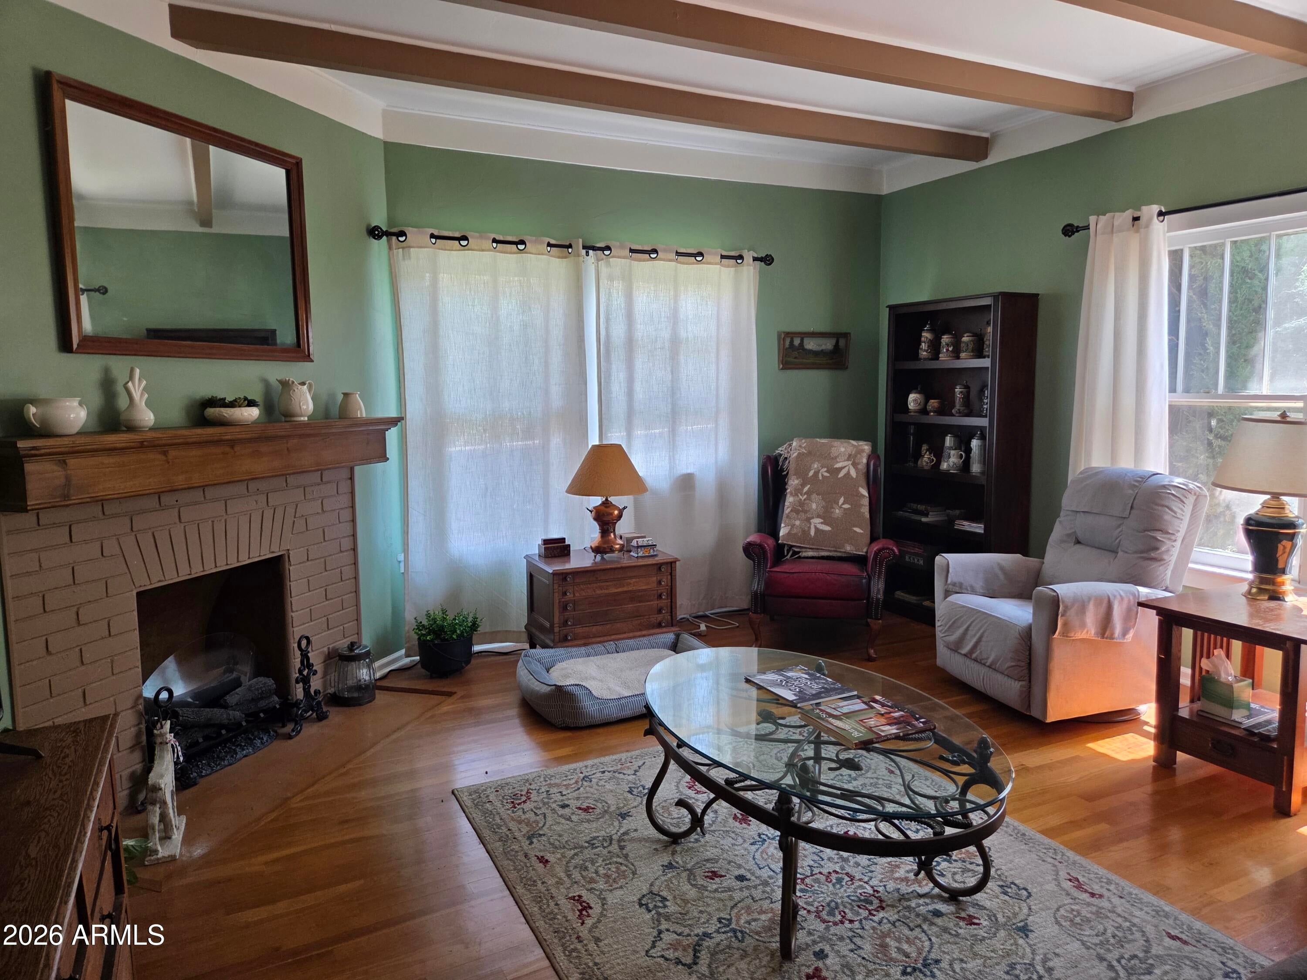
503 Campbell has 3 bedrooms and 1 bath. Master bedroom is large with a cedar lined closet. 2 other bedrooms are smaller with closets. One is more suitable for an office. Fireplace has a newly installed electric insert with heat option. Two car, carport in back of the house. Parking accessed through alley. Two separate utility rooms on either side of carport. Backyard feels private, with an enjoyable water feature and xeriscape design. Large fenced yard, walking distance to Farmer's market. Free standing shed and Stainless steel wall plat-holder in kitchen do not convey. Furnishings negotiable. Please open escrow with Pioneer Title Bisbee; Candy Chavez
Save
Ask
Tour
Hide
Listing Snapshot
Price
$349,000
Days On Site
95 Days
Bedrooms
3
Inside Area (SqFt)
1,372 sqft
Total Baths
1
Full Baths
1
Partial Baths
N/A
Lot Size
0.13 Acres
Year Built
1915
MLS Number
7065005
Status
Active
Property Tax
$1,403
HOA/Condo/Coop Fees
N/A
Sq Ft Source
Assessor
Friends & Family
Recent Activity
| 2 months ago | Listing updated with changes from the MLS | |
| 3 months ago | Listing first seen on site |
General Features
Acres
0.13
Carport
2
Cross Street
Congdon and Campbell Str
Disclosures
Seller Discl AvailVicinity of an Airport
Land Lease
No
Levels
One
Number Of Stories
1
Parking
Detached Carport
Property Sub Type
Single Family Residence
Style
Bungalow
Interior Features
Appliances
RefrigeratorElectric Range
Cooling
Ceiling Fan(s)
Fireplace
Yes
Fireplace Features
Insert
Fireplaces
1
Flooring
VinylWood
Heating
Laundry Features
Washer HookupInside
Save
Ask
Tour
Hide
Exterior Features
Fencing
Wrought IronChain LinkBack YardFront Yard
Lot Features
Desert FrontDesert Back
Road Frontage
Unimproved
Roof
Composition
Spa Features
None
Community Features
School District
Bisbee Unified District
Financing Terms Available
CashConventional
Roads
AsphaltDirt
Schools
School District
Bisbee Unified District
Elementary School
Greenway Primary School
Middle School
Lowell School
High School
Bisbee High School
Listing courtesy of Tierra Antigua Realty, LLC.

All information should be verified by the recipient and none is guaranteed as accurate by ARMLS. Copyright 2026 Arizona Regional Multiple Listing Service, Inc. All rights reserved.
Last checked: 2026-11-14 11:58 PM UTC
All information should be verified by the recipient and none is guaranteed as accurate by ARMLS. Copyright 2026 Arizona Regional Multiple Listing Service, Inc. All rights reserved.
Last checked: 2026-11-14 11:58 PM UTC
Neighborhood & Commute
Source: Walkscore
Disclosure: Community information and market data powered by Constellation Data Labs. Information is deemed reliable but not guaranteed.
Save
Ask
Tour
Hide

