Phoenix Homes for Sale

Active MLS Property Search

Save
Ask
Tour
Hide
Share
$449,900
96 Days On Site

3889 E MEADOW LAND Drive
San Tan Valley, AZ 85140

For Sale|Single Family Residence|Active
5
Beds
2
Total Baths
2
Full Baths
2,452
SqFt
$183
/SqFt
2005
Built
Subdivision:
CASTLEGATE PARCEL 2
County:
Pinal
Call Now: 480-731-4663
Is this the listing for you? We can help make it yours.
480-731-4663
3889 E MEADOW LAND Drive3889 E MEADOW LAND Drive3889 E MEADOW LAND Drive3889 E MEADOW LAND Drive
Save
Ask
Tour
Hide
Share

Mortgage Calculator

Monthly Payment (Est.)

Enter an interest rate to see your estimated monthly payment.
Calculator powered by Showcase IDX, a Constellation1 Company. Copyright ©2026 Information is deemed reliable but not guaranteed.

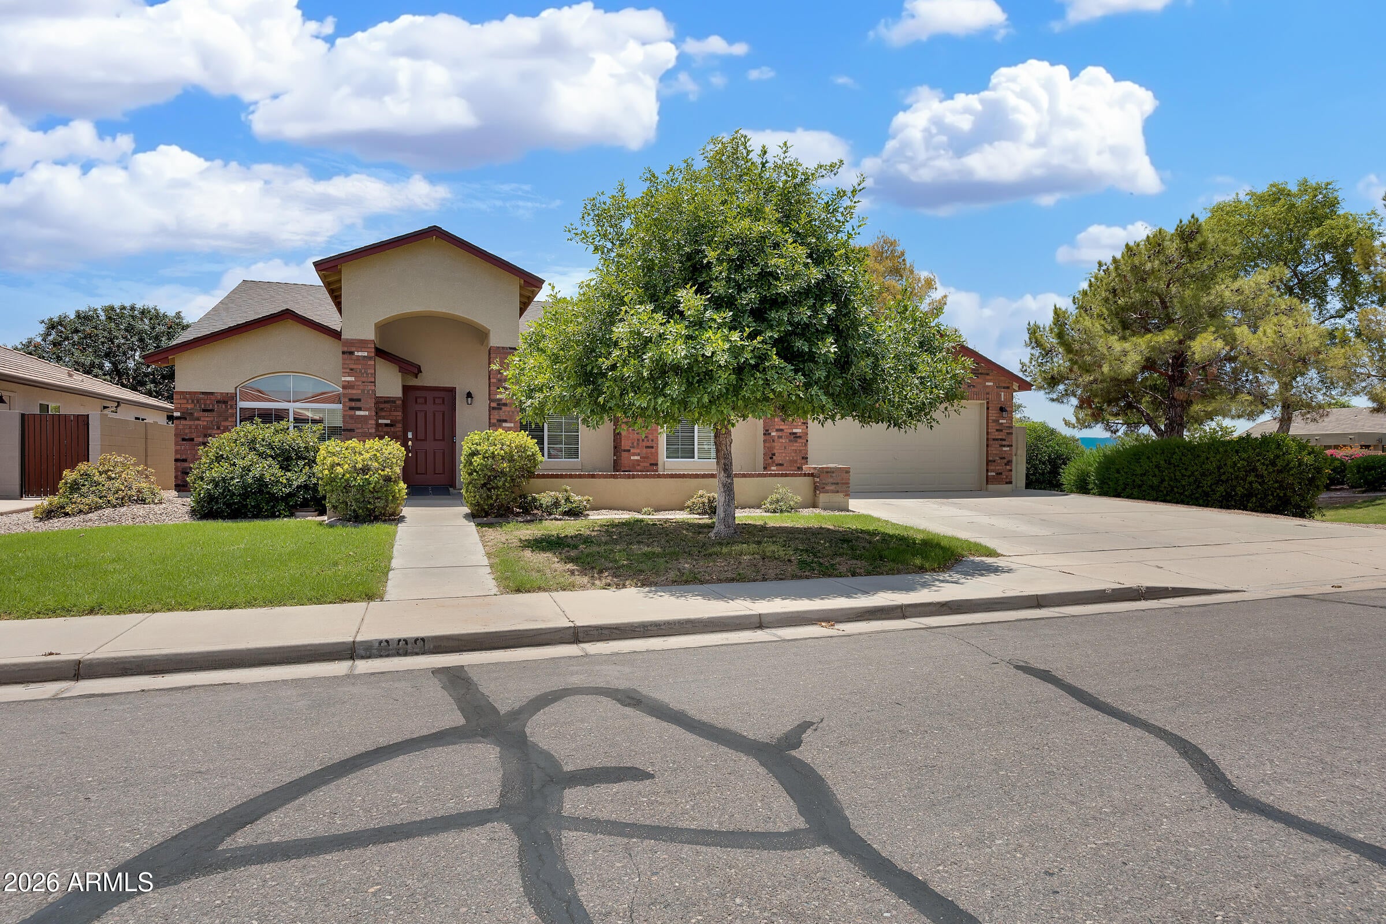
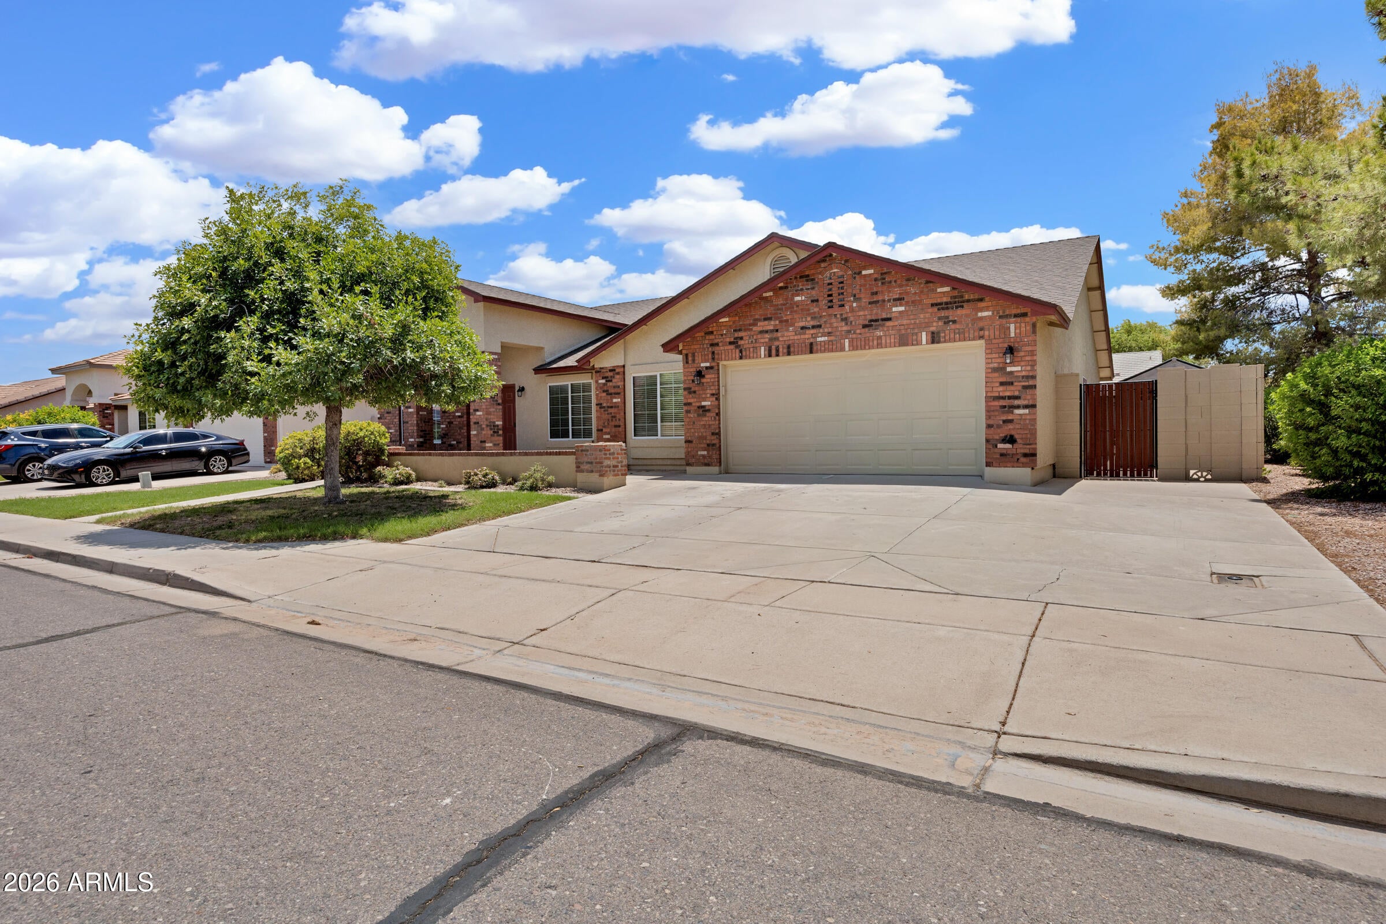
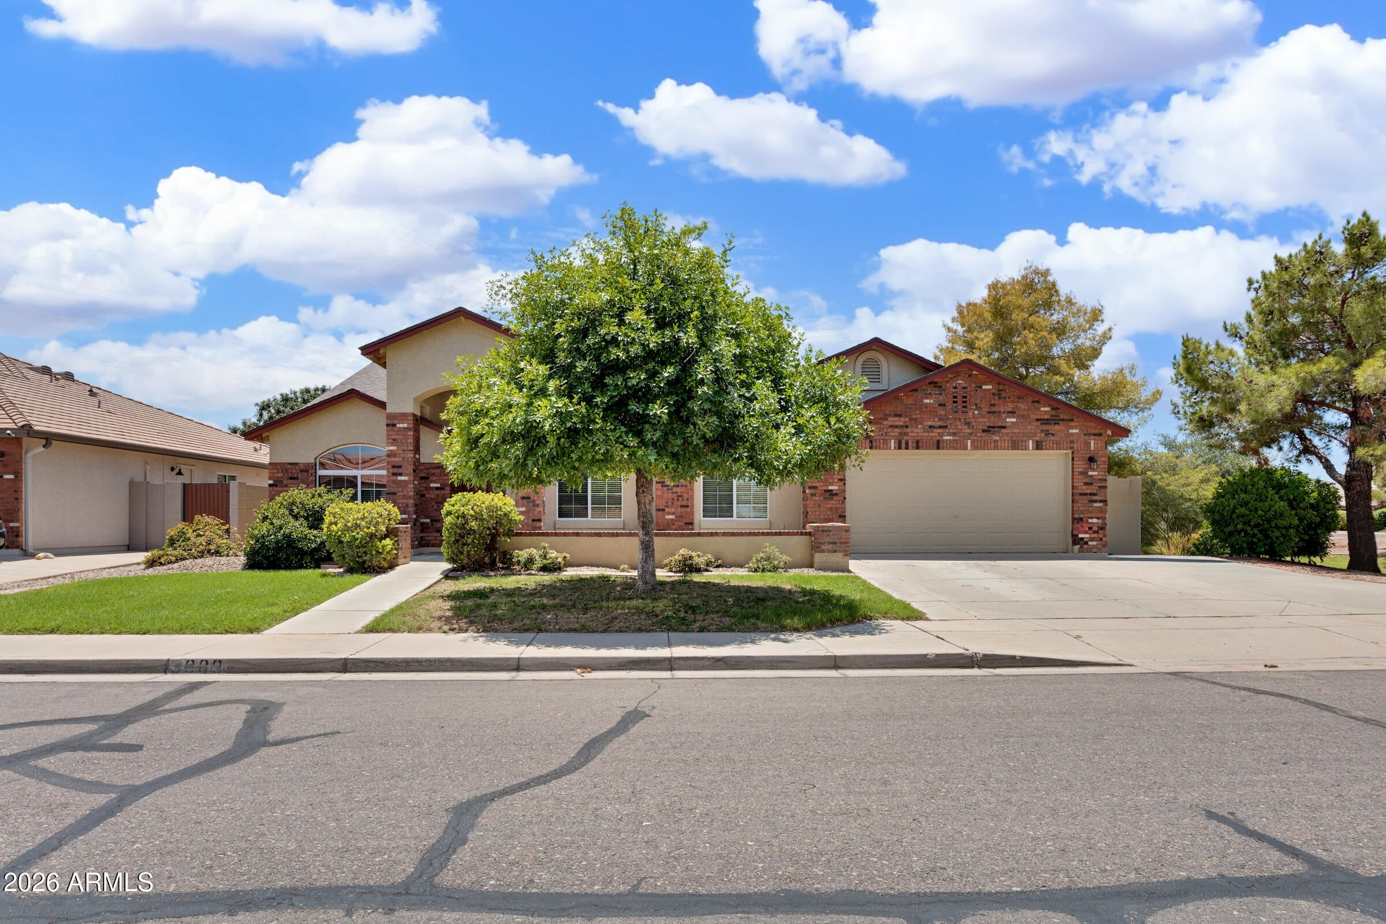
Welcome home! This stunning single-story residence features a thoughtfully designed split floor plan with three distinct bedroom zones, offering exceptional privacy and flexibility for today's lifestyle. Whether you need a dedicated home office, guest suite, playroom, or hobby space, there's room for it all. At the heart of the home, the open-concept kitchen flows effortlessly into the family room, creating an inviting space for everyday living, entertaining, and gathering with family and friends. Additionally, several valuable updates have already been completed, offering buyers peace of mind and reduced near-term capital expenses. HVAC systems were updated in May 2024, the refrigerator was replaced in May 2023, and the exterior was freshly painted in 2023. The property also features a new roof installed in June 2021 and a dishwasher replaced in February 2020. These improvements provide a strong combination of functionality, curb appeal, and long-term value. Step outside to your private backyard retreat, situated on a premium corner lot bordered by a large greenbelt, this expansive outdoor space features an oversized covered patio that is tailor-made for relaxing, entertaining, and soaking in the Arizona sunshine. The location is just as appealing, offering an open feel and a beautiful setting right next to the neighborhood's expansive green space and in a growing, developing area, this home provides convenient access right at the entrance of the community, making coming and going a breeze. Plus, the nearby elementary school is within easy walking distance, adding even more convenience to everyday life. With a versatile layout, incredible outdoor living space, and a prime location designed for ease, this home truly has it all. Don't miss your chance to make it yours!

Save
Ask
Tour
Hide
Share
Listing Snapshot
Price 
$449,900
Days On Site 
96 Days
Bedrooms 
5
Inside Area (SqFt) 
2,452 sqft
Total Baths 
2
Full Baths 
2
Partial Baths 
N/A
Lot Size 
0.19 Acres
Year Built 
2005
MLS Number 
7064974
Status 
Active
Property Tax 
$1,462
HOA/Condo/Coop Fees 
$85 monthly
Sq Ft Source 
Assessor
Friends & Family
Recent Activity
4 weeks agoListing updated with changes from the MLS
2 months agoPrice changed to $449,900
3 months agoListing first seen on site
General Features
Acres 
0.19
Cross Street 
Schnepf & Ocotillo
Disclosures 
Seller Discl Avail
Garage 
Yes
Garage Spaces 
2
Land Lease 
No
Levels 
One
Number Of Stories 
1
Parking 
Garage Door Opener
Parking Spaces 
2
Property Sub Type 
Single Family Residence
Sewer 
Public Sewer
SqFt Total 
2452
Style 
Ranch
Water Source 
Public
Interior Features
Appliances 
DishwasherDisposalRefrigeratorElectric CooktopMicrowaveElectric OvenElectric Range
Cooling 
Ceiling Fan(s)Central Air
Flooring 
CarpetVinylTile
Heating 
Heat Pump
Interior 
Double VanityPantryKitchen IslandHigh Speed InternetMaster Downstairs
Laundry Features 
Inside
Save
Ask
Tour
Hide
Share
Exterior Features
Construction Details 
BlockStuccoBrick Veneer
Fencing 
Block
Lot Features 
Corner Lot
Patio And Porch 
Patio
Roof 
Composition
Spa Features 
None
Community Features
Association Fee 
$255.0
Association Fee Frequency 
Quarterly
Community Features 
Tennis Court(s)PlaygroundSidewalks
School District 
J O Combs Unified School District
Township 
02S
Financing Terms Available 
CashVA LoanFHAConventional1031 Exchange
Roads 
Asphalt
Schools
School District
J O Combs Unified School District
Elementary School
Kathryn Sue Simonton Elementary
Middle School
Kathryn Sue Simonton Elementary
High School
Combs High School
Listing courtesy of My Home Group Real Estate.

MLS compliance logo

All information should be verified by the recipient and none is guaranteed as accurate by ARMLS. Copyright 2026 Arizona Regional Multiple Listing Service, Inc. All rights reserved.
Last checked: 2026-11-15 07:39 AM UTC


Neighborhood & Commute
Source: Walkscore
Disclosure: Community information and market data powered by Constellation Data Labs. Information is deemed reliable but not guaranteed.
Save
Ask
Tour
Hide
Share
Discover PHOENIX HOMES

Explore Affordable Luxury Living

At Phoenix Homes we are ready to help you explore neighborhoods, compare listings, negotiate on your behalf and assist you in making good confident real estate decisions.

Contact us today to get started!

Scroll to Top

All information is deemed reliable but not guaranteed and should be independently reviewed and verified.

REALTOR logo, Equal Housing Opportunity, fair housing logo, real estate symbols, housing nondiscrimination, professional real estate, licensed realtor, ethical real estate, housing equality, real estate industry, property rights, real estate professional.

Get In Touch

Phone

(480) 731-4663

Email

bryan@phoenixhomes.com

Address

HomeSmart Elite Group 10601 Hayden Rd, Scottsdale, AZ 85260

Contact Form