
Save
Ask
Tour
Hide
$416,900
96 Days On Site
33198 N CAT HILLS AvenueSan Tan Valley, AZ 85144
For Sale|Single Family Residence|Active
5
Beds
3
Total Baths
3
Full Baths
1,914
SqFt
$218
/SqFt
2003
Built
Subdivision:
VILLAGE AT SAN TAN HEIGHTS PARCEL 1
County:
Pinal
Call Now: 480-731-4663
Is this the listing for you? We can help make it yours.
480-731-4663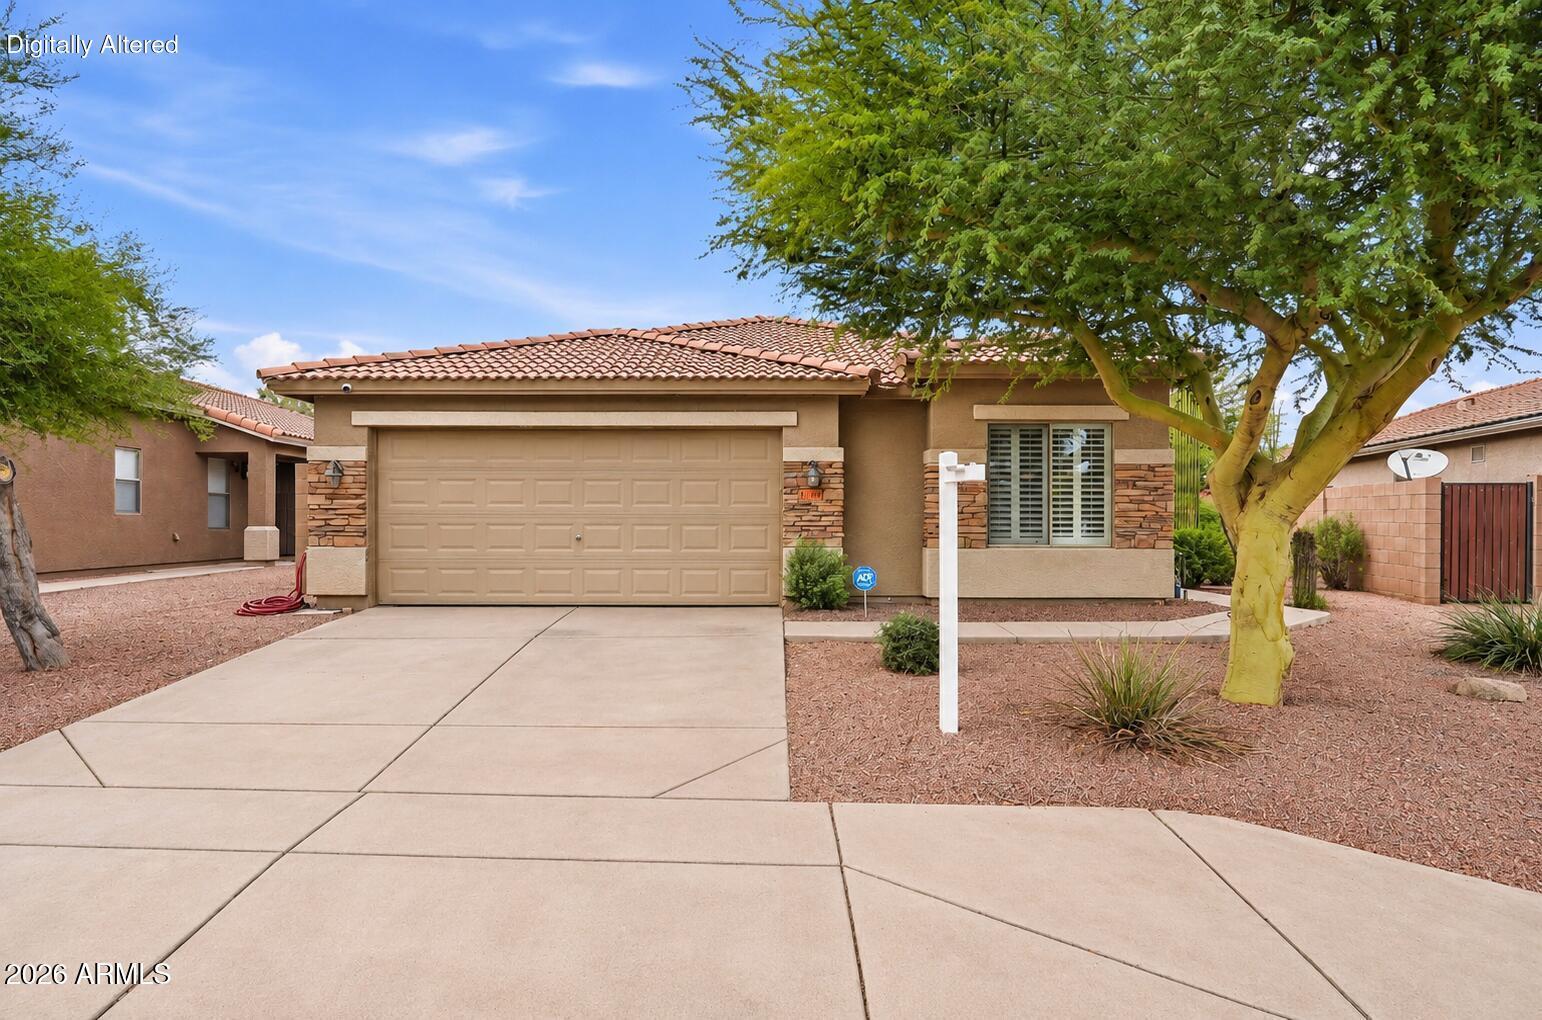
Save
Ask
Tour
Hide
Mortgage Calculator
Monthly Payment (Est.)
Enter an interest rate to see your estimated monthly payment.Calculator powered by Showcase IDX, a Constellation1 Company. Copyright ©2026 Information is deemed reliable but not guaranteed.
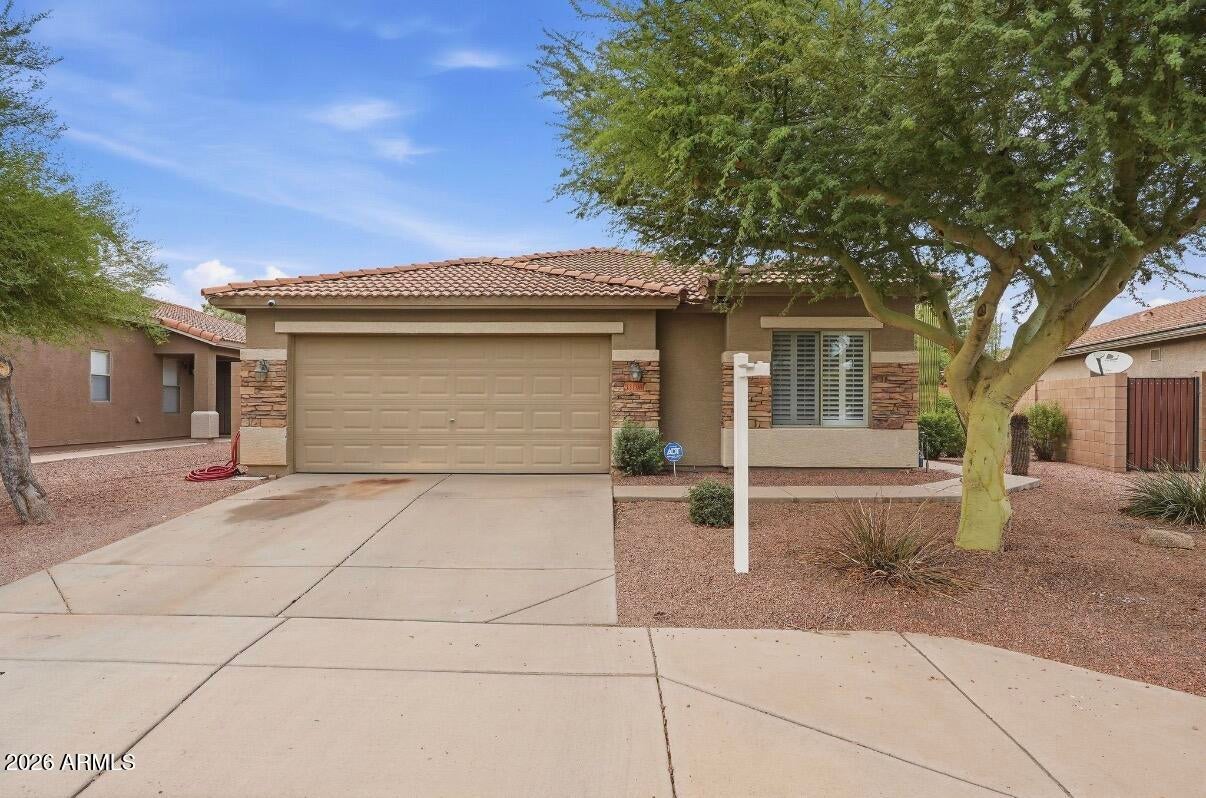
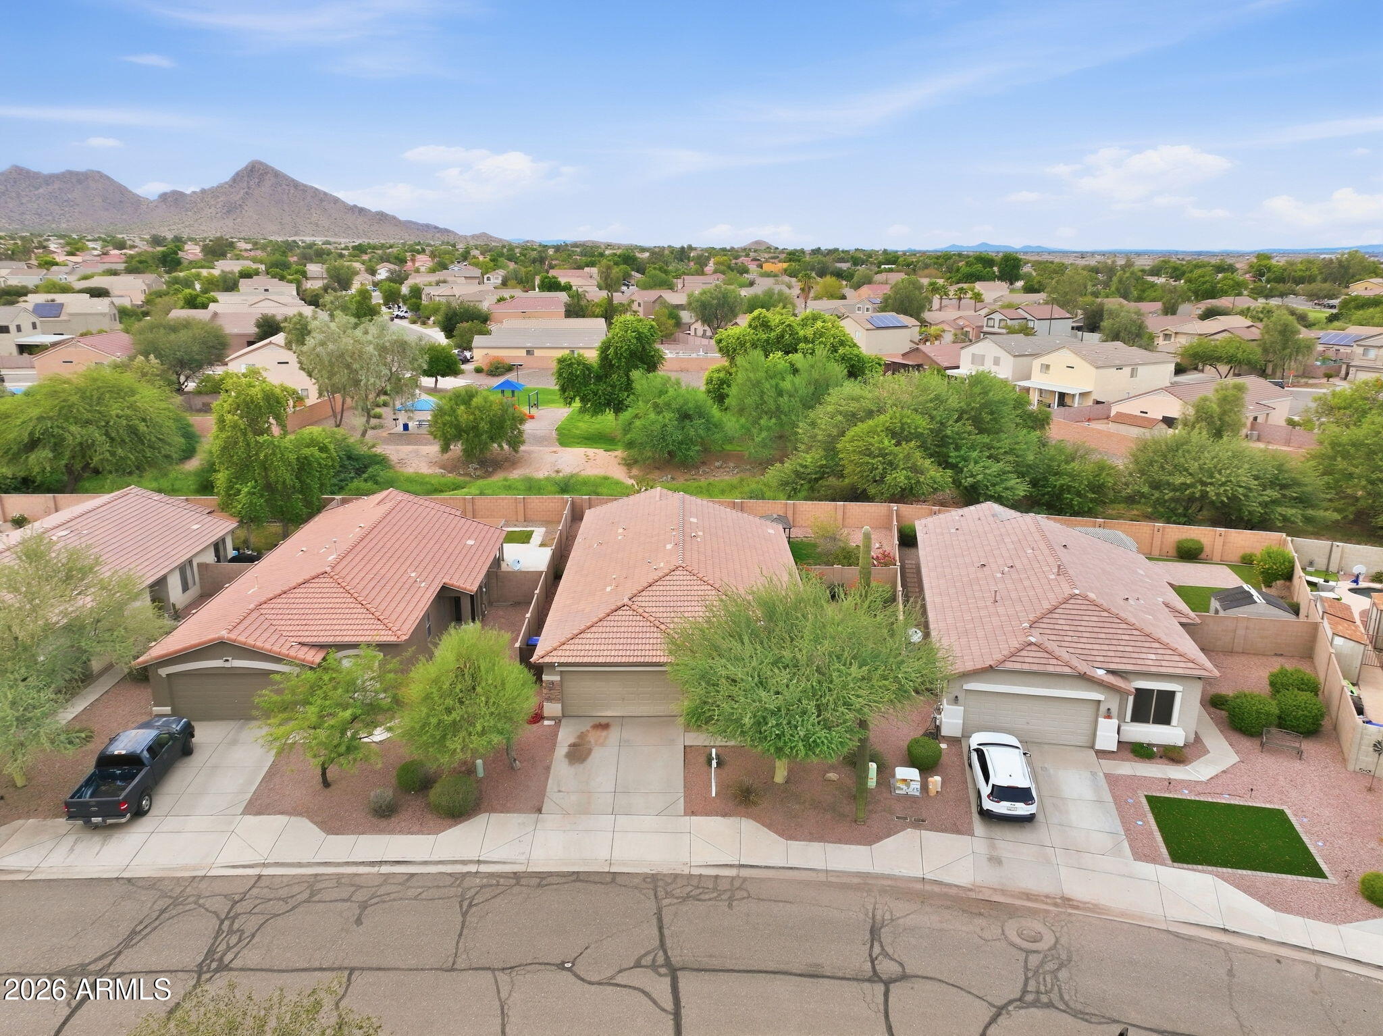
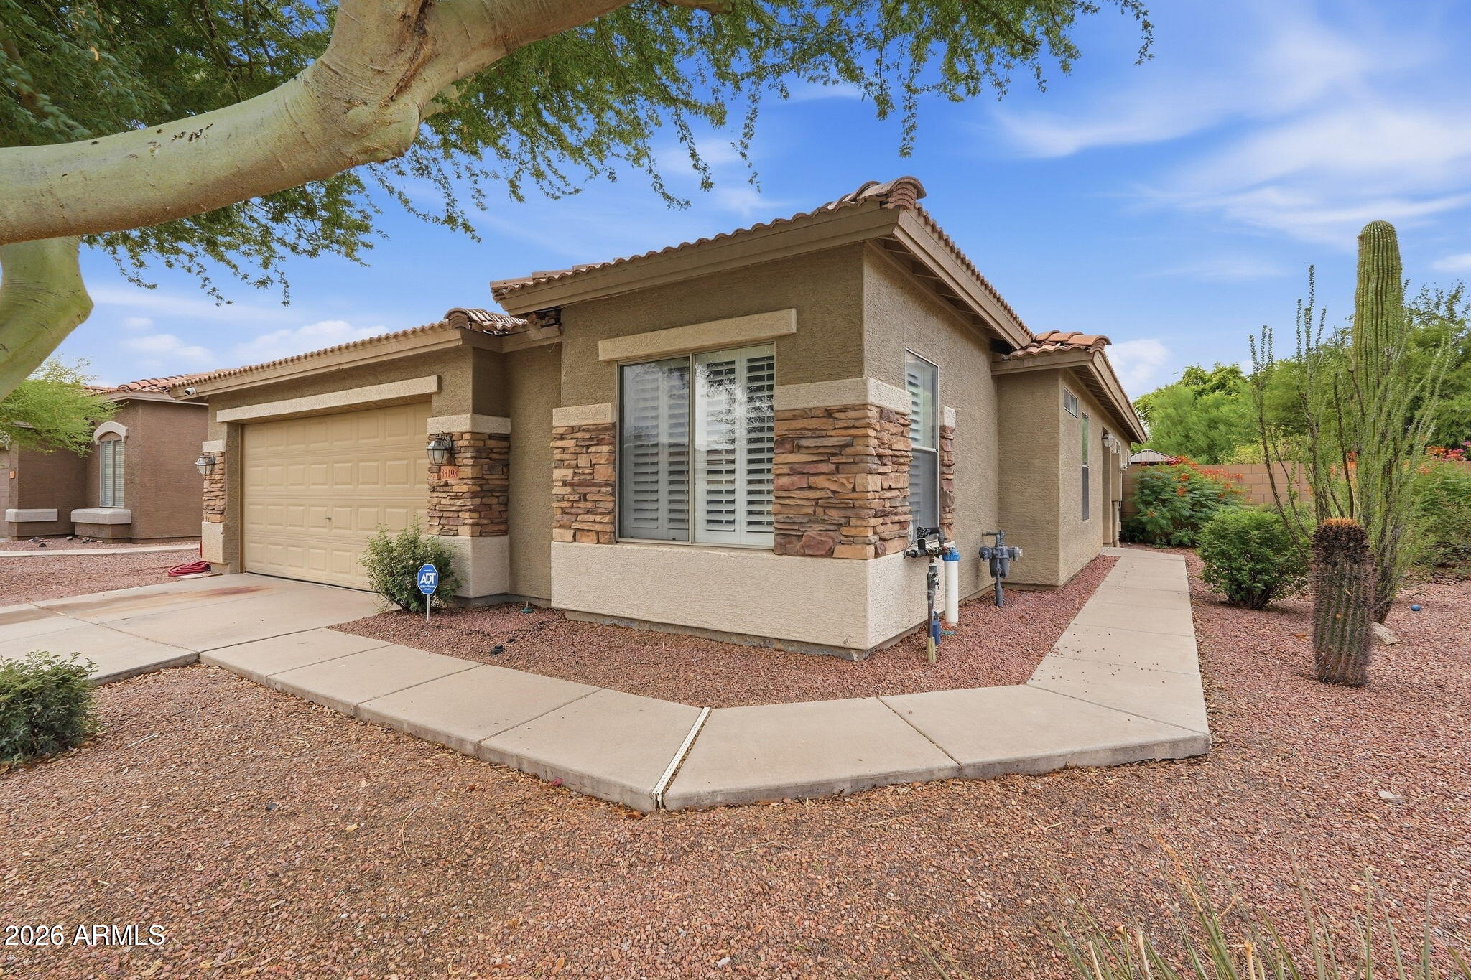
Five bedrooms. Three full baths. One incredible single-story home! Discover this spacious home in San Tan Heights offering 1,914 sq ft on a 6,395 sq ft lot. This single-level, split floor plan features an inviting living area, granite countertops, plantation shutters, a custom built-in entertainment center, and a tankless water heater. Enjoy single level living with no interior stairs, a 2-car garage, and flexible bedrooms for guests, a home office or hobbies. The backyard offers mountain views, no rear neighbors, a gazebo, and a storage shed that stays. Community amenities include a pool, splash pad, fitness center, playgrounds, and biking and walking paths. Motivated Sellers.
Save
Ask
Tour
Hide
Listing Snapshot
Price
$416,900
Days On Site
96 Days
Bedrooms
5
Inside Area (SqFt)
1,914 sqft
Total Baths
3
Full Baths
3
Partial Baths
N/A
Lot Size
0.15 Acres
Year Built
2003
MLS Number
7064863
Status
Active
Property Tax
$1,197
HOA/Condo/Coop Fees
$94 monthly
Sq Ft Source
Assessor
Friends & Family
Recent Activity
| 4 days ago | Listing updated with changes from the MLS | |
| 3 months ago | Status changed to Active | |
| 3 months ago | Listing first seen on site |
General Features
Acres
0.15
Attached Garage
Yes
Cross Street
Hunt Hwy & Gary
Disclosures
Seller Discl AvailAgency Discl Req
Garage
Yes
Garage Spaces
2
Land Lease
No
Levels
One
Number Of Stories
1
Parking
Garage Door OpenerDirect Access
Parking Spaces
2
Property Sub Type
Single Family Residence
Security
Security System Owned
Sewer
Public Sewer
SqFt Total
1914
Style
RanchSanta Barbara/Tuscan
Utilities
Sewer Connected
Interior Features
Appliances
DishwasherRefrigeratorElectric CooktopMicrowaveBuilt-In Electric OvenWasherDryerWater Softener Owned
Cooling
Ceiling Fan(s)Central Air
Flooring
CarpetTile
Heating
Natural GasCeiling
Interior
Double VanityKitchen IslandGranite CountersHigh Speed InternetHigh Ceilings
Laundry Features
Inside
Window Features
ScreensDouble Pane Windows
Save
Ask
Tour
Hide
Exterior Features
Construction Details
Stucco
Exterior
StoragePrivate Yard
Fencing
BlockBack Yard
Lot Features
Cul-De-SacDesert FrontSprinklers In RearDesert Back
Other Structures
GazeboShed(s)
Patio And Porch
Patio
Pool Features
LapCabanaHeatedFenced
Roof
TileConcrete
Spa Features
None
View
Mountain(s)
Waterview
Mountain(s)
Windows/Doors
ScreensDouble Pane Windows
Community Features
Association Fee
$282.0
Association Fee Frequency
Quarterly
Community Features
LakePlaygroundClubhouseFitness CenterSidewalks
School District
Florence Unified School District
Township
03S
Financing Terms Available
CashVA LoanFHAConventional
Roads
AsphaltPaved
Schools
School District
Florence Unified School District
Elementary School
San Tan Heights Elementary
Middle School
San Tan Mountain Middle School
High School
San Tan Foothills High School
Listing courtesy of Barrett Real Estate.

All information should be verified by the recipient and none is guaranteed as accurate by ARMLS. Copyright 2026 Arizona Regional Multiple Listing Service, Inc. All rights reserved.
Last checked: 2026-11-15 02:39 PM UTC
All information should be verified by the recipient and none is guaranteed as accurate by ARMLS. Copyright 2026 Arizona Regional Multiple Listing Service, Inc. All rights reserved.
Last checked: 2026-11-15 02:39 PM UTC
Neighborhood & Commute
Source: Walkscore
Disclosure: Community information and market data powered by Constellation Data Labs. Information is deemed reliable but not guaranteed.
Save
Ask
Tour
Hide

