
Save
Ask
Tour
Hide
$630,000
98 Days On Site
3401 VALLEY VIEW CircleHeber, AZ 85928
For Sale|Single Family Residence|Active
3
Beds
3
Total Baths
2
Full Baths
1
Partial Bath
2,049
SqFt
$307
/SqFt
2004
Built
Subdivision:
HIGH COUNTRY PINES
County:
Navajo
Call Now: 480-731-4663
Is this the listing for you? We can help make it yours.
480-731-4663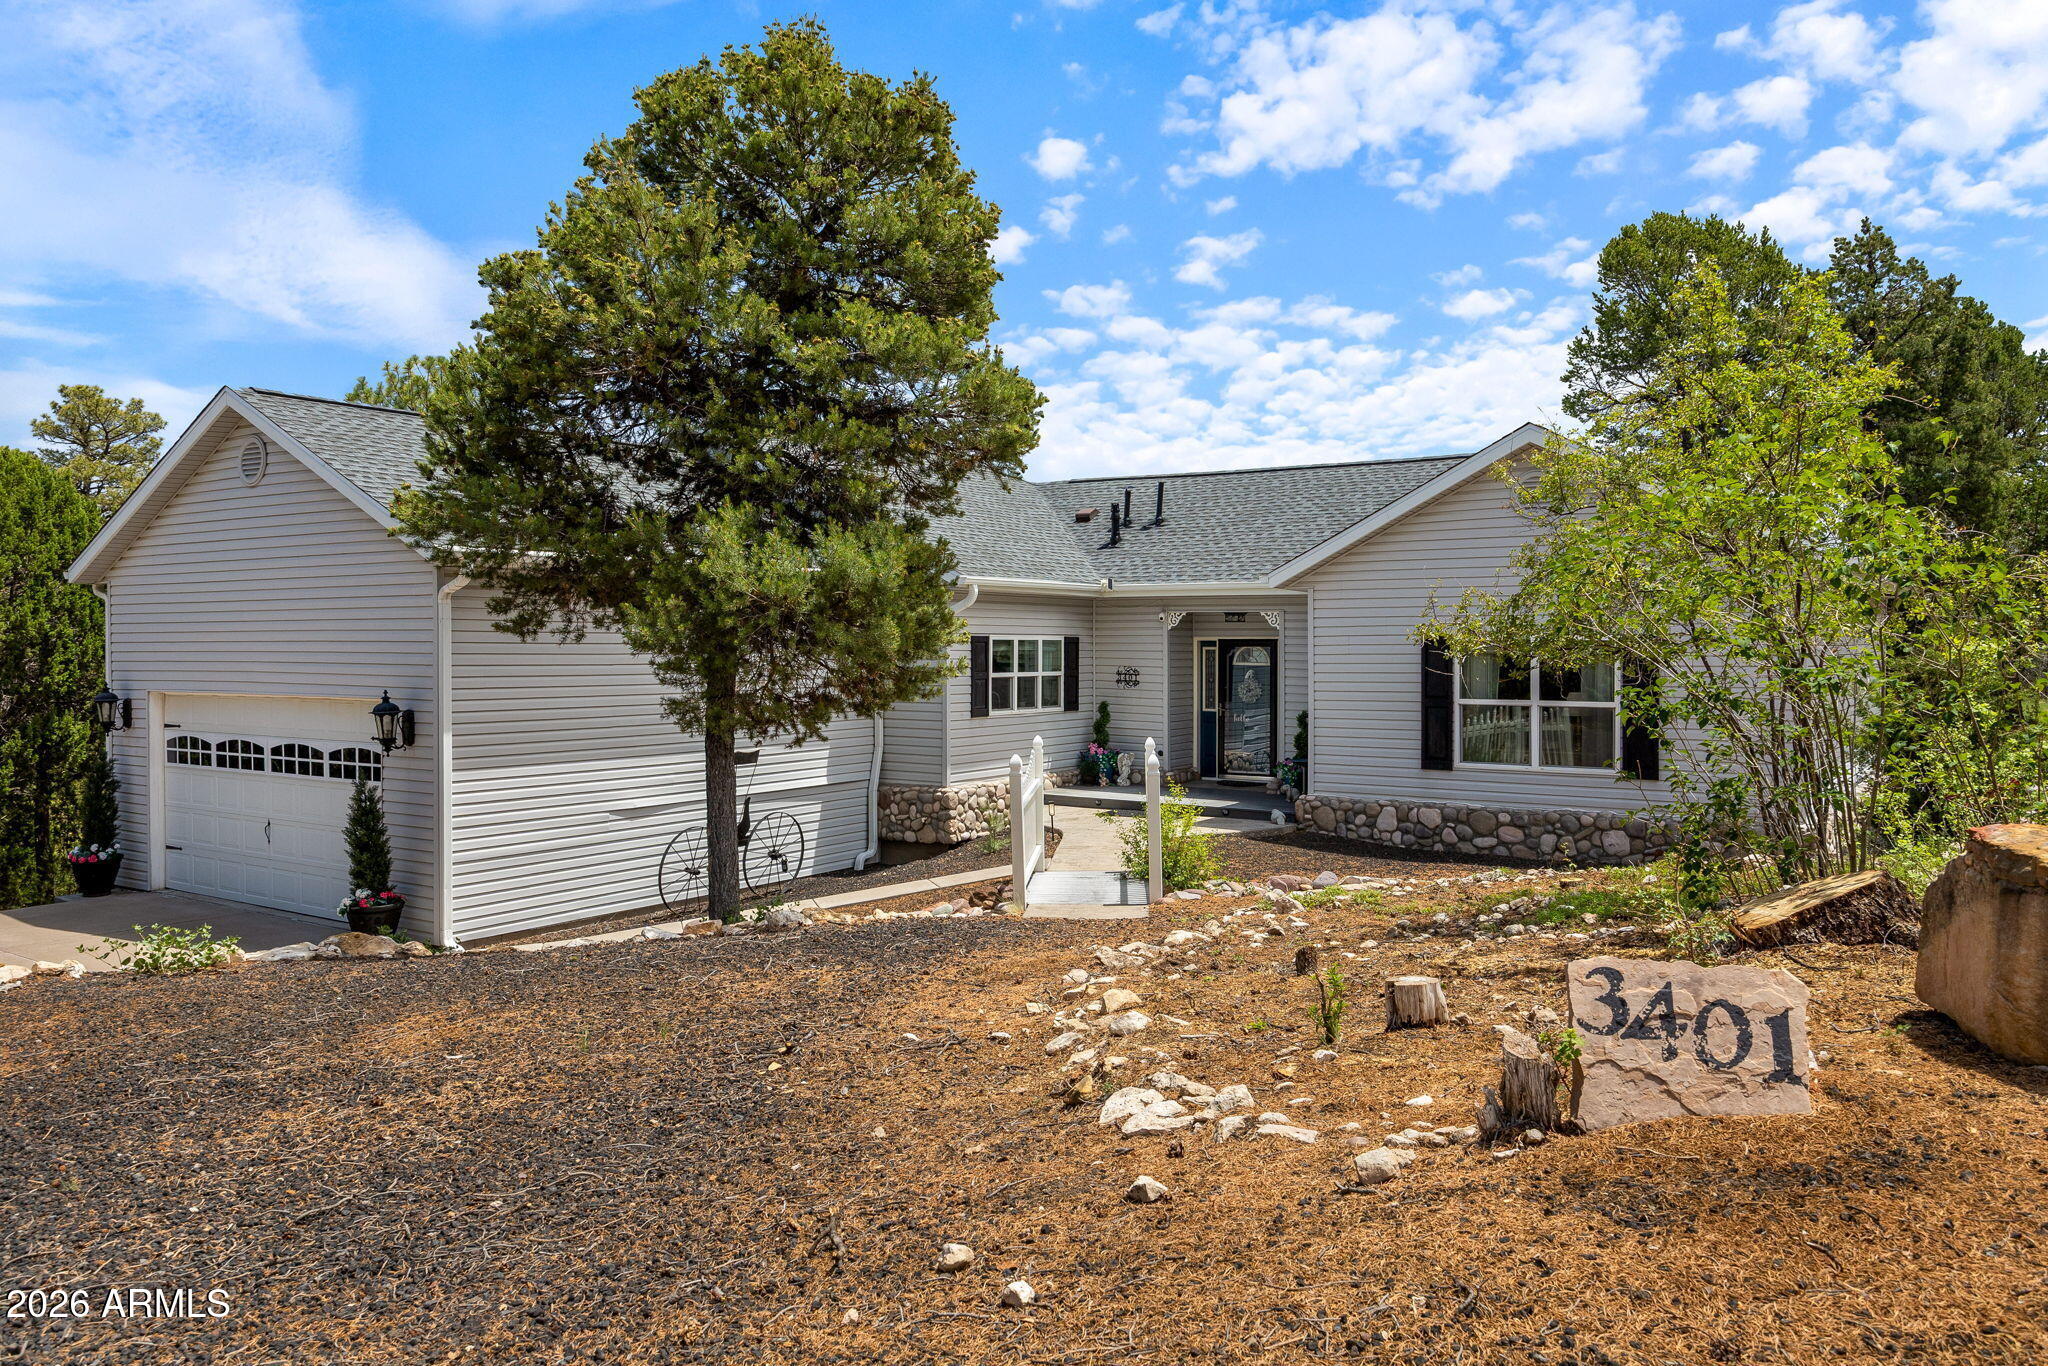
Save
Ask
Tour
Hide
Mortgage Calculator
Monthly Payment (Est.)
Enter an interest rate to see your estimated monthly payment.Calculator powered by Showcase IDX, a Constellation1 Company. Copyright ©2026 Information is deemed reliable but not guaranteed.
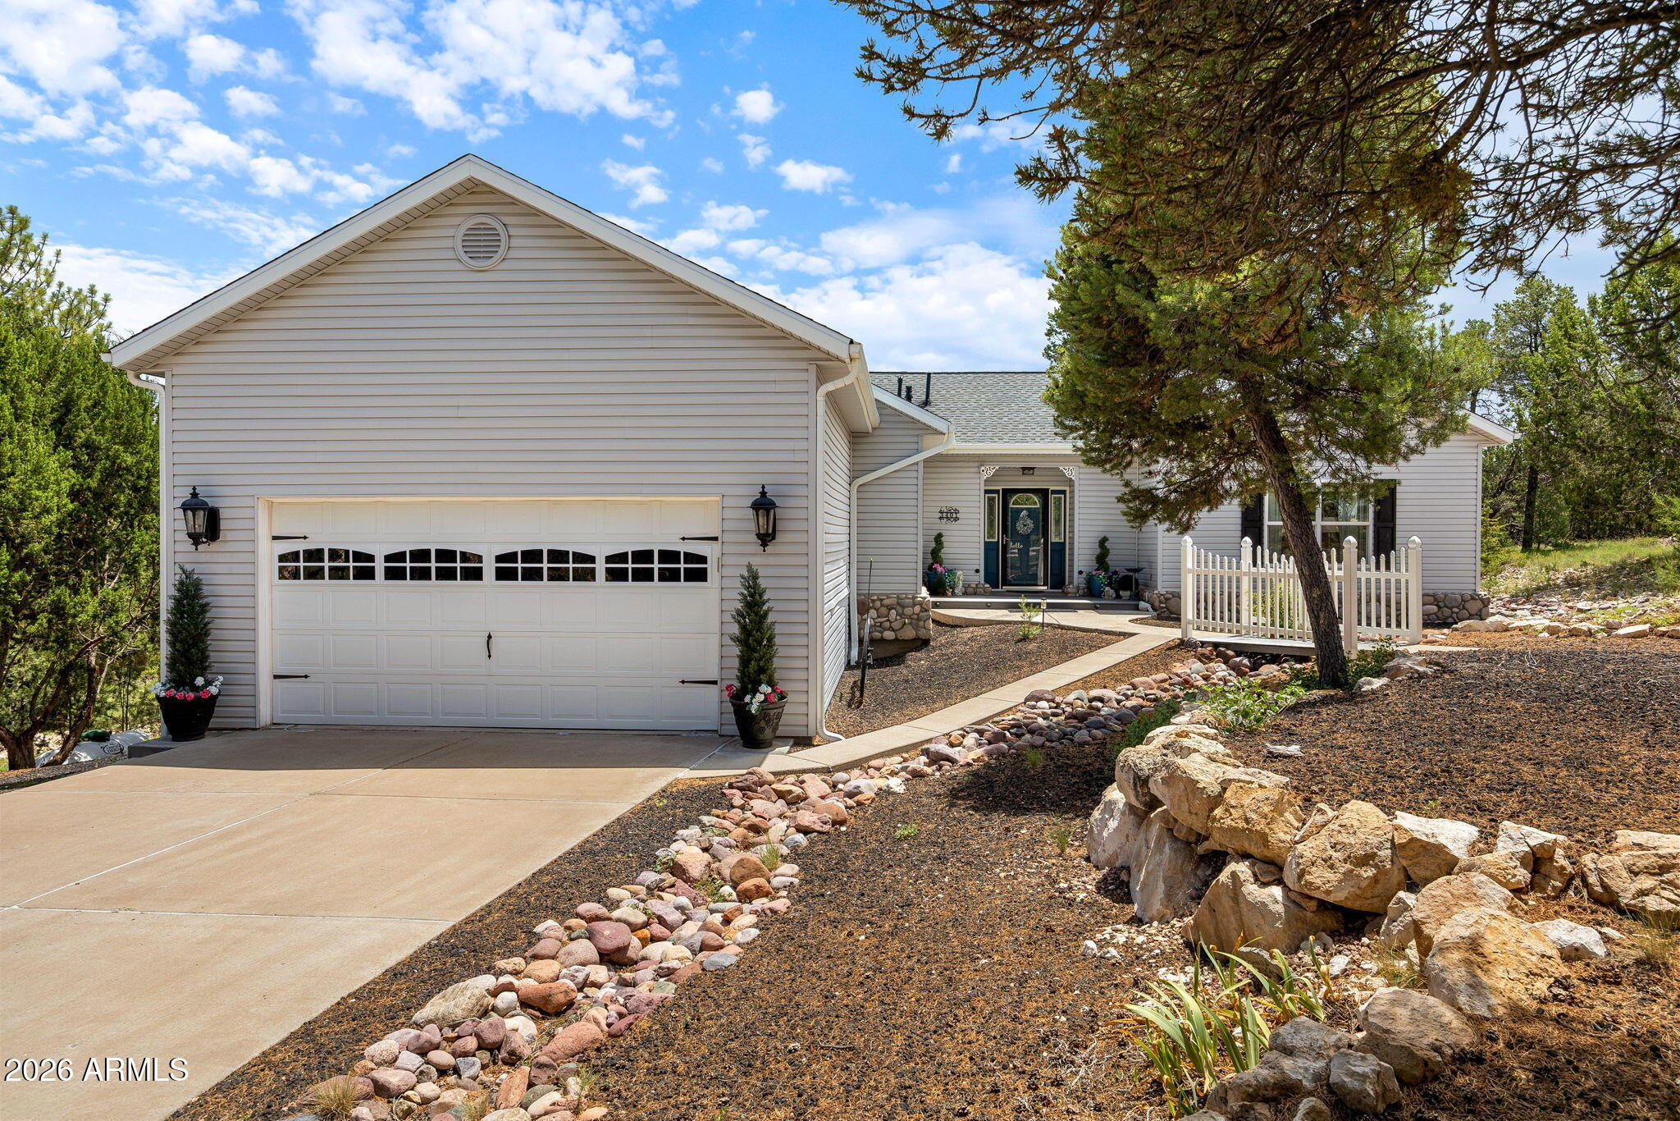
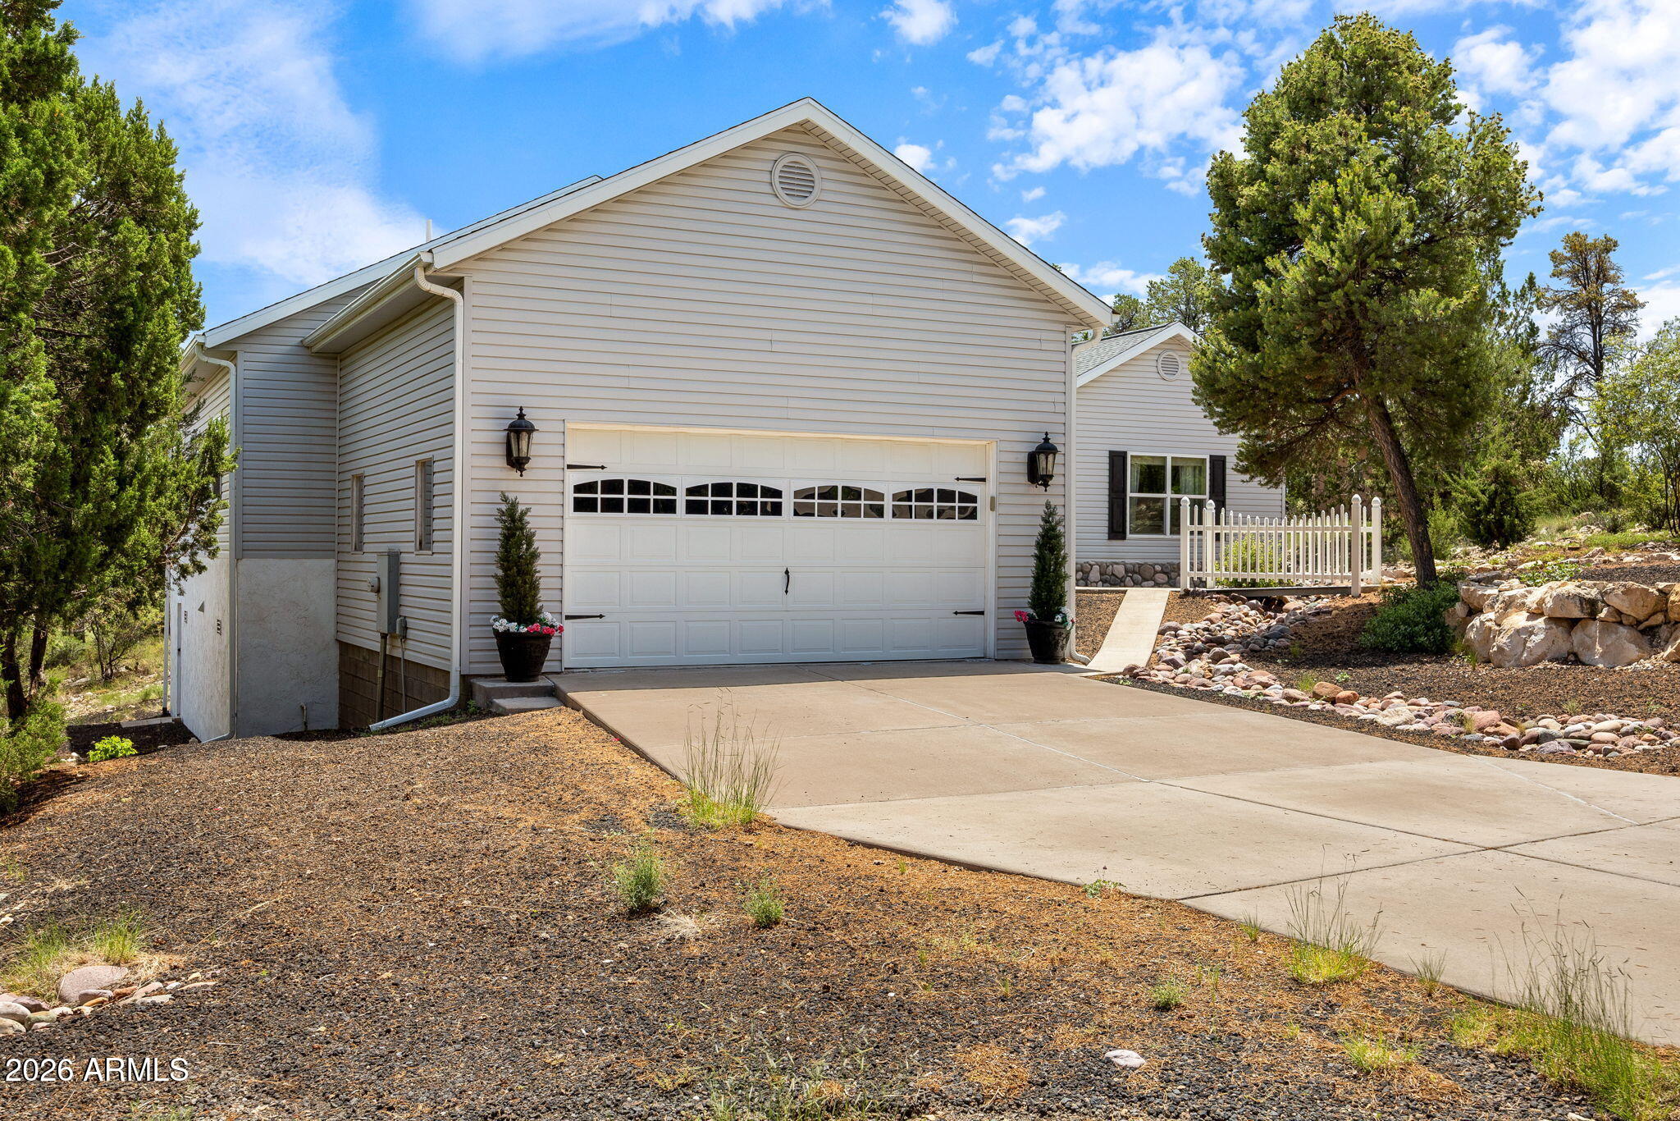
Bordering the National Forest at the end of a quiet cul-de-sac, this enchanting single-level mountain retreat is turn-key and ready for you. Featuring maintenance-free siding, a new roof, a newer HVAC system, an on-demand water heater, and luxury vinyl plank flooring throughout, this home offers true peace of mind. The open, split floor plan ensures maximum privacy, leading into a spacious living room anchored by a cozy gas fireplace, soaring vaulted ceilings, and a seamless flow into a private screened-in porch. Foodies and entertainers will love the gourmet kitchen, complete with marble countertops and a full suite of appliances. There is even more space under the house to use a he/she cave or extra storage.
Save
Ask
Tour
Hide
Listing Snapshot
Price
$630,000
Days On Site
98 Days
Bedrooms
3
Inside Area (SqFt)
2,049 sqft
Total Baths
3
Full Baths
2
Partial Baths
1
Lot Size
0.57 Acres
Year Built
2004
MLS Number
7064166
Status
Active
Property Tax
$3,065
HOA/Condo/Coop Fees
$5 monthly
Sq Ft Source
Assessor
Friends & Family
Recent Activity
| 3 hours ago | Listing updated with changes from the MLS | |
| 3 months ago | Price changed to $630,000 | |
| 3 months ago | Listing first seen on site |
General Features
Acres
0.57
Attached Garage
Yes
Disclosures
None
Foundation
Concrete Perimeter
Garage
Yes
Garage Spaces
2
Land Lease
No
Levels
One
Number Of Stories
1
Parking Spaces
2
Property Sub Type
Single Family Residence
Security
Security System Owned
Sewer
Septic Tank
SqFt Total
2049
Utilities
Propane
Interior Features
Appliances
DishwasherDisposalRefrigeratorMicrowaveElectric RangeWasherDryerWater Softener Owned
Cooling
Central Air
Fireplace
Yes
Fireplace Features
Living RoomGas
Fireplaces
1
Heating
PropaneForced Air
Interior
Double VanityEat-in KitchenPantryMaster DownstairsVaulted Ceiling(s)
Save
Ask
Tour
Hide
Exterior Features
Construction Details
Lap Siding
Exterior
Rain Gutters
Fencing
None
Patio And Porch
PatioScreened
Roof
Composition
Spa Features
None
View
Trees/Woods
Waterview
Trees/Woods
Community Features
Association Fee
$60.0
Association Fee Frequency
Annually
School District
Heber-Overgaard Unified District
Township
12N
Financing Terms Available
CashVA LoanFHAConventional
Schools
School District
Heber-Overgaard Unified District
Elementary School
Capps Elementary School
Middle School
Mogollon Jr High School
High School
Mogollon High School
Listing courtesy of West USA Realty.

All information should be verified by the recipient and none is guaranteed as accurate by ARMLS. Copyright 2026 Arizona Regional Multiple Listing Service, Inc. All rights reserved.
Last checked: 2026-11-14 09:02 PM UTC
All information should be verified by the recipient and none is guaranteed as accurate by ARMLS. Copyright 2026 Arizona Regional Multiple Listing Service, Inc. All rights reserved.
Last checked: 2026-11-14 09:02 PM UTC
Neighborhood & Commute
Source: Walkscore
Disclosure: Community information and market data powered by Constellation Data Labs. Information is deemed reliable but not guaranteed.
Save
Ask
Tour
Hide

