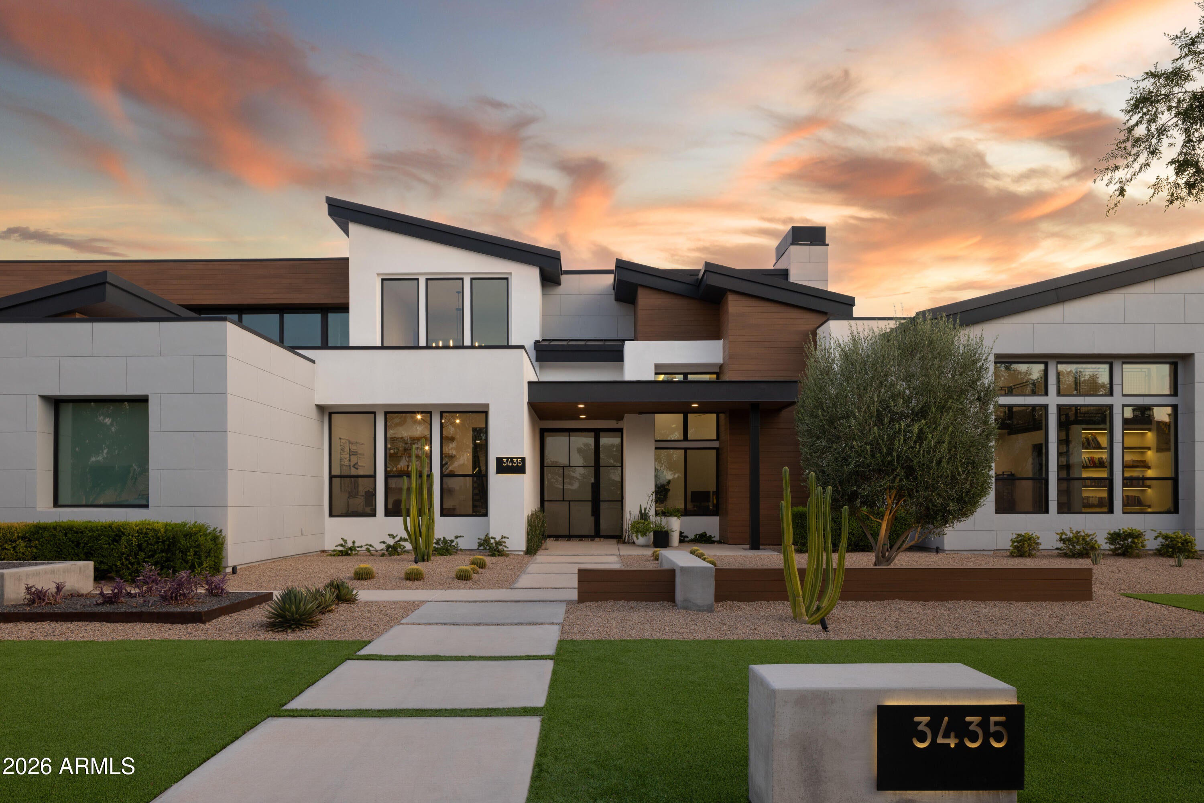
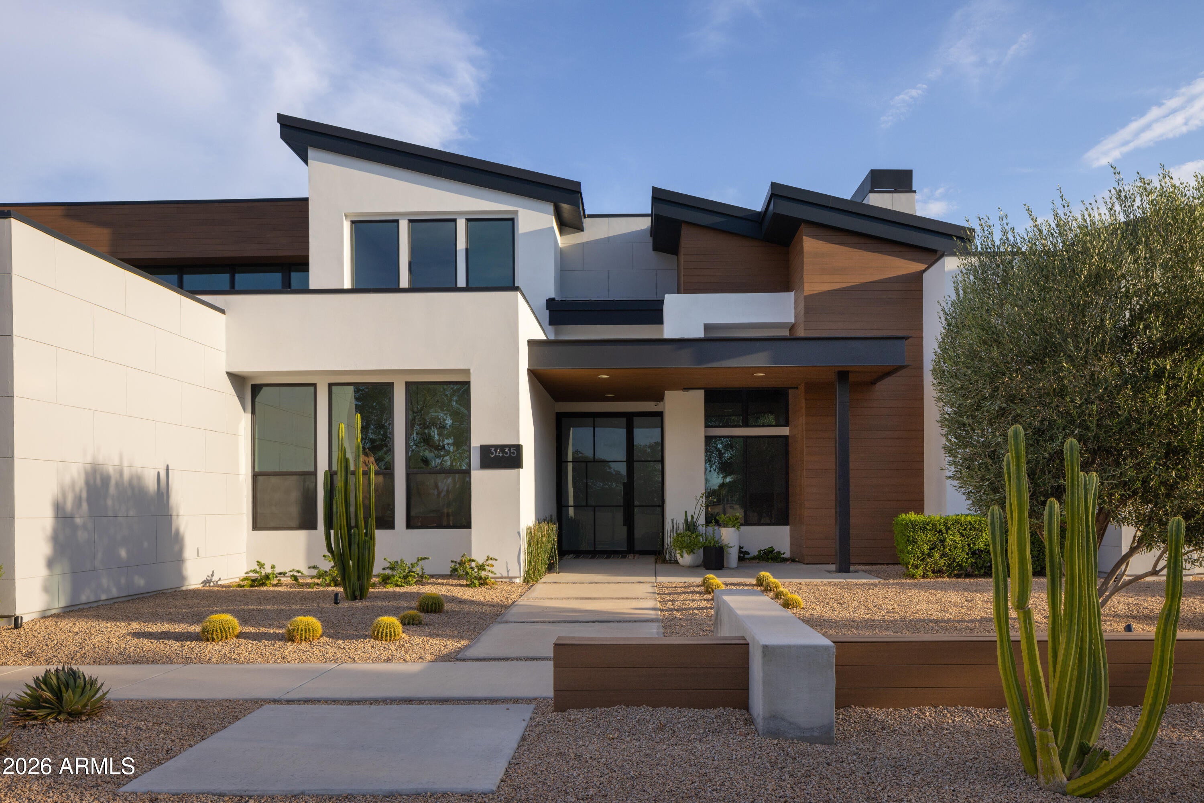
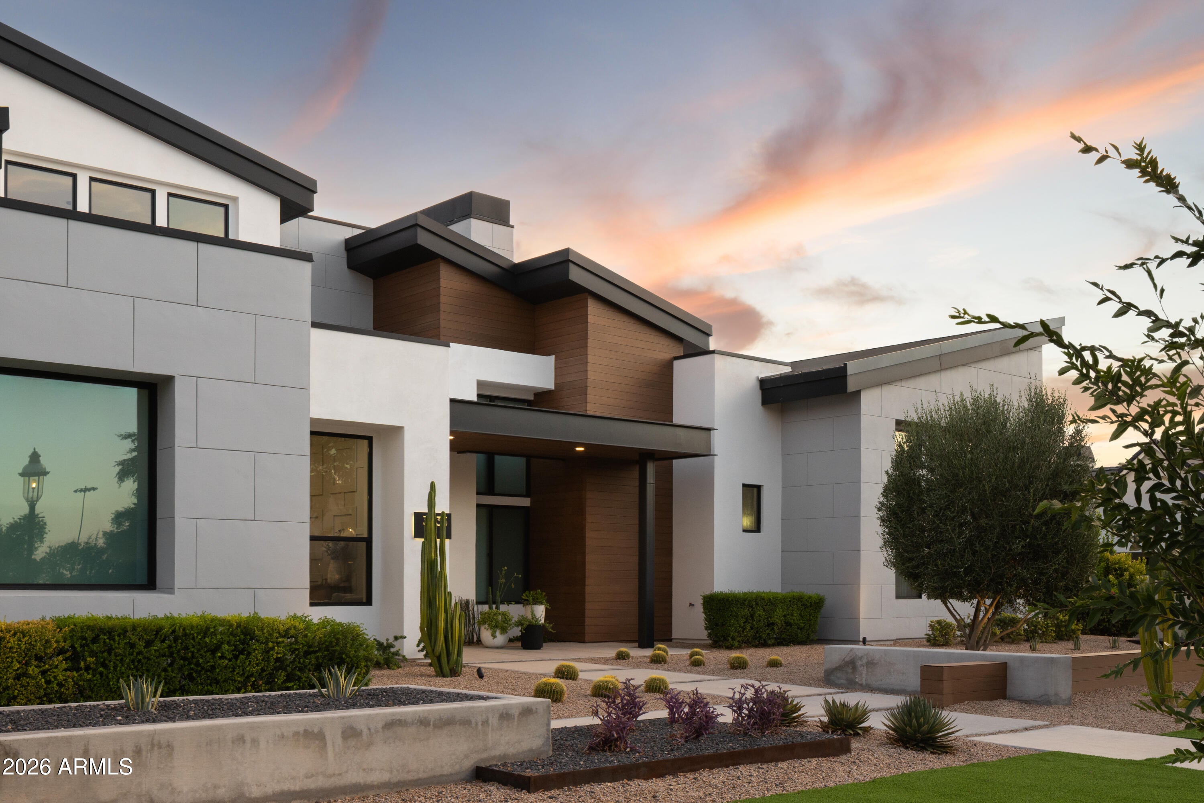
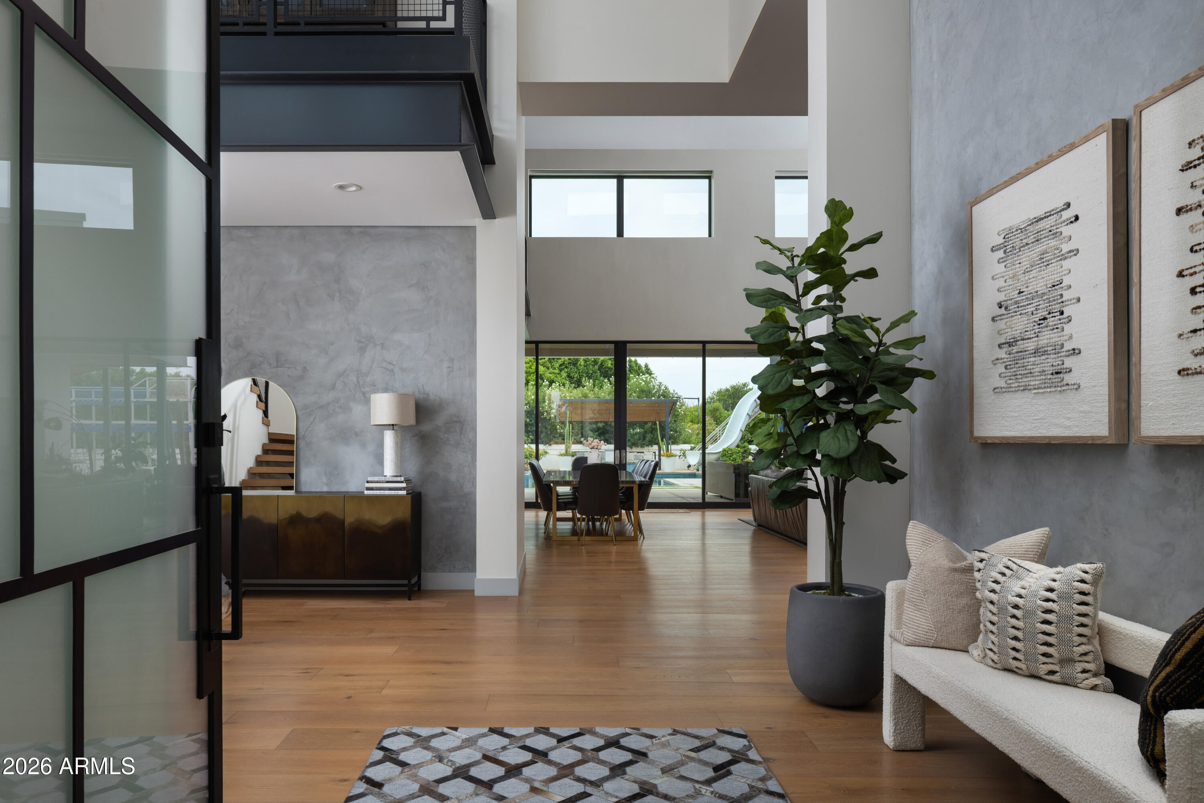
Exclusive Custom Contemporary Estate built in 2021 in the highly sought-after Mesa Citrus Corridor, offering 9,312 SF on nearly an acre. Striking modern architecture features a chef's kitchen, great room w/ soaring vaulted ceilings, linear gas fireplace, 5 bedrooms, 5.5 baths, office, loft, theater and fully air-conditioned gymnasium with attached weight lifting gym and full bath. The expansive primary retreat extends to a private outdoor bathing suite with shower and soaking tub. Resort-style grounds showcase a gorgeous pool, modern landscaping, outdoor BBQ, fire pit, ninja gym and recreation area. A 5-car garage includes a deep RV bay with hookups, plus an extended RV gate and additional RV parking. Exceptional design and amenities create a modern AZ estate rare to the East Valley.
Save
Ask
Tour
Hide
Share
Listing Snapshot
Price
$4,500,000
Days On Site
99 Days
Bedrooms
5
Inside Area (SqFt)
9,313 sqft
Total Baths
6
Full Baths
5
Partial Baths
1
Lot Size
0.88 Acres
Year Built
2021
MLS Number
7064102
Status
Active Under Contract
Property Tax
$12,482
HOA/Condo/Coop Fees
$400 monthly
Sq Ft Source
Assessor
Friends & Family
React
Invite
Recent Activity
a month ago
Listing updated with changes from the MLS
a month ago
Status changed to Active Under Contract
a month ago
Price changed to $4,500,000
3 months ago
Listing first seen on site
General Features
Acres
0.88
Attached Garage
Yes
Carport
2
Cross Street
VALVISTA & MCKELLIPS
Disclosures
Seller Discl Avail
Energy Features
Solar
Foundation
Slab
Garage
Yes
Garage Spaces
5
Land Lease
No
Levels
Two
Number Of Stories
1
Parking
RV GatedGarage Door OpenerRV GarageElectric Vehicle Charging Station(s)
Parking Spaces
2
Property Sub Type
Single Family Residence
Security
Security System OwnedFire Sprinkler System
Sewer
Public Sewer
Style
Contemporary
Water Source
Public
Interior Features
Appliances
DishwasherDisposalRefrigeratorGas CooktopMicrowaveBuilt-In Electric OvenGas RangeWater Softener Owned
Desert FrontDesert BackSprinklers In FrontSprinklers In Rear
Patio And Porch
Patio
Pool Features
HeatedLapOutdoor Pool
Private Pool
Yes
Roof
FoamMetal
Spa
Yes
Spa Features
PrivateHeated
Windows/Doors
Low Emissivity WindowsDouble Pane Windows
Community Features
Association Fee
$1200.0
Association Fee Frequency
Quarterly
Community Features
GatedTennis Court(s)Sidewalks
School District
Mesa Unified District
Township
1N
Financing Terms Available
CashVA LoanConventional
Roads
Asphalt
Schools
School District
Mesa Unified District
Elementary School
Hale Elementary School
Middle School
Stapley Junior High School
High School
Mountain View High School
Listing courtesy of VENNTURE REAL ESTATE.
All information should be verified by the recipient and none is guaranteed as accurate by ARMLS. Copyright 2026 Arizona Regional Multiple Listing Service, Inc. All rights reserved.
Last checked: 2026-11-15 06:44 AM UTC
Neighborhood & Commute
Source: Walkscore
Disclosure: Community information and market data powered by Constellation Data Labs. Information is deemed reliable but not guaranteed.
At Phoenix Homes we are ready to help you explore neighborhoods, compare listings, negotiate on your behalf and assist you in making good confident real estate decisions.