
Save
Ask
Tour
Hide
$369,000
99 Days On Site
45589 W LONG WayMaricopa, AZ 85139
For Sale|Single Family Residence|Active
4
Beds
3
Total Baths
3
Full Baths
2,949
SqFt
$125
/SqFt
2005
Built
Subdivision:
MARICOPA MEADOWS PARCEL 17
County:
Pinal
Call Now: 480-731-4663
Is this the listing for you? We can help make it yours.
480-731-4663
Save
Ask
Tour
Hide
Mortgage Calculator
Monthly Payment (Est.)
Enter an interest rate to see your estimated monthly payment.Calculator powered by Showcase IDX, a Constellation1 Company. Copyright ©2026 Information is deemed reliable but not guaranteed.
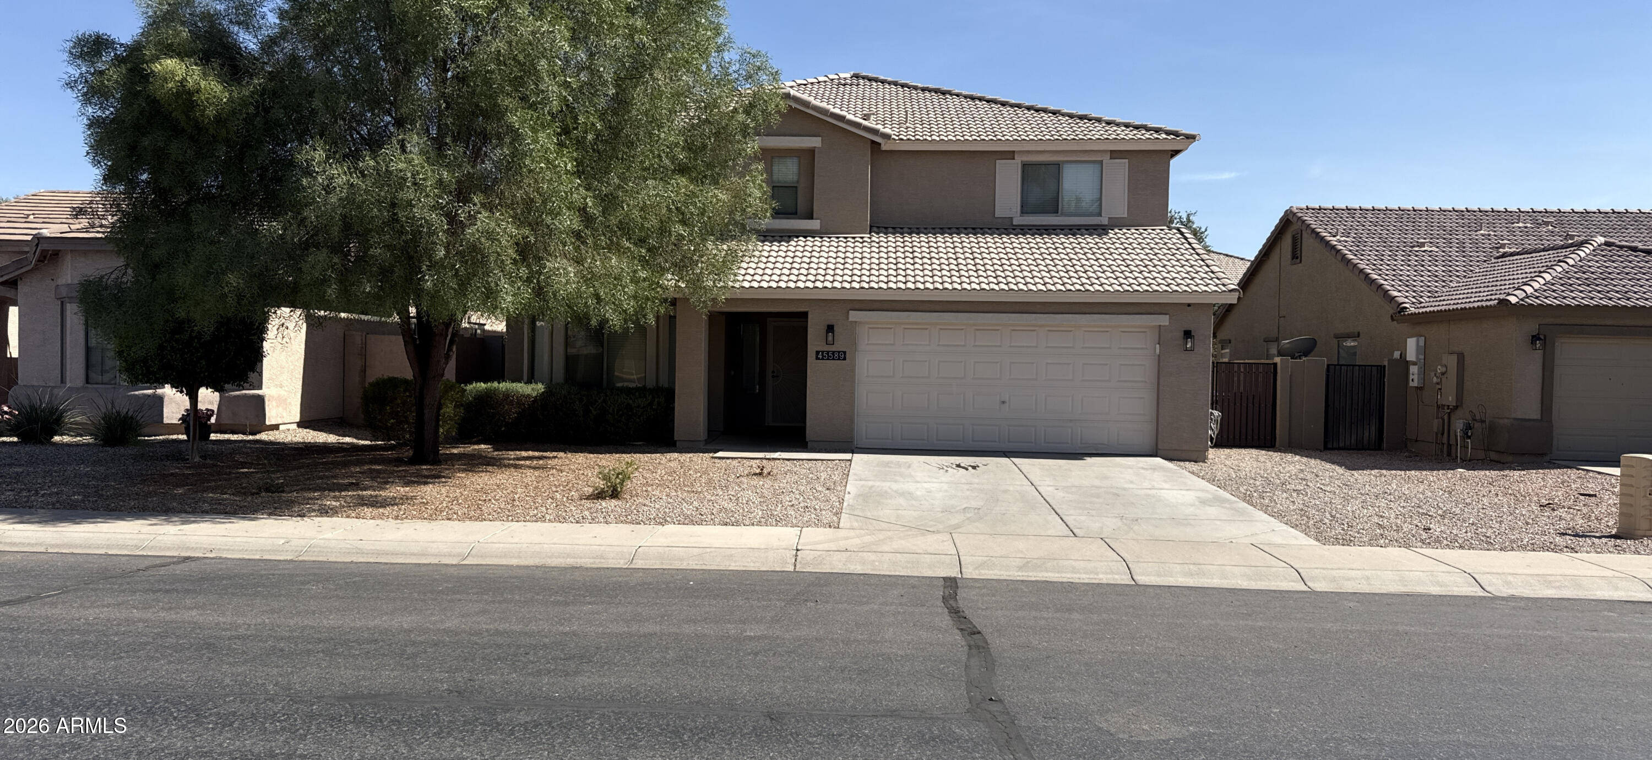
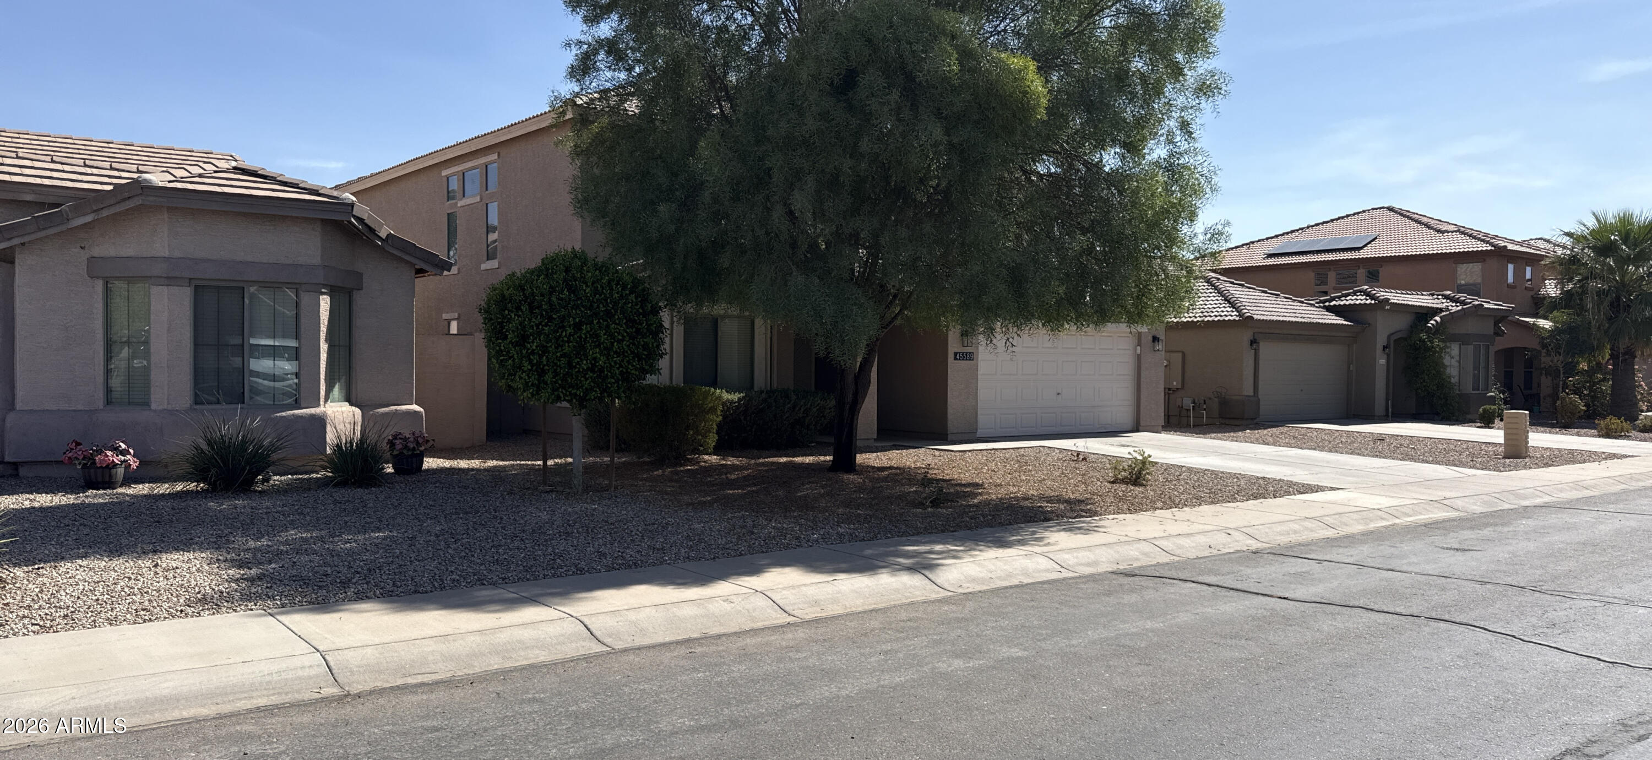
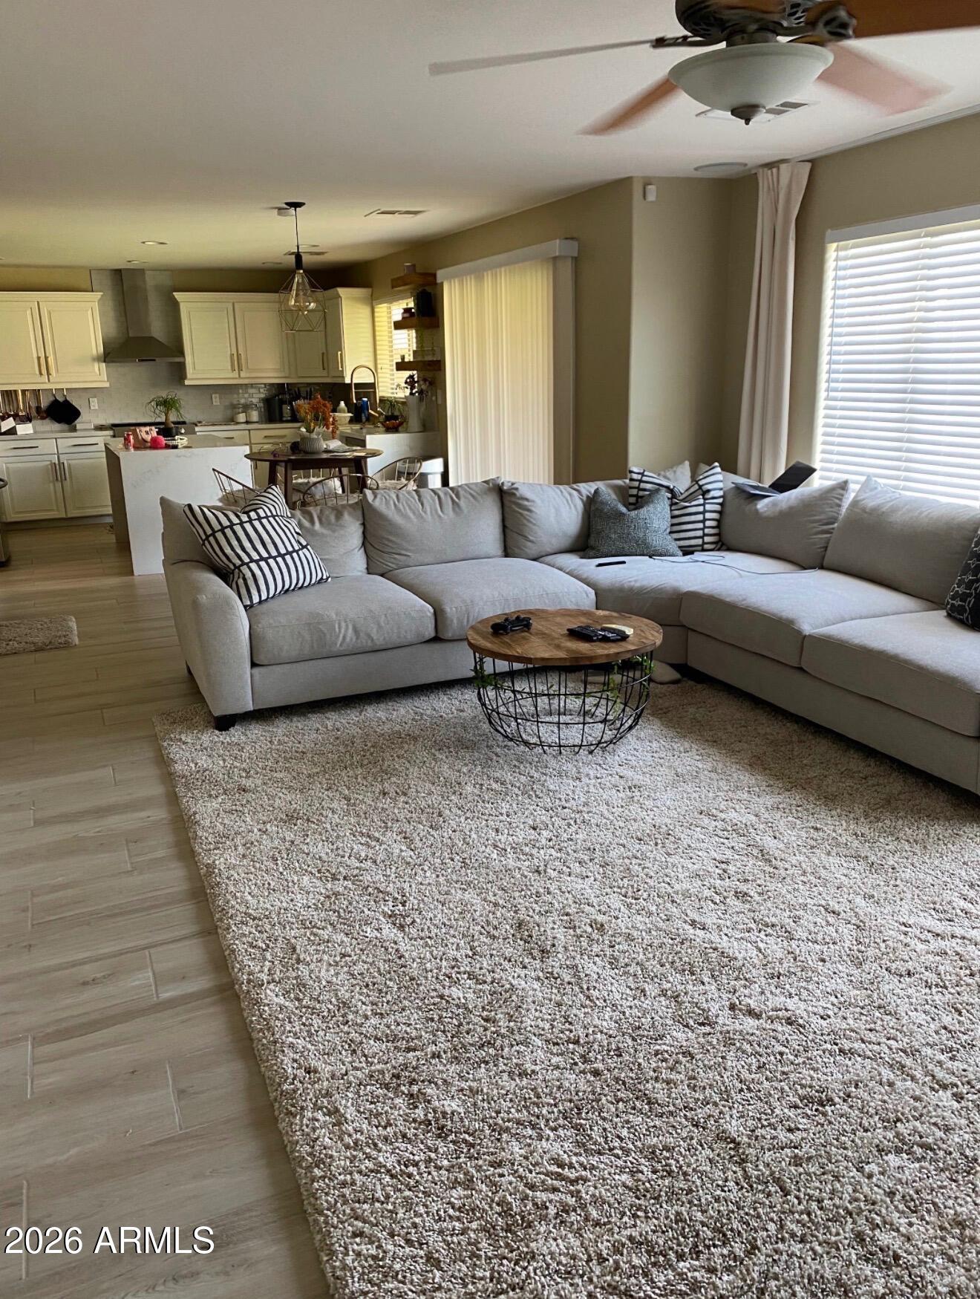
SHORT SALE - Sale is subject to lender approval. All offers, terms, conditions, and closing timelines may be subject to final lender approval. Please allow additional time for the short-sale review and approval process. Property is being sold in its current condition. Welcome to this stunning, spacious 4-bedroom, 3-bath home offering nearly 3,000 square feet of beautifully updated living space! Step inside to soaring 20-foot ceilings that create a grand first impression. Enjoy two separate living areas and an oversized loft with a built-in study area--perfect for a home office, homework station, or additional entertainment space.
Save
Ask
Tour
Hide
Listing Snapshot
Price
$369,000
Days On Site
99 Days
Bedrooms
4
Inside Area (SqFt)
2,949 sqft
Total Baths
3
Full Baths
3
Partial Baths
N/A
Lot Size
0.15 Acres
Year Built
2005
MLS Number
7064042
Status
Active
Property Tax
$2,495
HOA/Condo/Coop Fees
$66.67 monthly
Sq Ft Source
Assessor
Friends & Family
Recent Activity
| 2 weeks ago | Listing updated with changes from the MLS | |
| 4 weeks ago | Price changed to $369,000 | |
| 4 weeks ago | Status changed to Active | |
| 3 months ago | Listing first seen on site |
General Features
Acres
0.15
Cross Street
Hwy 347 & Honeycutt
Disclosures
Seller Discl AvailFlood Elevation Certificate
Garage
Yes
Garage Spaces
3
Land Lease
No
Levels
Two
Number Of Stories
2
Parking Spaces
3
Property Condition
Fixer
Property Sub Type
Single Family Residence
Sewer
Public Sewer
SqFt Total
2949
Style
RanchTerritorial/Santa Fe
Interior Features
Appliances
DishwasherDisposalRefrigeratorElectric CooktopMicrowaveBuilt-In Electric OvenGas RangeElectric RangeWasherDryer
Cooling
Central AirENERGY STAR Qualified Equipment
Electric
220 Volts in Kitchen
Fireplace
Yes
Fireplaces
1
Flooring
LaminateVinylStoneTileSustainable
Furnished
Furnished
Heating
Electric
Interior
Double VanityEat-in KitchenPantryLaminate CountersHigh Speed InternetSmart HomeVaulted Ceiling(s)
Laundry Features
Washer HookupGas Dryer Hookup
Window Features
Double Pane Windows
Save
Ask
Tour
Hide
Exterior Features
Construction Details
StoneStucco
Fencing
BlockPartialBack Yard
Lot Features
Desert FrontSprinklers In Front
Pool Features
HeatedAbove Ground
Private Pool
Yes
Roof
TileConcrete
Spa Features
None
View
CityCity Lights
Waterview
CityCity Lights
Windows/Doors
Double Pane Windows
Community Features
Association Fee
$200.0
Association Fee Frequency
Quarterly
Community Features
LakePlaygroundSidewalks
School District
Maricopa Unified School District
Township
04S
Financing Terms Available
CashVA LoanFHAConventional
Roads
Paved
Schools
School District
Maricopa Unified School District
Elementary School
Maricopa Elementary School
Middle School
Maricopa High School
High School
Maricopa High School
Listing courtesy of US Investment Realty, LLC.

All information should be verified by the recipient and none is guaranteed as accurate by ARMLS. Copyright 2026 Arizona Regional Multiple Listing Service, Inc. All rights reserved.
Last checked: 2026-11-14 11:27 PM UTC
All information should be verified by the recipient and none is guaranteed as accurate by ARMLS. Copyright 2026 Arizona Regional Multiple Listing Service, Inc. All rights reserved.
Last checked: 2026-11-14 11:27 PM UTC
Neighborhood & Commute
Source: Walkscore
Disclosure: Community information and market data powered by Constellation Data Labs. Information is deemed reliable but not guaranteed.
Save
Ask
Tour
Hide

