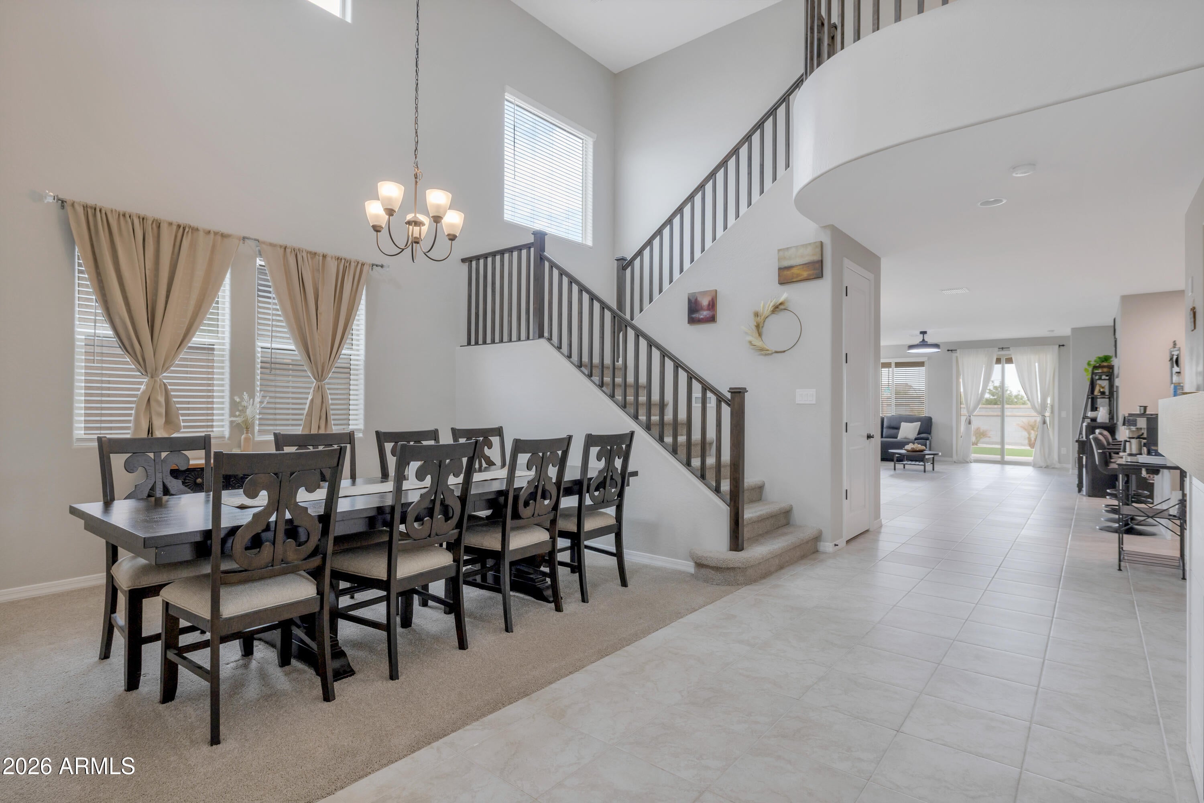
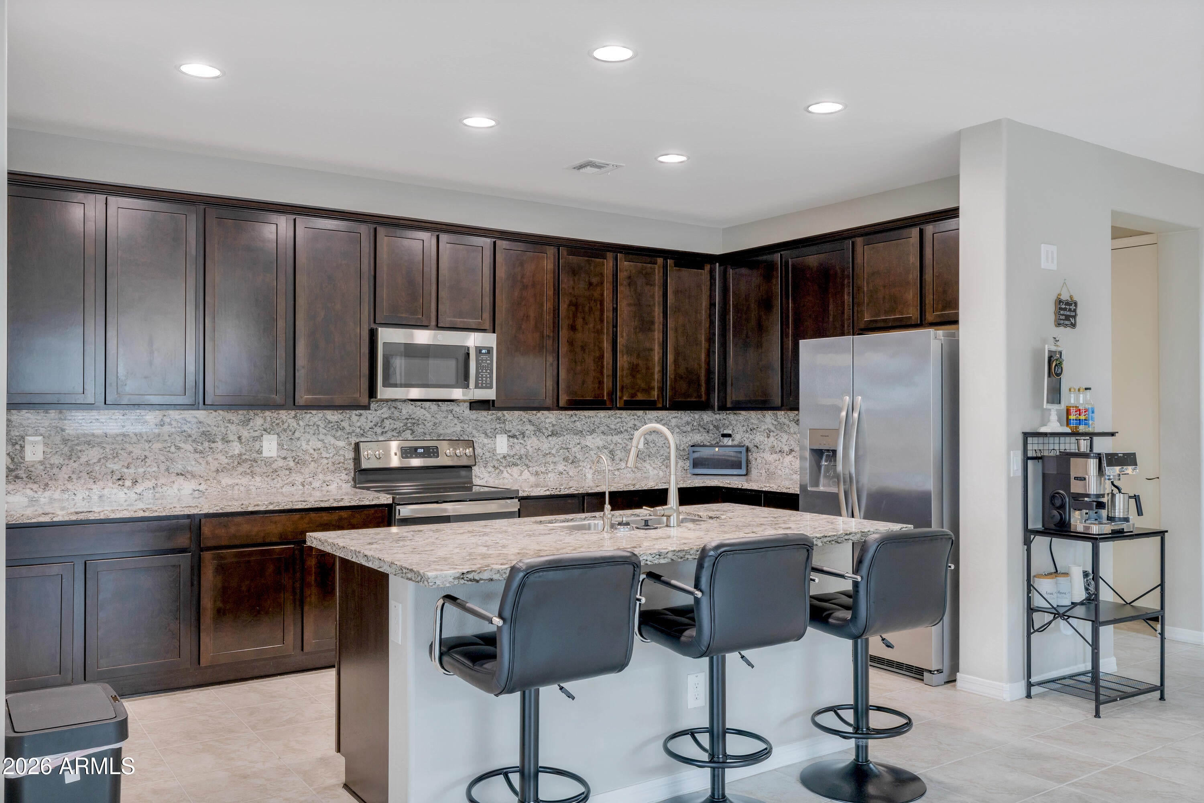
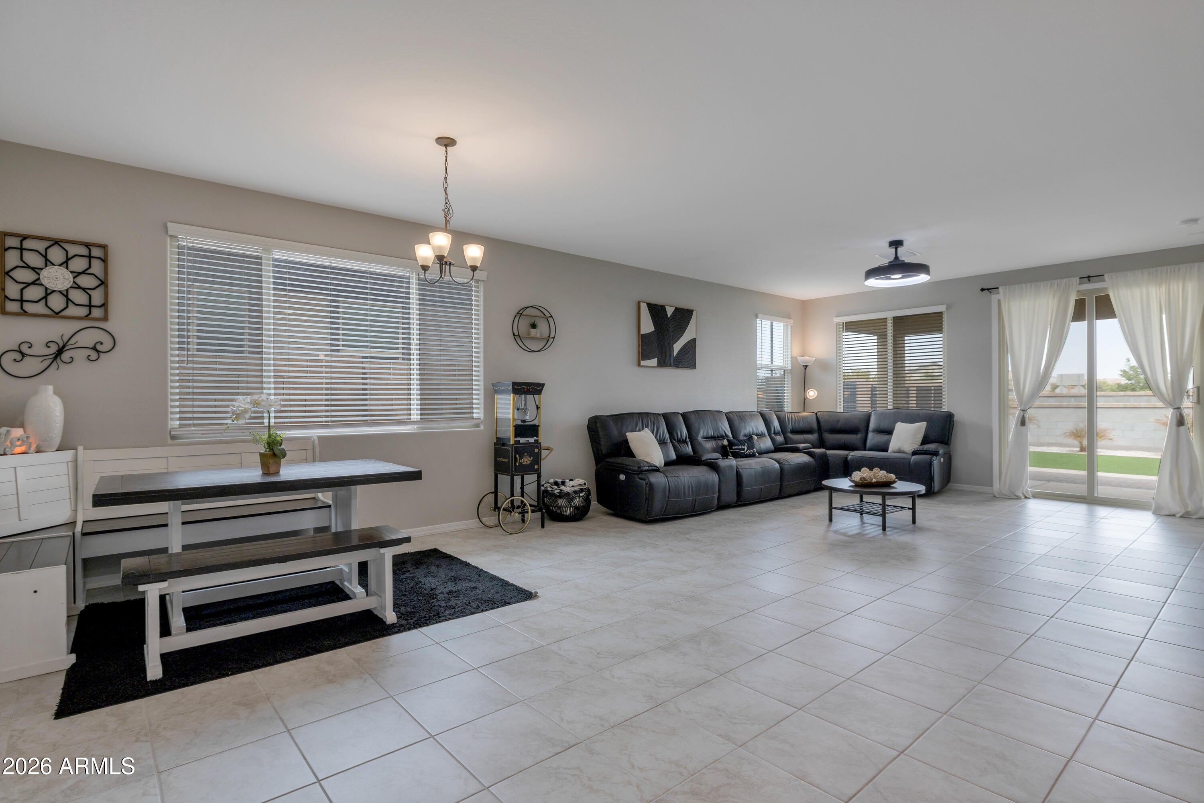
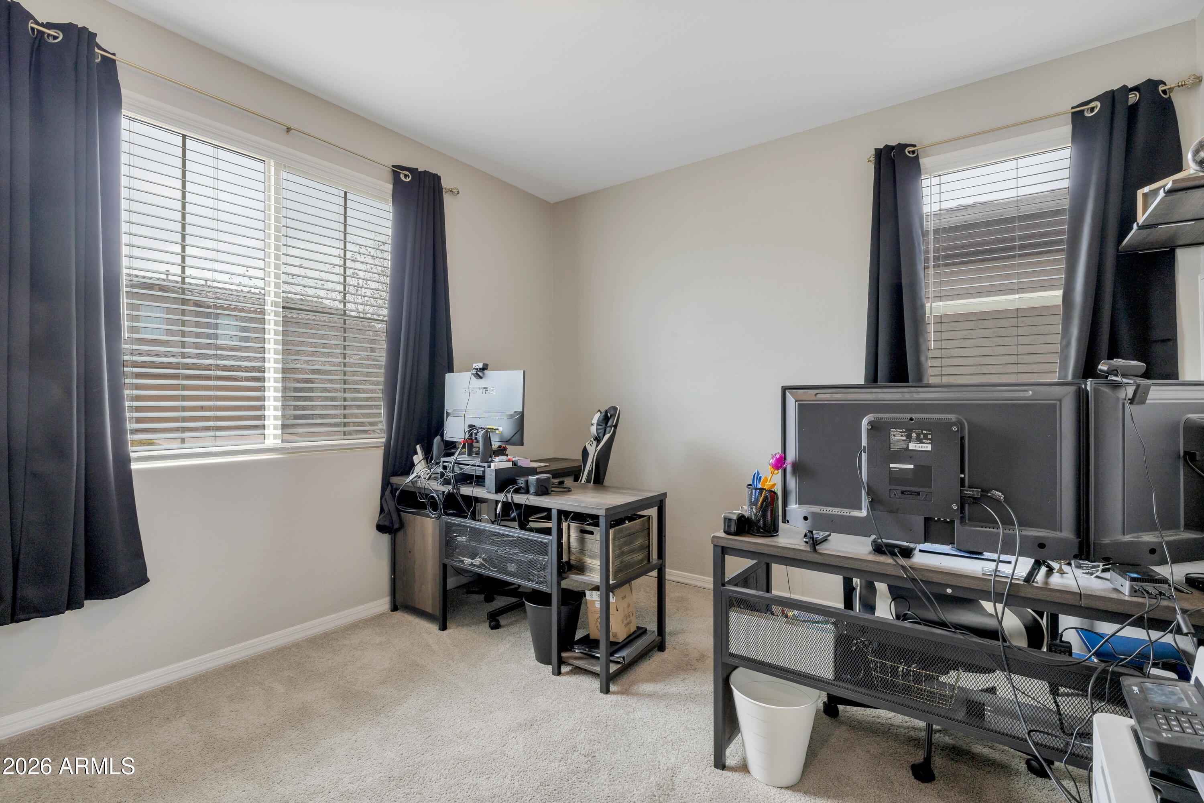
Welcome to this beautifully designed 2022 home in the desirable Las Brisas community! Offering 5 bedrooms, 3.5 bathrooms, and 3,553 sq ft, this spacious floor plan features a downstairs primary suite, dedicated office, and versatile loft. The gourmet kitchen boasts granite countertops and backsplash, oversized cabinets, an island, walk-in pantry, stainless steel appliances, and reverse osmosis. Enjoy soaring ceilings and a thoughtfully designed layout. Owned solar helps reduce APS bills. Garage includes tankless water heater, water softener, and 3-car tandem garage with EV charging. Low-maintenance desert landscaping, covered patio, award-winning Las Brisas Academy nearby, and convenient access to I-10 and Loop 303. Pride of ownership shows the love you'll enjoy when touring this home.
Save
Ask
Tour
Hide
Share
Listing Snapshot
Price
$550,000
Days On Site
100 Days
Bedrooms
5
Inside Area (SqFt)
3,553 sqft
Total Baths
4
Full Baths
3
Partial Baths
1
Lot Size
0.15 Acres
Year Built
2022
MLS Number
7063187
Status
Active
Property Tax
$1,779
HOA/Condo/Coop Fees
$121 monthly
Sq Ft Source
Assessor
Friends & Family
React
Invite
Recent Activity
3 weeks ago
Listing updated with changes from the MLS
3 weeks ago
Price changed to $550,000
3 months ago
Listing first seen on site
General Features
Acres
0.15
Attached Garage
Yes
Disclosures
None
Energy Features
Solar
Foundation
Slab
Garage
Yes
Garage Spaces
3
Land Lease
No
Levels
Two
Number Of Stories
2
Parking
RV GatedTandemGarage Door OpenerDirect AccessElectric Vehicle Charging Station(s)
Dimensions - 14.22 x 13.27Level - SecondDescription - Estimated
Bedroom 3
Dimensions - 12.15 x 14.88Level - SecondDescription - Estimated
Bedroom 4
Dimensions - 12.23 x 11.68Level - SecondDescription - Estimated
Dining Room
Level - FirstDescription - Estimated
Kitchen
Dimensions - 3.76 x 7.07Level - FirstDescription - Estimated
Living Room
Level - FirstDescription - Estimated
Loft
Dimensions - 12.23 x 11.74Level - SecondDescription - Estimated
Master Bedroom
Dimensions - 17.42 x 19.43Description - Estimated
Office
Dimensions - 13.21 x 11.69Level - FirstDescription - Estimated
Save
Ask
Tour
Hide
Share
Exterior Features
Construction Details
Stucco
Fencing
Block
Patio And Porch
Patio
Roof
Tile
Spa Features
None
Windows/Doors
ScreensDouble Pane Windows
Community Features
Association Fee
$121.0
Association Fee Frequency
Monthly
Community Features
PlaygroundSidewalks
School District
Buckeye Union High School District
Township
1N
Financing Terms Available
CashVA LoanFHAConventional1031 Exchange
Roads
Asphalt
Schools
School District
Buckeye Union High School District
Elementary School
Las Brisas Academy
Middle School
Las Brisas Academy
High School
Estrella Foothills High School
Listing courtesy of Coldwell Banker Realty.
All information should be verified by the recipient and none is guaranteed as accurate by ARMLS. Copyright 2026 Arizona Regional Multiple Listing Service, Inc. All rights reserved.
Last checked: 2026-11-14 09:52 PM UTC
Neighborhood & Commute
Source: Walkscore
Disclosure: Community information and market data powered by Constellation Data Labs. Information is deemed reliable but not guaranteed.
At Phoenix Homes we are ready to help you explore neighborhoods, compare listings, negotiate on your behalf and assist you in making good confident real estate decisions.