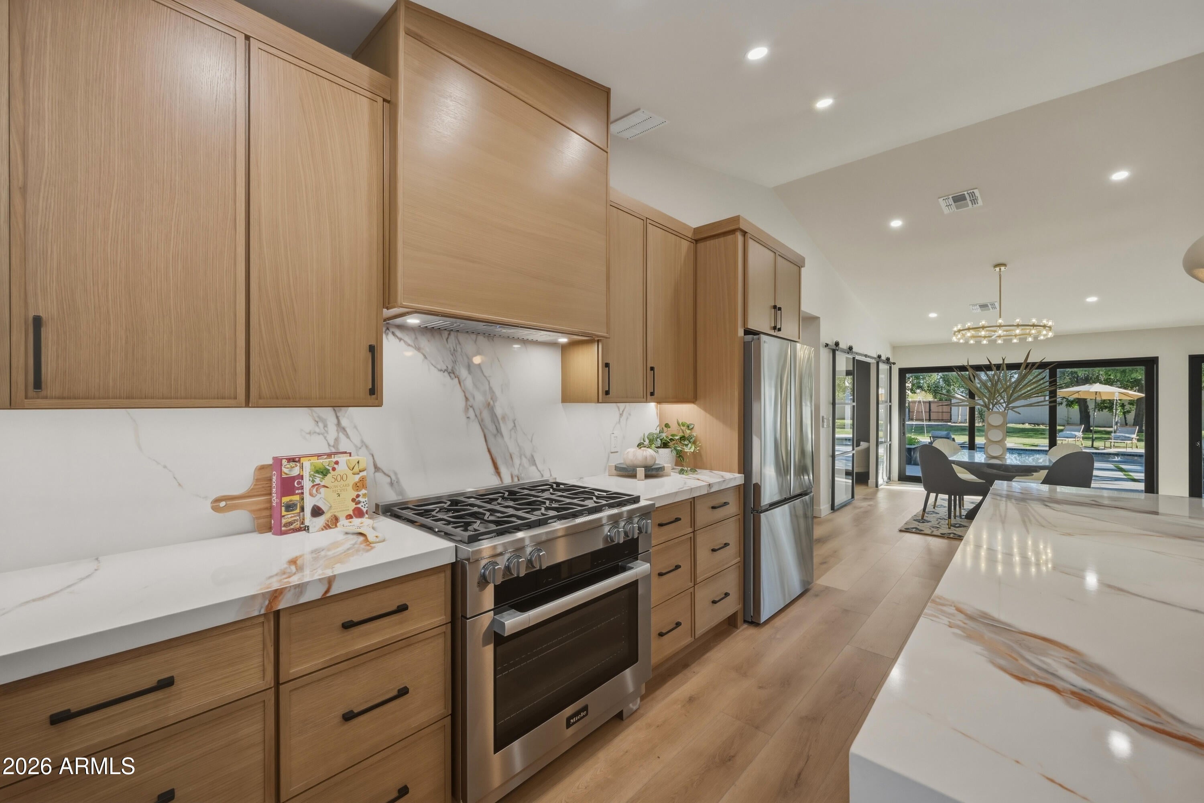
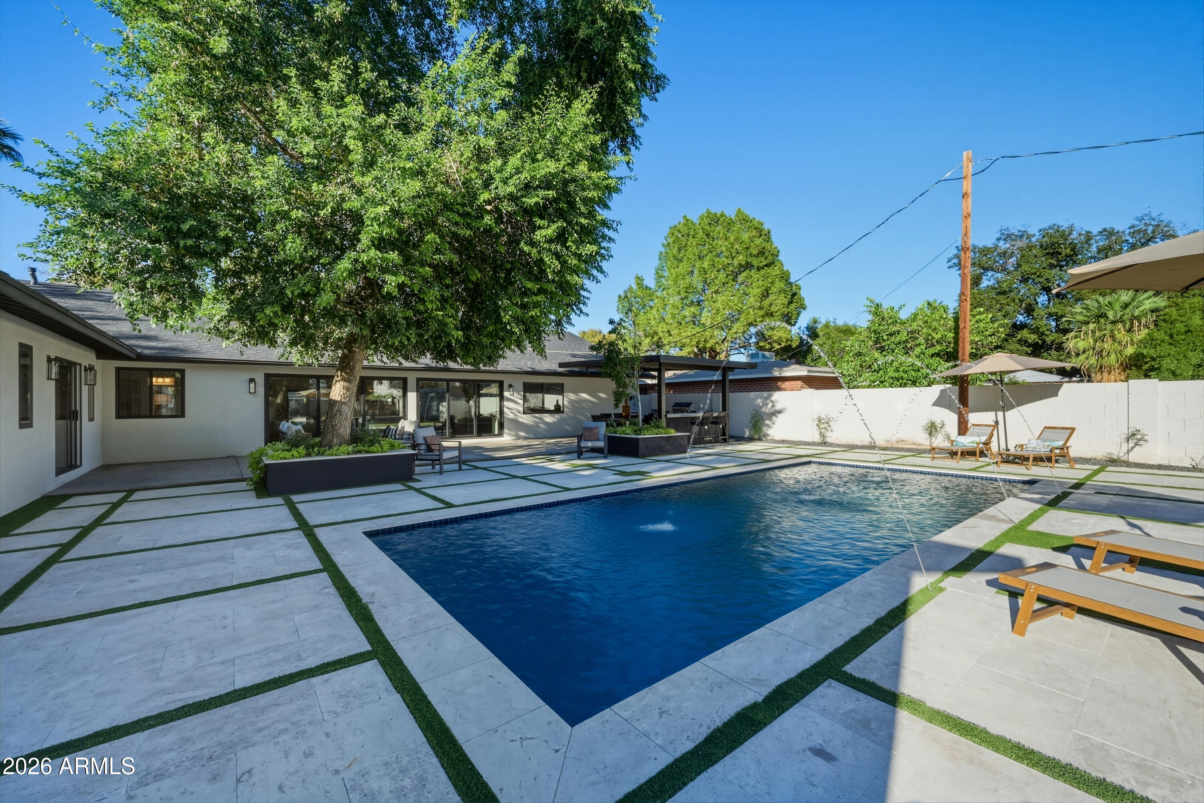
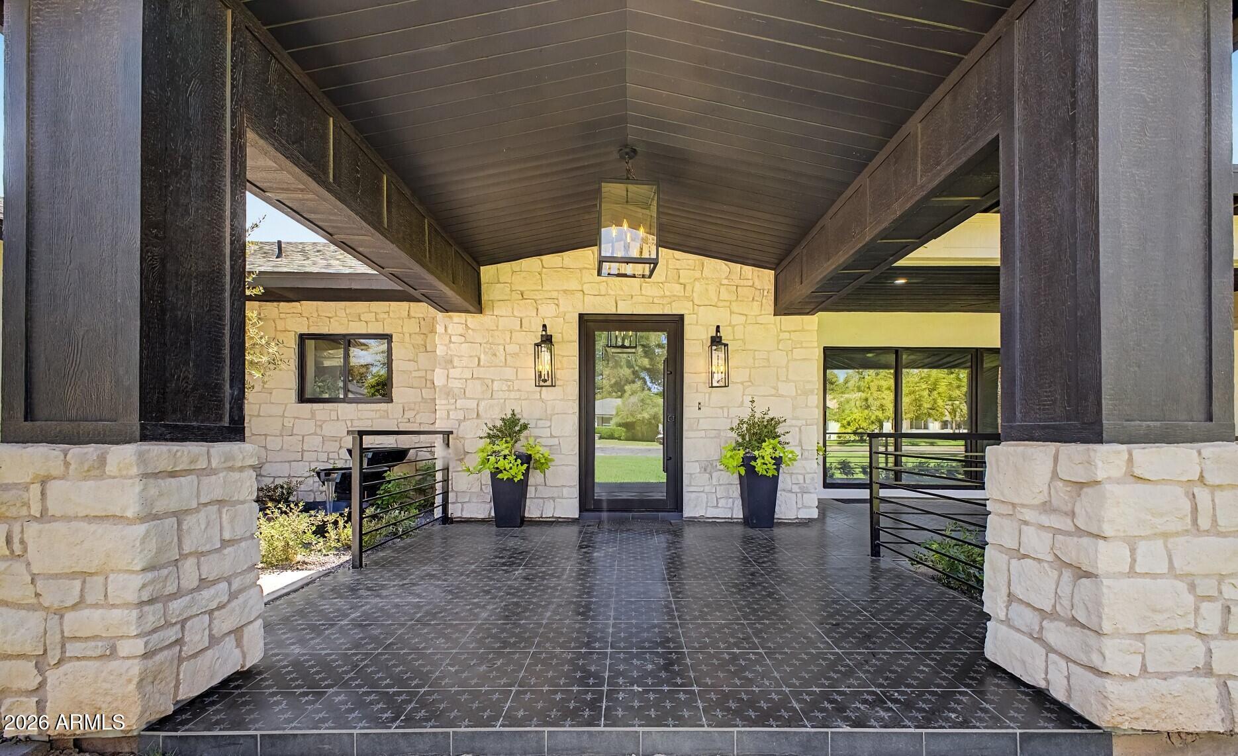
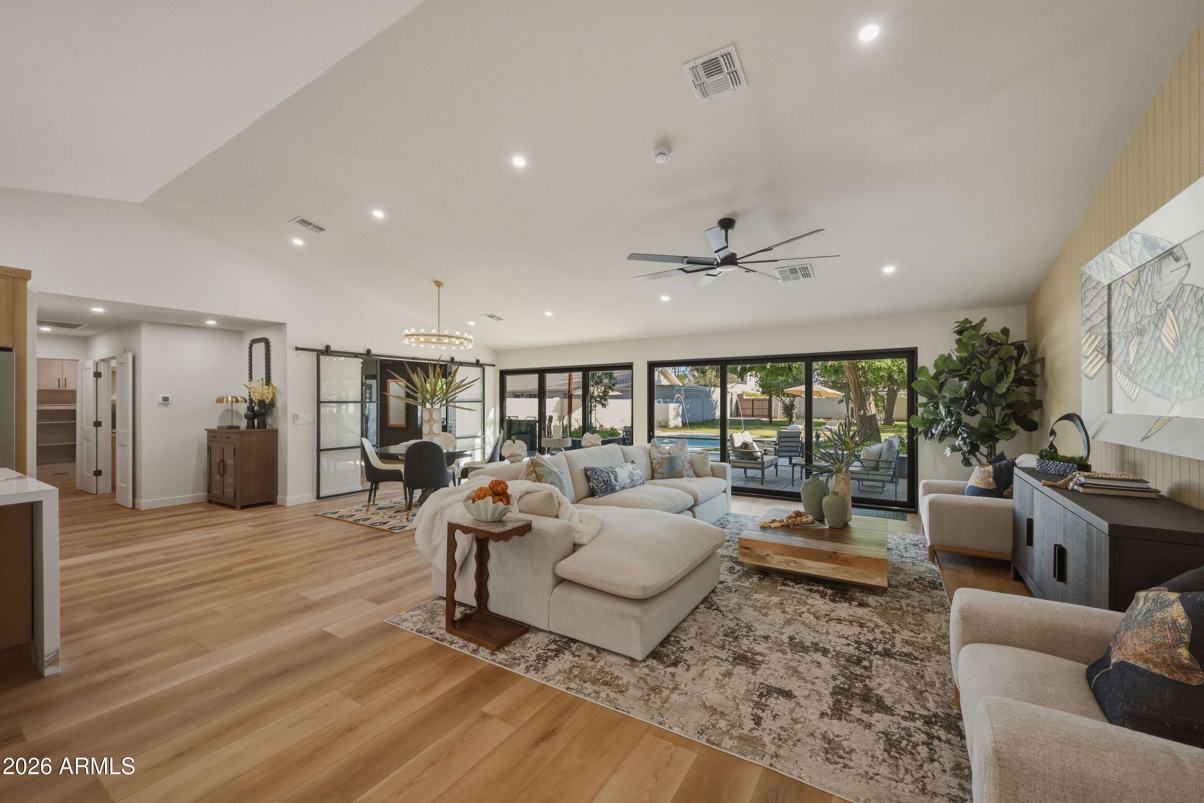
Reimagined contemporary Tres Palmas home with resort-styled living on half acre lot, featuring main house with 4 bedrooms and office/den, pool house, PLUS ADU: 2 bedroom / 2 bath casita with kitchen, laundry, patio, separate driveway with RV gate. The welcoming front porch entry leads to an entertainer's dream: stunning great room with vaulted ceiling, custom kitchen cabinetry, quartz counters with waterfall island, sweeping views of the park-like irrigated yard with mature trees, pool, travertine patio and outdoor kitchen - your own mini-compound retreat (multi-generational living or income opportunity) in convenient neighborhood, 1½ miles from Biltmore, minutes to Downtown Phoenix and Old Town Scottsdale, Sky Harbor Airport, and some of The Valley's best dining, shopping and fun! The area provides many local public, private, and charter school options, with no HOA!
Save
Ask
Tour
Hide
Share
Listing Snapshot
Price
$2,395,000
Days On Site
104 Days
Bedrooms
6
Inside Area (SqFt)
4,700 sqft
Total Baths
6
Full Baths
6
Partial Baths
N/A
Lot Size
0.49 Acres
Year Built
2003
MLS Number
7061656
Status
Pending
Property Tax
$4,775
HOA/Condo/Coop Fees
N/A
Sq Ft Source
Owner
Friends & Family
React
Invite
Recent Activity
4 days ago
Listing updated with changes from the MLS
4 days ago
Status changed to Pending
a month ago
Price changed to $2,395,000
3 months ago
Listing first seen on site
General Features
Acres
0.49
Attached Garage
Yes
Cross Street
24TH STREET & INDIAN SCHOOL
Disclosures
Seller Discl AvailVicinity of an Airport
Foundation
Slab
Garage
Yes
Garage Spaces
2
Land Lease
No
Levels
One
Number Of Stories
1
Parking
RV Access/ParkingRV GatedGarage Door OpenerGatedDirect Access
Parking Spaces
7
Property Condition
New Construction
Property Sub Type
Single Family Residence
Sewer
Public Sewer
SqFt Total
4700
Style
Contemporary
Utilities
Sewer ConnectedNatural Gas AvailableNatural Gas ConnectedPhone Available
Double VanityEat-in KitchenBreakfast BarPantryKitchen IslandVaulted Ceiling(s)Wet Bar
Laundry Features
Washer HookupInsideGas Dryer Hookup
Window Features
Double Pane Windows
Bedroom
Dimensions - 13.0 x 13.0Level - FirstDescription - Primary Casita Bedroom with en suite
Bedroom 2
Dimensions - 15.0 x 12.0Level - FirstDescription - with en suite bath
Bedroom 3
Dimensions - 10.0 x 11.0Level - First
Bedroom 4
Dimensions - 14.0 x 10.0Level - First
Breakfast Room
Dimensions - 10.0 x 19.0Level - FirstDescription - Breakfast Nook
Dining Room
Dimensions - 15.0 x 15.0Level - First
Kitchen
Dimensions - 11.0 x 17.0Level - First
Living Room
Dimensions - 18.0 x 35.0Level - First
Master Bedroom
Dimensions - 22.0 x 14.0
Office
Dimensions - 13.0 x 12.0Level - FirstDescription - Office or fifth bedroom
Other Room
Dimensions - 15.0 x 13.0Level - FirstDescription - Casita Living Room
Save
Ask
Tour
Hide
Share
Exterior Features
Construction Details
BlockStuccoStone
Exterior
BarbecuePrivate YardOtherBuilt-in Barbecue
Fencing
BlockBack Yard
Other Structures
Guest House
Patio And Porch
Patio
Pool Features
Outdoor Pool
Private Pool
Yes
Roof
CompositionBuilt-Up
Spa Features
None
Windows/Doors
Double Pane Windows
Community Features
School District
Phoenix Union High School District
Township
2N
Financing Terms Available
CashVA LoanConventional
Roads
Asphalt
Schools
School District
Phoenix Union High School District
Elementary School
Larry C Kennedy School
Middle School
Larry C Kennedy School
High School
Camelback High School
Listing courtesy of American Realty Brokers.
All information should be verified by the recipient and none is guaranteed as accurate by ARMLS. Copyright 2026 Arizona Regional Multiple Listing Service, Inc. All rights reserved.
Last checked: 2026-11-15 07:39 AM UTC
Neighborhood & Commute
Source: Walkscore
Disclosure: Community information and market data powered by Constellation Data Labs. Information is deemed reliable but not guaranteed.
At Phoenix Homes we are ready to help you explore neighborhoods, compare listings, negotiate on your behalf and assist you in making good confident real estate decisions.