
Save
Ask
Tour
Hide
$525,000
106 Days On Site
1664 W KEATING AvenueMesa, AZ 85202
For Sale|Single Family Residence|Active
4
Beds
3
Total Baths
3
Full Baths
2,141
SqFt
$245
/SqFt
1975
Built
Subdivision:
DOBSON RANCH UNIT 1
County:
Maricopa
Call Now: 480-731-4663
Is this the listing for you? We can help make it yours.
480-731-4663Upcoming Open Houses
Sun, Nov 15, 10:30 AM - 12:30 PM
Save
Ask
Tour
Hide
Mortgage Calculator
Monthly Payment (Est.)
Enter an interest rate to see your estimated monthly payment.Calculator powered by Showcase IDX, a Constellation1 Company. Copyright ©2026 Information is deemed reliable but not guaranteed.
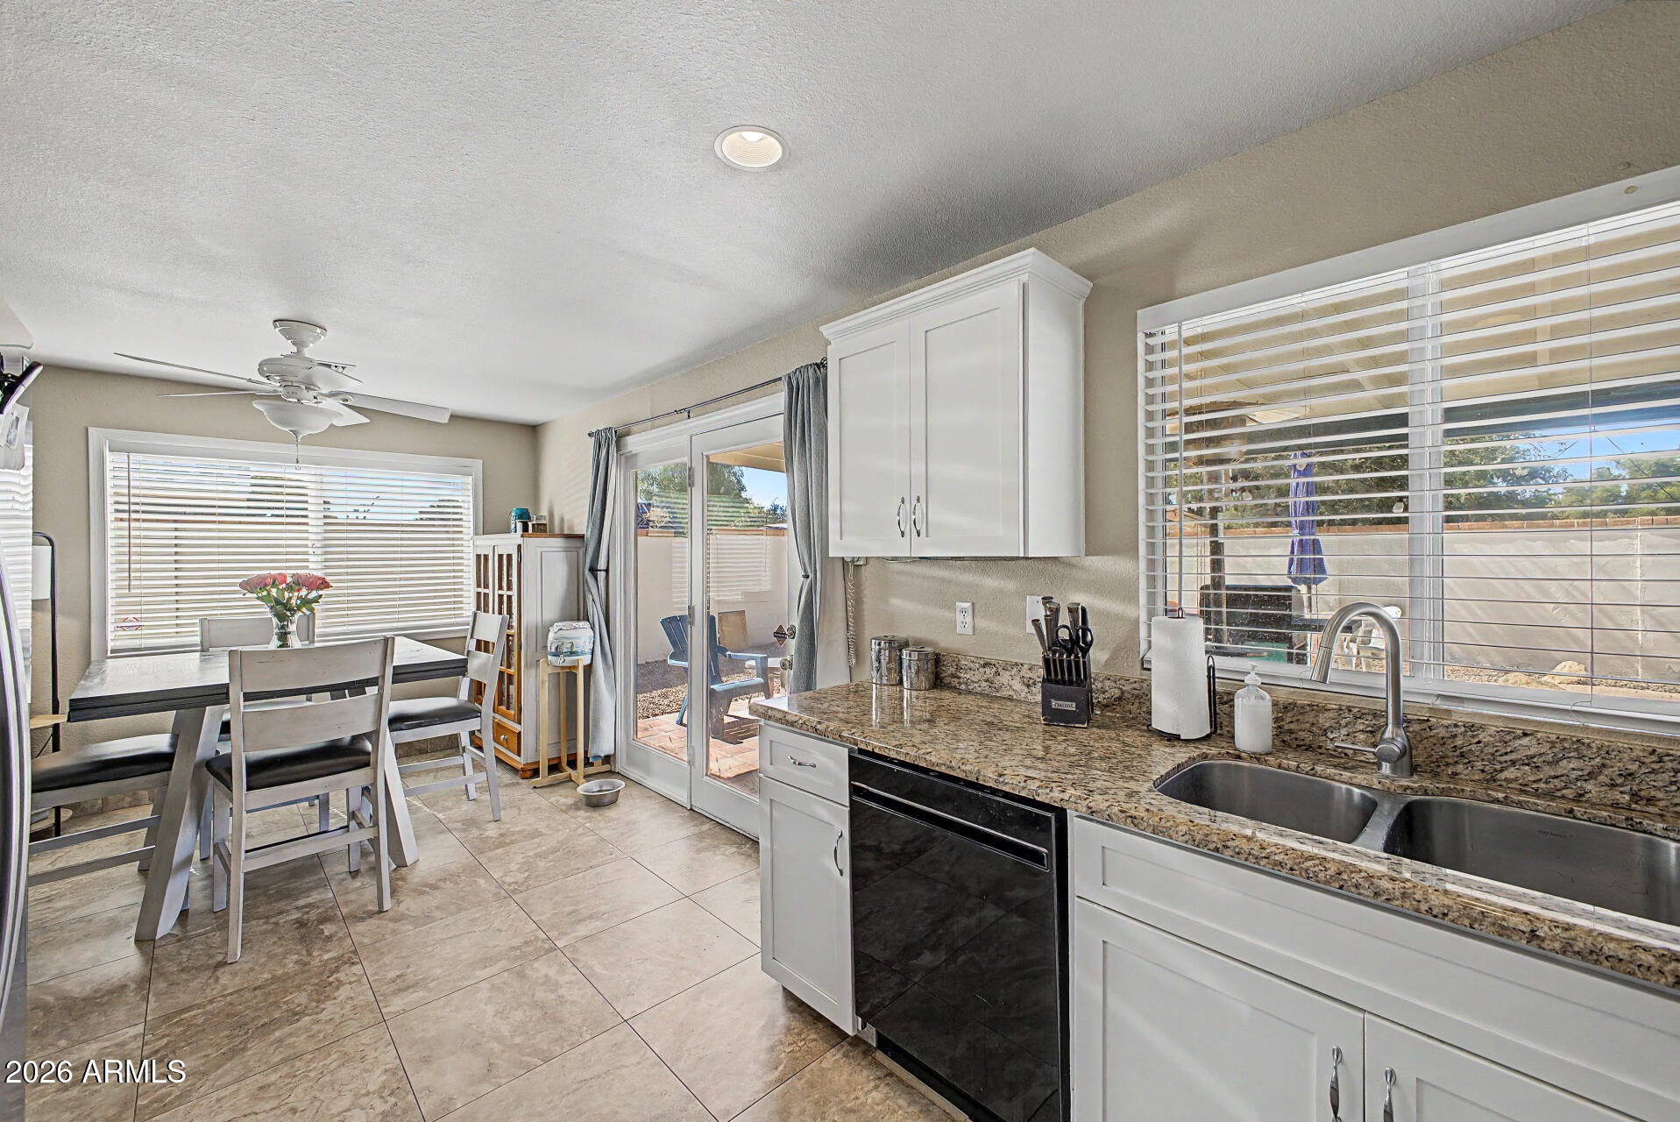
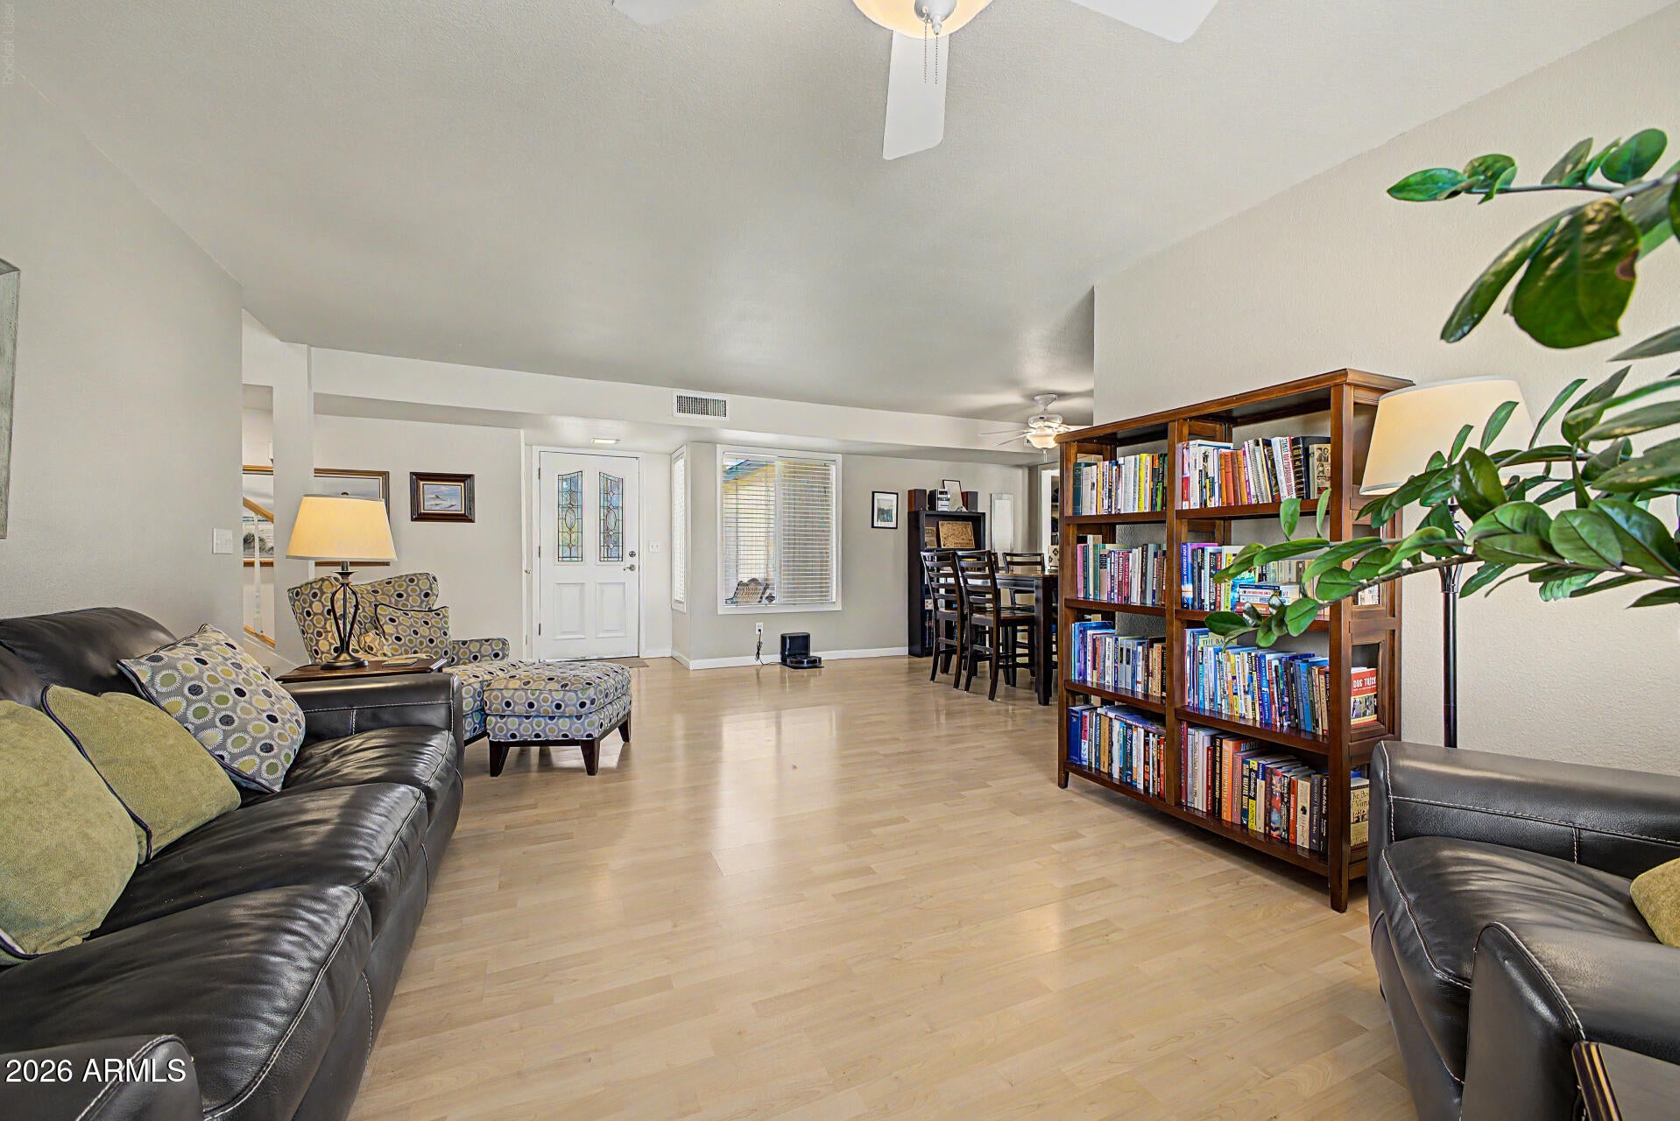
***TURN-KEY DOBSON RANCH***ONLY $245 per SF. Best value for homes over 2000 SF. Center subdivision location, desirable north/south exposure, newer roof (2025), HVAC units (2023), kitchen remodel (2021), exterior paint (2026). Dual split master suites, upstairs/downstairs w/ walk-in closets great for multi-generational living. Updated kitchen w/ granite counters, shaker cabinets, stainless appliances, breakfast area & spacious great room. Adjacent formal living/dining. Upstairs private master suite w/loft-office very private/separated, from downstairs master suite and two extra bedrooms. Sparkling play pool. *Architect designed, structural engineer reviewed, permitted, licensed contractor-built 2nd story addition added in 2006.
Save
Ask
Tour
Hide
Listing Snapshot
Price
$525,000
Days On Site
106 Days
Bedrooms
4
Inside Area (SqFt)
2,141 sqft
Total Baths
3
Full Baths
3
Partial Baths
N/A
Lot Size
0.18 Acres
Year Built
1975
MLS Number
7061118
Status
Active
Property Tax
$1,716
HOA/Condo/Coop Fees
$58.7 monthly
Sq Ft Source
Appraiser
Friends & Family
Recent Activity
| yesterday | Listing updated with changes from the MLS | |
| a month ago | Price changed to $525,000 | |
| 4 months ago | Listing first seen on site |
General Features
Acres
0.18
Attached Garage
Yes
Cross Street
Baseline Road and Dobson
Disclosures
Seller Discl Avail
Garage
Yes
Garage Spaces
2
Land Lease
No
Levels
Two
Number Of Stories
2
Parking
RV Access/ParkingRV GatedGarage Door Opener
Property Sub Type
Single Family Residence
Security
Security System Owned
Sewer
Public Sewer
SqFt Total
2141
Style
Ranch
Water Source
Public
Interior Features
Appliances
DishwasherDisposalRefrigeratorBuilt-In Electric OvenElectric OvenElectric RangeWasherDryer
Cooling
Ceiling Fan(s)Central AirHeat Pump
Electric
220 Volts in Kitchen
Flooring
LaminateTile
Heating
Electric
Interior
Double VanityEat-in KitchenGranite CountersHigh Speed InternetMaster Downstairs
Laundry Features
Inside
Window Features
Low Emissivity WindowsScreensDouble Pane Windows
Bedroom 3
Dimensions - 10.0 x 11.0Level - First
Bedroom 4
Dimensions - 10.0 x 11.0Level - First
Dining Room
Dimensions - 10.0 x 12.0Level - First
Great Room
Dimensions - 22.0 x 12.0Level - First
Kitchen
Dimensions - 10.0 x 10.0Level - First
Loft
Dimensions - 10.0 x 8.0Level - Second
Master Bedroom
Dimensions - 12.0 x 12.0Level - Second
Save
Ask
Tour
Hide
Exterior Features
Fencing
BlockBack YardFront Yard
Lot Features
Desert FrontDesert Back
Patio And Porch
Patio
Pool Features
Outdoor PoolLapFenced
Private Pool
Yes
Roof
Composition
Spa Features
None
Windows/Doors
Low Emissivity WindowsScreensDouble Pane Windows
Community Features
Association Fee
$176.1
Association Fee Frequency
Quarterly
Community Features
LakeTennis Court(s)PlaygroundClubhouse
School District
Mesa Unified District
Township
1S
Financing Terms Available
CashConventional
Roads
Asphalt
Schools
School District
Mesa Unified District
Elementary School
Washington Elementary School
Middle School
Rhodes Junior High School
High School
Dobson High School
Listing courtesy of Shawn Bellamak Realty.

All information should be verified by the recipient and none is guaranteed as accurate by ARMLS. Copyright 2026 Arizona Regional Multiple Listing Service, Inc. All rights reserved.
Last checked: 2026-11-15 02:34 PM UTC
All information should be verified by the recipient and none is guaranteed as accurate by ARMLS. Copyright 2026 Arizona Regional Multiple Listing Service, Inc. All rights reserved.
Last checked: 2026-11-15 02:34 PM UTC
Neighborhood & Commute
Source: Walkscore
Disclosure: Community information and market data powered by Constellation Data Labs. Information is deemed reliable but not guaranteed.
Save
Ask
Tour
Hide

