Phoenix Homes for Sale

Active MLS Property Search

Save
Ask
Tour
Hide
Share
$2,350,000
107 Days On Site

31911 N 141ST Street
Scottsdale, AZ 85262

For Sale|Single Family Residence|Active
6
Beds
6
Total Baths
6
Full Baths
6,694
SqFt
$351
/SqFt
2006
Built
Subdivision:
SUNRISE DESERT VISTAS
County:
Maricopa
Call Now: 480-731-4663
Is this the listing for you? We can help make it yours.
480-731-4663
31911 N 141ST Street31911 N 141ST Street31911 N 141ST Street31911 N 141ST Street
Save
Ask
Tour
Hide
Share

Mortgage Calculator

Monthly Payment (Est.)

Enter an interest rate to see your estimated monthly payment.
Calculator powered by Showcase IDX, a Constellation1 Company. Copyright ©2026 Information is deemed reliable but not guaranteed.

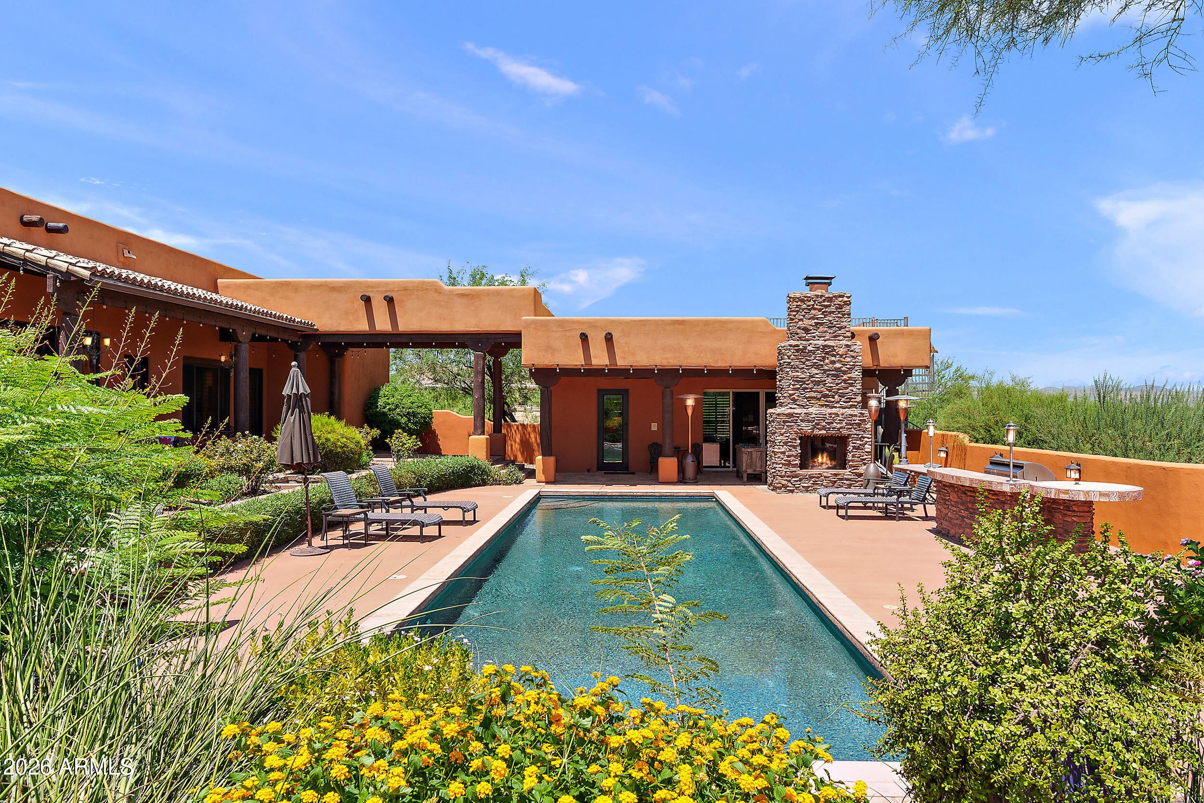
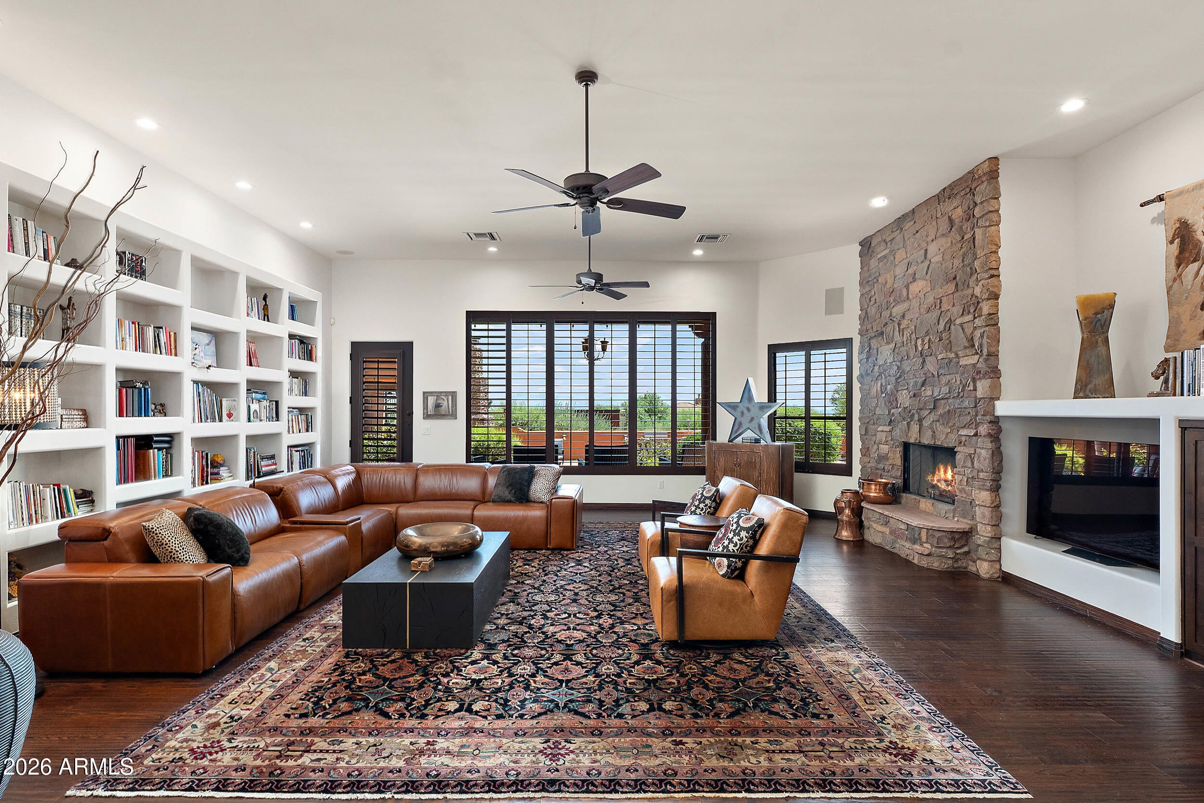
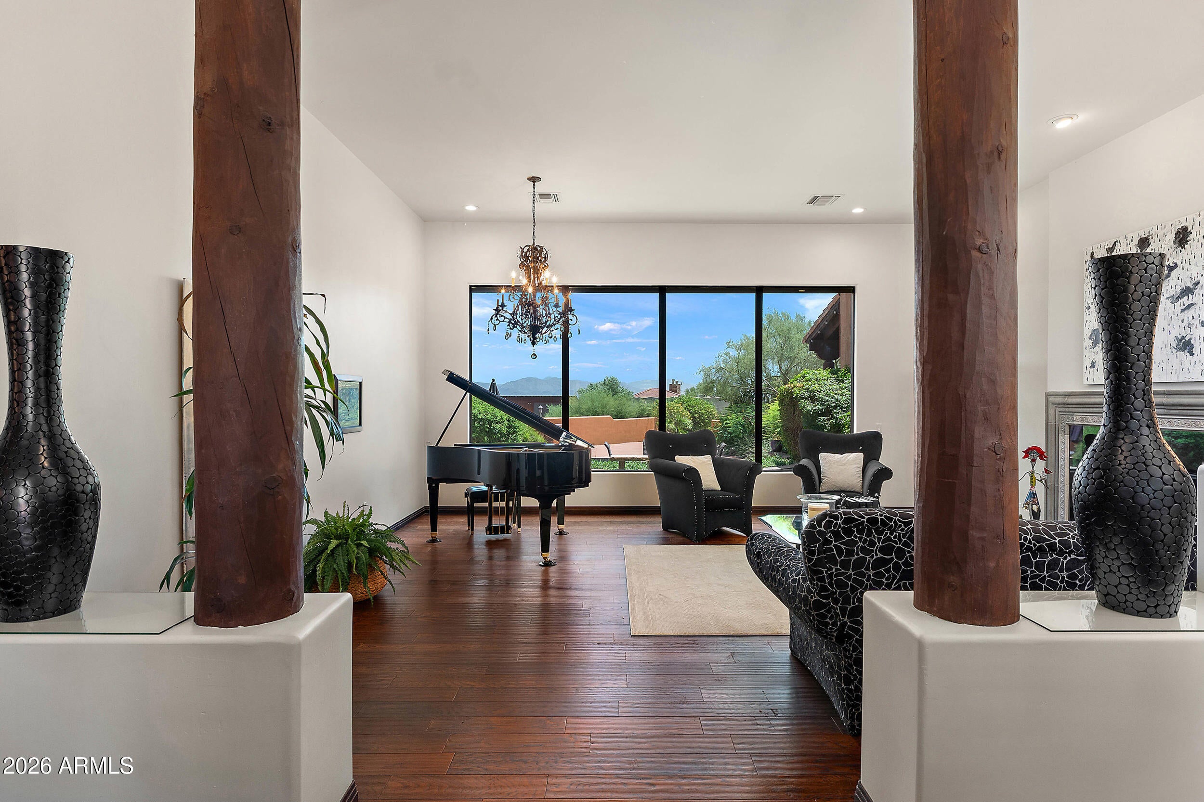
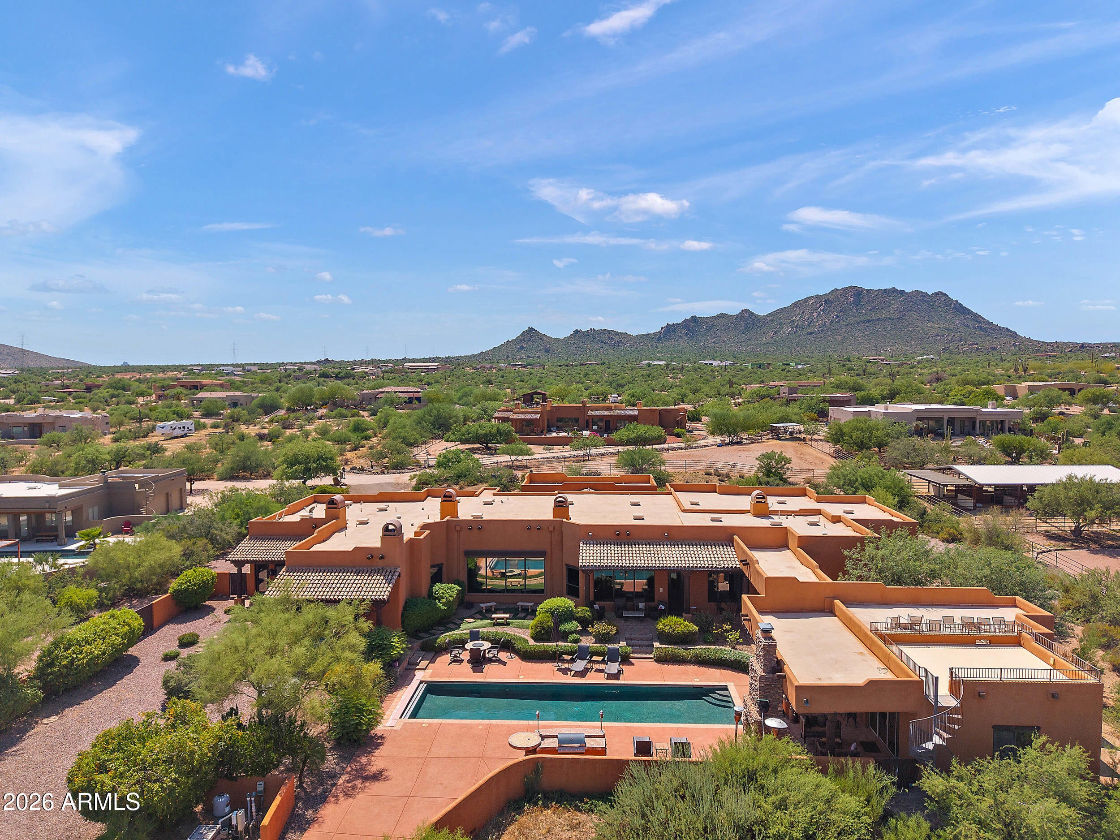
Wide-open desert, panoramic mountain views, and room to enjoy a different pace of life. Set on 1.65 acres in the Rio Verde Foothills, this custom single-level estate offers exceptional privacy and thoughtfully designed spaces for gathering and retreat. Expansive covered patios invite quiet mornings in the fresh desert air, refreshing breezes, and outdoor dining with the cooler temperatures of the foothills setting. The four-bedroom main residence features three private primary suites, offering comfort and privacy for owners and guests alike. A detached guest casita with two private rooms and a full bath provides additional flexibility, while a separate pool house with a full bath and wet bar makes poolside entertaining effortless. Covered walkways connect the main residence, casita, Wide-open desert, panoramic mountain views, and room to enjoy a different pace of life. Set on 1.65 acres in the Rio Verde Foothills, this custom single-level estate offers exceptional privacy and thoughtfully designed spaces for gathering and retreat. Expansive covered patios invite quiet mornings in the fresh desert air, refreshing breezes, and outdoor dining with the cooler temperatures of the foothills setting. The four-bedroom main residence features three private primary suites, offering comfort and privacy for owners and guests alike. A detached guest casita with two private rooms and a full bath provides additional flexibility, while a separate pool house with a full bath and wet bar makes poolside entertaining effortless. Covered walkways connect the main residence, casita, and pool house, allowing everyone to gather comfortably while enjoying their own space. A heated, blue-light-filtered saltwater lap pool and half sport court offer opportunities for recreation and relaxation. Multiple patios create distinct spaces for dining, conversation, and taking in the surrounding desert and mountain views--whether hosting friends for a long weekend or enjoying a quiet morning at home. Nearby hiking and horseback riding opportunities invite you to explore the surrounding desert landscape. Whole-home water filtration and air purification systems, a 4.5-car garage, and no HOA complete this distinctive desert retreat, where expansive outdoor living and flexible accommodations offer room to settle in, spread out, and enjoy.

Save
Ask
Tour
Hide
Share
Listing Snapshot
Price 
$2,350,000
Days On Site 
107 Days
Bedrooms 
6
Inside Area (SqFt) 
6,694 sqft
Total Baths 
6
Full Baths 
6
Partial Baths 
N/A
Lot Size 
1.65 Acres
Year Built 
2006
MLS Number 
7060330
Status 
Active
Property Tax 
$4,546
HOA/Condo/Coop Fees 
N/A
Sq Ft Source 
Assessor
Friends & Family
Recent Activity
yesterdayListing updated with changes from the MLS
3 weeks agoPrice changed to $2,350,000
3 months agoStatus changed to Active
4 months agoListing first seen on site
General Features
Acres 
1.65
Additional Property Use 
Ranch
Attached Garage 
Yes
Cross Street 
144th St & E Rio Verde Dr
Disclosures 
Seller Discl AvailAgency Discl Req
Garage 
Yes
Garage Spaces 
4.5
Land Lease 
No
Levels 
One
Number Of Stories 
1
Parking 
RV Access/ParkingGarage Door OpenerCircular DrivewayDirect Access
Parking Spaces 
3
Property Sub Type 
Single Family Residence
Security 
Security System Owned
Sewer 
Septic Tank
SqFt Total 
6694
Style 
Territorial/Santa Fe
Water Source 
PrivateShared Well
Interior Features
Appliances 
DishwasherDisposalRefrigeratorMicrowaveInduction CooktopWasherDryerWater Purifier
Cooling 
Ceiling Fan(s)Central AirHeat Pump
Fireplace 
Yes
Fireplace Features 
Family RoomLiving RoomMaster BedroomGasWood BurningOutside
Fireplaces 
5
Flooring 
TileWood
Heating 
Forced Air
Interior 
Double VanityEat-in KitchenKitchen IslandHigh Speed InternetCentral VacuumWet BarHigh Ceilings
Save
Ask
Tour
Hide
Share
Exterior Features
Construction Details 
BlockStucco
Exterior 
Private Yard
Fencing 
BlockBack YardFront Yard
Lot Features 
Desert FrontDesert Back
Other Structures 
Guest House
Pool Features 
HeatedLapOutdoor Pool
Private Pool 
Yes
Road Frontage 
Unimproved
Roof 
Built-Up
Spa Features 
None
View 
Mountain(s)DesertPanoramic
Waterview 
Mountain(s)DesertPanoramic
Community Features
School District 
Cave Creek Unified District
Township 
5N
Financing Terms Available 
CashVA LoanConventional
Roads 
DirtGravel
Horse Allowed 
Yes
Schools
School District
Cave Creek Unified District
Elementary School
Cave Creek Academy of Excellence
Middle School
Sonoran Trails Middle School
High School
Cactus Shadows High School
Listing courtesy of Compass.

MLS compliance logo

All information should be verified by the recipient and none is guaranteed as accurate by ARMLS. Copyright 2026 Arizona Regional Multiple Listing Service, Inc. All rights reserved.
Last checked: 2026-11-15 12:59 PM UTC


Neighborhood & Commute
Source: Walkscore
Disclosure: Community information and market data powered by Constellation Data Labs. Information is deemed reliable but not guaranteed.
Save
Ask
Tour
Hide
Share
Discover PHOENIX HOMES

Explore Affordable Luxury Living

At Phoenix Homes we are ready to help you explore neighborhoods, compare listings, negotiate on your behalf and assist you in making good confident real estate decisions.

Contact us today to get started!

Scroll to Top

All information is deemed reliable but not guaranteed and should be independently reviewed and verified.

REALTOR logo, Equal Housing Opportunity, fair housing logo, real estate symbols, housing nondiscrimination, professional real estate, licensed realtor, ethical real estate, housing equality, real estate industry, property rights, real estate professional.

Get In Touch

Phone

(480) 731-4663

Email

bryan@phoenixhomes.com

Address

HomeSmart Elite Group 10601 Hayden Rd, Scottsdale, AZ 85260

Contact Form