
Save
Ask
Tour
Hide
$229,500
108 Days On Site
8011 N 49TH AvenueGlendale, AZ 85302
For Sale|Townhouse|Active
2
Beds
2
Total Baths
2
Full Baths
1,001
SqFt
$229
/SqFt
1982
Built
Subdivision:
TERRACE GREEN
County:
Maricopa
Call Now: 480-731-4663
Is this the listing for you? We can help make it yours.
480-731-4663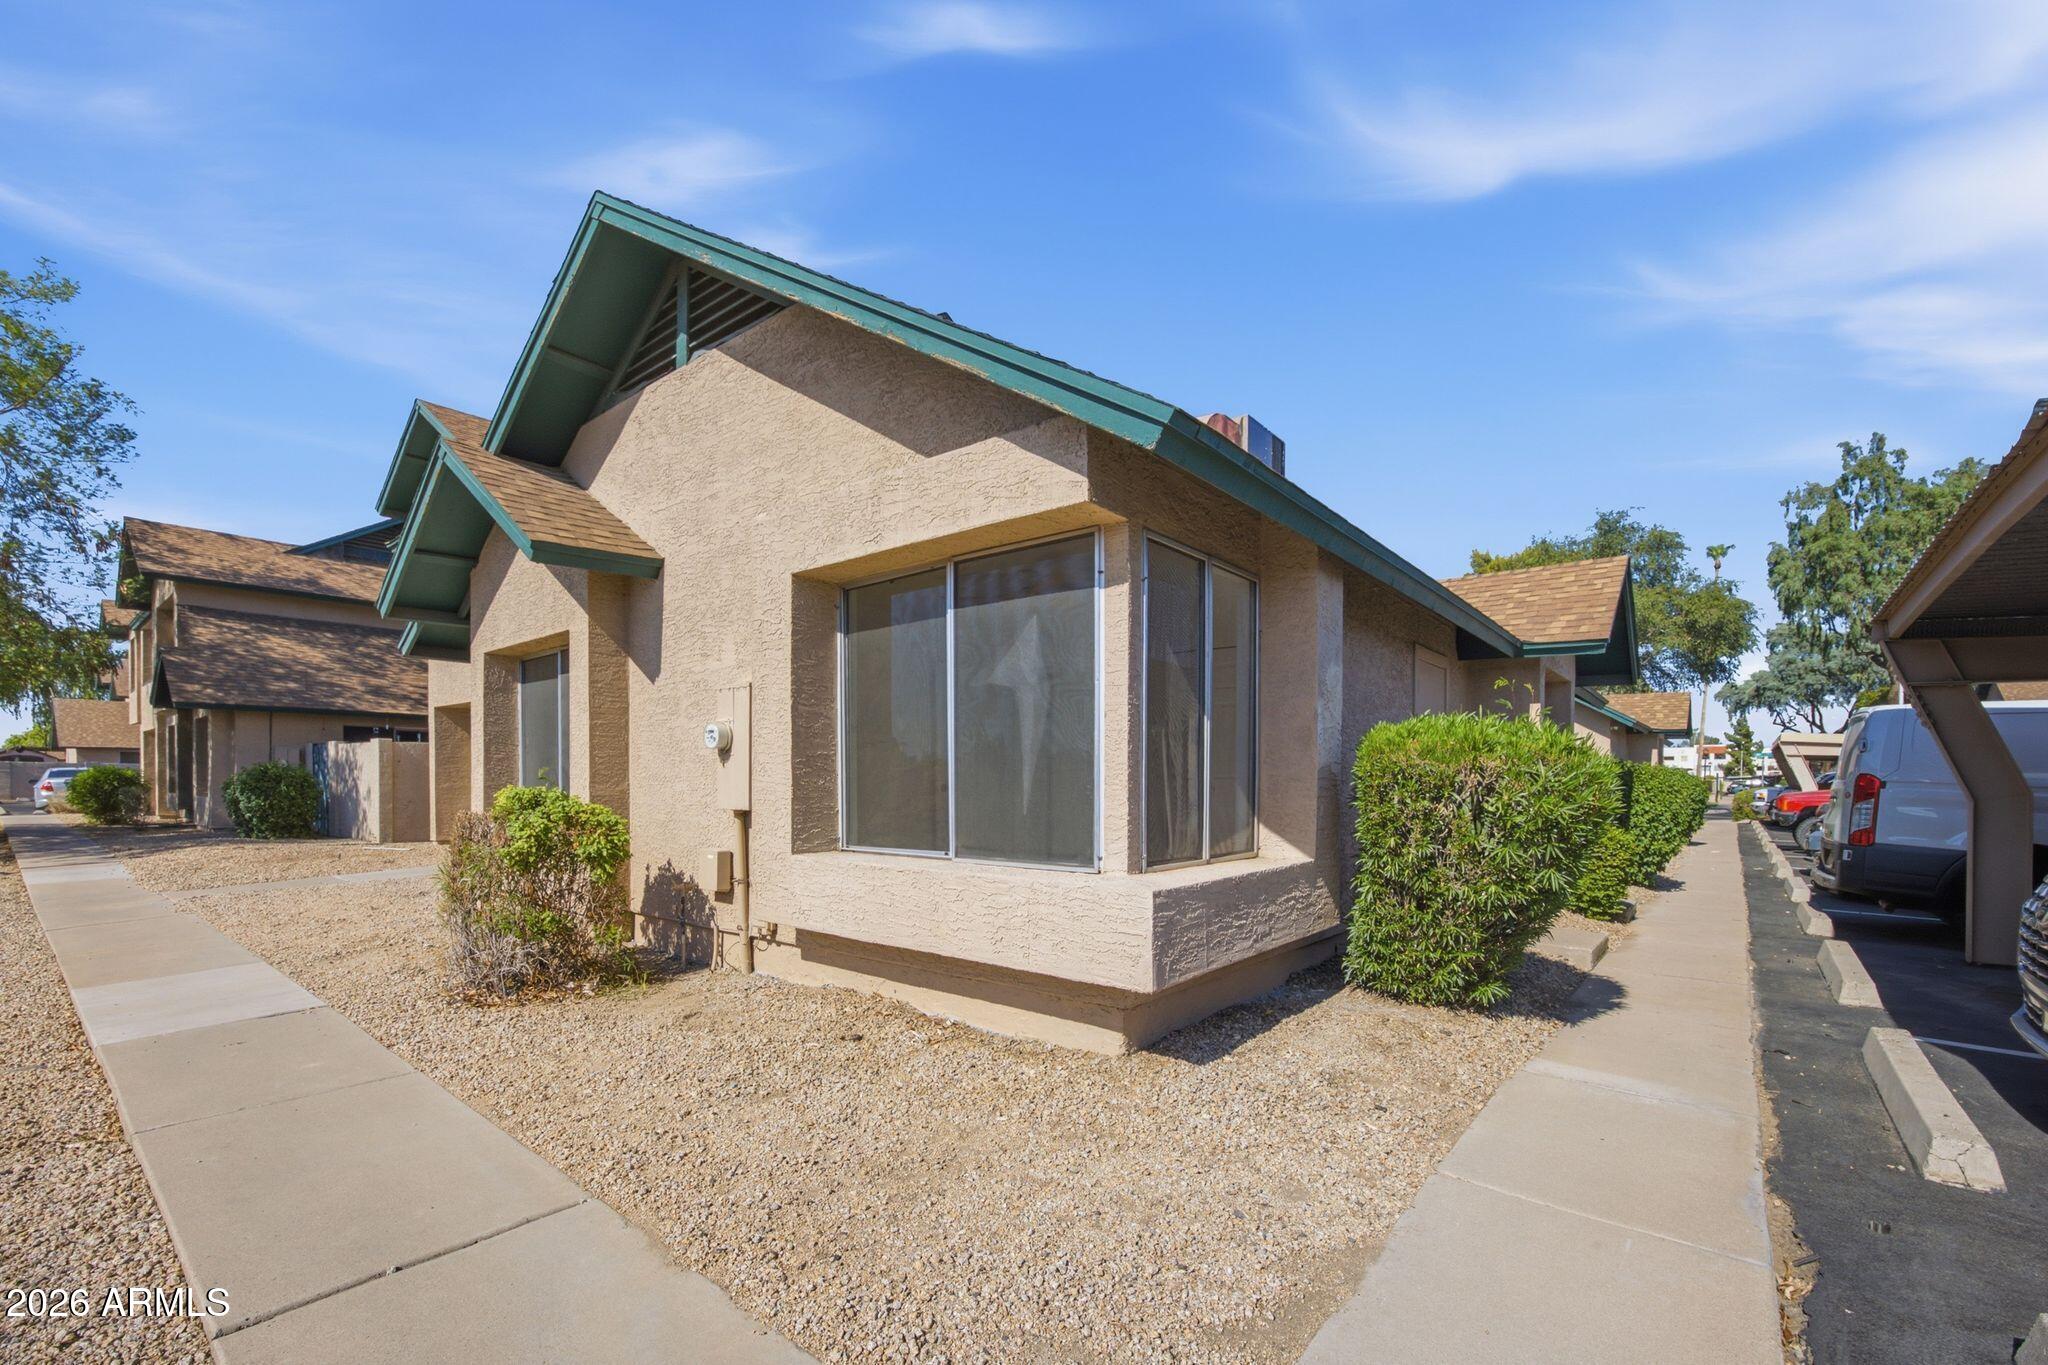
Save
Ask
Tour
Hide
Mortgage Calculator
Monthly Payment (Est.)
Enter an interest rate to see your estimated monthly payment.Calculator powered by Showcase IDX, a Constellation1 Company. Copyright ©2026 Information is deemed reliable but not guaranteed.
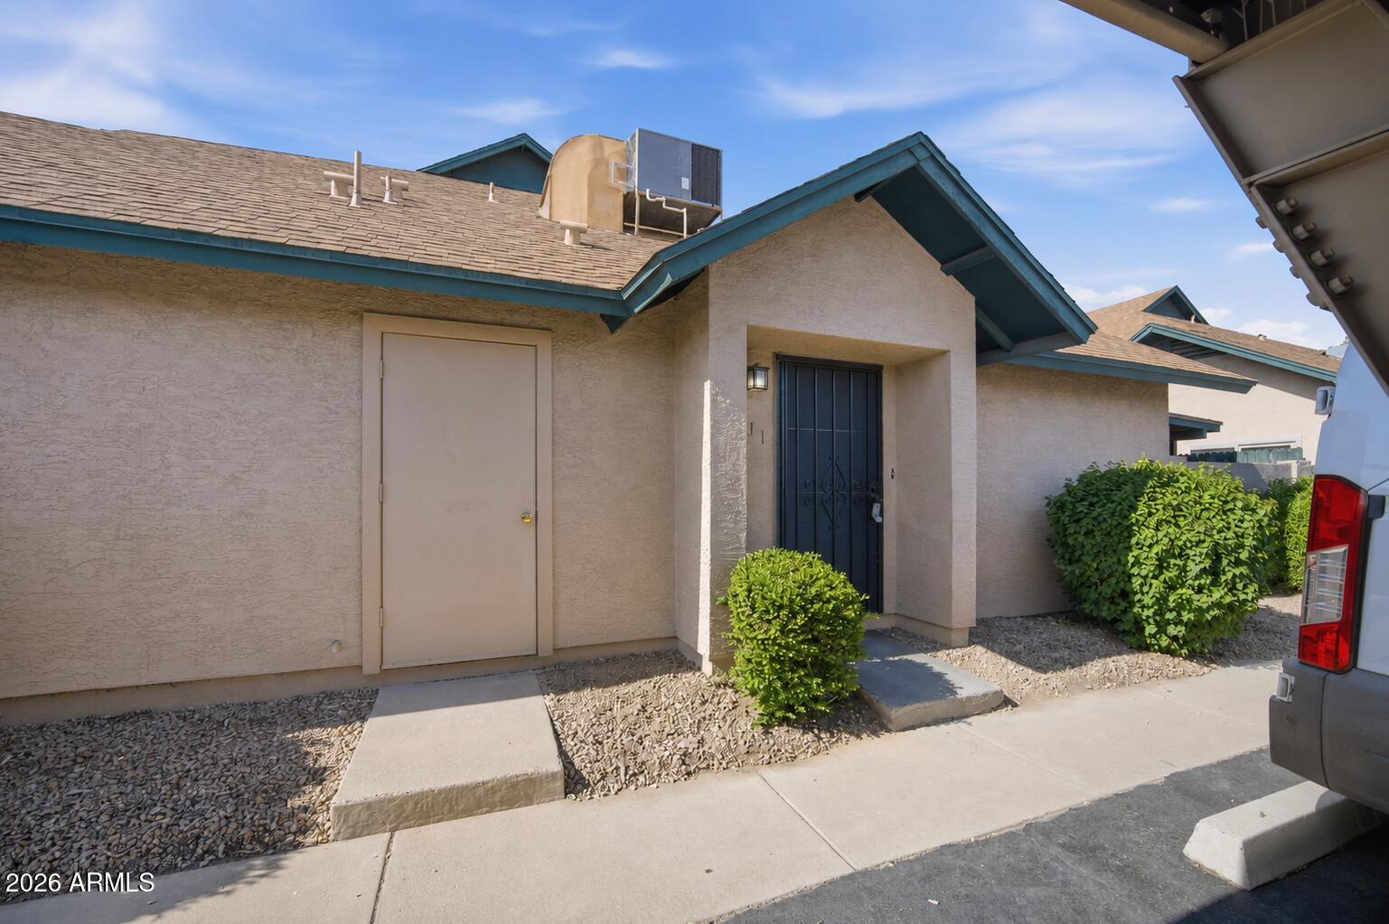
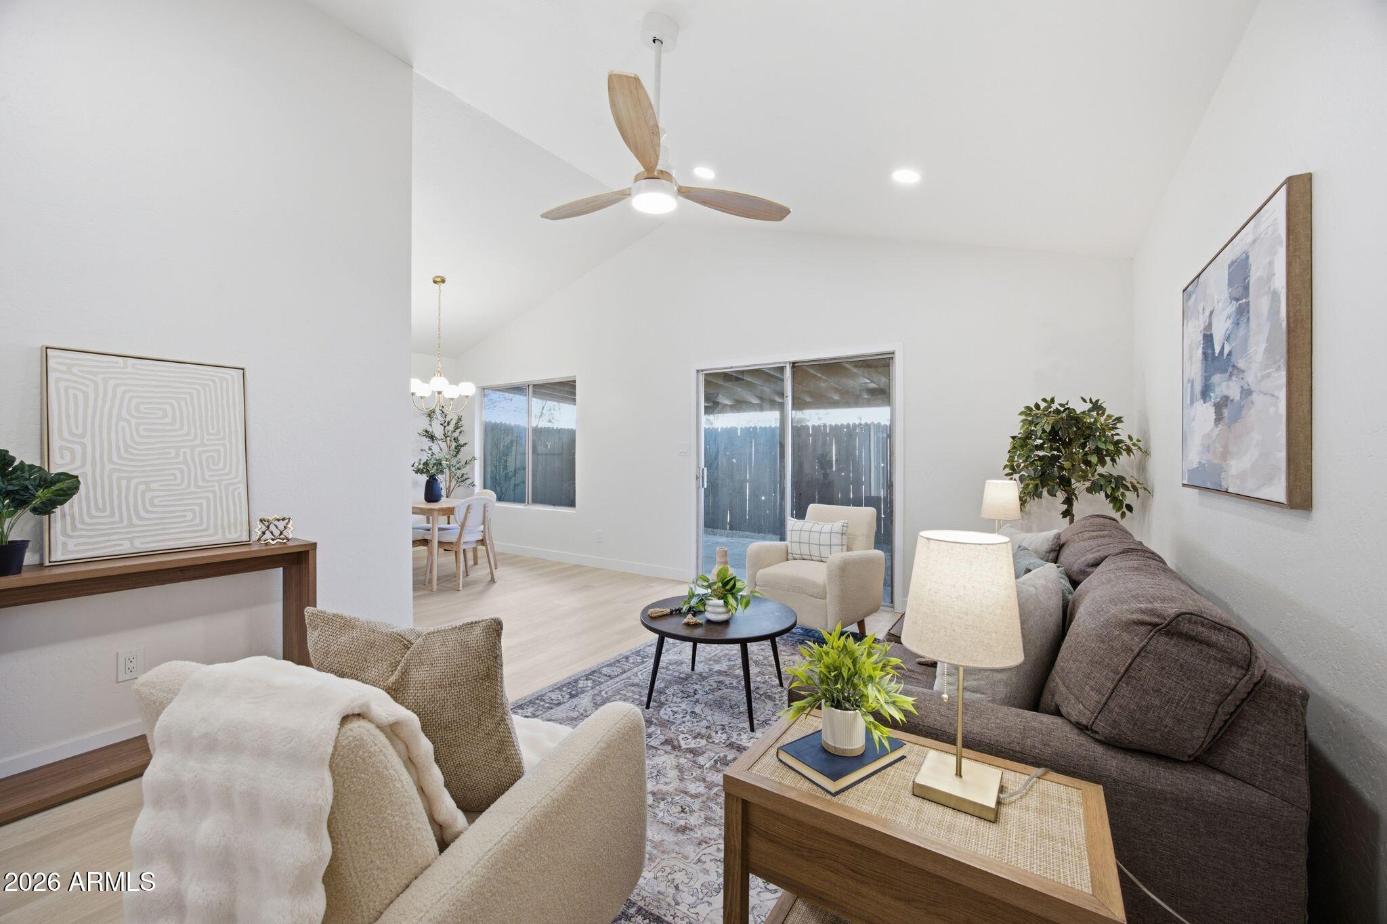
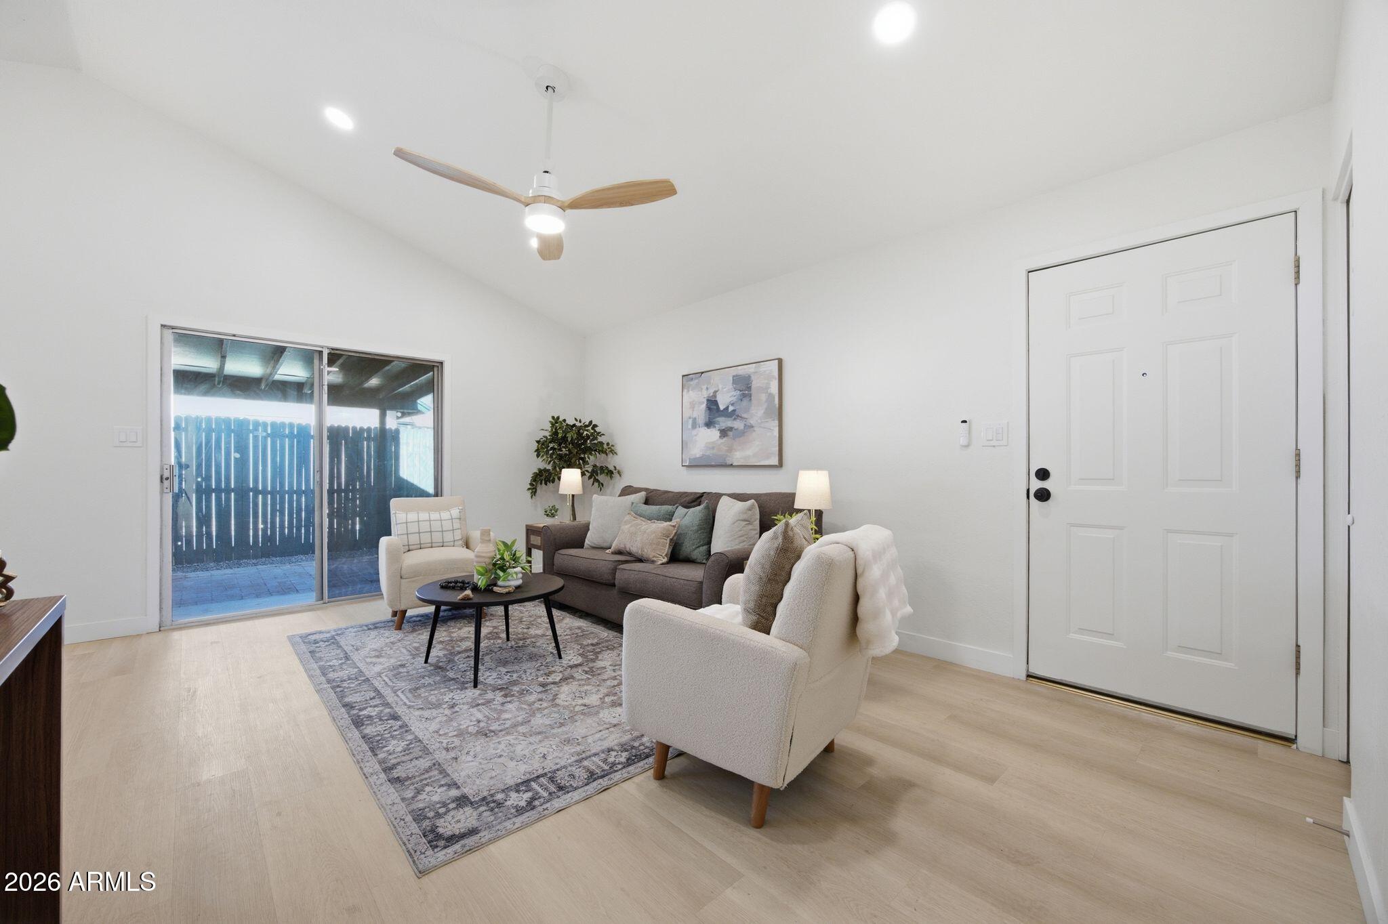
**Seller offering concessions toward buyer's rate buydown! Subject to lender approval and mutually agreed-upon terms.** Beautifully remodeled home located just steps from the community pool in the welcoming Terrace Green community, and minutes from the Westgate Entertainment District, Historic Downtown Glendale, Sahuaro Ranch Park, dining, and shopping. A true no expense spared fully renovated DESIGNER GRADE interior with a NEW kitchen, NEW flooring, NEW quartz countertops, NEW tiled showers, and much more! Everything is new and move-in ready. A fantastic home in a prime location!
Save
Ask
Tour
Hide
Listing Snapshot
Price
$229,500
Days On Site
108 Days
Bedrooms
2
Inside Area (SqFt)
1,001 sqft
Total Baths
2
Full Baths
2
Partial Baths
N/A
Lot Size
0.0029 Acres
Year Built
1982
MLS Number
7059863
Status
Active
Property Tax
$592
HOA/Condo/Coop Fees
$264 monthly
Sq Ft Source
Assessor
Friends & Family
Recent Activity
| 5 days ago | Listing updated with changes from the MLS | |
| 5 days ago | Price changed to $229,500 | |
| 4 weeks ago | Status changed to Active | |
| 4 months ago | Listing first seen on site |
General Features
Carport
2
Cross Street
43rd Ave and Northern
Disclosures
Seller Discl AvailAgency Discl Req
Foundation
Slab
Land Lease
No
Levels
One
Number Of Stories
1
Parking
Carport
Property Sub Type
Townhouse
Sewer
Public Sewer
SqFt Total
1001
Style
Ranch
Water Source
Public
Interior Features
Appliances
DishwasherElectric Range
Cooling
Ceiling Fan(s)Central Air
Electric
220 Volts in Kitchen
Flooring
LaminateVinylTile
Heating
Electric
Interior
Eat-in KitchenVaulted Ceiling(s)
Laundry Features
Inside
Window Features
Screens
Save
Ask
Tour
Hide
Exterior Features
Construction Details
Stucco
Fencing
BlockWood
Lot Features
Desert FrontDesert Back
Patio And Porch
Patio
Roof
Composition
Spa Features
None
Windows/Doors
Screens
Community Features
Association Fee
$264.0
Association Fee Frequency
Monthly
Community Features
Sidewalks
School District
Glendale Union High School District
Township
3N
Financing Terms Available
CashVA LoanFHAConventional
Roads
Paved
Schools
School District
Glendale Union High School District
Elementary School
Horizon School
Middle School
Horizon School
High School
Apollo High School
Listing courtesy of eXp Realty.

All information should be verified by the recipient and none is guaranteed as accurate by ARMLS. Copyright 2026 Arizona Regional Multiple Listing Service, Inc. All rights reserved.
Last checked: 2026-11-15 01:04 PM UTC
All information should be verified by the recipient and none is guaranteed as accurate by ARMLS. Copyright 2026 Arizona Regional Multiple Listing Service, Inc. All rights reserved.
Last checked: 2026-11-15 01:04 PM UTC
Neighborhood & Commute
Source: Walkscore
Disclosure: Community information and market data powered by Constellation Data Labs. Information is deemed reliable but not guaranteed.
Save
Ask
Tour
Hide

