Phoenix Homes for Sale

Active MLS Property Search

Save
Ask
Tour
Hide
Share
$575,000
110 Days On Site

3803 E SHELDON Road
Prescott, AZ 86303

For Sale|Single Family Residence|Active
4
Beds
4
Total Baths
4
Full Baths
2,360
SqFt
$244
/SqFt
1961
Built
Subdivision:
WALKER DIST PCL OF LAND BY M&B CONT .758AC FURTHER DESC 102/237 & BEING IDNTCL WITH PLOT 10 CHAMPION
County:
Yavapai
Call Now: 480-731-4663
Is this the listing for you? We can help make it yours.
480-731-4663
3803 E SHELDON Road3803 E SHELDON Road3803 E SHELDON Road3803 E SHELDON Road
Save
Ask
Tour
Hide
Share

Mortgage Calculator

Monthly Payment (Est.)

Enter an interest rate to see your estimated monthly payment.
Calculator powered by Showcase IDX, a Constellation1 Company. Copyright ©2026 Information is deemed reliable but not guaranteed.

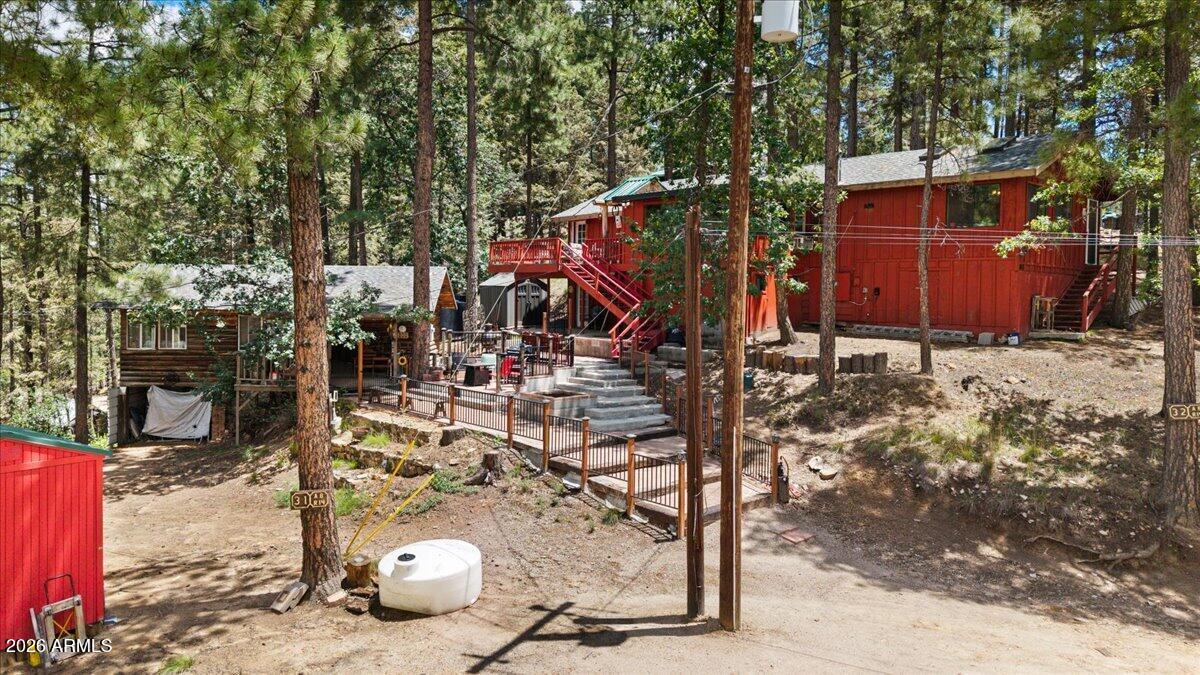
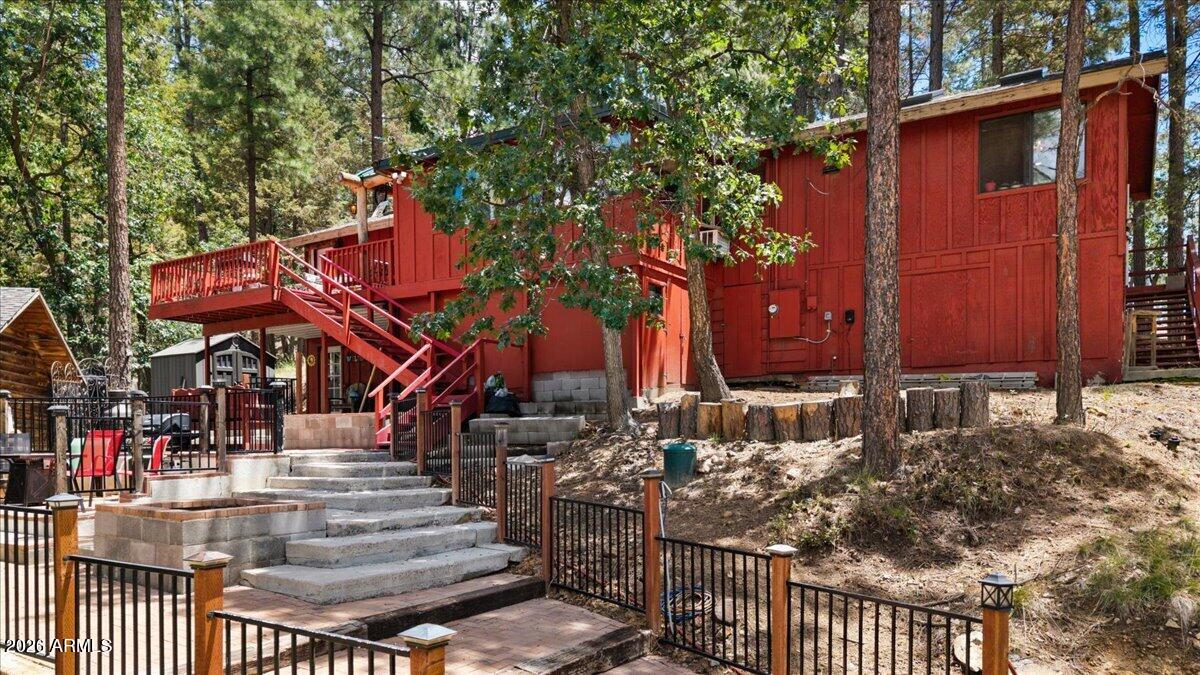
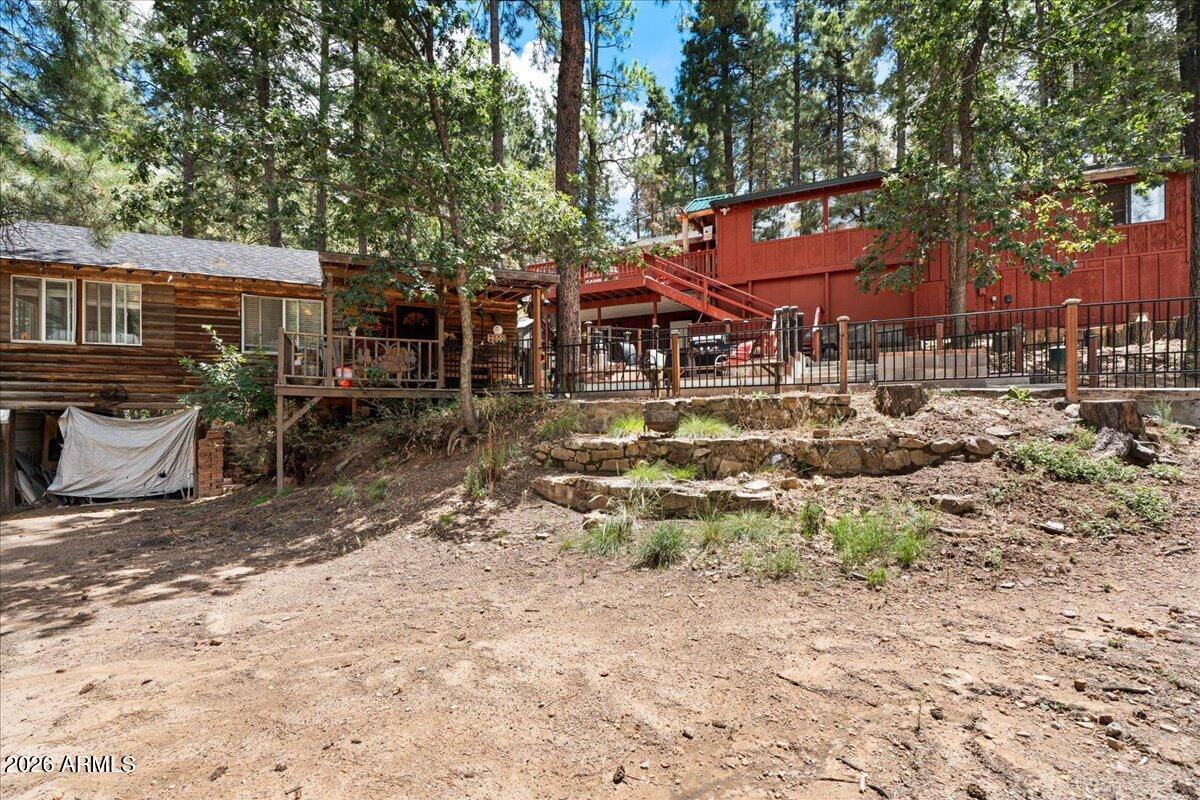
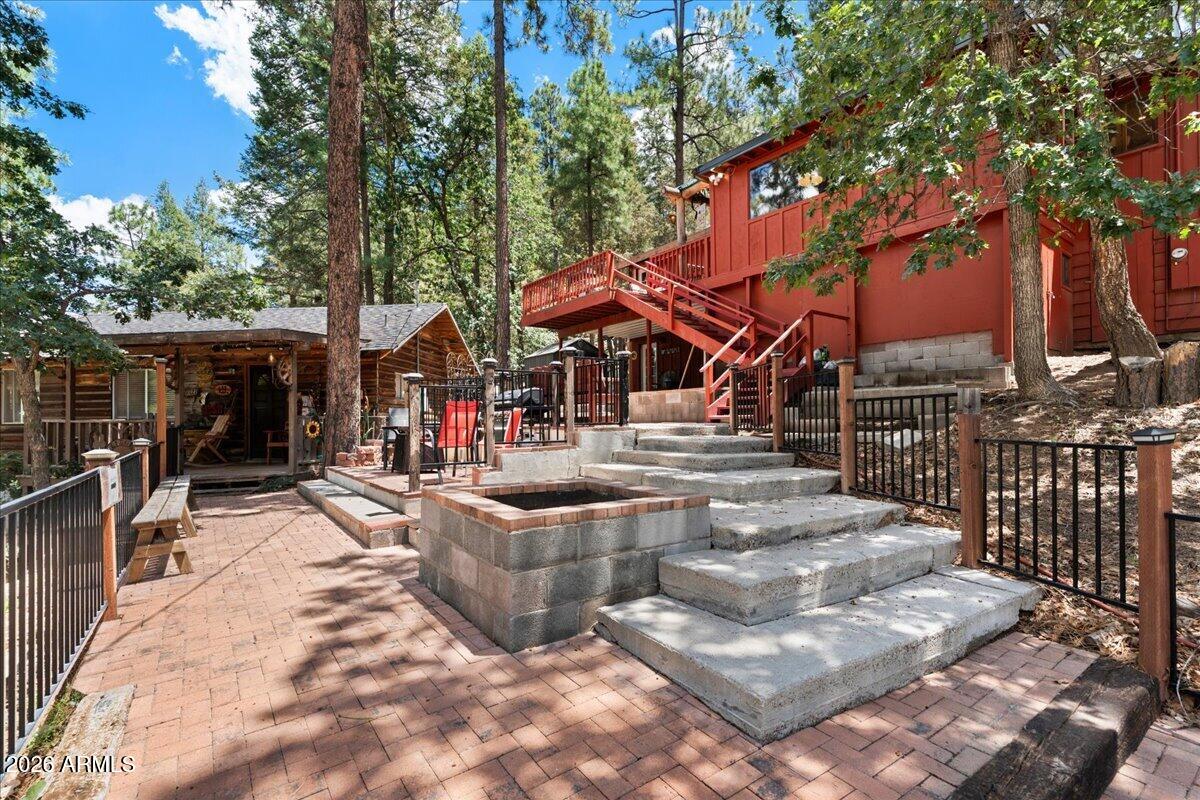
Nestled among the towering pines, this exceptional mountain retreat offers the perfect blend of privacy, comfort, and income potential. The property features a spacious 4-bedroom, 3 bath main home plus a charming detached 1-bedroom, 1-bath guest cabin, creating endless possibilities for multi-generational living, hosting guests, or generating rental income. Relax and entertain in the abundance of outdoor living spaces, including covered patios and expansive decks that invite you to enjoy the peaceful forest setting and mountain air. Inside the main home, you're welcomed by a bright flex space currently used as an office, filled with natural light and surrounded by picturesque views. The impressive great room showcases stunning wood ceilings and flows seamlessly into the spacious kitchen featuring two sinks, an oversized prep area, ample cabinetry, and windows that frame breathtaking views in every direction. The private primary suite is a true retreat, complete with direct access to the deck, beautiful forest views, a luxurious bathroom with custom tile work, and a generous walk-in closet. Upstairs also offers an additional bedroom with its own private ensuite bath. Downstairs you'll find two more bedrooms, an additional full bathroom, and a separate entrance, making it ideal for guests, extended family, or a private rental opportunity. Just steps away, the detached guest cabin offers its own cozy mountain charm with a full kitchen, spacious living room, bedroom, bathroom, and laundry area. Currently operating as a successful short-term rental, it generates an average of $1,900 per month, providing an excellent opportunity for supplemental income. Conveniently located less than 10 minutes from Costco and everyday amenities, the property is accessed by mostly paved roads with only approximately the last mile being an easily traveled dirt/gravel road. Rarely does a property combine the tranquility of mountain living with the convenience of town, flexible living spaces, and proven income potential. Whether you're searching for a full-time residence, a family retreat, or an investment opportunity, this one-of-a-kind mountain property truly has it all. Main house=1848sf; 3 bd/3 baths in main; Guest House=512sf 1 Bd -1 bath. Guest house refrigerator does not convey but will be replaced with a like kind

Save
Ask
Tour
Hide
Share
Listing Snapshot
Price 
$575,000
Days On Site 
110 Days
Bedrooms 
4
Inside Area (SqFt) 
2,360 sqft
Total Baths 
4
Full Baths 
4
Partial Baths 
N/A
Lot Size 
0.7 Acres
Year Built 
1961
MLS Number 
7059048
Status 
Active
Property Tax 
$1,371
HOA/Condo/Coop Fees 
N/A
Sq Ft Source 
Assessor
Friends & Family
Recent Activity
a month agoListing updated with changes from the MLS
3 months agoStatus changed to Active
4 months agoListing first seen on site
General Features
Acres 
0.7
Disclosures 
Seller Discl Avail
Land Lease 
No
Levels 
Two
Number Of Stories 
2
Property Sub Type 
Single Family Residence
Style 
Ranch
Interior Features
Appliances 
RefrigeratorGas OvenGas RangeWasherDryer
Basement 
FinishedExterior EntryInterior EntryWalk-Up Access
Cooling 
Ceiling Fan(s)
Flooring 
CarpetVinylWood
Heating 
OtherPropaneForced Air
Interior 
Breakfast BarPantryKitchen IslandVaulted Ceiling(s)Wet BarHigh Ceilings
Window Features 
ScreensSkylight(s)Double Pane Windows
Save
Ask
Tour
Hide
Share
Exterior Features
Construction Details 
Log Siding
Fencing 
None
Lot Features 
Desert BackDesert Front
Other Structures 
Guest HouseShed(s)
Patio And Porch 
Patio
Road Frontage 
Unimproved
Roof 
Composition
Spa Features 
None
Windows/Doors 
ScreensSkylight(s)Double Pane Windows
Community Features
School District 
Prescott Unified District
Township 
125
Financing Terms Available 
CashVA LoanFHAConventional1031 Exchange
Roads 
DirtGravel
Schools
School District
Prescott Unified District
Elementary School
Lincoln Elementary School
Middle School
Granite Mountain Middle School
High School
Prescott High School
Listing courtesy of Realty Executives Arizona Territory.

MLS compliance logo

All information should be verified by the recipient and none is guaranteed as accurate by ARMLS. Copyright 2026 Arizona Regional Multiple Listing Service, Inc. All rights reserved.
Last checked: 2026-11-15 10:53 AM UTC


Neighborhood & Commute
Source: Walkscore
Disclosure: Community information and market data powered by Constellation Data Labs. Information is deemed reliable but not guaranteed.
Save
Ask
Tour
Hide
Share
Discover PHOENIX HOMES

Explore Affordable Luxury Living

At Phoenix Homes we are ready to help you explore neighborhoods, compare listings, negotiate on your behalf and assist you in making good confident real estate decisions.

Contact us today to get started!

Scroll to Top

All information is deemed reliable but not guaranteed and should be independently reviewed and verified.

REALTOR logo, Equal Housing Opportunity, fair housing logo, real estate symbols, housing nondiscrimination, professional real estate, licensed realtor, ethical real estate, housing equality, real estate industry, property rights, real estate professional.

Get In Touch

Phone

(480) 731-4663

Email

bryan@phoenixhomes.com

Address

HomeSmart Elite Group 10601 Hayden Rd, Scottsdale, AZ 85260

Contact Form