Phoenix Homes for Sale

Active MLS Property Search

Save
Ask
Tour
Hide
Share
$620,000
113 Days On Site

17850 N 68TH Street 2183
Phoenix, AZ 85054

For Sale|Townhouse|Active
3
Beds
2
Total Baths
2
Full Baths
1,868
SqFt
$332
/SqFt
2014
Built
Subdivision:
MONTEREY RIDGE CONDOMINIUM AMD
County:
Maricopa
Call Now: 480-731-4663
Is this the listing for you? We can help make it yours.
480-731-4663
17850 N 68TH Street 218317850 N 68TH Street 218317850 N 68TH Street 218317850 N 68TH Street 2183
Save
Ask
Tour
Hide
Share

Mortgage Calculator

Monthly Payment (Est.)

Enter an interest rate to see your estimated monthly payment.
Calculator powered by Showcase IDX, a Constellation1 Company. Copyright ©2026 Information is deemed reliable but not guaranteed.

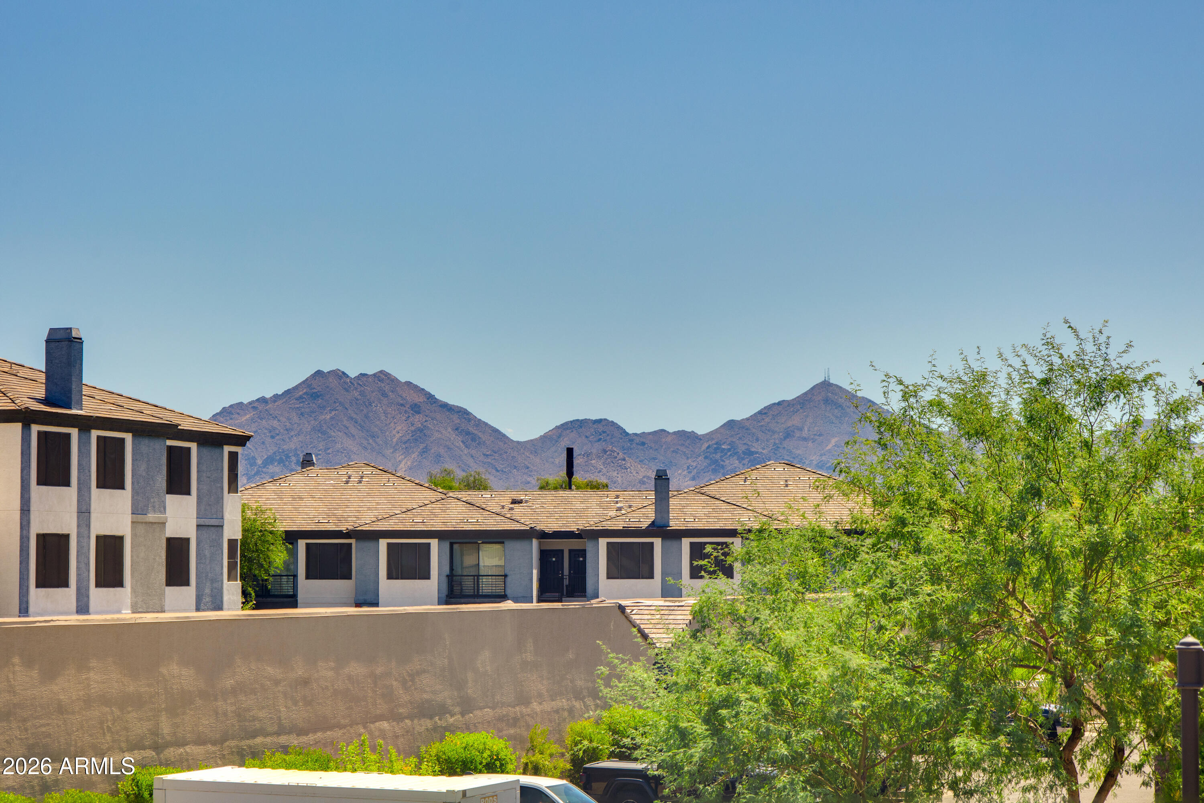
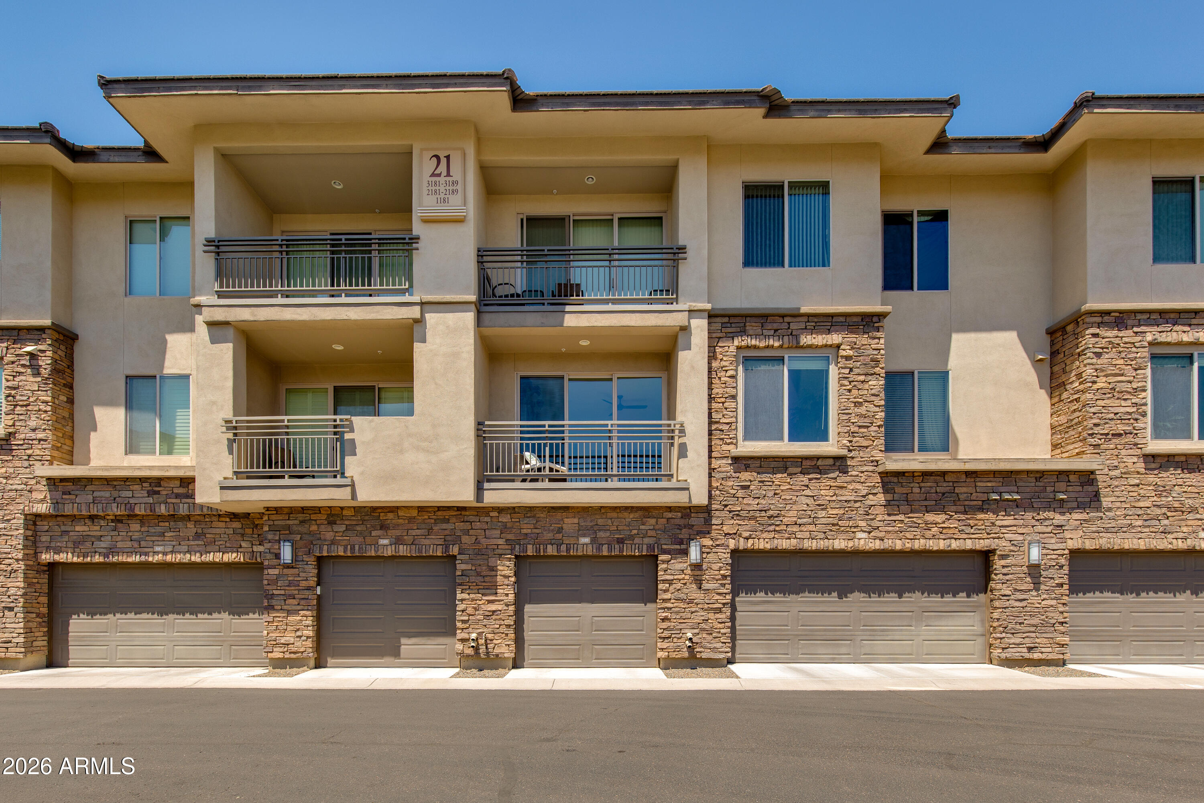
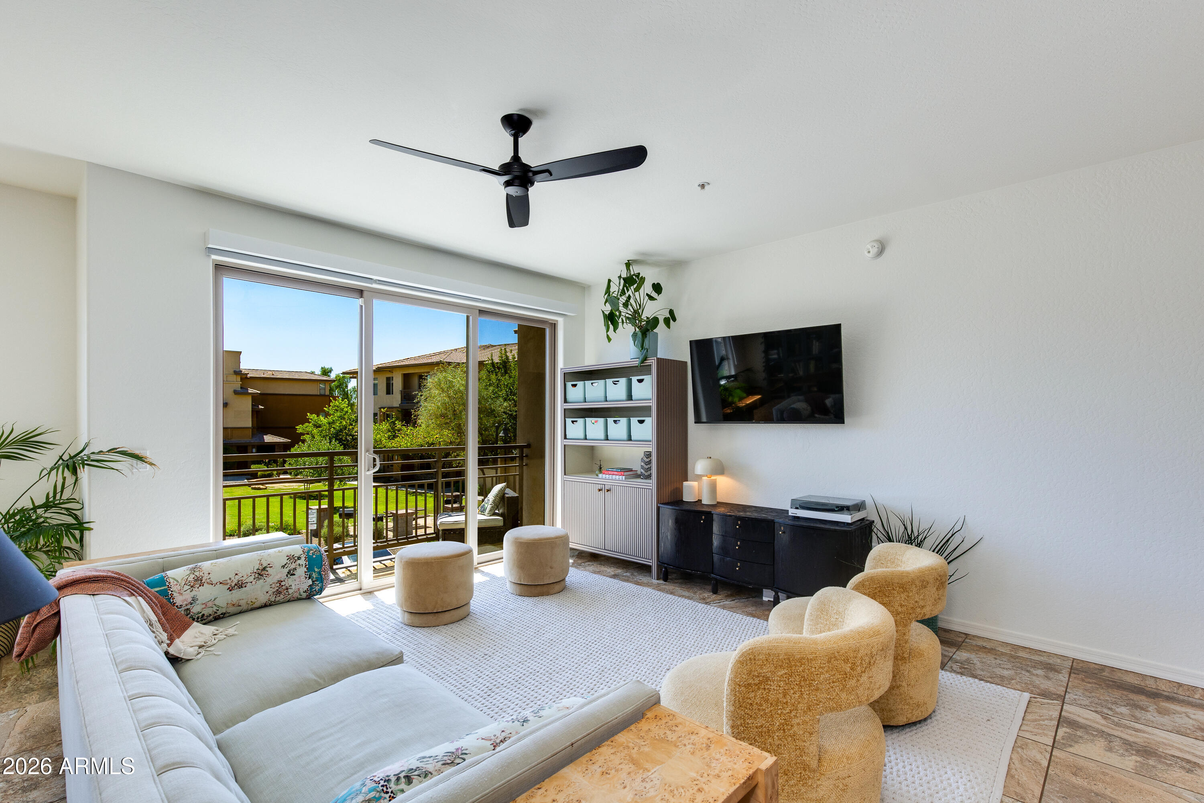
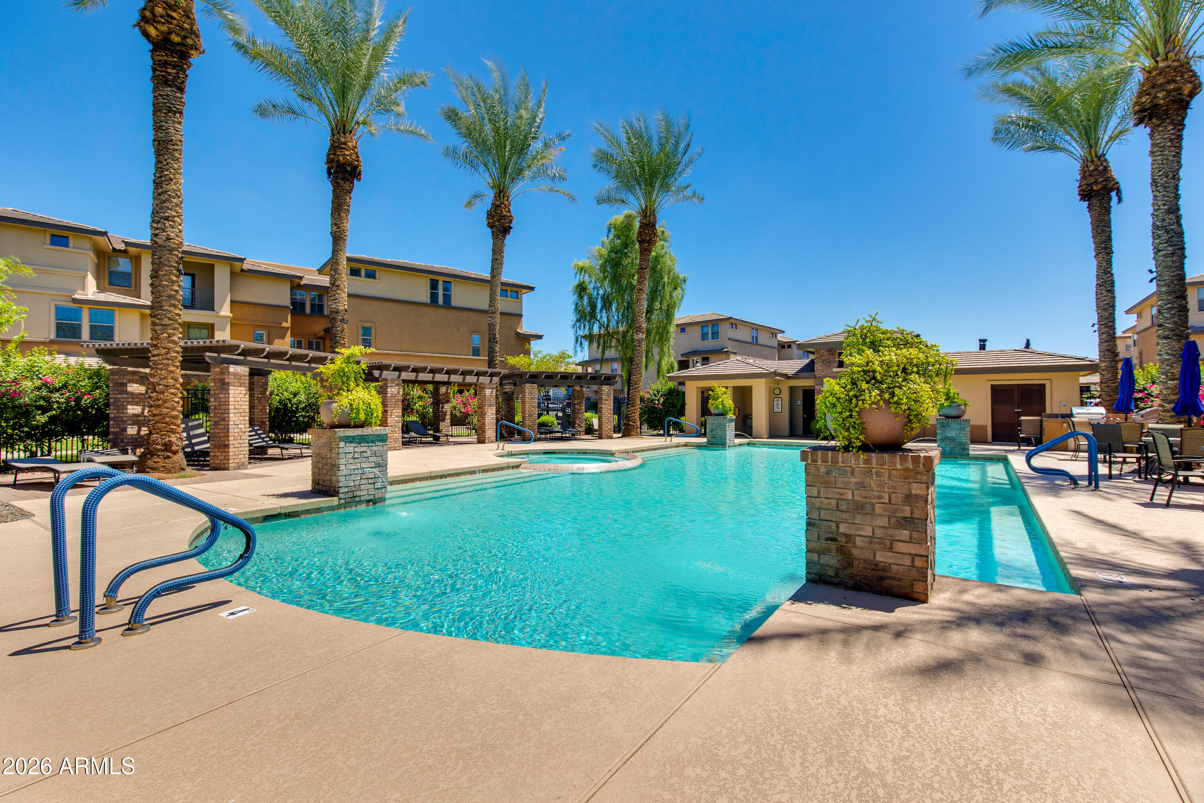
**$10,000 seller concessions offered for a new buyer** A beautifully maintained, move-in ready townhome perfectly positioned to capture MOUNTAIN VIEWS from your living room in one of the most desirable corridors of North Phoenix and North Scottsdale! Steps from the Mayo Clinic, Kierland Commons & Scottsdale Quarter, the areas top restaurants, dining & golf courses are just steps from your front door! Nestled within a quiet, highly sought-after gated community, this exceptional residence offers an unbeatable combination of convenience, privacy, and scenic beauty. Step inside to an inviting, open-concept floor plan where the spacious kitchen seamlessly flows into the main living and dining areas, creating the perfect space for entertaining or everyday living. One of this home's most unique features is its premium location within the community--only a select handful of residences enjoy stunning mountain views directly from the living room, creating a picturesque backdrop to your daily lifestyle. Building 21 is widely regarded as one of the most desirable locations in the community, tucked away in one of the quietest sections of the neighborhood and backing to a protected natural preserve, ensuring exceptional privacy with no future development behind you. Thoughtful updates throughout the home enhance both style and functionality, including beautifully remodeled showers, upgraded cabinetry in the laundry room, and custom built-in storage cabinets in the garage, providing an abundance of organized storage space rarely found in similar properties. The location simply cannot be overstated. Situated just minutes from the world-renowned Mayo Clinic, Kierland Commons, Scottsdale Quarter, Desert Ridge Marketplace, championship golf courses, endless hiking and biking trails, top-rated restaurants, and some of the Valley's premier shopping destinations, you'll also enjoy effortless access to both Loop 101 and SR-51, making commuting throughout the Valley incredibly convenient. Whether you're searching for a full-time residence, lock-and-leave second home, or investment opportunity, this turnkey property checks every box.

Save
Ask
Tour
Hide
Share
Listing Snapshot
Price 
$620,000
Days On Site 
113 Days
Bedrooms 
3
Inside Area (SqFt) 
1,868 sqft
Total Baths 
2
Full Baths 
2
Partial Baths 
N/A
Lot Size 
0.04 Acres
Year Built 
2014
MLS Number 
7058475
Status 
Active
Property Tax 
$3,304
HOA/Condo/Coop Fees 
$529 monthly
Sq Ft Source 
Assessor
Friends & Family
Recent Activity
a week agoListing updated with changes from the MLS
a week agoPrice changed to $620,000
4 months agoStatus changed to Active
4 months agoListing first seen on site
General Features
Acres 
0.04
Attached Garage 
Yes
Cross Street 
Bell Rd & Scottsdale Rd
Disclosures 
Seller Discl AvailAgency Discl ReqVicinity of an Airport
Garage 
Yes
Garage Spaces 
2
Land Lease 
No
Levels 
One
Number Of Stories 
2
Parking 
Garage Door OpenerGated
Property Sub Type 
Townhouse
Security 
Fire Sprinkler System
Sewer 
Public Sewer
SqFt Total 
1868
Utilities 
Sewer Connected
Water Source 
Public
Interior Features
Appliances 
DishwasherDisposalRefrigeratorGas CooktopMicrowaveWasherDryerWater Softener OwnedWater Purifier
Cooling 
Central Air
Flooring 
CarpetTile
Heating 
Electric
Interior 
Double VanityBreakfast BarPantryGranite CountersHigh Speed InternetElevatorHigh Ceilings
Spa 
Yes
Window Features 
Solar ScreensLow Emissivity WindowsDouble Pane Windows
Bedroom 2 
Level - First
Bedroom 3 
Level - First
Master Bedroom 
Level - First
Save
Ask
Tour
Hide
Share
Exterior Features
Construction Details 
StuccoStone
Exterior 
BarbecueBalconyBuilt-in Barbecue
Fencing 
Wrought IronBlock
Lot Features 
Desert FrontDesert Back
Pool Features 
HeatedFenced
Roof 
Tile
Spa 
Yes
Spa Features 
Heated
View 
Mountain(s)
Waterview 
Mountain(s)
Windows/Doors 
Solar ScreensLow Emissivity WindowsDouble Pane Windows
Community Features
Association Fee 
$529.0
Association Fee Frequency 
Monthly
Community Features 
Gated
School District 
Paradise Valley Unified District
Township 
4N
Financing Terms Available 
CashVA LoanConventional1031 Exchange
Schools
School District
Paradise Valley Unified District
Elementary School
Sandpiper Elementary School
Middle School
Desert Shadows Middle School
High School
Horizon High School
Listing courtesy of The Brokery.

MLS compliance logo

All information should be verified by the recipient and none is guaranteed as accurate by ARMLS. Copyright 2026 Arizona Regional Multiple Listing Service, Inc. All rights reserved.
Last checked: 2026-11-15 02:53 AM UTC


Neighborhood & Commute
Source: Walkscore
Disclosure: Community information and market data powered by Constellation Data Labs. Information is deemed reliable but not guaranteed.
Save
Ask
Tour
Hide
Share
Discover PHOENIX HOMES

Explore Affordable Luxury Living

At Phoenix Homes we are ready to help you explore neighborhoods, compare listings, negotiate on your behalf and assist you in making good confident real estate decisions.

Contact us today to get started!

Scroll to Top

All information is deemed reliable but not guaranteed and should be independently reviewed and verified.

REALTOR logo, Equal Housing Opportunity, fair housing logo, real estate symbols, housing nondiscrimination, professional real estate, licensed realtor, ethical real estate, housing equality, real estate industry, property rights, real estate professional.

Get In Touch

Phone

(480) 731-4663

Email

bryan@phoenixhomes.com

Address

HomeSmart Elite Group 10601 Hayden Rd, Scottsdale, AZ 85260

Contact Form