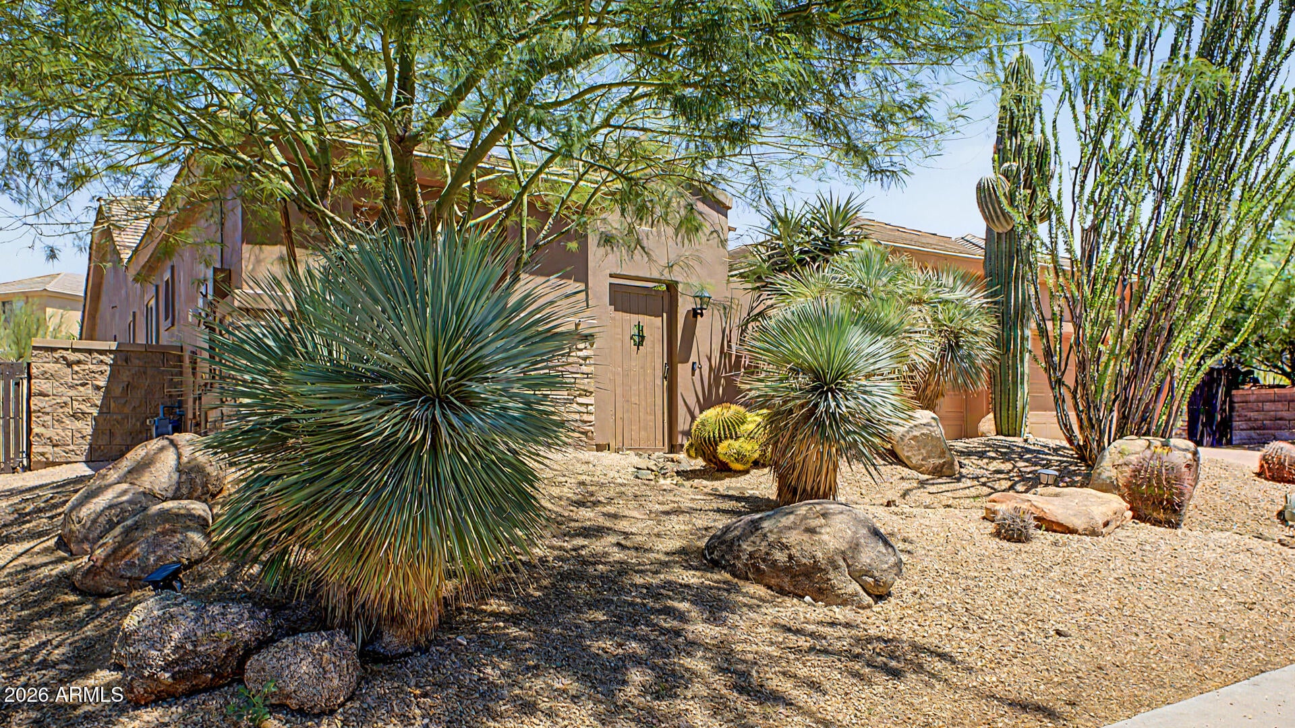
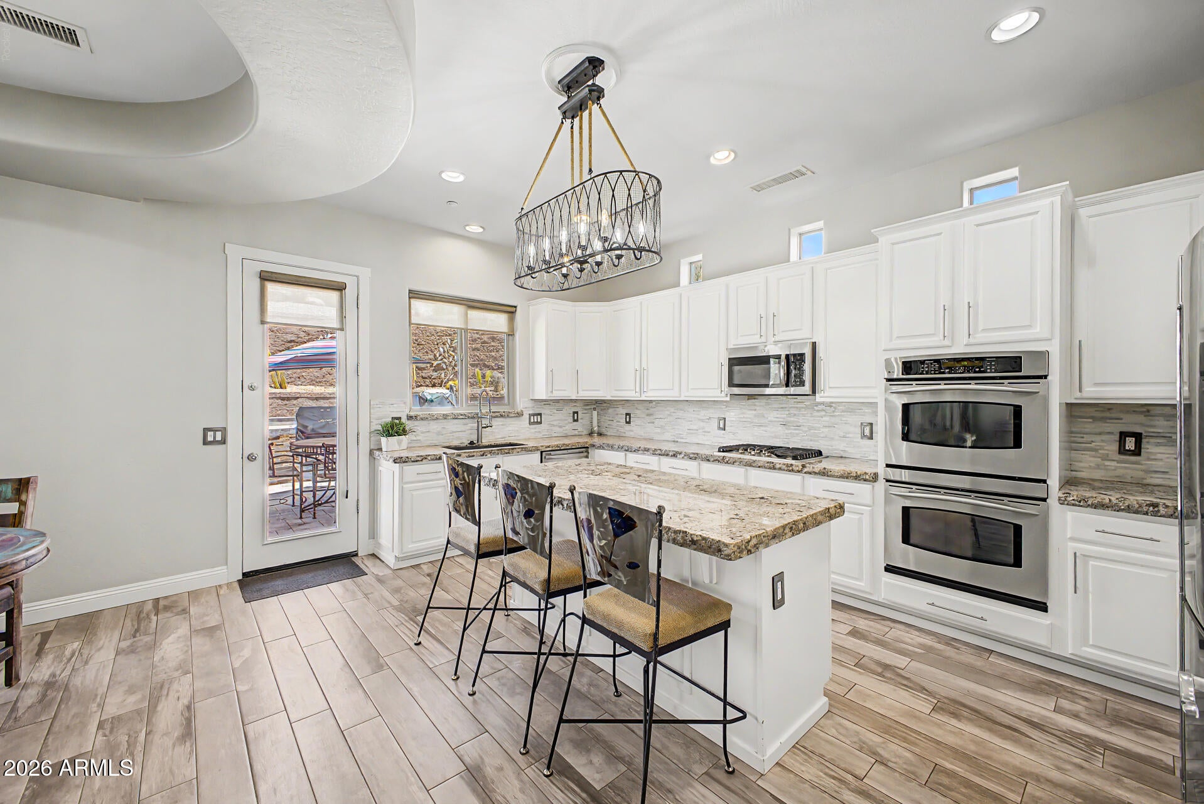
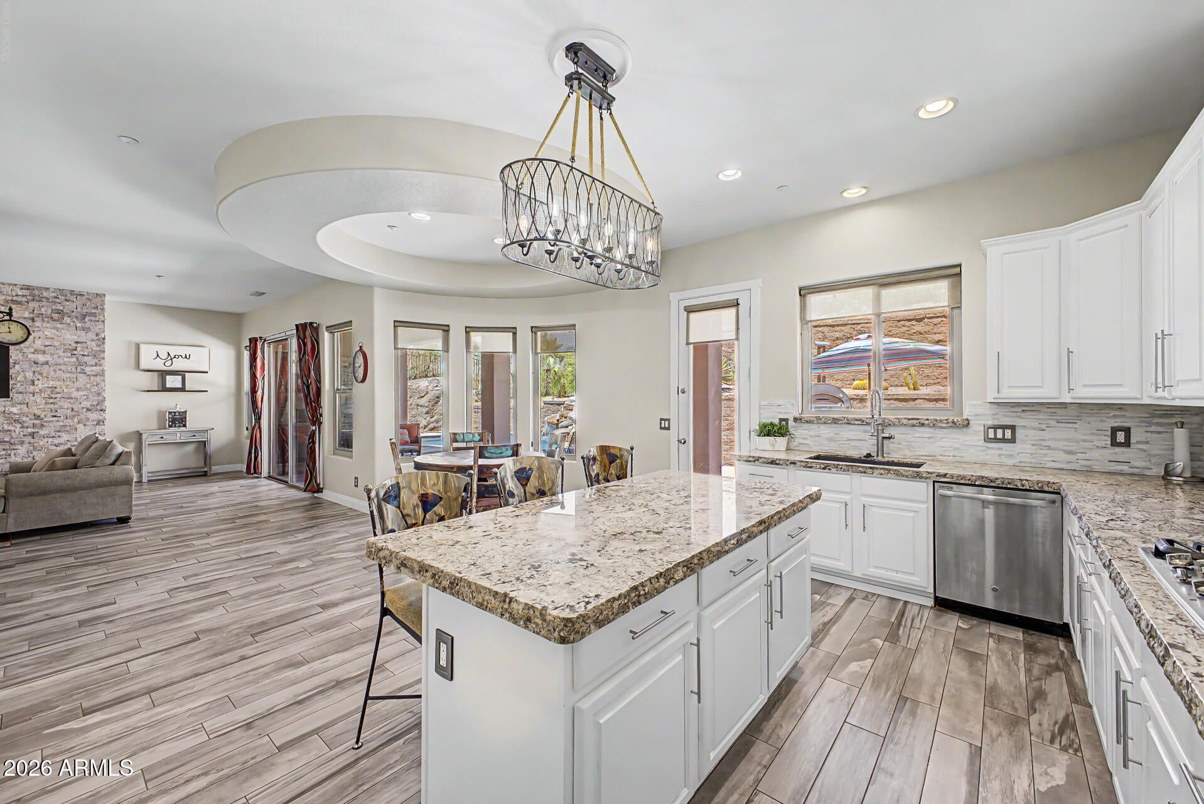
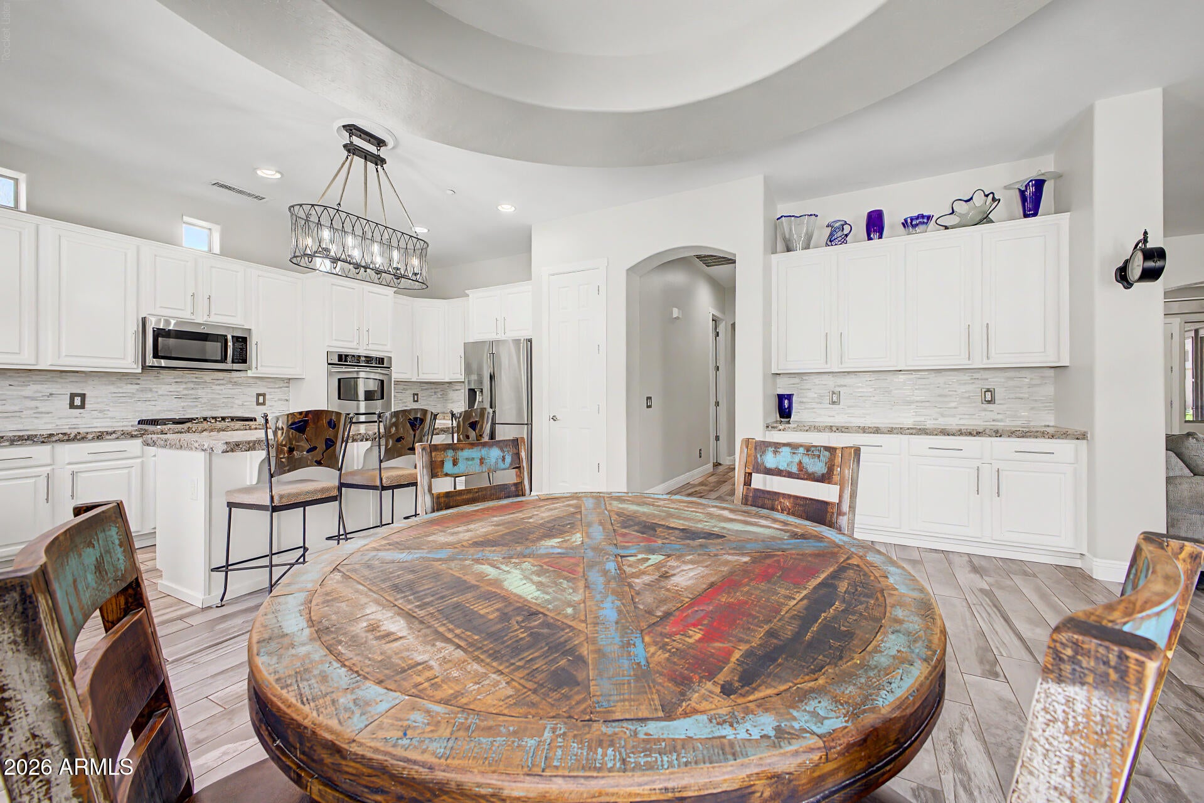
Welcome to this beautifully maintained and updated luxury home located in prestigious Desert Vista, nestled in highly desirable North Scottsdale near Troon North. This exceptional property features a 3-bedroom, 3bathroom main house complete with a separate dedicated office, plus a fantastic Guest Casita offering an additional bedroom and bathroom with its own separate entrance and private courtyard.
Enjoy maximum energy efficiency and low-to-no electric bills thanks to a fully owned solar system. The home is freshly painted inside and out, sitting on a premium, private oversized lot. Step out into your backyard oasis to find a private play pool, a generous grass side yard, and a fully equipped outdoor kitchen complete with a pizza oven, BBQ grill, and smoker--perfect for year-round use.
Save
Ask
Tour
Hide
Share
Listing Snapshot
Price
$1,299,000
Days On Site
115 Days
Bedrooms
4
Inside Area (SqFt)
3,156 sqft
Total Baths
4
Full Baths
3
Partial Baths
1
Lot Size
0.9 Acres
Year Built
2002
MLS Number
7057042
Status
Active
Property Tax
$3,105
HOA/Condo/Coop Fees
$63 monthly
Sq Ft Source
Assessor
Friends & Family
React
Invite
Recent Activity
yesterday
Listing updated with changes from the MLS
4 weeks ago
Price changed to $1,299,000
3 months ago
Status changed to Active
4 months ago
Listing first seen on site
General Features
Acres
0.9
Attached Garage
Yes
Cross Street
114th Street and Dynamite
Disclosures
Seller Discl AvailAgency Discl Req
Energy Features
Solar
Foundation
Slab
Garage
Yes
Garage Spaces
3
Land Lease
No
Levels
One
Number Of Stories
1
Parking
RV GatedGarage Door OpenerDirect AccessElectric Vehicle Charging Station(s)
Parking Spaces
3
Property Sub Type
Single Family Residence
Security
Fire Sprinkler System
Sewer
Public Sewer
SqFt Total
3156
Style
ContemporaryOther
Water Source
Public
Interior Features
Appliances
DishwasherDisposalRefrigeratorGas CooktopMicrowaveBuilt-In Electric OvenElectric OvenWasherDryer
ENERGY STAR Qualified WindowsScreensDouble Pane Windows
Save
Ask
Tour
Hide
Share
Exterior Features
Construction Details
StuccoStone
Exterior
BarbecuePrivate YardBuilt-in BarbecueRain Gutters
Fencing
Wrought IronBlockBack YardPerimeter
Lot Features
Corner LotDesert FrontDesert BackSprinklers In FrontSprinklers In Rear
Other Structures
Guest House
Patio And Porch
Patio
Pool Features
Outdoor Pool
Private Pool
Yes
Roof
Tile
Spa Features
None
View
Mountain(s)Desert
Waterview
Mountain(s)Desert
Windows/Doors
ENERGY STAR Qualified WindowsScreensDouble Pane Windows
Community Features
Association Fee
$189.0
Association Fee Frequency
Quarterly
School District
Cave Creek Unified District
Financing Terms Available
CashConventional1031 Exchange
Roads
AsphaltPaved
Schools
School District
Cave Creek Unified District
Elementary School
Desert Sun Academy
Middle School
Sonoran Trails Middle School
High School
Cactus Shadows High School
Listing courtesy of HomeSmart.
All information should be verified by the recipient and none is guaranteed as accurate by ARMLS. Copyright 2026 Arizona Regional Multiple Listing Service, Inc. All rights reserved.
Last checked: 2026-11-15 07:14 AM UTC
Neighborhood & Commute
Source: Walkscore
Disclosure: Community information and market data powered by Constellation Data Labs. Information is deemed reliable but not guaranteed.
At Phoenix Homes we are ready to help you explore neighborhoods, compare listings, negotiate on your behalf and assist you in making good confident real estate decisions.