
Save
Ask
Tour
Hide
$997,990
123 Days On Site
5500 E Edgar WayPrescott Valley, AZ 86314
For Sale|Single Family Residence|Active
3
Beds
2
Total Baths
2
Full Baths
2,445
SqFt
$408
/SqFt
2026
Built
Subdivision:
JASPER PHASE 2
County:
Yavapai
Call Now: 480-731-4663
Is this the listing for you? We can help make it yours.
480-731-4663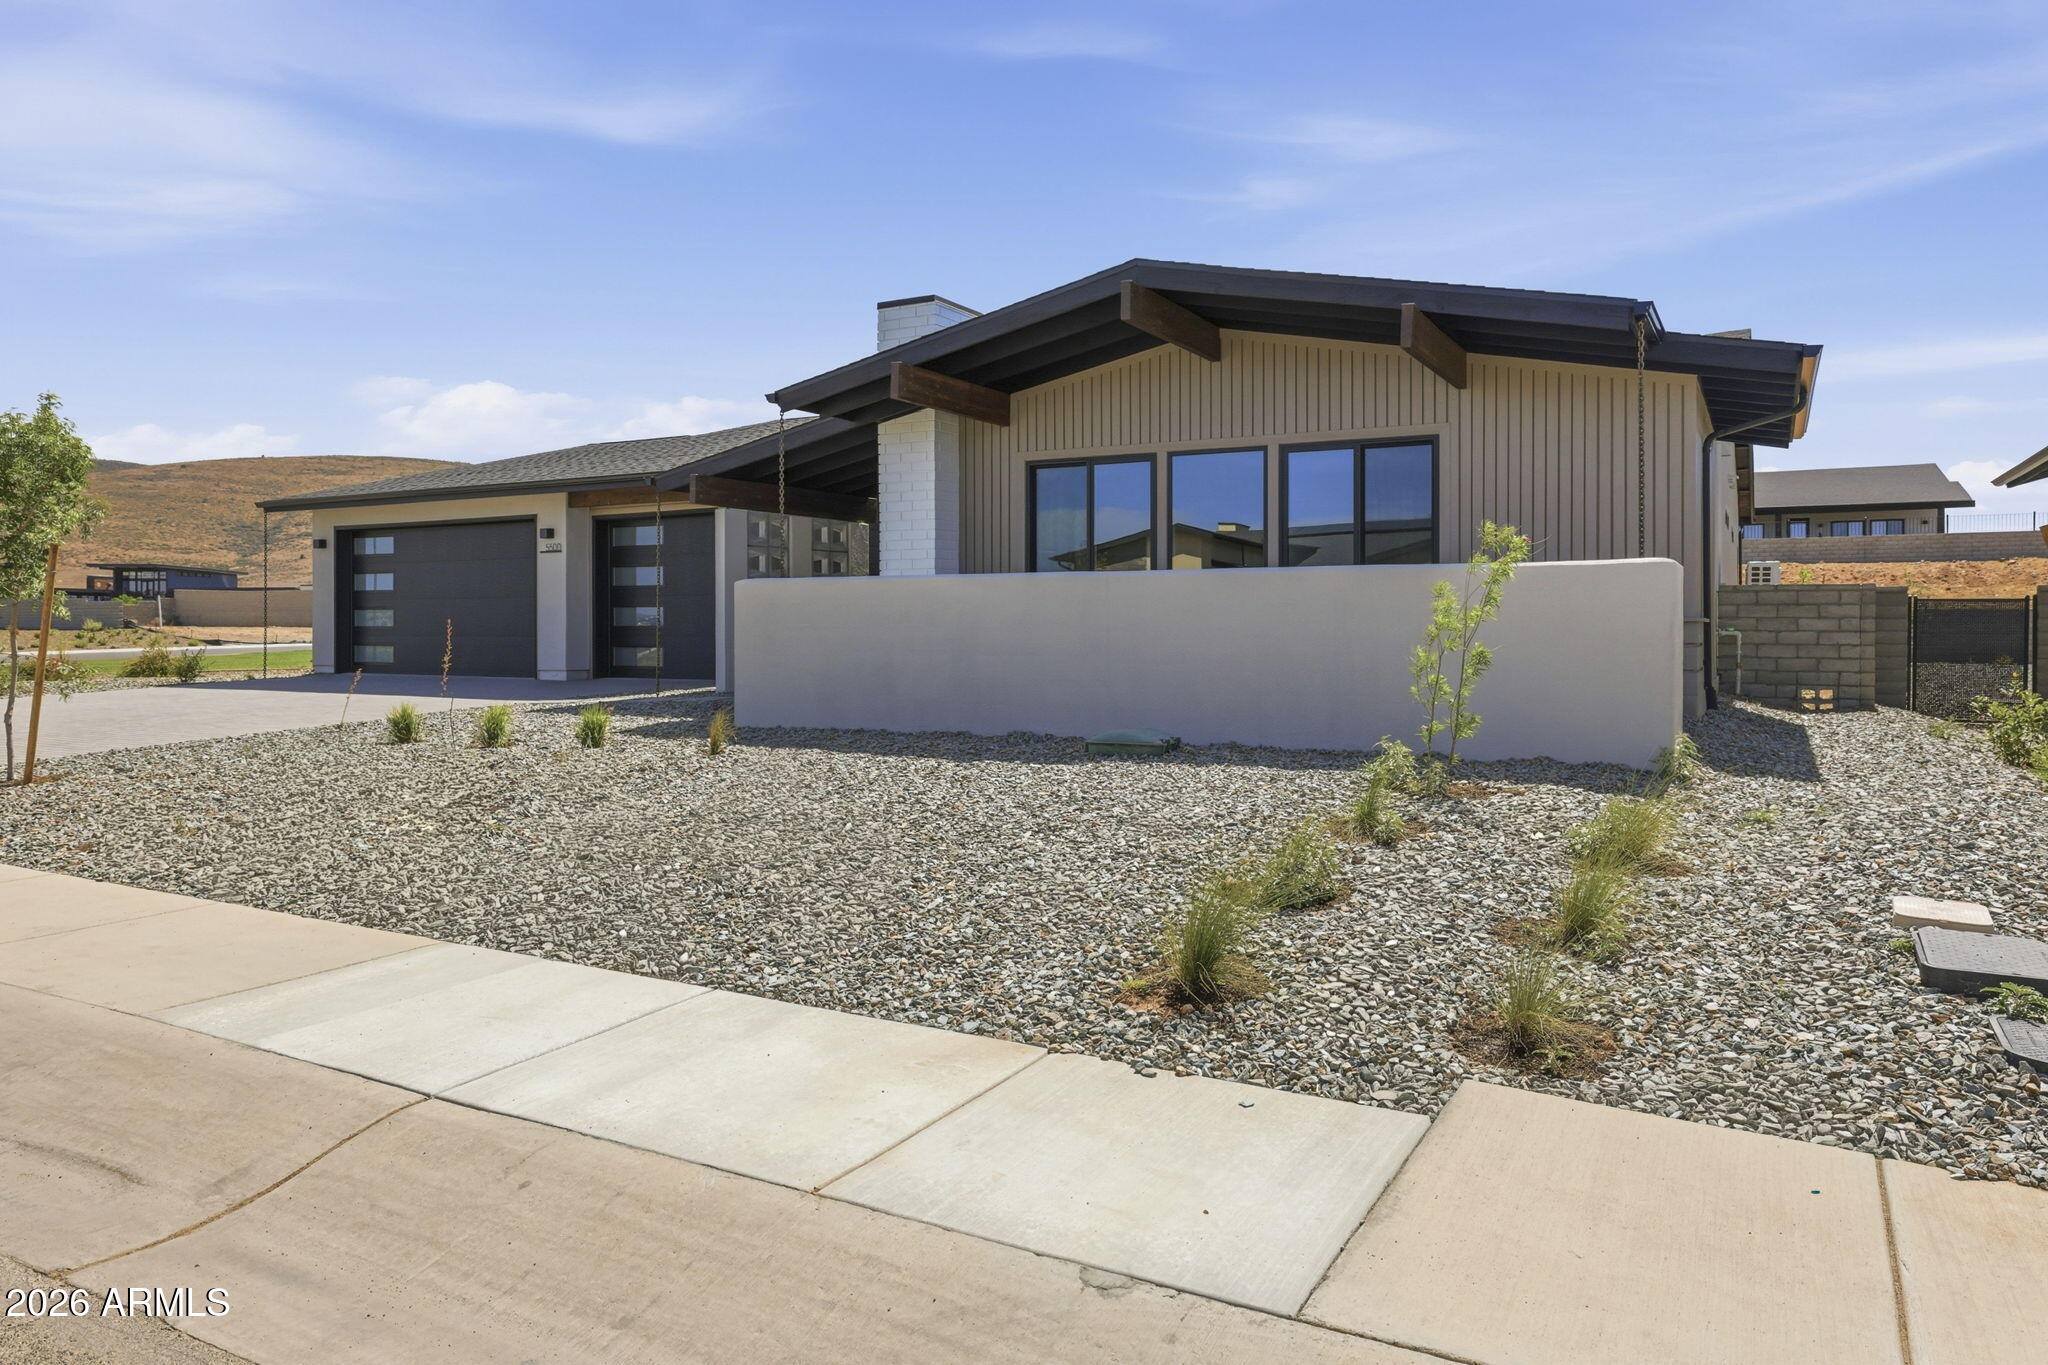
Save
Ask
Tour
Hide
Mortgage Calculator
Monthly Payment (Est.)
Enter an interest rate to see your estimated monthly payment.Calculator powered by Showcase IDX, a Constellation1 Company. Copyright ©2026 Information is deemed reliable but not guaranteed.
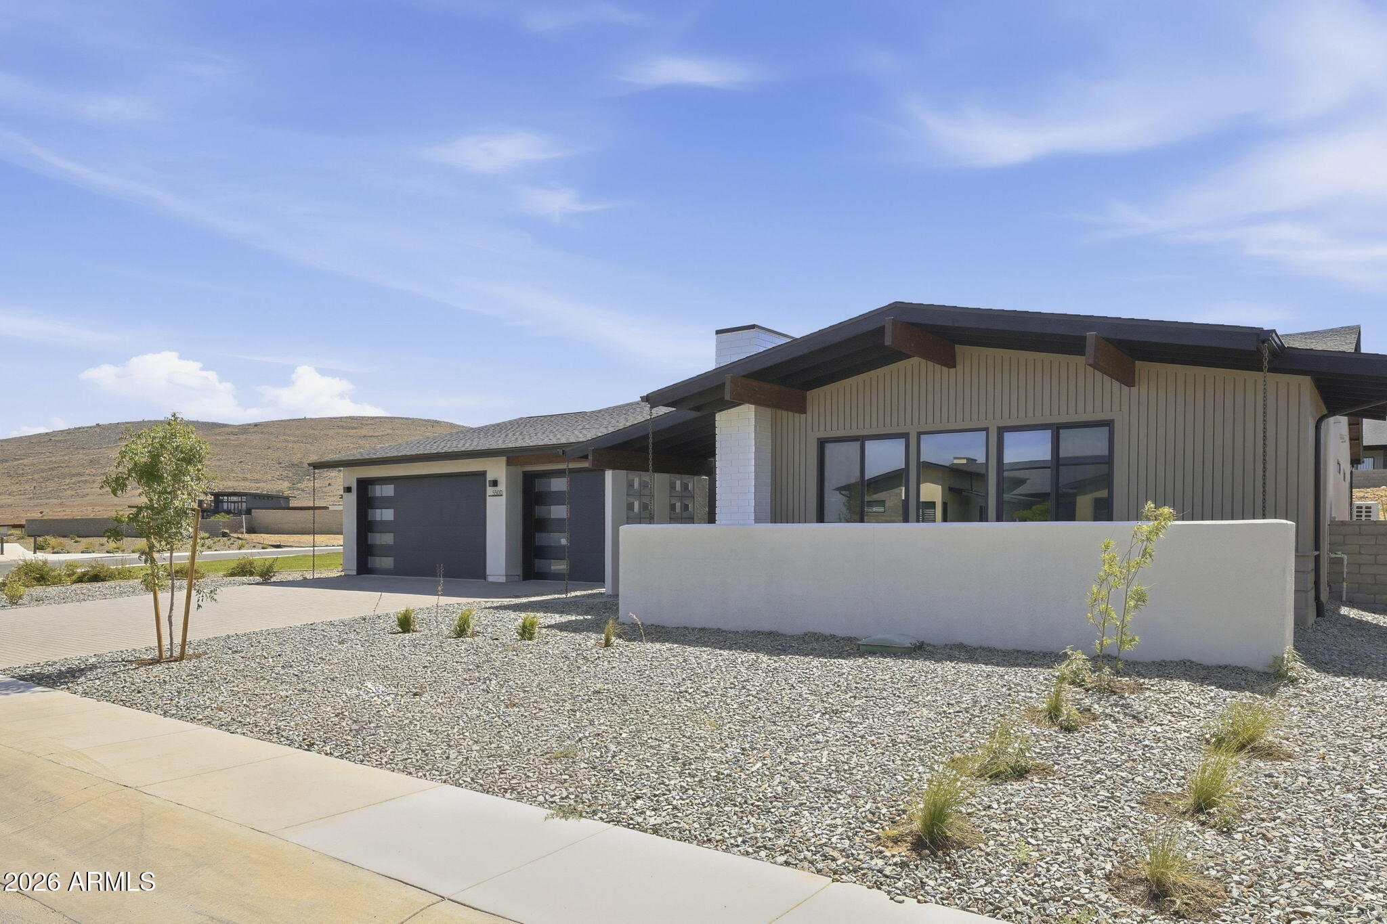
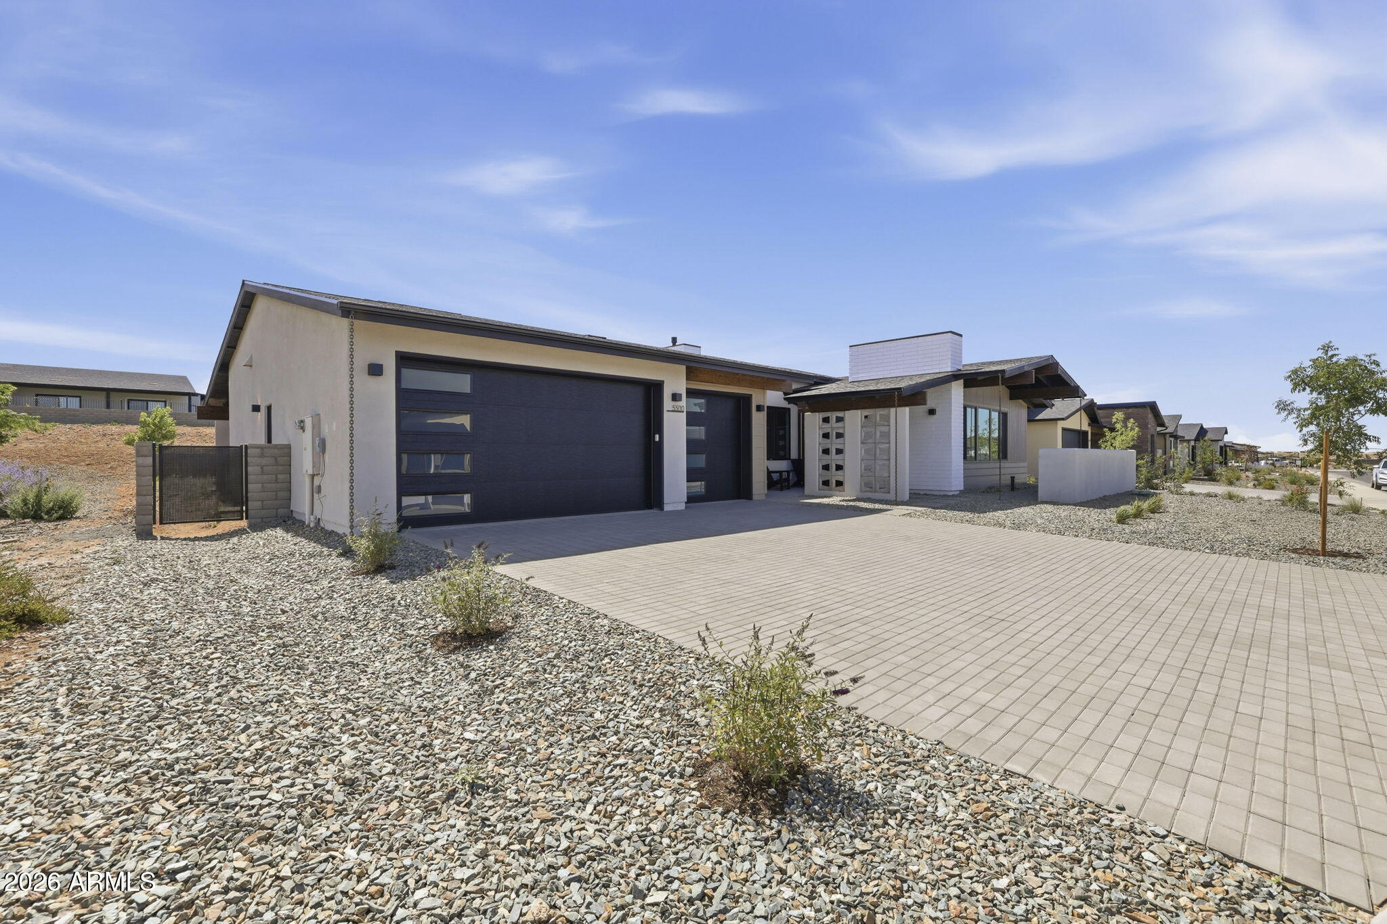
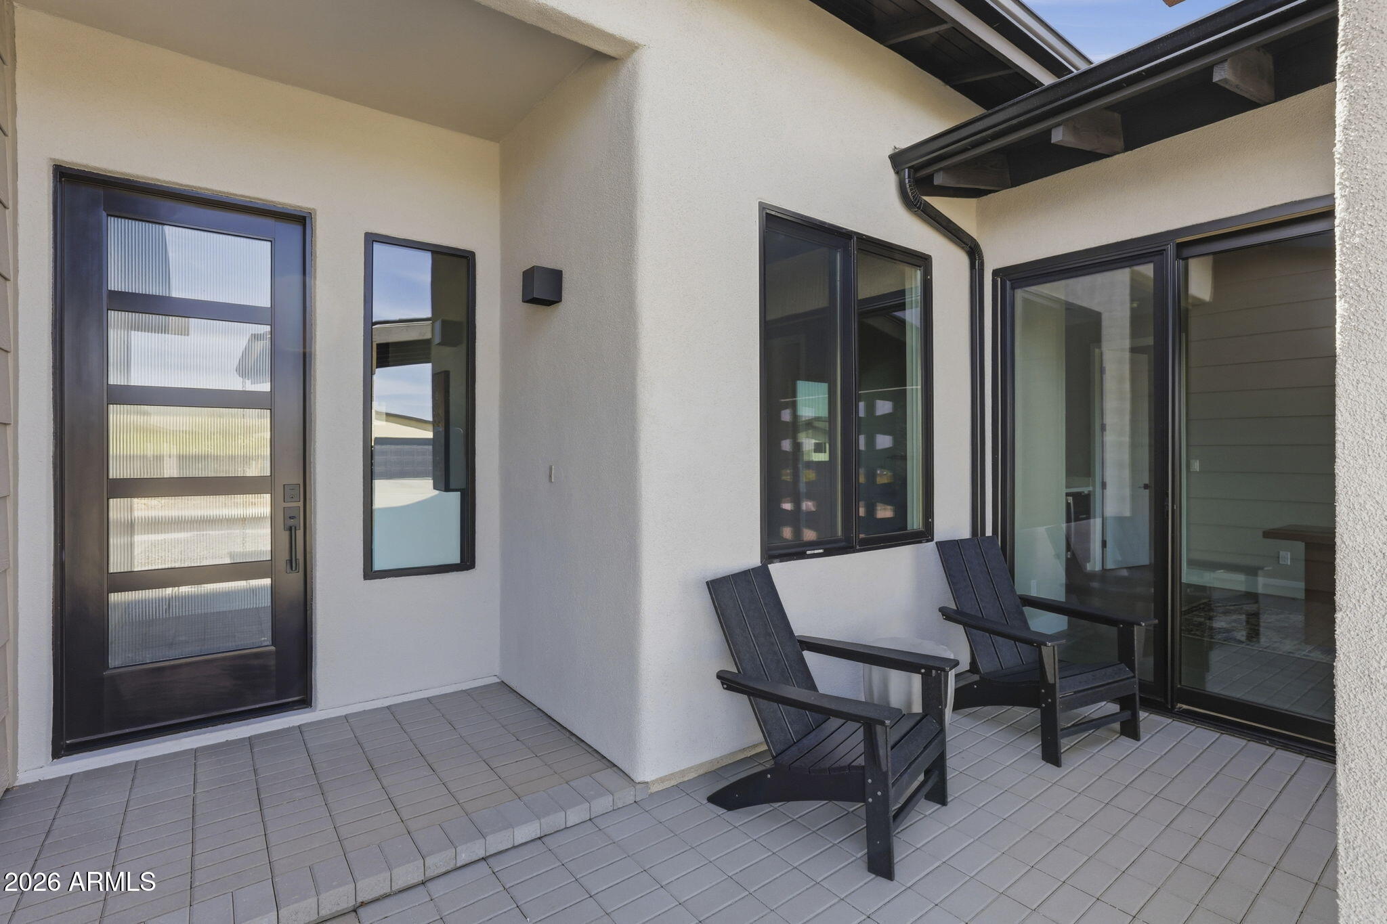
he 712 floor plan offers 2,445 square feet with three bedrooms and 2.5 bathrooms, thoughtfully designed to balance sophisticated entertaining with everyday comfort. Vaulted ceilings in the Great Room, kitchen, dining area, and Owner's Suite create a sense of openness, while stained wood beams add warmth and architectural character throughout the main living spaces. At the heart of the home, the gourmet kitchen is designed for gathering, featuring upgraded appliances, quartz countertops, a beverage center, Butler's Pantry, and extensive cabinetry that combines beauty with functionality. A dramatic 16-foot multi-slide glass door connects the Great Room to the outdoor living area, creating a seamless flow between indoor and outdoor spaces.
Save
Ask
Tour
Hide
Listing Snapshot
Price
$997,990
Days On Site
123 Days
Bedrooms
3
Inside Area (SqFt)
2,445 sqft
Total Baths
2
Full Baths
2
Partial Baths
N/A
Lot Size
0.25 Acres
Year Built
2026
MLS Number
7053633
Status
Active
Property Tax
$931
HOA/Condo/Coop Fees
$342.61 monthly
Sq Ft Source
Assessor
Friends & Family
Recent Activity
| a month ago | Listing updated with changes from the MLS | |
| 4 months ago | Price changed to $997,990 | |
| 4 months ago | Listing first seen on site |
General Features
Acres
0.25
Attached Garage
Yes
Disclosures
None
Foundation
Slab
Garage
Yes
Garage Spaces
5
Land Lease
No
Levels
One
Number Of Stories
1
Parking Spaces
2
Property Condition
New Construction
Property Sub Type
Single Family Residence
Sewer
Public Sewer
Water Source
Public
Interior Features
Appliances
DishwasherDisposalRefrigeratorGas CooktopMicrowaveBuilt-In Electric OvenGas OvenWasherDryerENERGY STAR Qualified DryerENERGY STAR Qualified Washer
Cooling
Heat Pump
Fireplace
Yes
Fireplaces
2
Flooring
Tile
Heating
Heat Pump
Interior
Double VanityEat-in KitchenPantryKitchen Island
Window Features
ENERGY STAR Qualified WindowsLow Emissivity WindowsTinted WindowsScreensDouble Pane Windows
Save
Ask
Tour
Hide
Exterior Features
Construction Details
Spray Foam InsulationStuccoStone
Exterior
BarbecueBuilt-in BarbecueRain Gutters
Fencing
BlockBack Yard
Lot Features
Desert Front
Patio And Porch
Patio
Pool Features
LapHeatedFenced
Roof
Composition
Spa Features
None
View
Mountain(s)
Waterview
Mountain(s)
Windows/Doors
ENERGY STAR Qualified WindowsLow Emissivity WindowsTinted WindowsScreensDouble Pane Windows
Community Features
Association Fee
$161.0
Association Fee Frequency
Monthly
Additional Association Fee
$181.61
Additional Association Fee Frequency
Monthly
Community Features
Tennis Court(s)ClubhouseFitness CenterSidewalks
School District
Prescott Unified District
Township
14N
Financing Terms Available
CashVA LoanFHAConventional
Schools
School District
Prescott Unified District
Elementary School
Taylor Hicks School
Middle School
Granite Mountain Middle School
High School
Prescott High School
Listing courtesy of Mandalay Homes Realty LLC.

All information should be verified by the recipient and none is guaranteed as accurate by ARMLS. Copyright 2026 Arizona Regional Multiple Listing Service, Inc. All rights reserved.
Last checked: 2026-11-14 11:12 PM UTC
All information should be verified by the recipient and none is guaranteed as accurate by ARMLS. Copyright 2026 Arizona Regional Multiple Listing Service, Inc. All rights reserved.
Last checked: 2026-11-14 11:12 PM UTC
Neighborhood & Commute
Source: Walkscore
Disclosure: Community information and market data powered by Constellation Data Labs. Information is deemed reliable but not guaranteed.
Save
Ask
Tour
Hide

