
Save
Ask
Tour
Hide
$754,000
127 Days On Site
19340 W Lewis AvenueBuckeye, AZ 85396
For Sale|Single Family Residence|Active
3
Beds
2
Total Baths
2
Full Baths
1,806
SqFt
$417
/SqFt
2005
Built
County:
Maricopa
Call Now: 480-731-4663
Is this the listing for you? We can help make it yours.
480-731-4663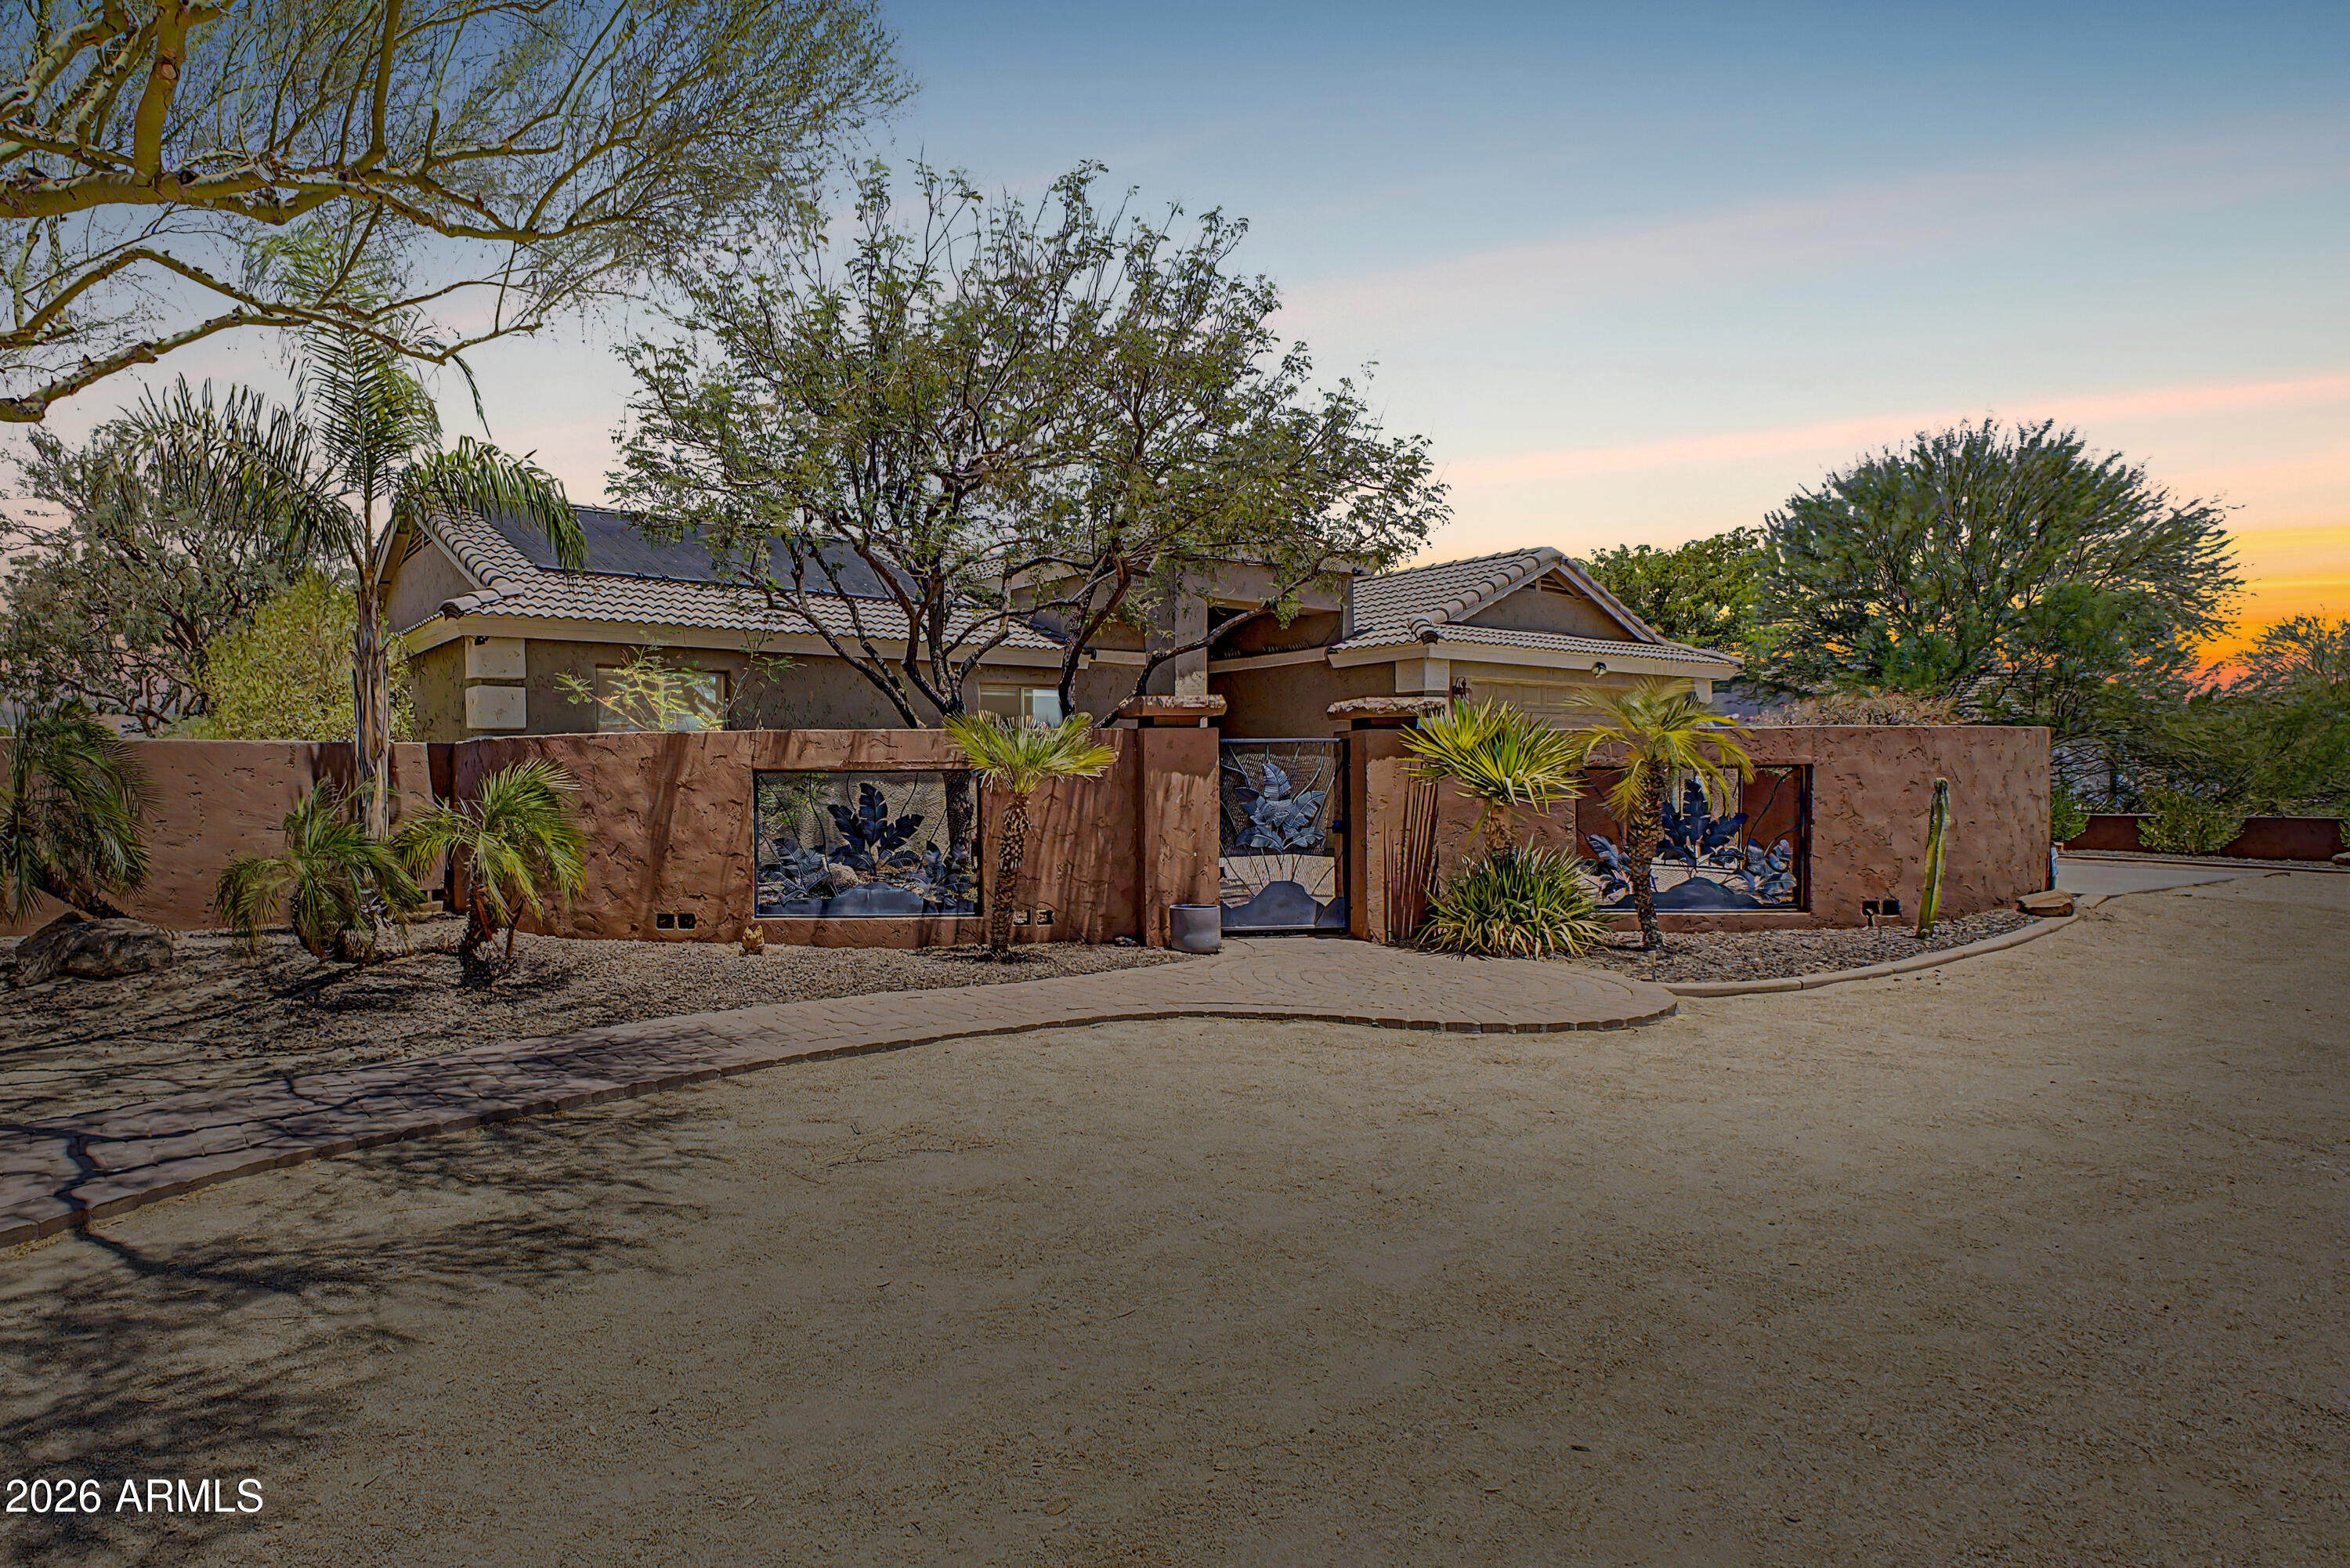
Save
Ask
Tour
Hide
Mortgage Calculator
Monthly Payment (Est.)
Enter an interest rate to see your estimated monthly payment.Calculator powered by Showcase IDX, a Constellation1 Company. Copyright ©2026 Information is deemed reliable but not guaranteed.
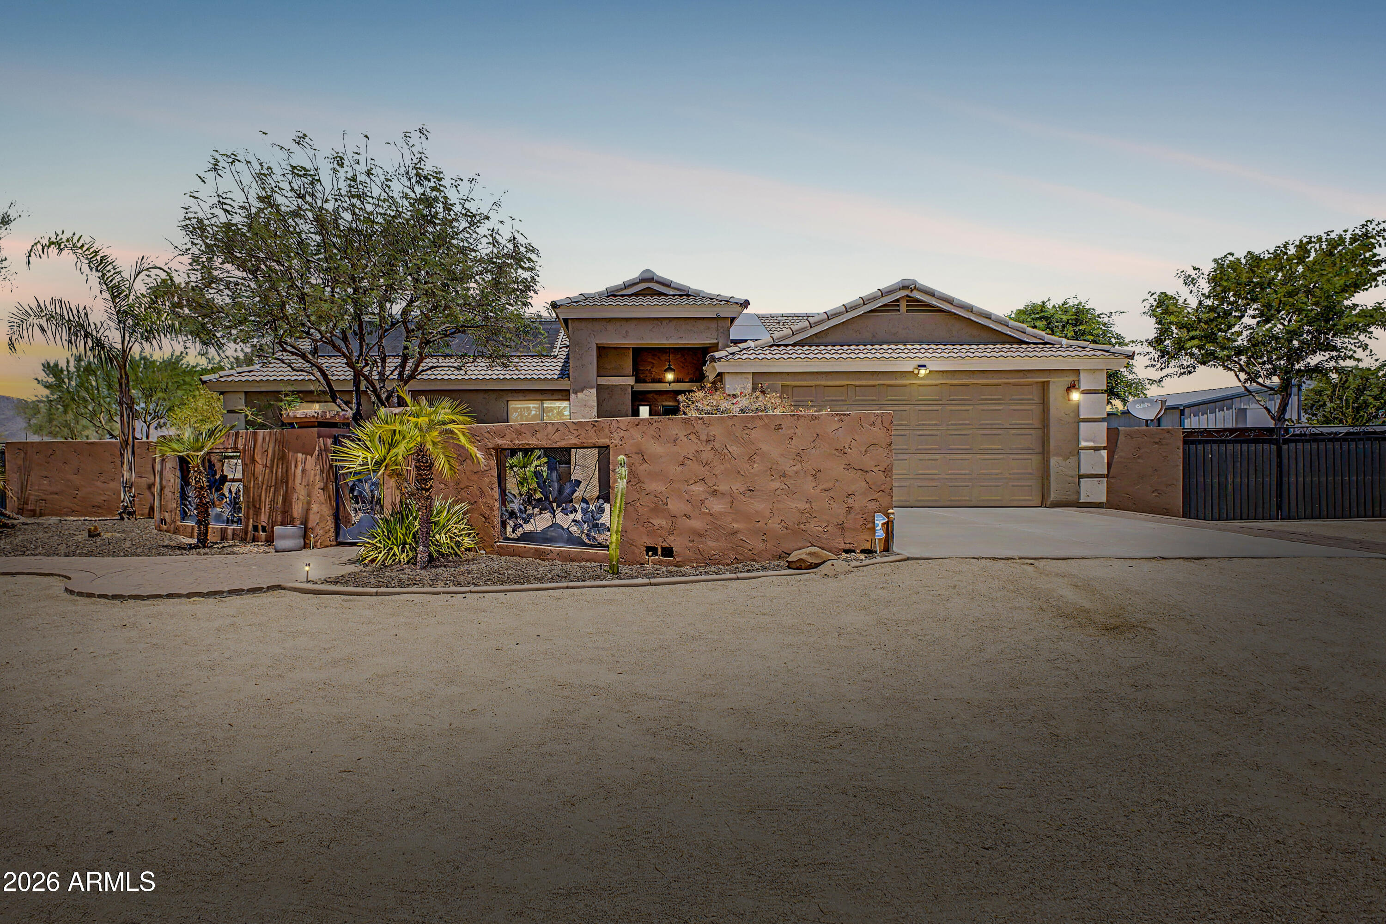
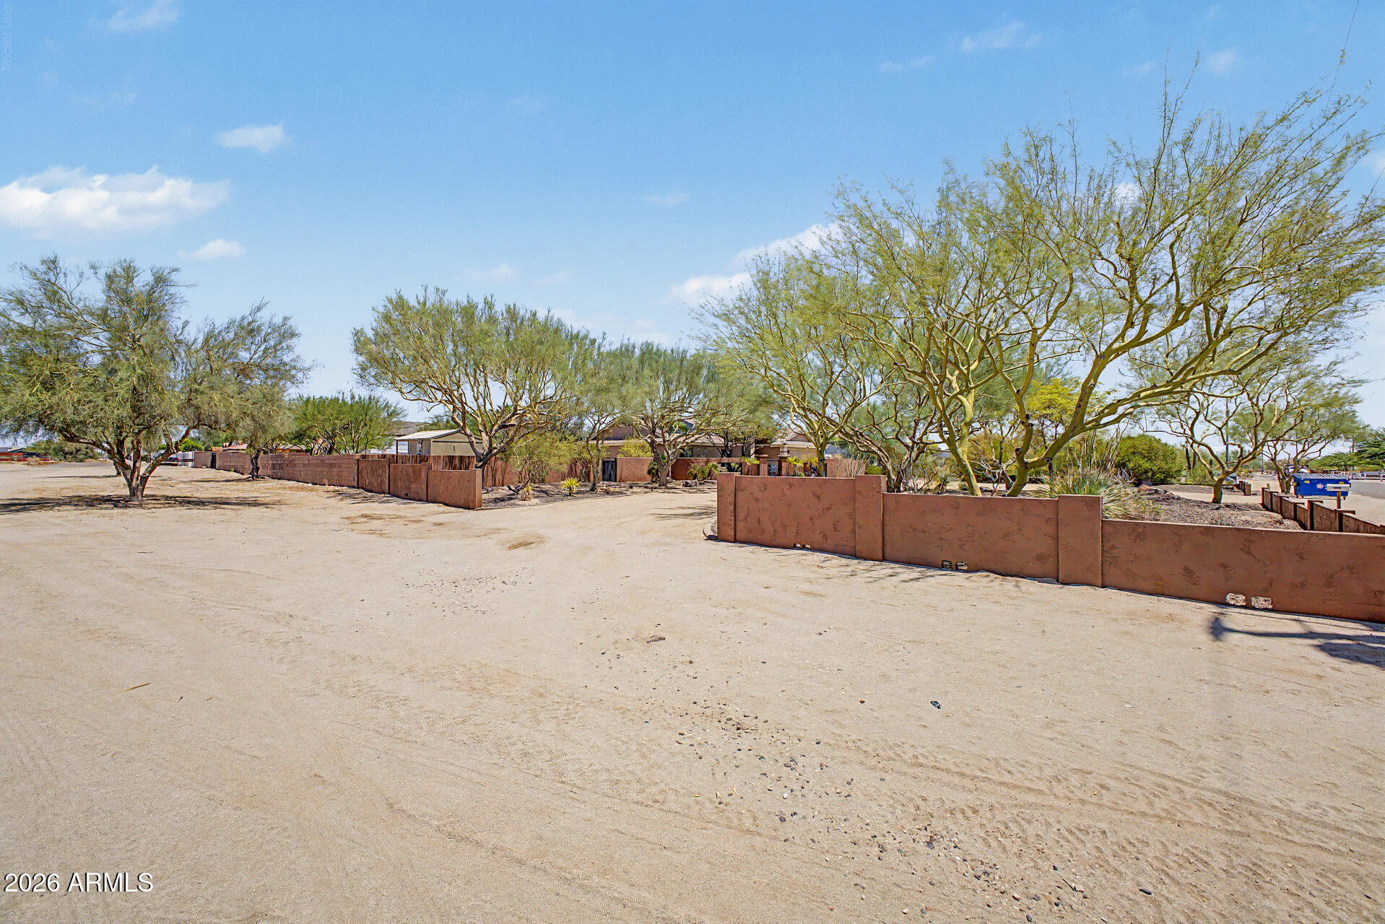
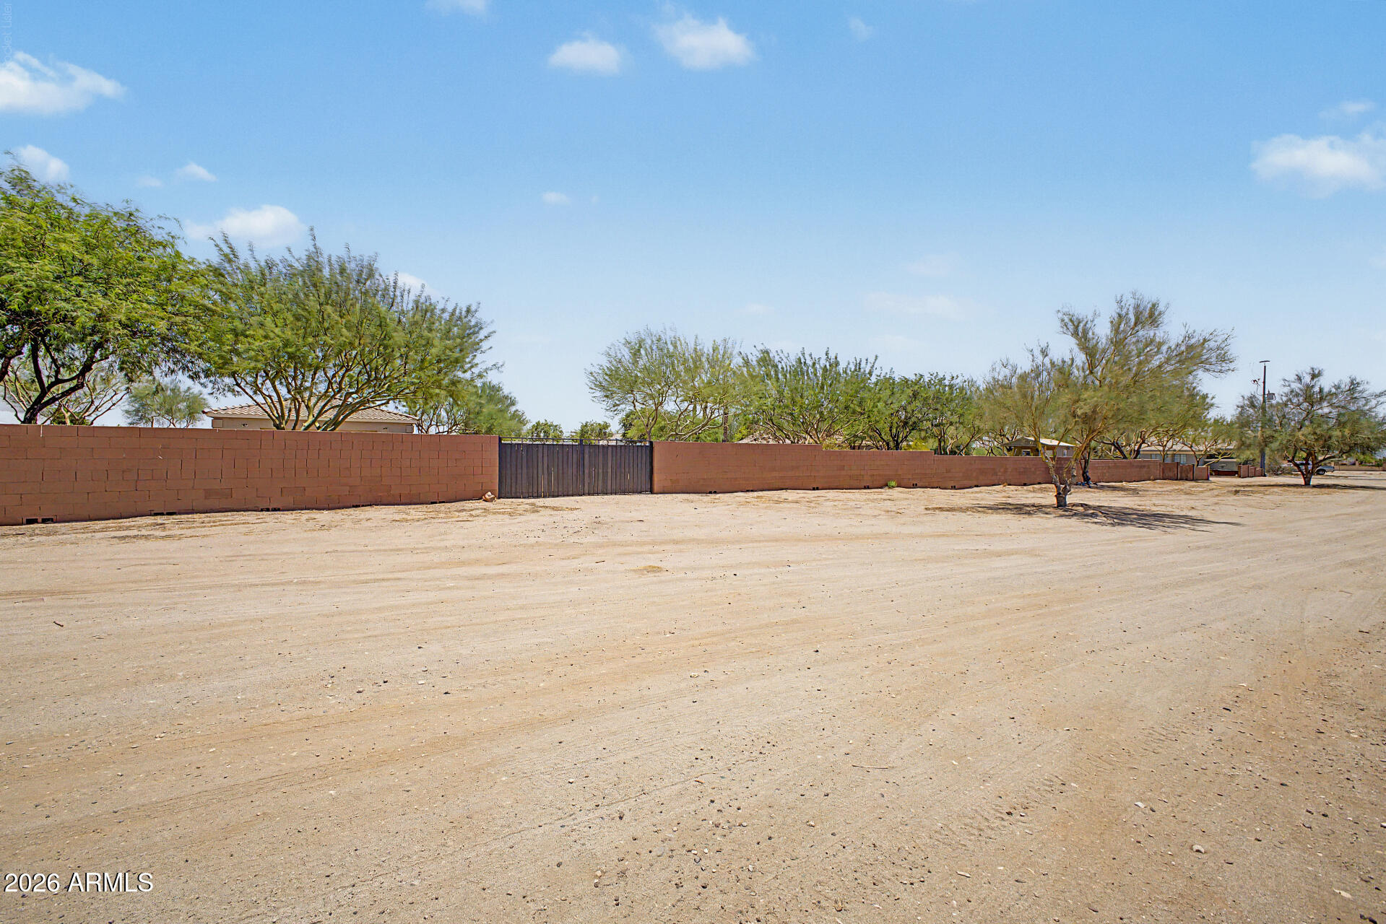
THIS ONE HAS IT ALL!! Featuring a spacious 3 bedroom 2 bath split floorplan, updated kitchen with bright white quartz counters and ample cabinetry, newly installed LVP flooring throughout, fresh interior and exterior paint, newer HVAC, sparkling heated pool, BBQ island, casita, PLUS a 5 car detached garage, covered RV parking and all of this is offered on a 1 acre lot with NO HOA and a block wall around the entire property for added security and privacy. Close to A+ schools, shopping, dining, and freeways. Don't miss out!
Save
Ask
Tour
Hide
Listing Snapshot
Price
$754,000
Days On Site
127 Days
Bedrooms
3
Inside Area (SqFt)
1,806 sqft
Total Baths
2
Full Baths
2
Partial Baths
N/A
Lot Size
1.07 Acres
Year Built
2005
MLS Number
7052551
Status
Active
Property Tax
$3,242
HOA/Condo/Coop Fees
N/A
Sq Ft Source
Assessor
Friends & Family
Recent Activity
| 4 weeks ago | Listing updated with changes from the MLS | |
| 4 weeks ago | Price changed to $754,000 | |
| 2 months ago | Status changed to Active | |
| 4 months ago | Listing first seen on site |
General Features
Acres
1.07
Attached Garage
Yes
Cross Street
Thomas and Jackrabbit
Disclosures
Seller Discl AvailAgency Discl ReqVicinity of an Airport
Garage
Yes
Garage Spaces
6
Land Lease
No
Levels
One
Number Of Stories
1
Parking
RV Access/ParkingRV GatedGarage Door OpenerCircular DrivewayDirect AccessDetached
Parking Spaces
4
Property Sub Type
Single Family Residence
Sewer
Septic Tank
SqFt Total
1806
Style
Ranch
Interior Features
Appliances
DishwasherDisposalMicrowaveElectric OvenElectric RangeWasherDryer
Cooling
Central Air
Flooring
Vinyl
Heating
Electric
Interior
Double VanityEat-in KitchenBreakfast BarPantryKitchen IslandHigh Speed InternetVaulted Ceiling(s)
Laundry Features
Inside
Window Features
Double Pane Windows
Save
Ask
Tour
Hide
Exterior Features
Construction Details
Stucco
Exterior
BarbecueStoragePrivate YardBuilt-in Barbecue
Fencing
BlockBack Yard
Lot Features
Corner LotSprinklers In FrontSprinklers In RearDesert BackDesert Front
Other Structures
Shed(s)Workshop
Patio And Porch
Patio
Roof
Concrete
Spa Features
None
View
Mountain(s)
Waterview
Mountain(s)
Windows/Doors
Double Pane Windows
Community Features
Accessibility Features
Accessible Full Bath
School District
Agua Fria Union High School District
Township
2N
Financing Terms Available
CashVA LoanFHAConventional1031 Exchange
Horse Allowed
Yes
Schools
School District
Agua Fria Union High School District
Elementary School
Scott L Libby Elementary School
Middle School
Verrado Middle School
High School
Verrado High School
Listing courtesy of My Home Group Real Estate.

All information should be verified by the recipient and none is guaranteed as accurate by ARMLS. Copyright 2026 Arizona Regional Multiple Listing Service, Inc. All rights reserved.
Last checked: 2026-11-15 07:39 AM UTC
All information should be verified by the recipient and none is guaranteed as accurate by ARMLS. Copyright 2026 Arizona Regional Multiple Listing Service, Inc. All rights reserved.
Last checked: 2026-11-15 07:39 AM UTC
Neighborhood & Commute
Source: Walkscore
Disclosure: Community information and market data powered by Constellation Data Labs. Information is deemed reliable but not guaranteed.
Save
Ask
Tour
Hide

