Phoenix Homes for Sale

Active MLS Property Search

Save
Ask
Tour
Hide
Share
$975,000
134 Days On Site

1506 EAGLE CREST Drive
Prescott, AZ 86301

For Sale|Single Family Residence|Active
4
Beds
3
Total Baths
3
Full Baths
3,531
SqFt
$276
/SqFt
1998
Built
Subdivision:
EAGLE RIDGE REPLAT
County:
Yavapai
Call Now: 480-731-4663
Is this the listing for you? We can help make it yours.
480-731-4663
1506 EAGLE CREST Drive1506 EAGLE CREST Drive1506 EAGLE CREST Drive1506 EAGLE CREST Drive
Save
Ask
Tour
Hide
Share

Mortgage Calculator

Monthly Payment (Est.)

Enter an interest rate to see your estimated monthly payment.
Calculator powered by Showcase IDX, a Constellation1 Company. Copyright ©2026 Information is deemed reliable but not guaranteed.

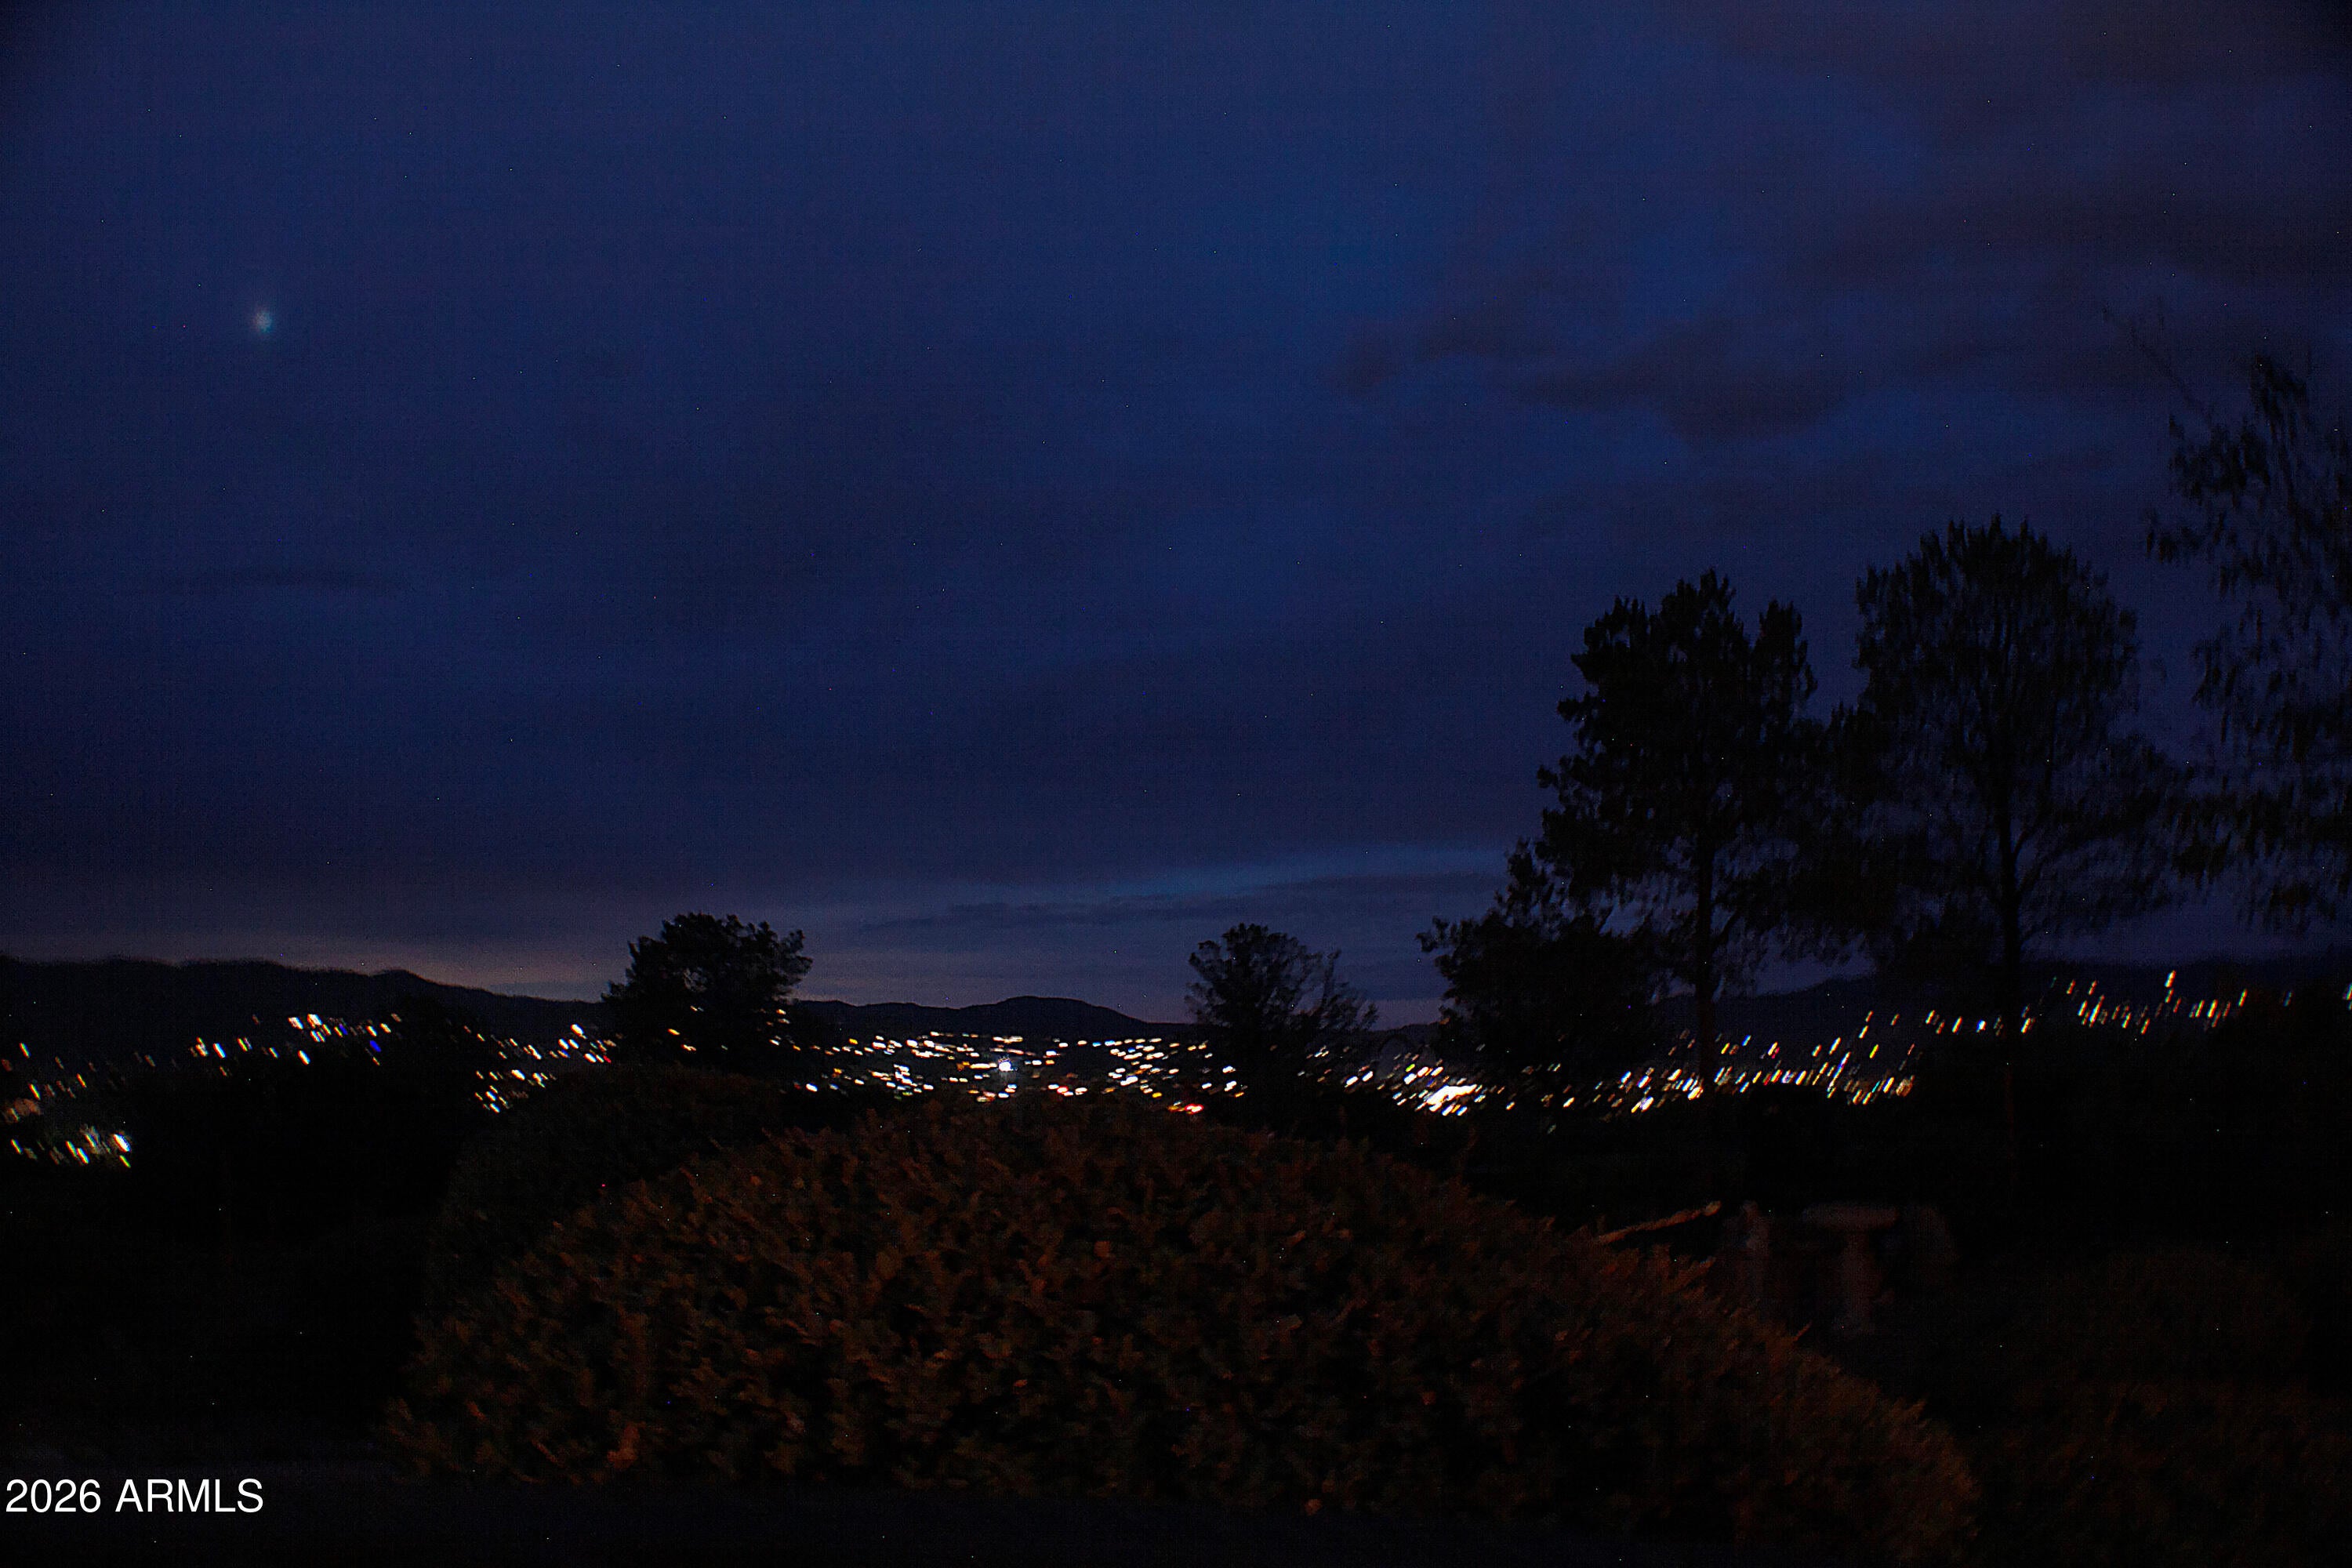
EXTRAORDINARY VIEWS DAY & NIGHT and WINDOWS front and back! and property backs to YAVAPAI INDIAN RESERVATION...NO HOA -HUGE covered decks on front and back. 4beds/3full baths/3 living rooms/2 dining areas/Office with built in double desks and bookcases and file drawers/2 STAIRLIFT chairs installed in the home convey for possible handicapped accessible interior. KITCHEN with a view! ISLAND with ARCOSANTI stamped tiles inlays by Paolo Soleri/Double stainless sink/GAS LG stove top with 4 burners PLUS Griddle long burner-Oven Convection & Regular/FRIDGE LG double door with bottom freezer and ice (cubed or crushed) and water in the door/MICROWAVE GE/Built in desk or coffee bar area with plug/DISHWASHER quiet SAMSUNG/Exterior entry only 7 stairs into back entry door. 2 fountains backyard convey lots of wildlife- very peaceful area. LIST in docs section of items that can be purchased/WALKOUT BASEMENT with two exterior entries. WHOLE HOUSE air scrubber attached to furnace (remote app control). A LOT of STORAGE under the house enclosed crawl space with wooden platform and shelving. WORKSHOP/BENCH area with built in cabinets and shelving. 2 utility sinks 1 upstairs and 1 downstairs. Laundry room has a garden/herb window for your plants, a second fridge and LG large capacity washer and dryer (2021) Wi-Fi enabled that can stay with the house. Beautful treated wood with unique hardware and retractable screens FRONT DOOR/RELAX for hours on the large covered back porch or covered front porch. FRANKLIN stove adds character in one of the living rooms. ENJOY an amazing wall of windows in the front living room as you enjoy the views of GRANITE MTN. Also, a built in DESK or CRAFT table area/room with cabinets located downstairs. EXTRA parking space past garages. PEACH tree (peaches almost ripe). LANDSCAPING front and back on drip systems -4 zones for alternating watering. Furnace HVAC TRANE replaced in 2021 and extending warranty for 5 years is possible. GARAGE DOOR openers all wi-fi replaced 11/2022 with cameras. List of items that can be purchased is in the documents section. Memorial Park bench and bird art sculpture in backyard do not convey. Check MLS PAAR, CAAR, ARMLS- all welcome

Save
Ask
Tour
Hide
Share
Listing Snapshot
Price 
$975,000
Days On Site 
134 Days
Bedrooms 
4
Inside Area (SqFt) 
3,531 sqft
Total Baths 
3
Full Baths 
3
Partial Baths 
N/A
Lot Size 
0.36 Acres
Year Built 
1998
MLS Number 
7049577
Status 
Active
Property Tax 
$2,765
HOA/Condo/Coop Fees 
N/A
Sq Ft Source 
Assessor
Friends & Family
Recent Activity
a week agoListing updated with changes from the MLS
a week agoPrice changed to $975,000
4 months agoListing first seen on site
General Features
Acres 
0.36
Attached Garage 
Yes
Cross Street 
N. State RTE 89 & Rosser OR Willow Creek & Rosser
Disclosures 
Seller Discl AvailAgency Discl Req
Foundation 
Slab
Garage 
Yes
Garage Spaces 
3
Land Lease 
No
Levels 
One
Number Of Stories 
1
Parking 
Garage Door OpenerDirect Access
Parking Spaces 
1
Property Sub Type 
Single Family Residence
Sewer 
Public Sewer
SqFt Total 
3531
Style 
Other
Water Source 
Public
Interior Features
Appliances 
DishwasherDisposalRefrigeratorMicrowaveGas RangeWasherDryerWater Softener OwnedWater Purifier
Basement 
FinishedExterior EntryInterior EntryStorage Space
Cooling 
Ceiling Fan(s)Central Air
Flooring 
CarpetTileOther
Heating 
ElectricCeilingForced AirZoned
Interior 
Double VanityPantryKitchen Island
Laundry Features 
Inside
Window Features 
ScreensSkylight(s)Double Pane Windows
Save
Ask
Tour
Hide
Share
Exterior Features
Construction Details 
Stucco
Exterior 
BalconyRain Gutters
Fencing 
WirePartialBack Yard
Lot Features 
Desert FrontDesert BackSprinklers In FrontSprinklers In Rear
Roof 
Tile
Spa Features 
None
View 
CityCity LightsMountain(s)DesertTrees/WoodsPanoramic
Waterview 
CityCity LightsMountain(s)DesertTrees/WoodsPanoramic
Windows/Doors 
ScreensSkylight(s)Double Pane Windows
Community Features
Accessibility Features 
Accessible Full BathStair Lift
Community Features 
Sidewalks
School District 
Prescott Unified District
Township 
14N
Financing Terms Available 
CashVA LoanFHAConventional1031 Exchange
Roads 
Asphalt
Schools
School District
Prescott Unified District
Elementary School
Taylor Hicks School
Middle School
Prescott Mile High Middle School
High School
Prescott High School
Listing courtesy of Kimberley Wimberley Real Estate.

MLS compliance logo

All information should be verified by the recipient and none is guaranteed as accurate by ARMLS. Copyright 2026 Arizona Regional Multiple Listing Service, Inc. All rights reserved.
Last checked: 2026-11-14 10:22 PM UTC


Neighborhood & Commute
Source: Walkscore
Disclosure: Community information and market data powered by Constellation Data Labs. Information is deemed reliable but not guaranteed.
Save
Ask
Tour
Hide
Share
Discover PHOENIX HOMES

Explore Affordable Luxury Living

At Phoenix Homes we are ready to help you explore neighborhoods, compare listings, negotiate on your behalf and assist you in making good confident real estate decisions.

Contact us today to get started!

Scroll to Top

All information is deemed reliable but not guaranteed and should be independently reviewed and verified.

REALTOR logo, Equal Housing Opportunity, fair housing logo, real estate symbols, housing nondiscrimination, professional real estate, licensed realtor, ethical real estate, housing equality, real estate industry, property rights, real estate professional.

Get In Touch

Phone

(480) 731-4663

Email

bryan@phoenixhomes.com

Address

HomeSmart Elite Group 10601 Hayden Rd, Scottsdale, AZ 85260

Contact Form