
Save
Ask
Tour
Hide
$89,000
138 Days On Site
2549 W Rose Lane A-113Phoenix, AZ 85017
For Sale|Townhouse|Active
2
Beds
1
Total Bath
1
Full Bath
850
SqFt
$105
/SqFt
1963
Built
Subdivision:
Bethany Crest Cooperative Corporation #1, Alpine
County:
Maricopa
Call Now: 480-731-4663
Is this the listing for you? We can help make it yours.
480-731-4663
Save
Ask
Tour
Hide
Mortgage Calculator
Monthly Payment (Est.)
Enter an interest rate to see your estimated monthly payment.Calculator powered by Showcase IDX, a Constellation1 Company. Copyright ©2026 Information is deemed reliable but not guaranteed.
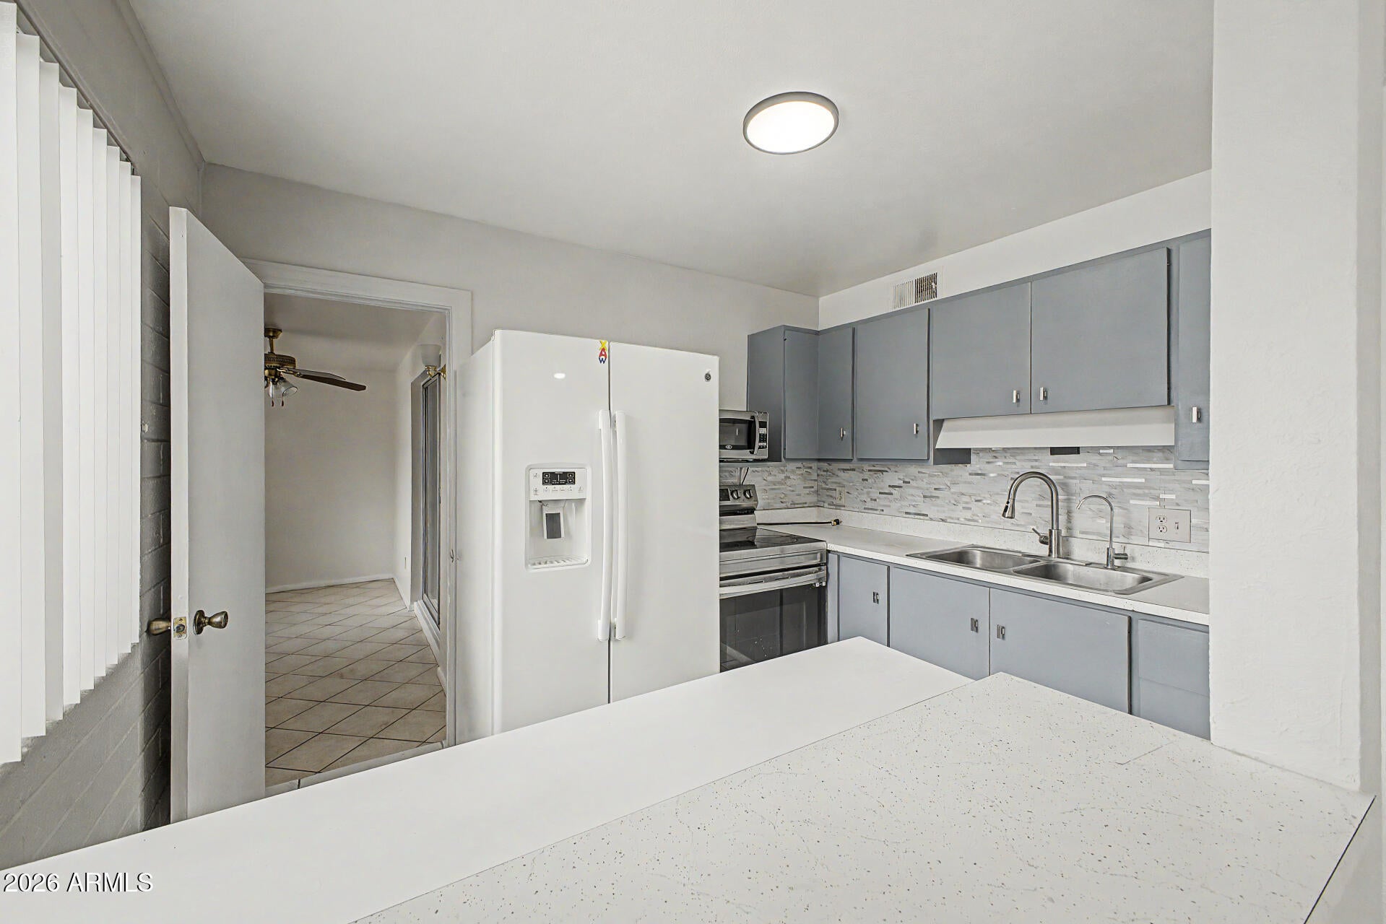
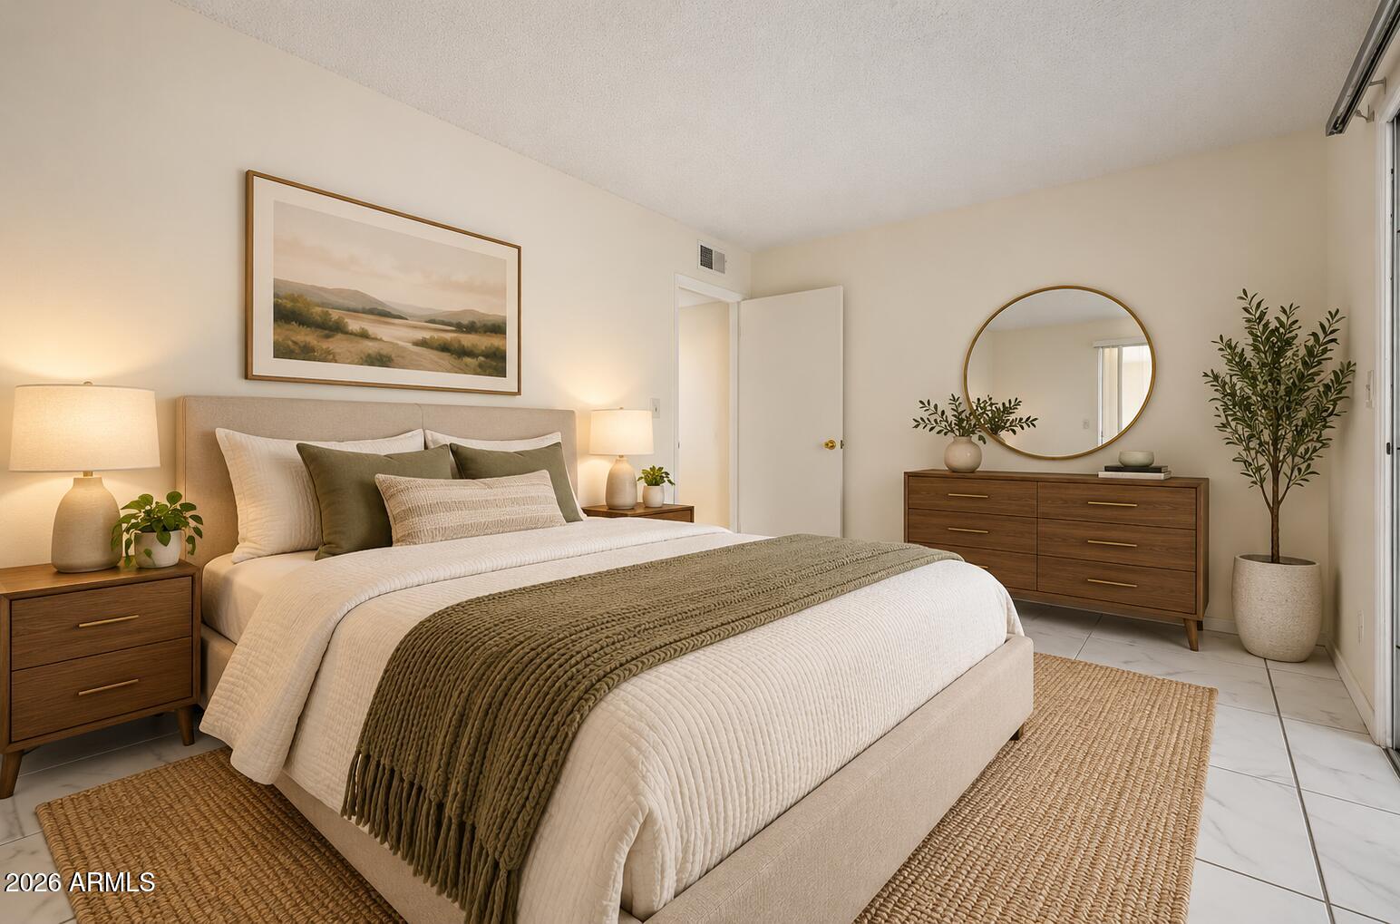
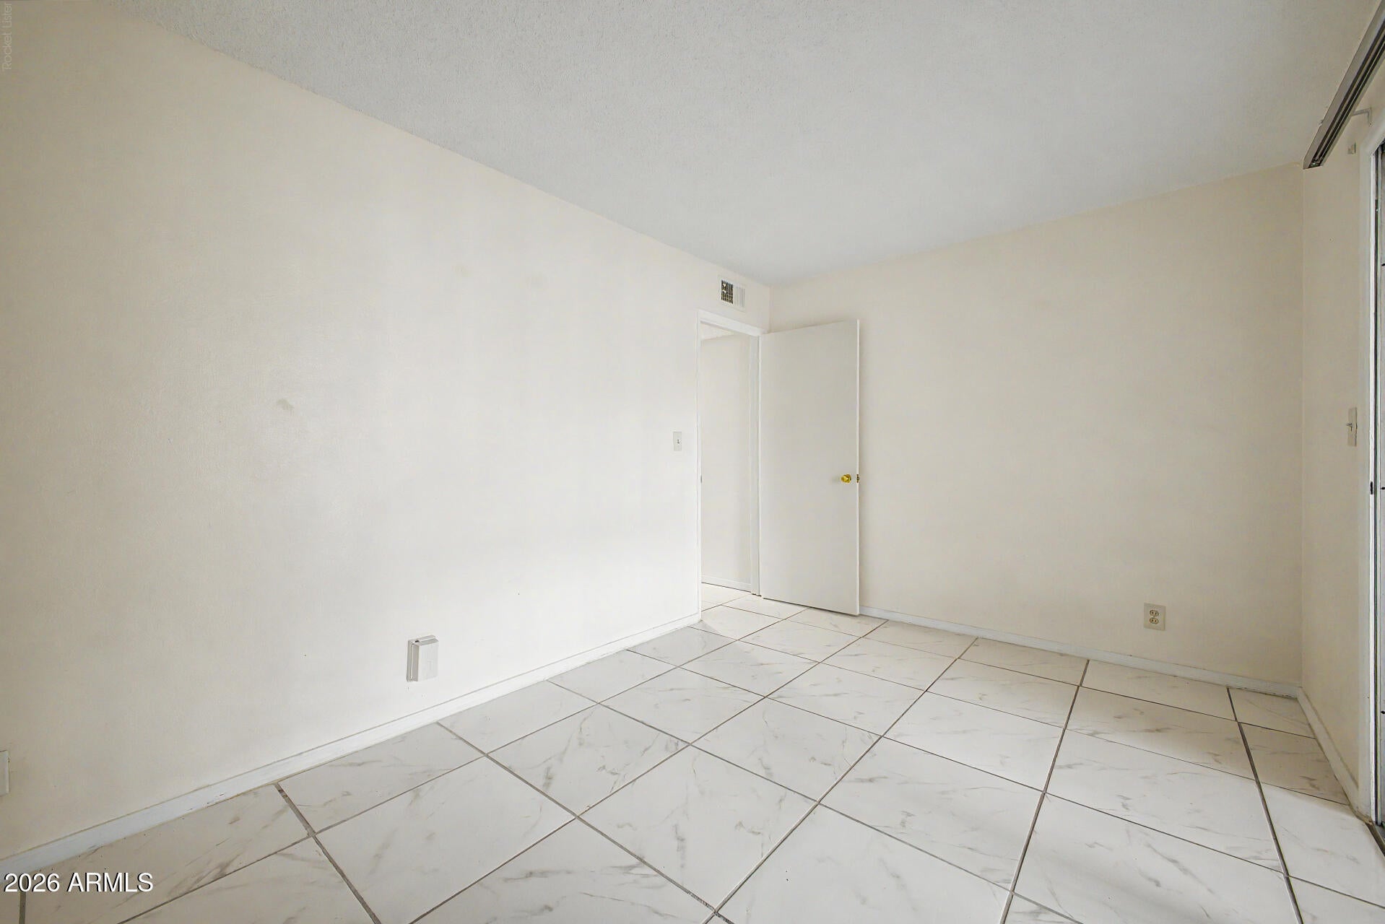
Move-in ready 2-bedroom with 1 bonus room located in a gated, centrally located community in Phoenix, just off I-17/Black Canyon Hwy with quick access to shopping, dining, entertainment, light rail, schools, and more. Inside, you'll appreciate the quality remodel and attention to detail featuring an oversized bedroom with a large closet and built-in pull-out drawers, tile flooring, updated lighting and fixtures, ceiling fans, dual-pane windows, and window coverings. Convenient first-floor location. Community has a no-rent and no-pet policy. This cooperative ownership opportunity is available to cash, owner-occupant buyers only. Come see all this unique home has to offer!
Save
Ask
Tour
Hide
Listing Snapshot
Price
$89,000
Days On Site
138 Days
Bedrooms
2
Inside Area (SqFt)
850 sqft
Total Baths
1
Full Baths
1
Partial Baths
N/A
Lot Size
N/A
Year Built
1963
MLS Number
7048030
Status
Active
Property Tax
N/A
HOA/Condo/Coop Fees
$297 monthly
Sq Ft Source
Owner
Friends & Family
Recent Activity
| 2 weeks ago | Listing updated with changes from the MLS | |
| 2 weeks ago | Price changed to $89,000 | |
| 4 weeks ago | Status changed to Active | |
| 5 months ago | Listing first seen on site |
General Features
Carport
1
Cross Street
N 27th Ave & W Bethany Home Rd
Disclosures
Seller Discl AvailAgency Discl Req
Land Lease
No
Levels
One
Number Of Stories
2
Property Sub Type
Townhouse
Sewer
Public Sewer
SqFt Total
850
Style
Ranch
Water Source
Public
Interior Features
Appliances
Refrigerator
Cooling
Central Air
Flooring
Tile
Heating
Natural Gas
Interior
High Speed Internet
Laundry Features
Common AreaNone
Save
Ask
Tour
Hide
Exterior Features
Construction Details
Block
Fencing
None
Pool Features
Fenced
Roof
Composition
Spa Features
None
Community Features
Association Fee
$297.0
Association Fee Frequency
Monthly
Community Features
Gated
School District
Glendale Union High School District
Township
2N
Financing Terms Available
Cash
Schools
School District
Glendale Union High School District
Elementary School
Washington Elementary School
Middle School
Washington Elementary School District Online Learn
High School
Washington High School
Listing courtesy of eXp Realty.

All information should be verified by the recipient and none is guaranteed as accurate by ARMLS. Copyright 2026 Arizona Regional Multiple Listing Service, Inc. All rights reserved.
Last checked: 2026-11-15 04:54 AM UTC
All information should be verified by the recipient and none is guaranteed as accurate by ARMLS. Copyright 2026 Arizona Regional Multiple Listing Service, Inc. All rights reserved.
Last checked: 2026-11-15 04:54 AM UTC
Neighborhood & Commute
Source: Walkscore
Disclosure: Community information and market data powered by Constellation Data Labs. Information is deemed reliable but not guaranteed.
Save
Ask
Tour
Hide

