Phoenix Homes for Sale

Active MLS Property Search

Save
Ask
Tour
Hide
Share
$1,250,000
142 Days On Site

2186 SNOW Trail
Forest Lakes, AZ 85931

For Sale|Single Family Residence|Active
3
Beds
2
Total Baths
2
Full Baths
1,952
SqFt
$640
/SqFt
1985
Built
Subdivision:
FOREST LAKES ESTATES 8
County:
Coconino
Call Now: 480-731-4663
Is this the listing for you? We can help make it yours.
480-731-4663
2186 SNOW Trail2186 SNOW Trail2186 SNOW Trail2186 SNOW Trail
Save
Ask
Tour
Hide
Share

Mortgage Calculator

Monthly Payment (Est.)

Enter an interest rate to see your estimated monthly payment.
Calculator powered by Showcase IDX, a Constellation1 Company. Copyright ©2026 Information is deemed reliable but not guaranteed.

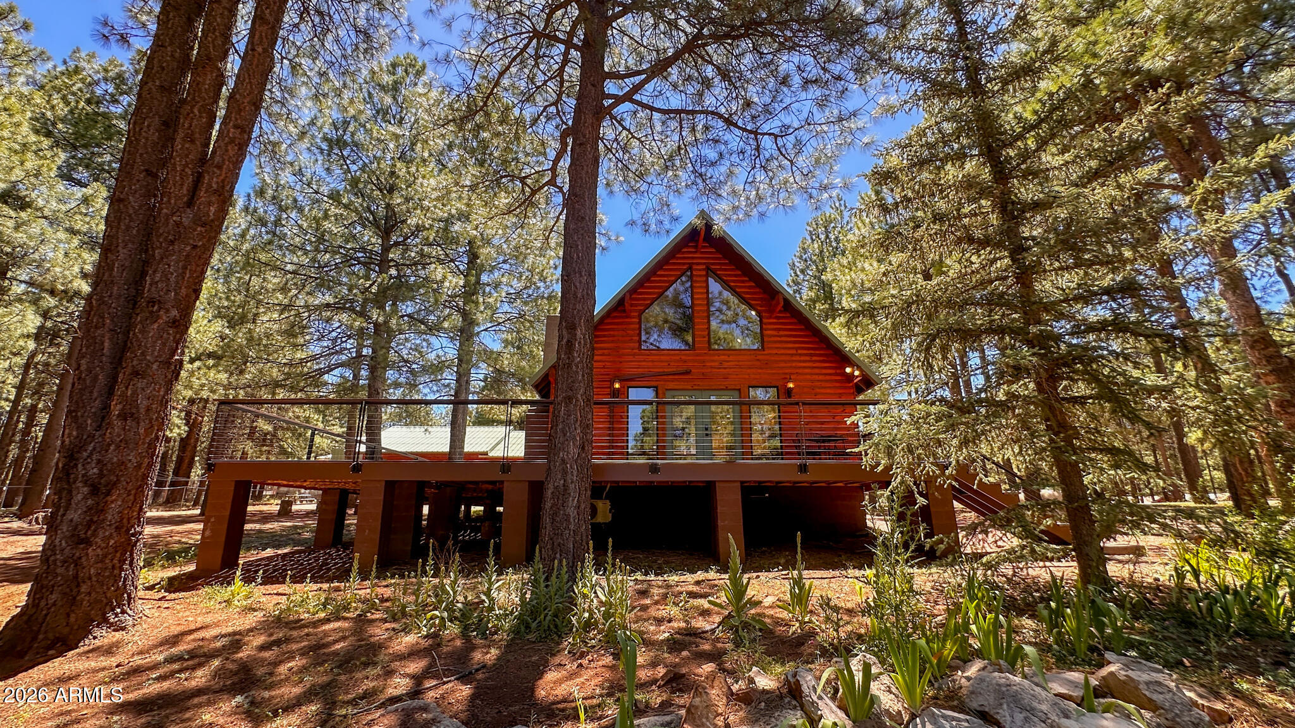
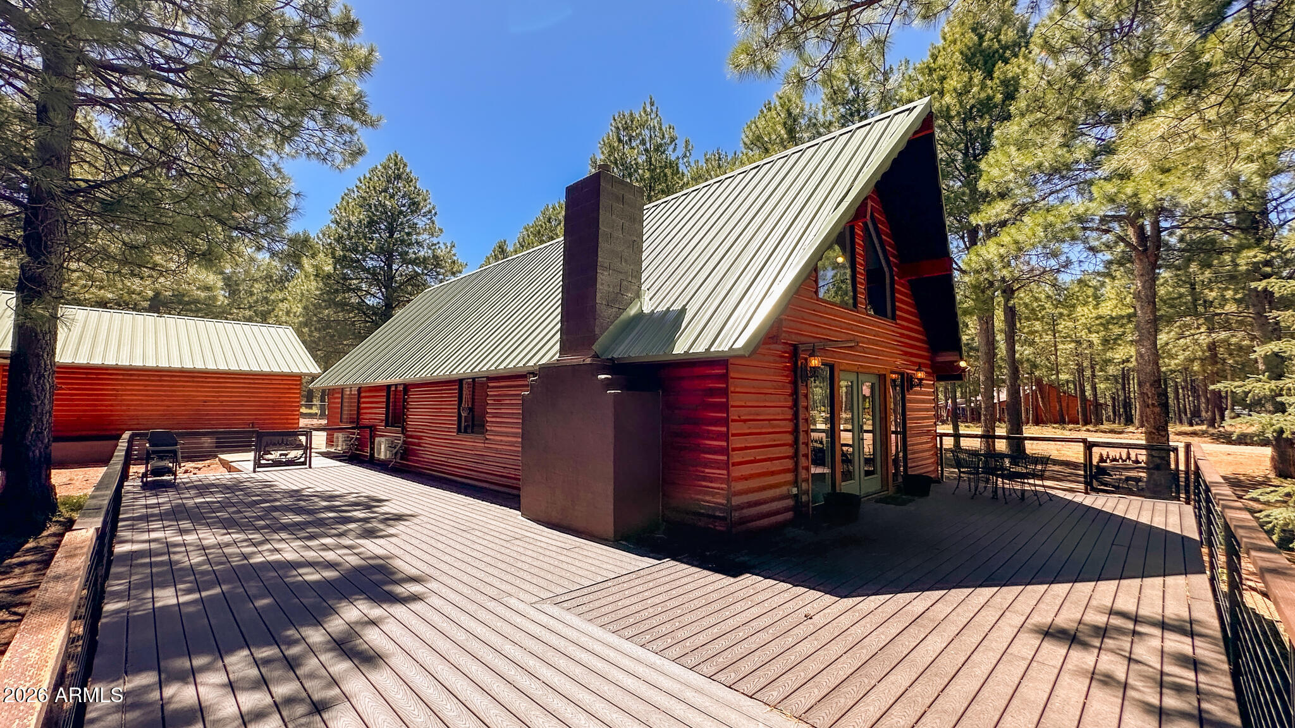
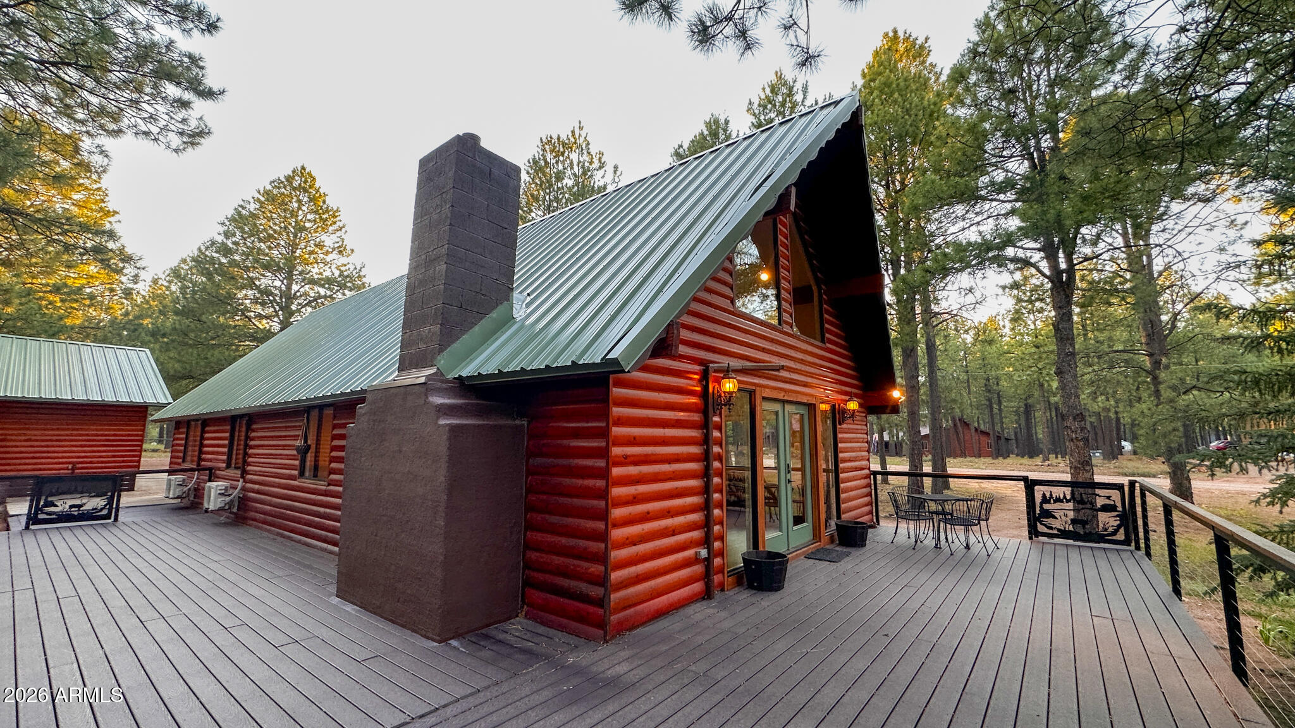
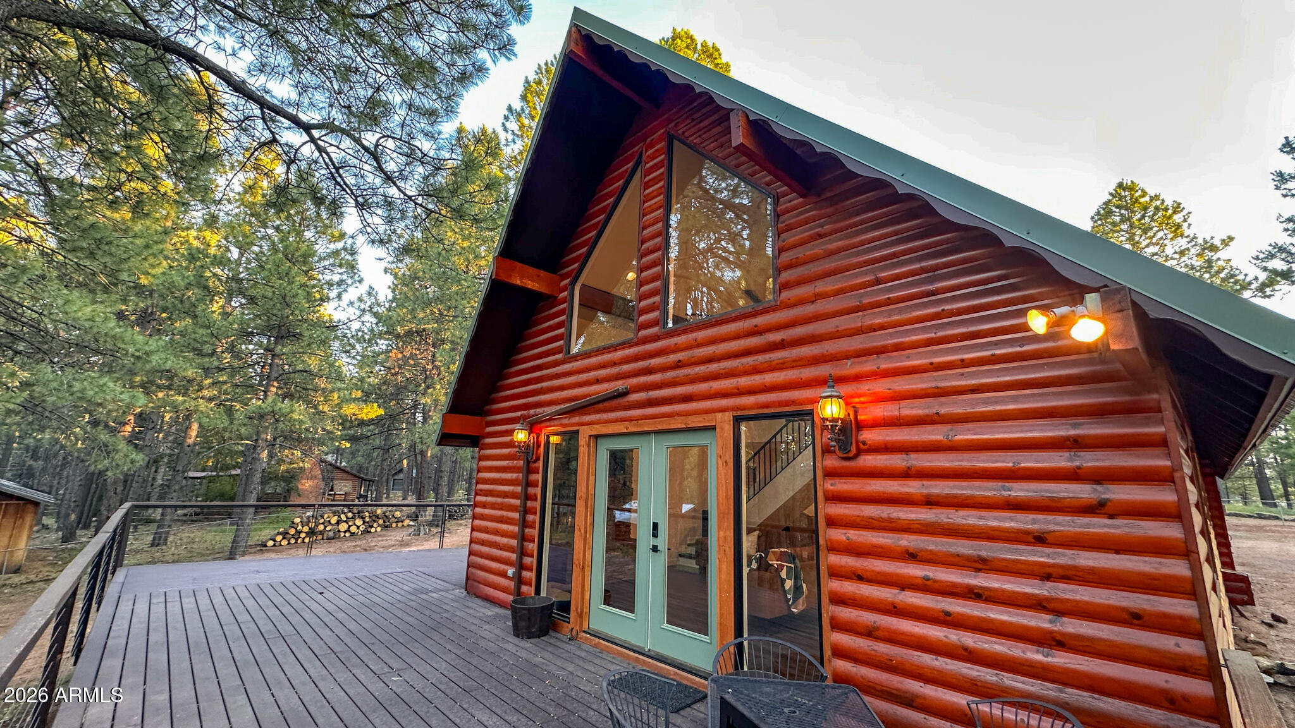
Welcome to this extensively remodeled mountain retreat, offering 1,952 square feet of thoughtfully updated living space. Originally built in 1985, this home underwent a comprehensive renovation in 2025, with improvements extending from the foundation to the roof. Major structural and environmental upgrades include foundation leveling and reinforcement, professional mold remediation, asbestos remediation, repaired roof trusses, rodent-proofing and sealing, insulation throughout interior and exterior walls, and a 2025 metal roof on both the home and garage. Inside, the home has been completely transformed with drywall, fresh paint, updated electrical systems, PEX plumbing, luxury vinyl plank flooring, recessed lighting, dimmer switches, doors, smoke detectors, and four energy-efficient mini-split heating and cooling units installed in 2026. Two electric fireplaces and bathroom heaters provide additional comfort throughout the year. The beautifully updated kitchen features quartz countertops, stainless steel appliances, a dishwasher, garbage disposal, modern lighting, and abundant workspace for entertaining family and guests. A tankless propane water heater ensures efficient hot water service. Designed to accommodate large gatherings, this spacious 3-bedroom, 2-bath home comfortably sleeps 14-16 guests. Additional features include a downstairs tub, ceiling fans, screened windows, in floor electrical outlets upstairs, updated closets, and a dedicated utility room complete with a convenient dog-wash station. Outdoor enthusiasts and RV owners will appreciate the covered 40-foot RV parking area with 50-amp electrical hookups, water service, septic cleanout, and a generous 14-foot width. The property also offers grey-water plumbing for the washer and a wraparound deck, creating the perfect setting to enjoy mountain air and outdoor living. As a unique bonus, the home was professionally Feng Shui'd in September 2024 by Master Steven of Golden Spring Feng Shui, bringing intentional balance and harmony to the living environment. This is a rare opportunity to own a fully renovated mountain home where virtually every major system and component has been upgraded, providing peace of mind and modern comfort for years to come.

Save
Ask
Tour
Hide
Share
Listing Snapshot
Price 
$1,250,000
Days On Site 
142 Days
Bedrooms 
3
Inside Area (SqFt) 
1,952 sqft
Total Baths 
2
Full Baths 
2
Partial Baths 
N/A
Lot Size 
1 Acre
Year Built 
1985
MLS Number 
7046586
Status 
Active
Property Tax 
$2,988
HOA/Condo/Coop Fees 
N/A
Sq Ft Source 
Assessor
Friends & Family
Recent Activity
a month agoListing updated with changes from the MLS
3 months agoPrice changed to $1,250,000
5 months agoListing first seen on site
General Features
Acres 
1
Cross Street 
Wildcat and Summer Loop
Disclosures 
None
Foundation 
Pillar/Post/Pier
Garage 
Yes
Garage Spaces 
4
Land Lease 
No
Levels 
Two
Number Of Stories 
2
Parking 
RV Access/ParkingGarage Door OpenerCircular DrivewayDetached
Property Sub Type 
Single Family Residence
Sewer 
Septic Tank
SqFt Total 
1952
Style 
A-FrameCabin
Utilities 
Propane
Interior Features
Appliances 
DishwasherDisposalRefrigeratorBuilt-In Electric OvenWasherDryer
Cooling 
Ductless
Fireplace 
Yes
Fireplace Features 
Family RoomLiving RoomFire PitInsert
Fireplaces 
2
Flooring 
Laminate
Furnished 
Furnished
Heating 
Interior 
Eat-in KitchenBreakfast BarHigh Speed InternetMaster DownstairsVaulted Ceiling(s)
Window Features 
ScreensDouble Pane Windows
Save
Ask
Tour
Hide
Share
Exterior Features
Construction Details 
Wood Siding
Exterior 
BalconyStorageRV Hookup
Fencing 
Chain LinkPartial
Lot Features 
Corner Lot
Roof 
Metal
Spa Features 
None
View 
Trees/Woods
Waterview 
Trees/Woods
Windows/Doors 
ScreensDouble Pane Windows
Community Features
School District 
Chevelon Butte Elementary School District #5
Township 
11N
Financing Terms Available 
CashVA LoanFHAConventional
Roads 
Gravel
Horse Allowed 
Yes
Schools
School District
Chevelon Butte Elementary School District #5
Elementary School
Other
Middle School
Other
High School
Other
Listing courtesy of West USA Realty.

MLS compliance logo

All information should be verified by the recipient and none is guaranteed as accurate by ARMLS. Copyright 2026 Arizona Regional Multiple Listing Service, Inc. All rights reserved.
Last checked: 2026-11-15 12:03 AM UTC


Neighborhood & Commute
Source: Walkscore
Disclosure: Community information and market data powered by Constellation Data Labs. Information is deemed reliable but not guaranteed.
Save
Ask
Tour
Hide
Share
Discover PHOENIX HOMES

Explore Affordable Luxury Living

At Phoenix Homes we are ready to help you explore neighborhoods, compare listings, negotiate on your behalf and assist you in making good confident real estate decisions.

Contact us today to get started!

Scroll to Top

All information is deemed reliable but not guaranteed and should be independently reviewed and verified.

REALTOR logo, Equal Housing Opportunity, fair housing logo, real estate symbols, housing nondiscrimination, professional real estate, licensed realtor, ethical real estate, housing equality, real estate industry, property rights, real estate professional.

Get In Touch

Phone

(480) 731-4663

Email

bryan@phoenixhomes.com

Address

HomeSmart Elite Group 10601 Hayden Rd, Scottsdale, AZ 85260

Contact Form