
Save
Ask
Tour
Hide
$784,000
146 Days On Site
475 Barnwood TrailMunds Park, AZ 86017
For Sale|Single Family Residence|Active
3
Beds
2
Total Baths
2
Full Baths
1,768
SqFt
$443
/SqFt
1974
Built
Subdivision:
NORTH LODGE
County:
Coconino
Call Now: 480-731-4663
Is this the listing for you? We can help make it yours.
480-731-4663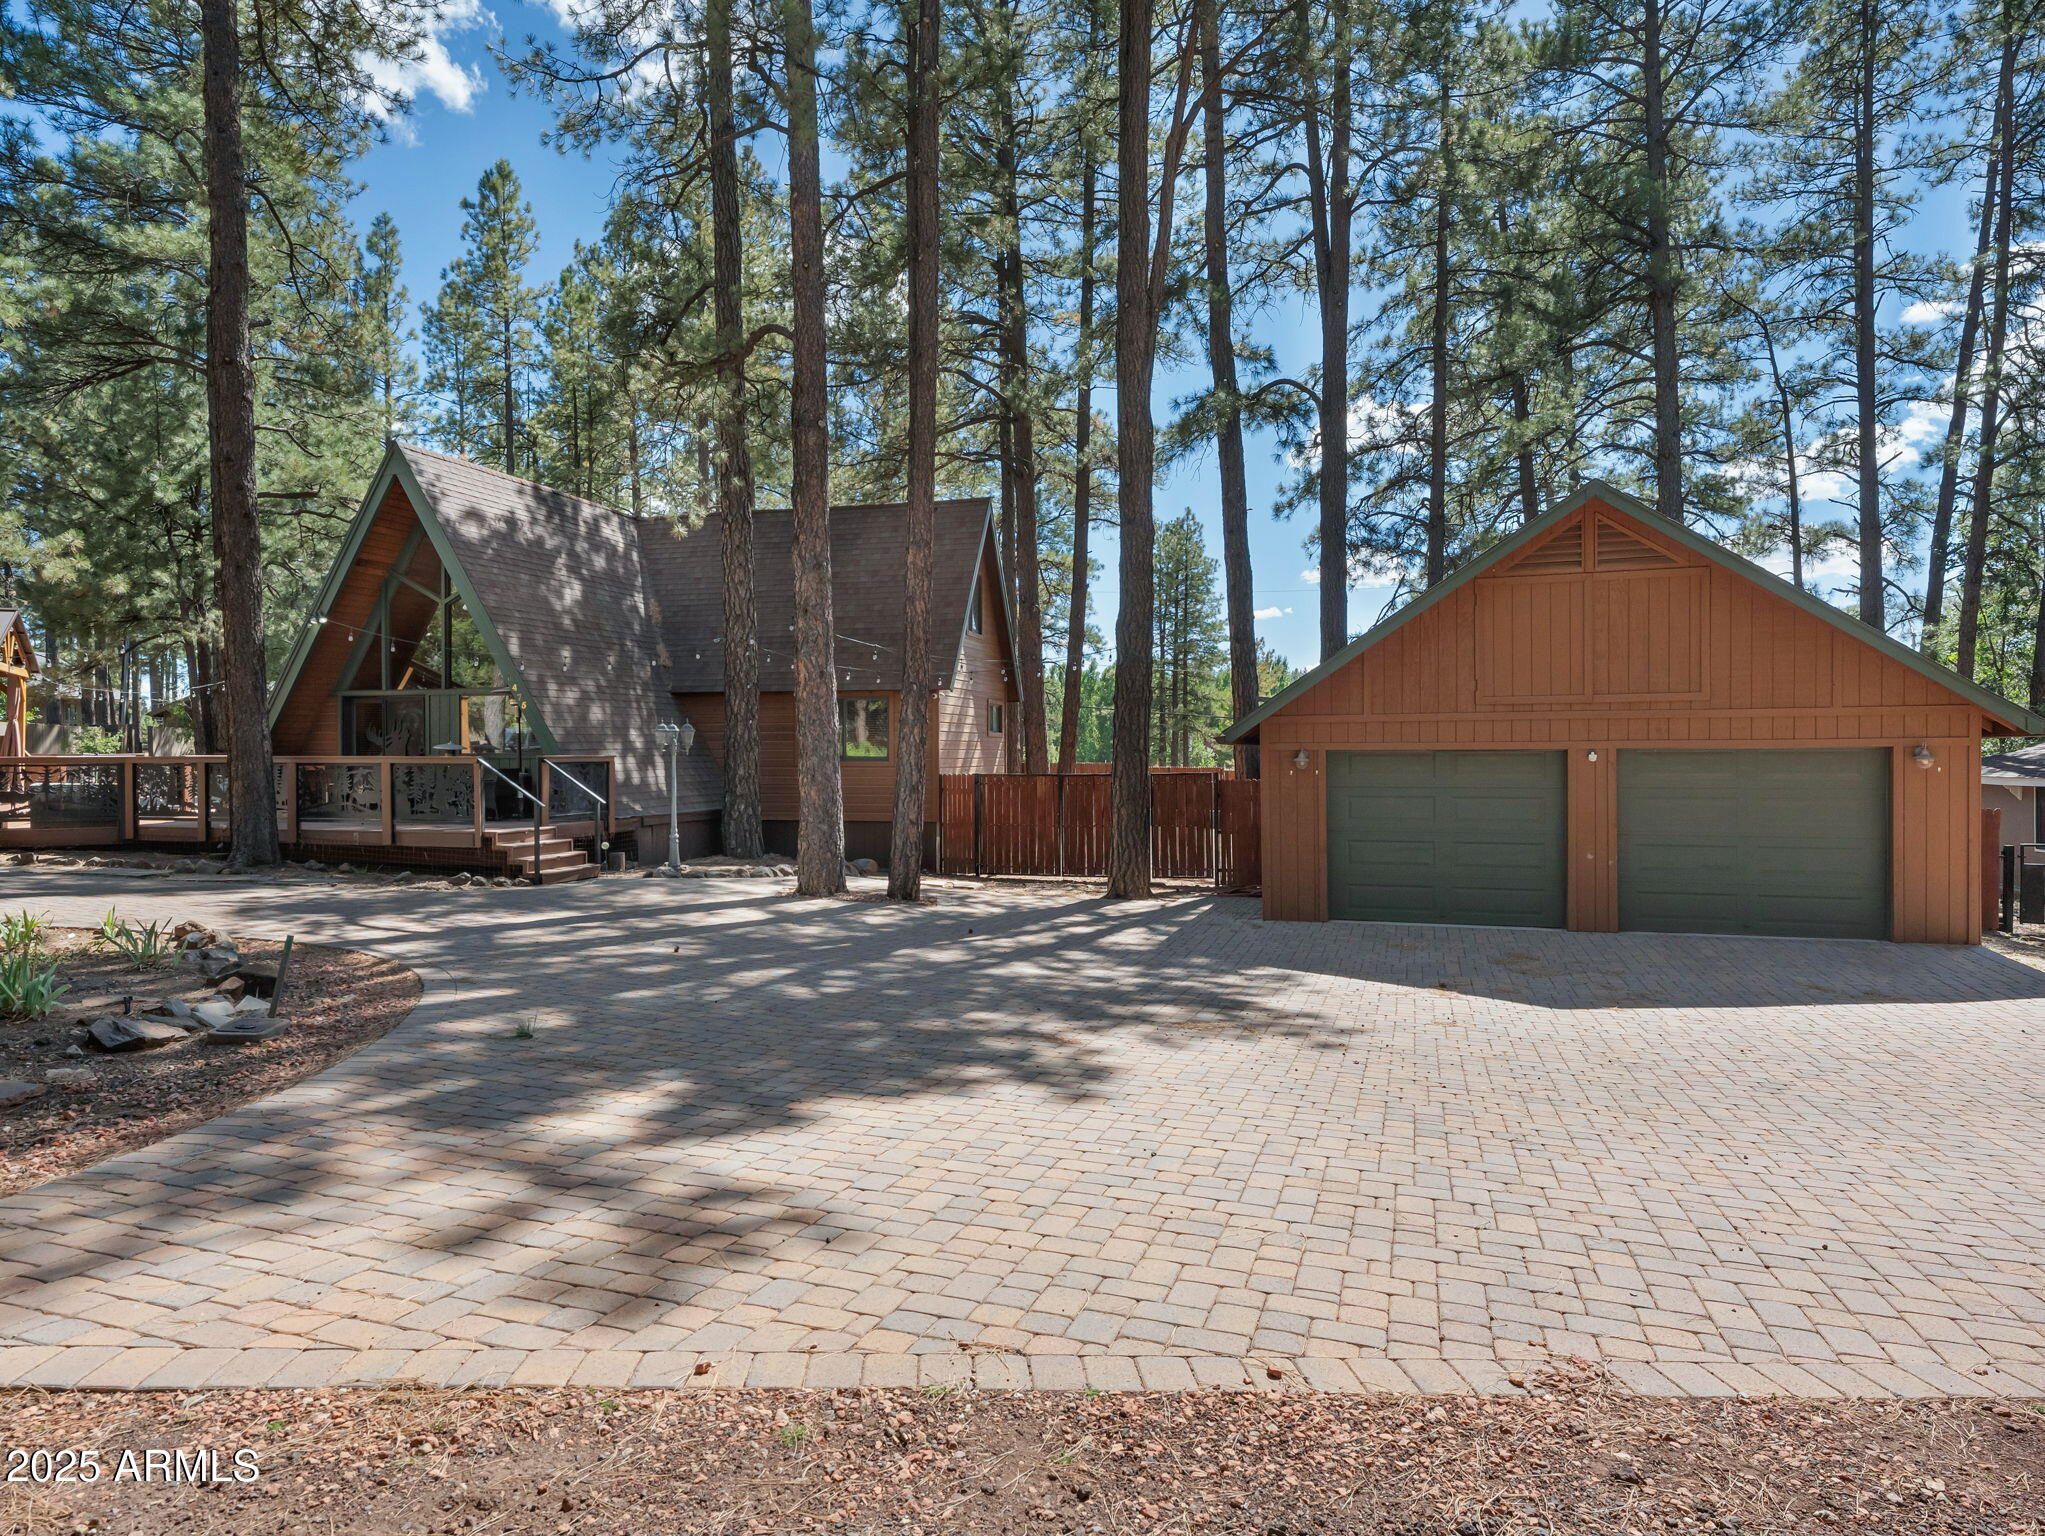
Save
Ask
Tour
Hide
Mortgage Calculator
Monthly Payment (Est.)
Enter an interest rate to see your estimated monthly payment.Calculator powered by Showcase IDX, a Constellation1 Company. Copyright ©2026 Information is deemed reliable but not guaranteed.
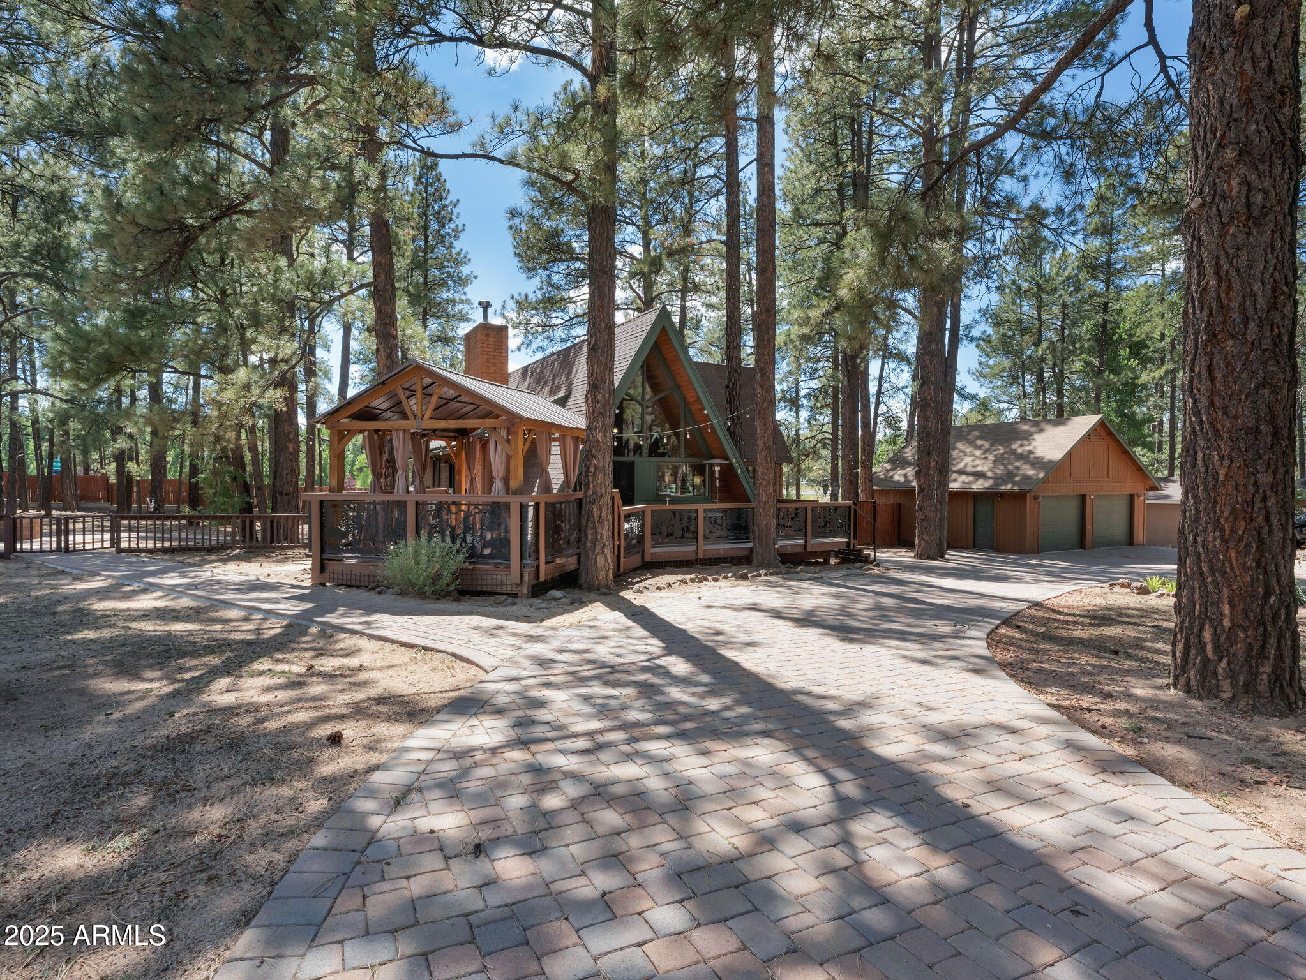
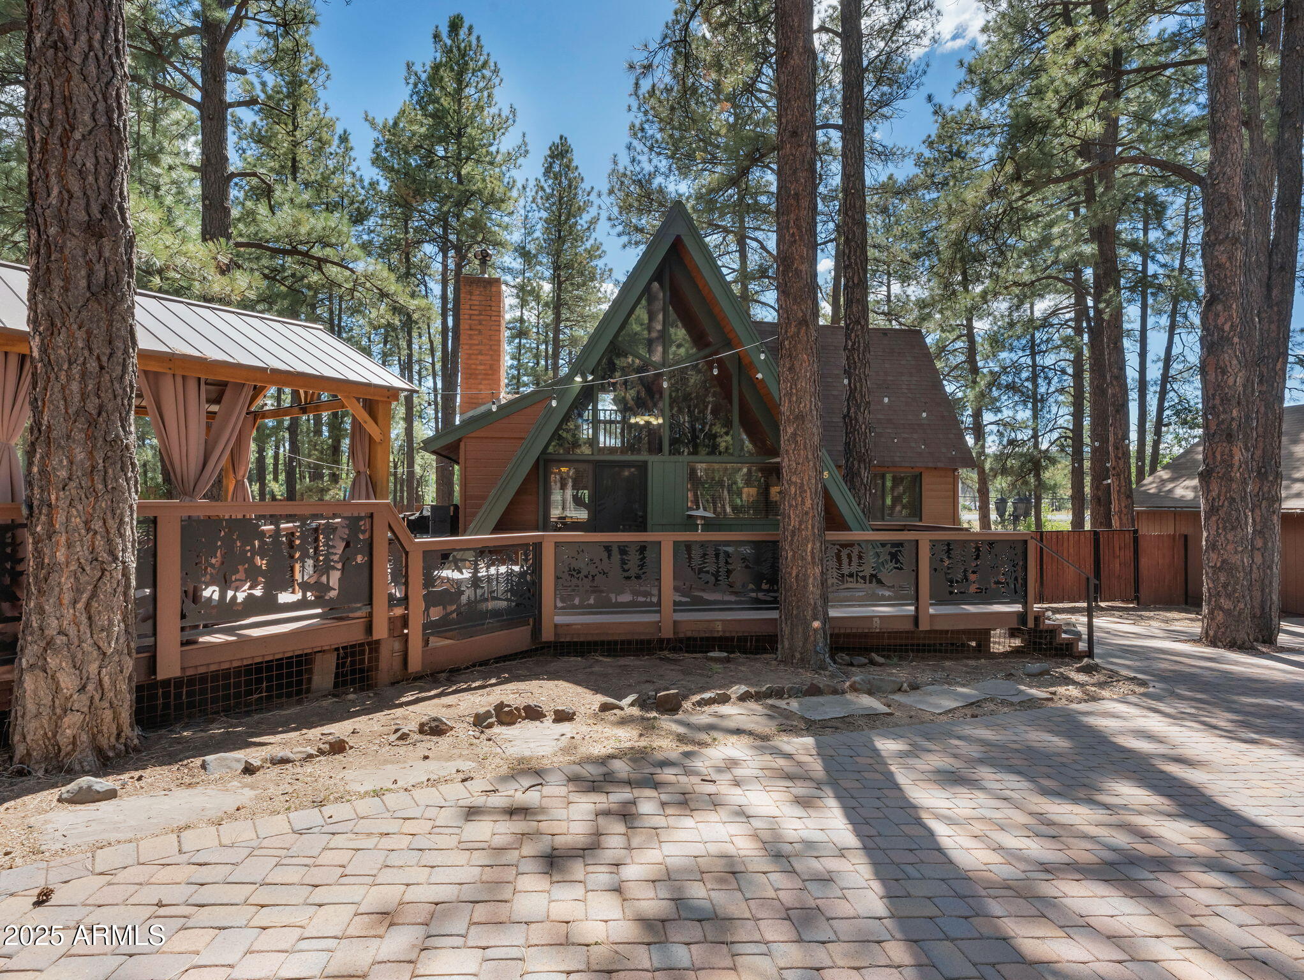
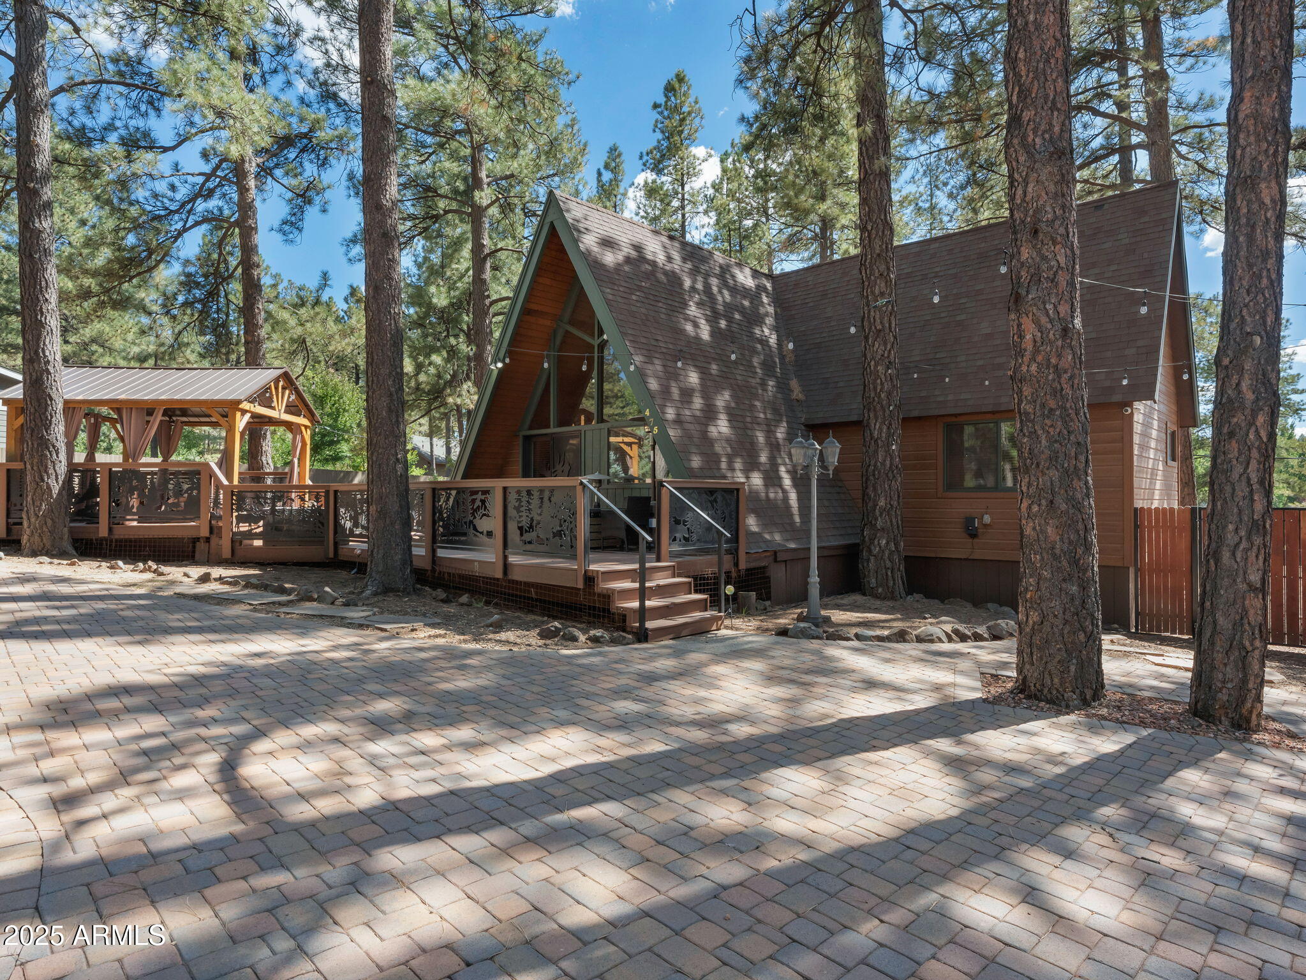
Nestled among towering pines on two combined lots totaling over 0.6 acres, this updated two-story A-frame is one of Munds Park's most remarkable offerings. The rare double-lot home provides privacy, space, and a seamless blend of rustic charm and modern comfort. Featuring 3 bedrooms and 2 bathrooms, it boasts expansive front and rear decks, a fire pit, sunken spa with gazebo, paved driveway, fully insulated underside, new heat pump and split systems, extended privacy fencing, renovated bath, custom ironwork, and a detached 2-car garage, offering a turnkey mountain retreat ready for year-round enjoyment.
Save
Ask
Tour
Hide
Listing Snapshot
Price
$784,000
Days On Site
146 Days
Bedrooms
3
Inside Area (SqFt)
1,768 sqft
Total Baths
2
Full Baths
2
Partial Baths
N/A
Lot Size
0.6 Acres
Year Built
1974
MLS Number
7044802
Status
Active
Property Tax
$2,703
HOA/Condo/Coop Fees
N/A
Sq Ft Source
Assessor
Friends & Family
Recent Activity
| a month ago | Listing updated with changes from the MLS | |
| 2 months ago | Price changed to $784,000 | |
| 5 months ago | Listing first seen on site |
General Features
Acres
0.6
Disclosures
Seller Discl Avail
Garage
Yes
Garage Spaces
2
Land Lease
No
Levels
One
Number Of Stories
2
Parking Spaces
6
Property Sub Type
Single Family Residence
Sewer
Septic Tank
SqFt Total
1768
Interior Features
Appliances
DishwasherRefrigeratorMicrowaveWasherDryer
Cooling
Ceiling Fan(s)Ductless
Fireplace
Yes
Fireplace Features
Living RoomFire Pit
Fireplaces
1
Heating
Electric
Interior
PantryMaster Downstairs
Spa
Yes
Save
Ask
Tour
Hide
Exterior Features
Construction Details
OtherWood Siding
Fencing
Wood
Roof
Composition
Spa
Yes
Spa Features
Private
Community Features
School District
Flagstaff Unified District
Financing Terms Available
CashVA LoanFHAConventional
Schools
School District
Flagstaff Unified District
Elementary School
Lura Kinsey Elementary School
Middle School
Mount Elden Middle School
High School
Flagstaff High School
Listing courtesy of West USA Realty.

All information should be verified by the recipient and none is guaranteed as accurate by ARMLS. Copyright 2026 Arizona Regional Multiple Listing Service, Inc. All rights reserved.
Last checked: 2026-11-15 01:04 PM UTC
All information should be verified by the recipient and none is guaranteed as accurate by ARMLS. Copyright 2026 Arizona Regional Multiple Listing Service, Inc. All rights reserved.
Last checked: 2026-11-15 01:04 PM UTC
Neighborhood & Commute
Source: Walkscore
Disclosure: Community information and market data powered by Constellation Data Labs. Information is deemed reliable but not guaranteed.
Save
Ask
Tour
Hide

