
Save
Ask
Tour
Hide
$195,000
147 Days On Site
753 E BRENDA DriveCasa Grande, AZ 85122
For Sale|Townhouse|Active
2
Beds
2
Total Baths
2
Full Baths
1,192
SqFt
$164
/SqFt
1973
Built
Subdivision:
LAUREL GARDEN TOWNHOMES
County:
Pinal
Call Now: 480-731-4663
Is this the listing for you? We can help make it yours.
480-731-4663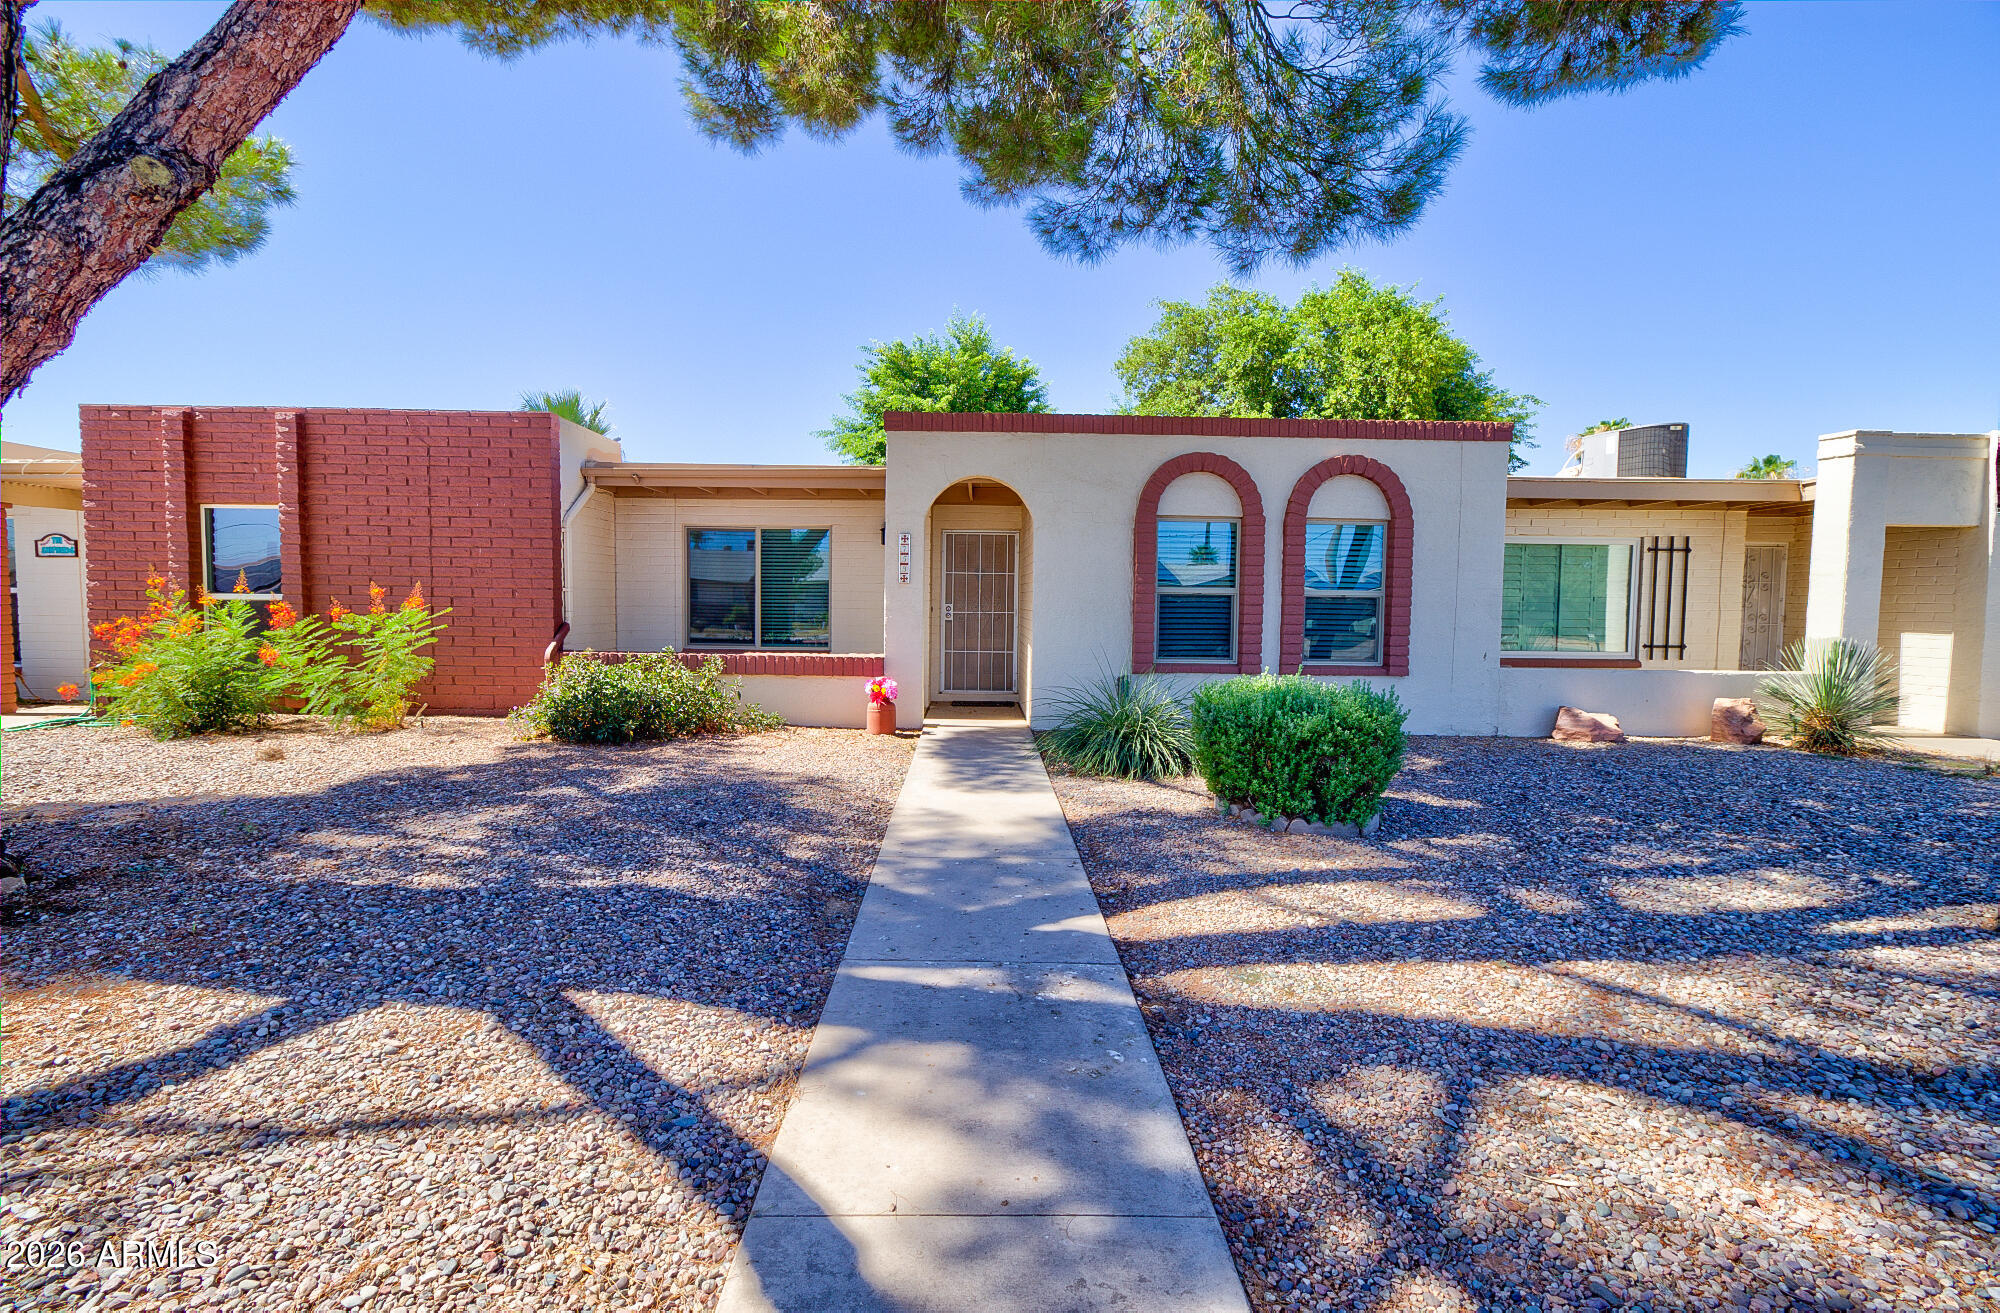
Save
Ask
Tour
Hide
Mortgage Calculator
Monthly Payment (Est.)
Enter an interest rate to see your estimated monthly payment.Calculator powered by Showcase IDX, a Constellation1 Company. Copyright ©2026 Information is deemed reliable but not guaranteed.
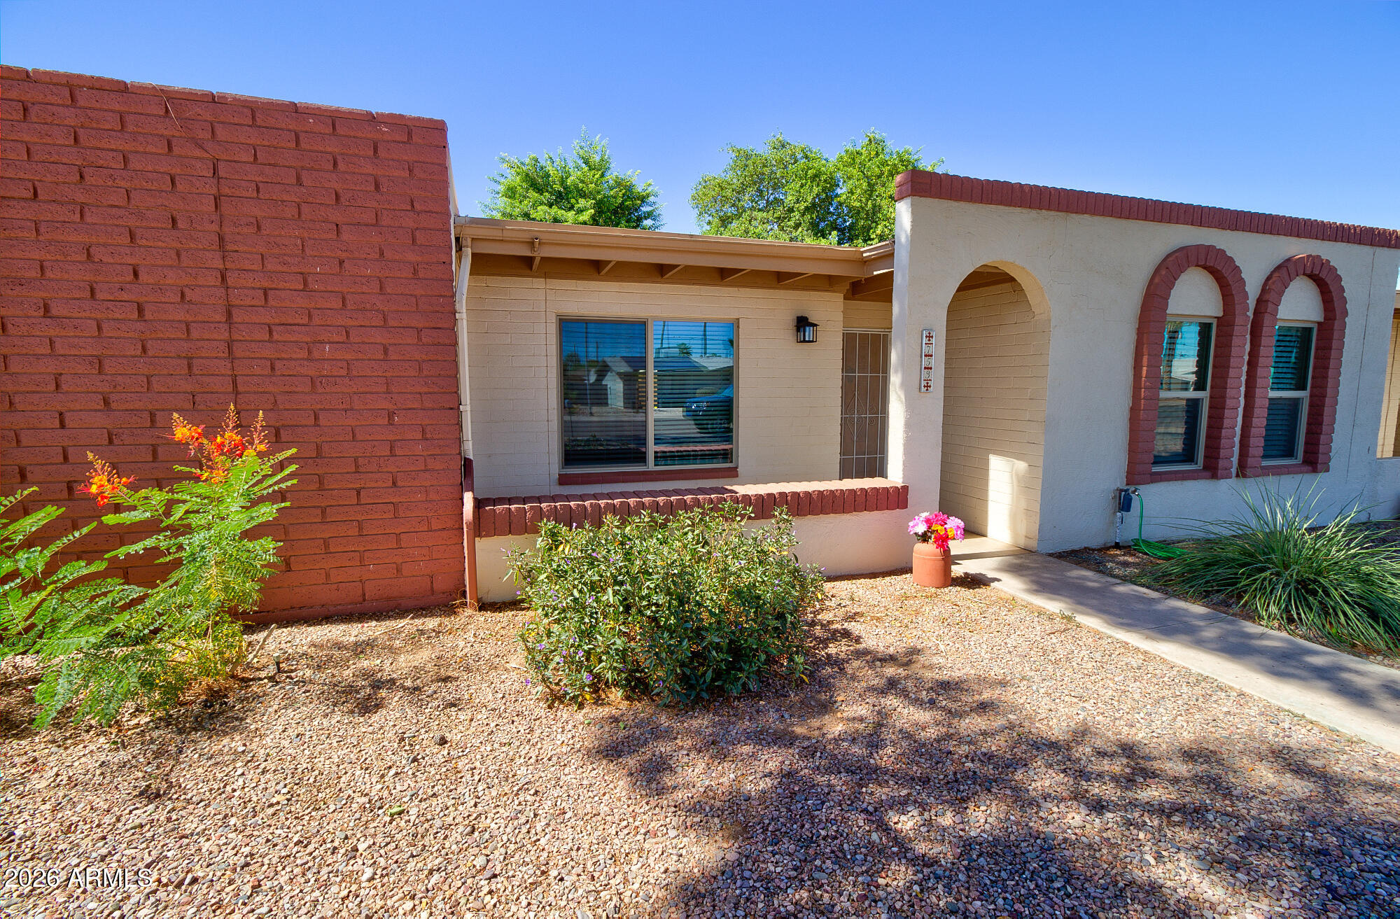
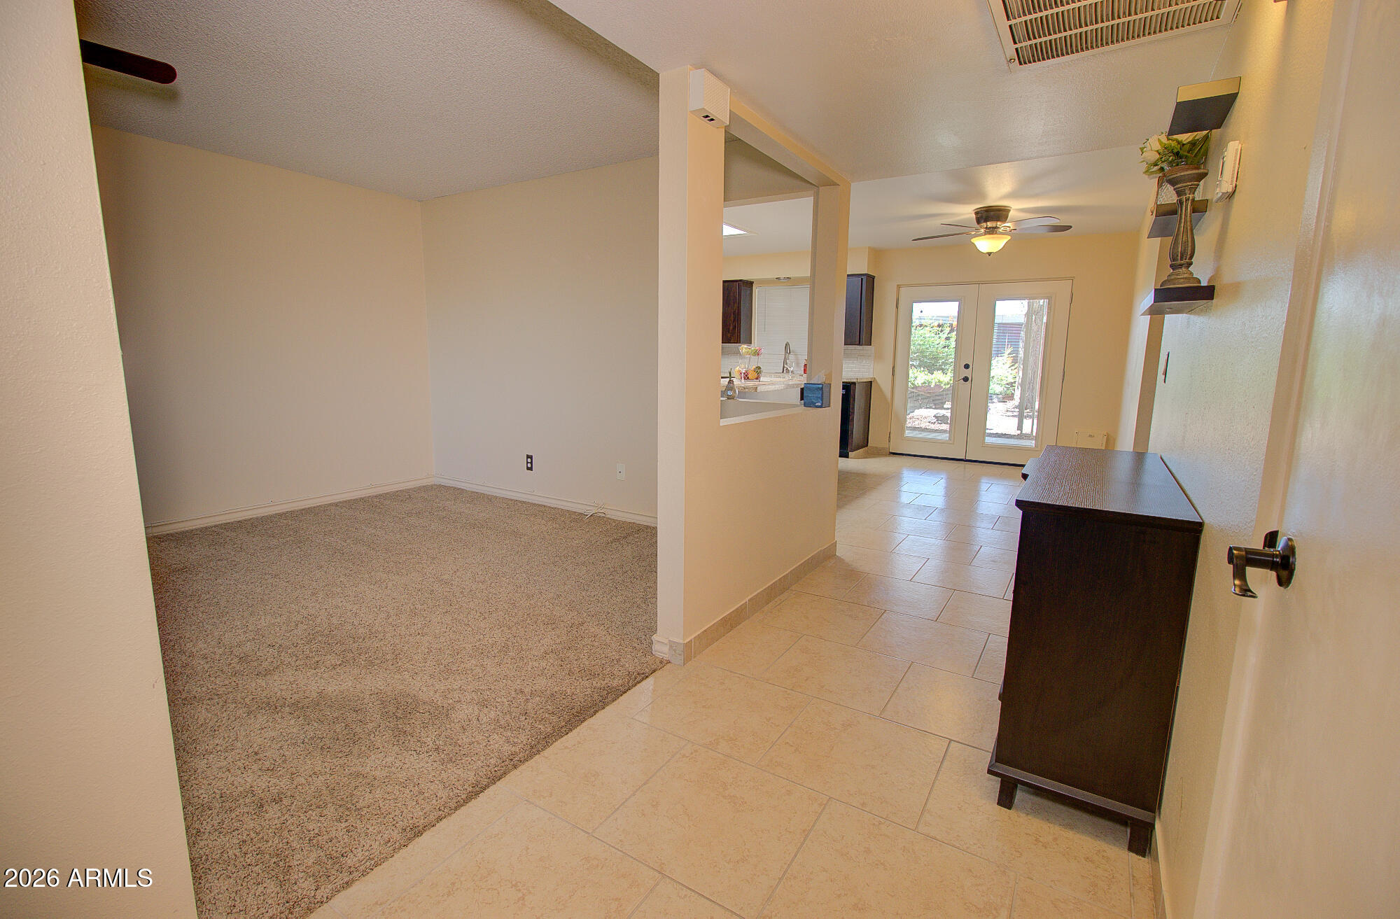
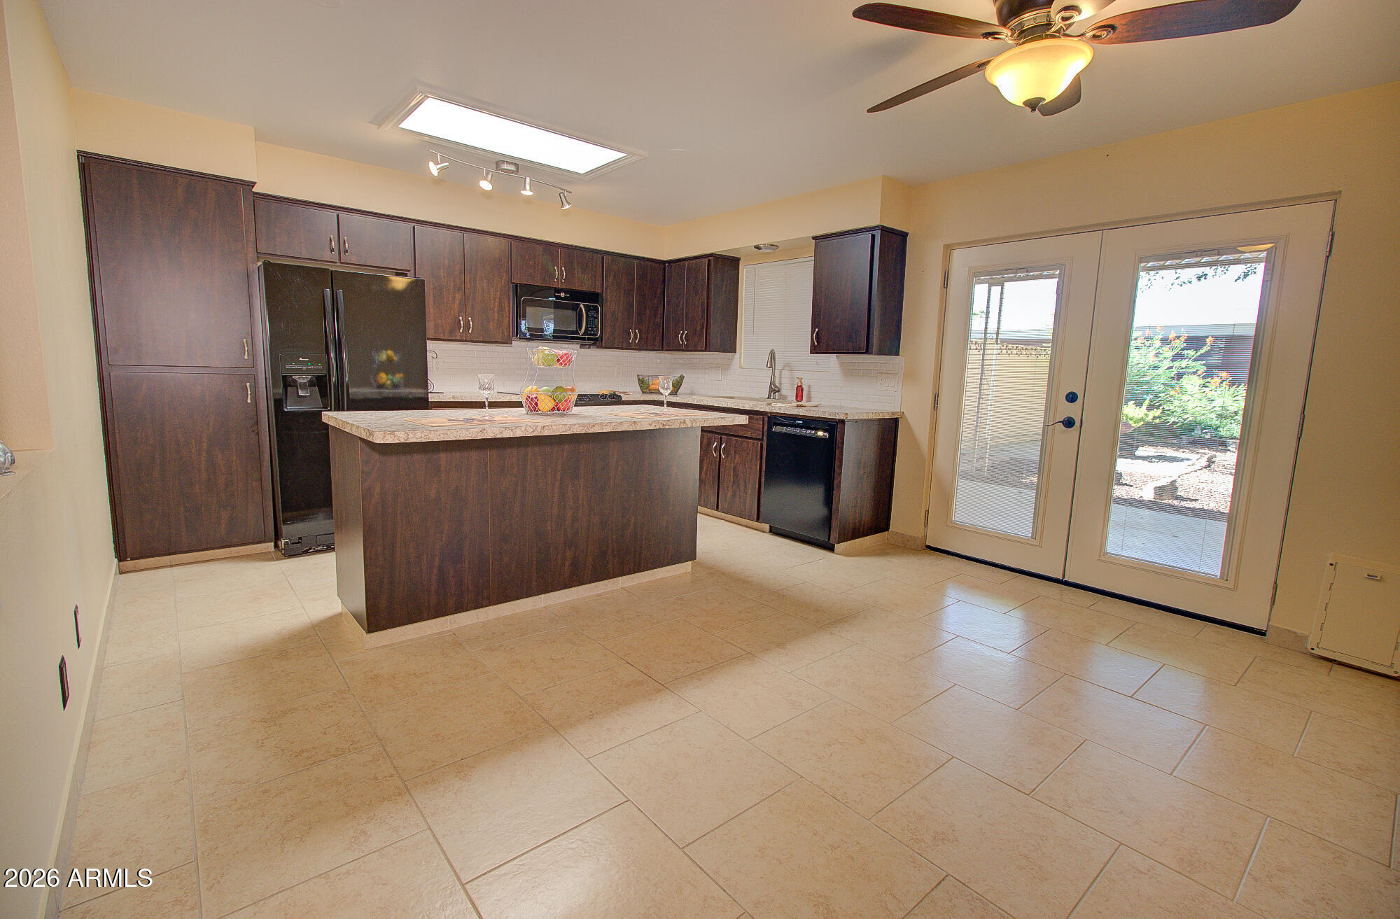
Super cute 55+ townhome perfect for a couple or single person. Large landscaped front yard maintained by the HOA. Inside the home offers a comfortable living and dining room. Eat in kitchen with breakfast bar. Kitchen has warm finish on the cabinets. All drawers are soft-close. Large bedrooms, master ensuite is complete with step in shower and vanity space. Second bath has tub/shower, linen closet and grab bars. Both baths have skylights for natural light. Outside you find a covered patio and oversized fenced yard. Wheelbarrow planter conveys. Storage at 2 car carport and extended drive. Community pool.
Save
Ask
Tour
Hide
Listing Snapshot
Price
$195,000
Days On Site
147 Days
Bedrooms
2
Inside Area (SqFt)
1,192 sqft
Total Baths
2
Full Baths
2
Partial Baths
N/A
Lot Size
0.1 Acres
Year Built
1973
MLS Number
7044593
Status
Active
Property Tax
$616
HOA/Condo/Coop Fees
$240 monthly
Sq Ft Source
Assessor
Friends & Family
Recent Activity
| a month ago | Listing updated with changes from the MLS | |
| 2 months ago | Price changed to $195,000 | |
| 5 months ago | Listing first seen on site |
General Features
Acres
0.1
Carport
2
Cross Street
Trekell & Cottonwood
Disclosures
Seller Discl AvailAgency Discl Req
Foundation
Slab
Land Lease
No
Levels
One
Number Of Stories
1
Parking
Detached CarportOff Street
Property Sub Type
Townhouse
Sewer
Public Sewer
SqFt Total
1192
Utilities
Phone Connected
Interior Features
Appliances
DishwasherDisposalRefrigeratorMicrowaveElectric OvenElectric Range
Cooling
Ceiling Fan(s)Central AirHeat Pump
Electric
220 Volts in Kitchen
Flooring
CarpetTile
Heating
ElectricHeat Pump
Interior
Eat-in KitchenBreakfast BarPantryKitchen IslandLaminate Counters
Laundry Features
Washer HookupInside
Window Features
ScreensSkylight(s)Double Pane Windows
Bedroom 2
Dimensions - 14.6 x 10.0
Dining Room
Dimensions - 7.0 x 11.6
Kitchen
Dimensions - 15.0 x 13.7
Living Room
Dimensions - 10.0 x 11.6
Master Bedroom
Dimensions - 13.3 x 11.1
Save
Ask
Tour
Hide
Exterior Features
Construction Details
BlockStucco
Exterior
StoragePrivate YardRain Gutters
Fencing
BlockBack Yard
Pool Features
Fenced
Roof
Foam
Spa Features
None
Windows/Doors
ScreensSkylight(s)Double Pane Windows
Community Features
Accessibility Features
Accessible Full Bath
Association Fee
$240.0
Association Fee Frequency
Monthly
School District
Adult
Township
06S
Financing Terms Available
CashVA LoanFHAConventional
Roads
Asphalt
Schools
School District
Adult
Elementary School
Adult
Middle School
Adult
High School
Adult
Listing courtesy of AZ New Horizon Realty.

All information should be verified by the recipient and none is guaranteed as accurate by ARMLS. Copyright 2026 Arizona Regional Multiple Listing Service, Inc. All rights reserved.
Last checked: 2026-11-15 04:49 AM UTC
All information should be verified by the recipient and none is guaranteed as accurate by ARMLS. Copyright 2026 Arizona Regional Multiple Listing Service, Inc. All rights reserved.
Last checked: 2026-11-15 04:49 AM UTC
Neighborhood & Commute
Source: Walkscore
Disclosure: Community information and market data powered by Constellation Data Labs. Information is deemed reliable but not guaranteed.
Save
Ask
Tour
Hide

