
Save
Ask
Tour
Hide
$875,000
151 Days On Site
5402 N 82ND Place NScottsdale, AZ 85250
Single Family Residence|Pending
3
Beds
2
Total Baths
2
Full Baths
1,898
SqFt
$461
/SqFt
1963
Built
Subdivision:
PARKCREST
County:
Maricopa
Call Now: 480-731-4663
Is this the listing for you? We can help make it yours.
480-731-4663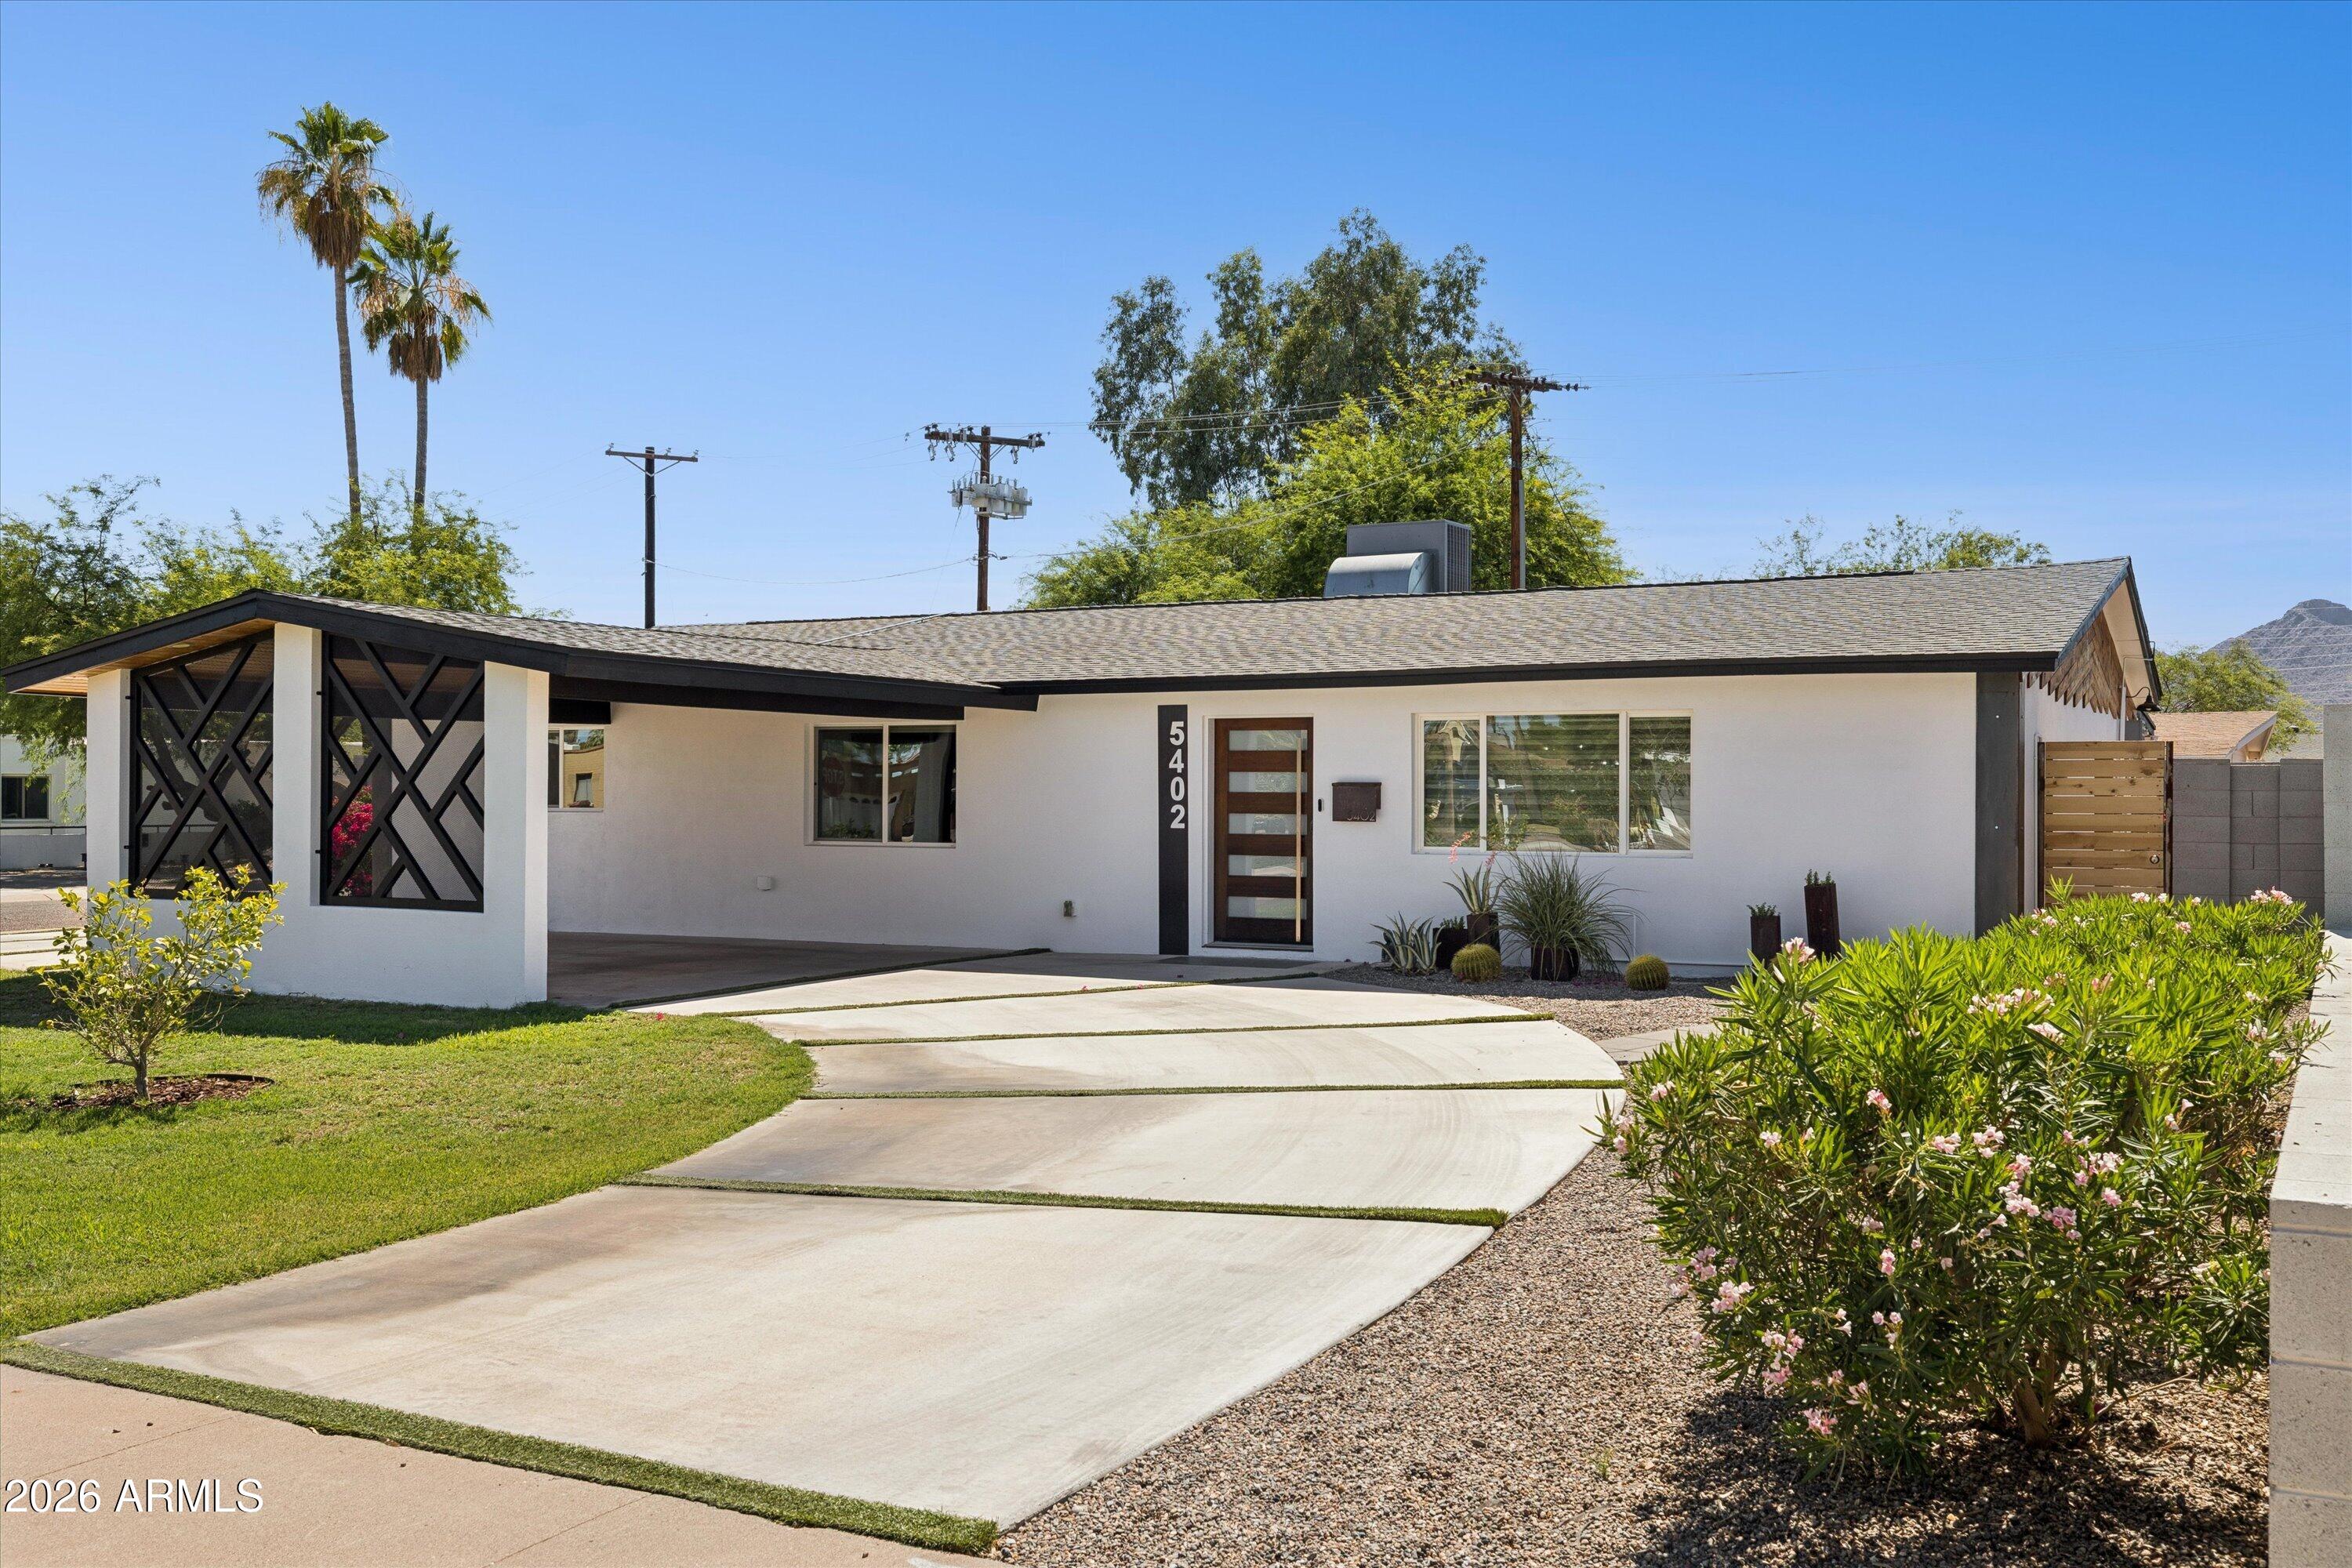
Save
Ask
Tour
Hide
Mortgage Calculator
Monthly Payment (Est.)
Enter an interest rate to see your estimated monthly payment.Calculator powered by Showcase IDX, a Constellation1 Company. Copyright ©2026 Information is deemed reliable but not guaranteed.
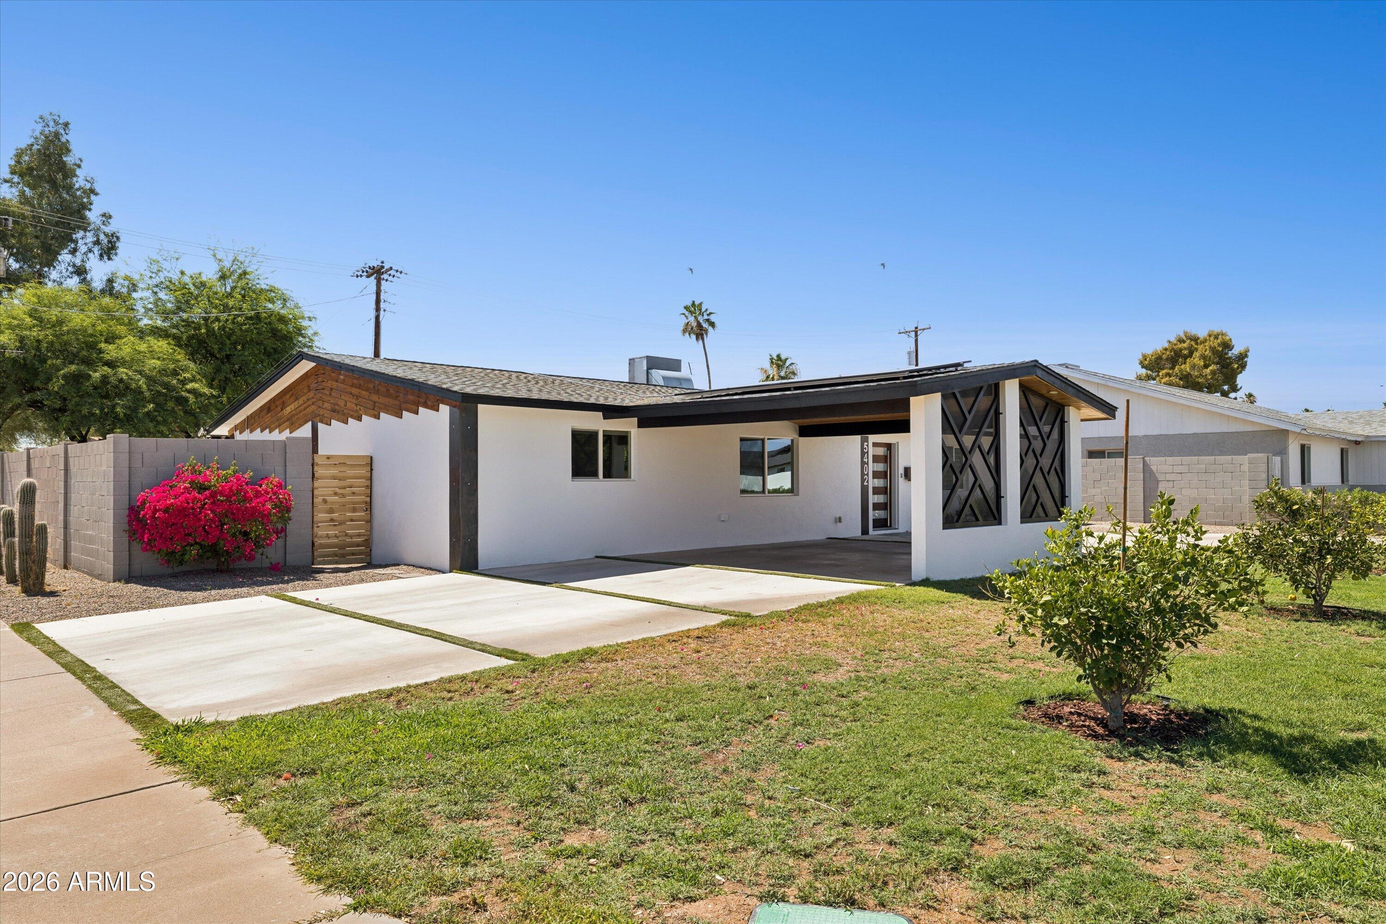
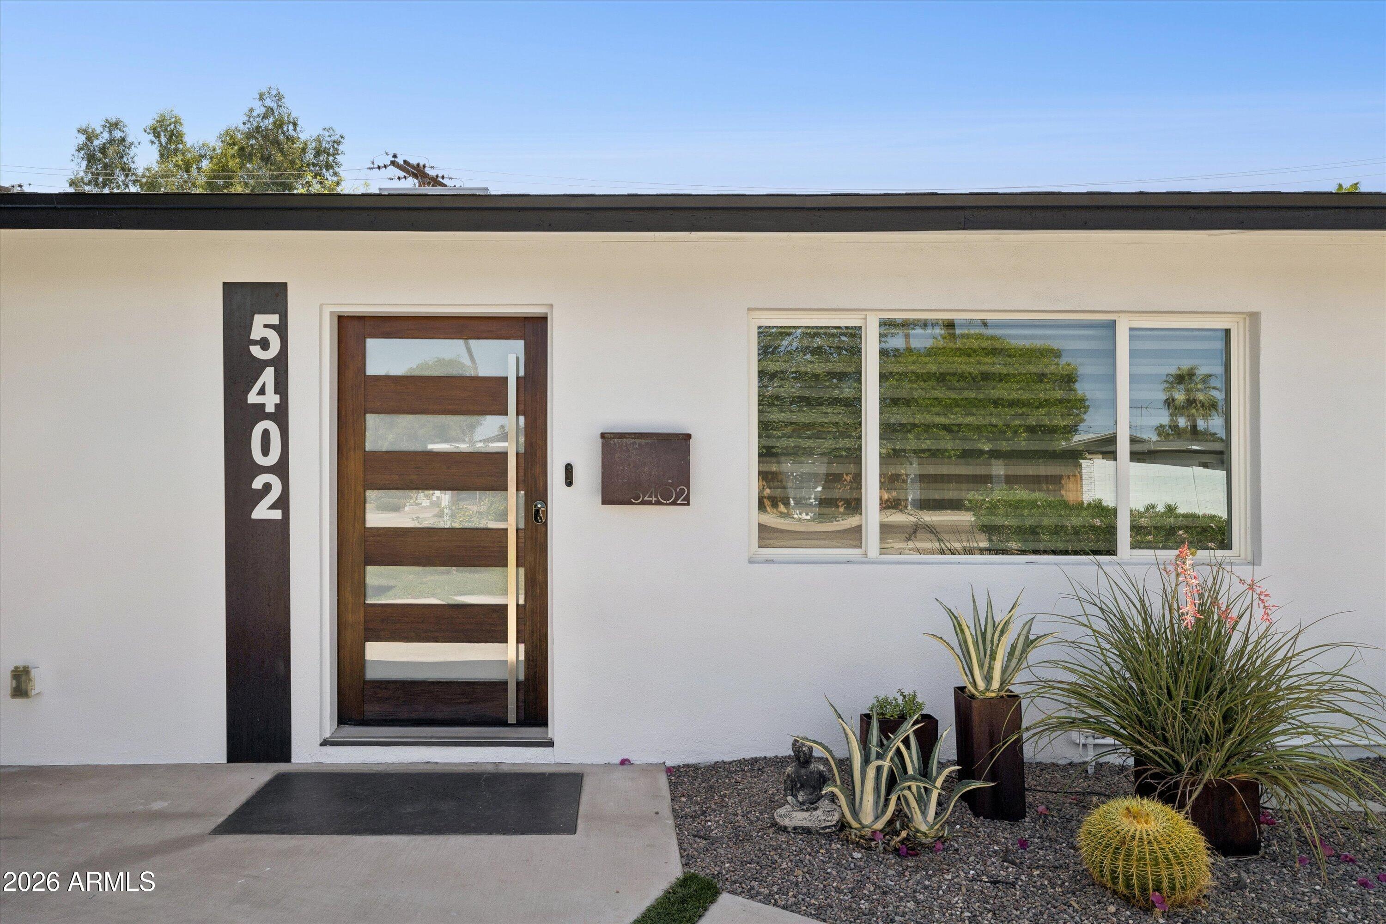
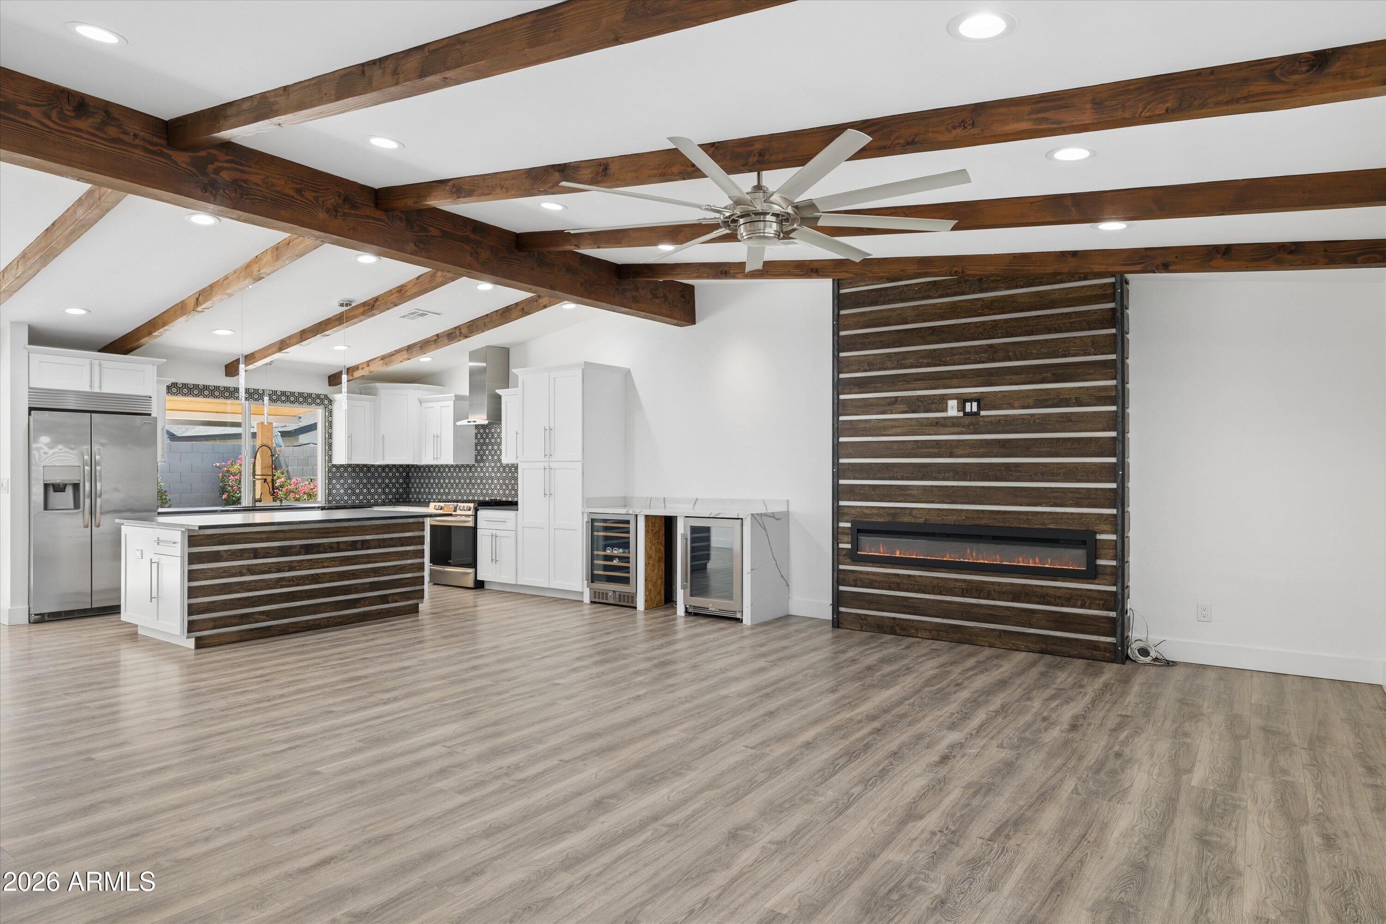
Experience renovated Scottsdale living with a distinctive Mid-Century Modern vibe at 5402 N 82ND Place N. Fully renovated in 2021, this standout home features a new owned solar system, new roof, seller concessions, 10-foot vaulted ceilings with stained wood beams, and fresh interior and exterior paint. The backyard is designed for year-round enjoyment with a new heated pool and spa offering both electric and gas heat. Additional highlights include a wet bar, soft-water system and EV charging port. All of this comes in an incredible Scottsdale location near Chaparral Park, Old Town, Loop 101 access, shopping, dining and entertainment. The owners have never occupied the home.
Save
Ask
Tour
Hide
Listing Snapshot
Price
$875,000
Days On Site
151 Days
Bedrooms
3
Inside Area (SqFt)
1,898 sqft
Total Baths
2
Full Baths
2
Partial Baths
N/A
Lot Size
0.18 Acres
Year Built
1963
MLS Number
7042675
Status
Pending
Property Tax
$1,607
HOA/Condo/Coop Fees
N/A
Sq Ft Source
Assessor
Friends & Family
Recent Activity
| 4 days ago | Listing updated with changes from the MLS | |
| 4 days ago | Status changed to Pending | |
| a month ago | Price changed to $875,000 | |
| 5 months ago | Listing first seen on site |
General Features
Acres
0.18
Carport
2
Cross Street
Granite Reef and Chaparral
Disclosures
Seller Discl Avail
Energy Features
Solar
Foundation
Block
Land Lease
No
Levels
One
Number Of Stories
1
Parking
Circular DrivewayElectric Vehicle Charging Station(s)Attached Carport
Parking Spaces
2
Property Sub Type
Single Family Residence
Sewer
Public Sewer
SqFt Total
1898
Style
Mid-Century Modern
Utilities
Natural Gas Connected
Water Source
Public
Interior Features
Appliances
DishwasherDisposalRefrigeratorGas CooktopMicrowaveGas OvenGas RangeElectric OvenWasherDryerWater Softener Owned
Cooling
Ceiling Fan(s)Central Air
Fireplace
Yes
Fireplace Features
Family RoomGasFree Standing
Fireplaces
1
Flooring
LaminateVinylTile
Heating
Electric
Interior
Double VanityBreakfast BarPantryKitchen IslandGranite CountersVaulted Ceiling(s)Wet Bar
Spa
Yes
Window Features
ScreensDouble Pane Windows
Bedroom 2
Dimensions - 13.0 x 15.0Level - Main
Bedroom 3
Dimensions - 13.0 x 14.0Level - Main
Dining Room
Dimensions - 15.0 x 7.0Level - Main
Great Room
Dimensions - 18.0 x 20.0Level - Main
Master Bedroom
Dimensions - 15.0 x 17.0Level - Main
Save
Ask
Tour
Hide
Exterior Features
Construction Details
BlockStucco
Fencing
BlockBack Yard
Lot Features
Corner LotDesert BackSprinklers In Front
Patio And Porch
Patio
Pool Features
HeatedOutdoor Pool
Private Pool
Yes
Roof
Composition
Spa
Yes
Spa Features
PrivateHeated
View
Mountain(s)
Waterview
Mountain(s)
Windows/Doors
ScreensDouble Pane Windows
Community Features
School District
Scottsdale Unified District
Township
2N
Financing Terms Available
CashConventional
Roads
Concrete
Schools
School District
Scottsdale Unified District
Elementary School
Pueblo Elementary School
Middle School
Mohave Middle School
High School
Saguaro High School
Listing courtesy of HomeSmart.

All information should be verified by the recipient and none is guaranteed as accurate by ARMLS. Copyright 2026 Arizona Regional Multiple Listing Service, Inc. All rights reserved.
Last checked: 2026-11-15 02:29 PM UTC
All information should be verified by the recipient and none is guaranteed as accurate by ARMLS. Copyright 2026 Arizona Regional Multiple Listing Service, Inc. All rights reserved.
Last checked: 2026-11-15 02:29 PM UTC
Neighborhood & Commute
Source: Walkscore
Disclosure: Community information and market data powered by Constellation Data Labs. Information is deemed reliable but not guaranteed.
Save
Ask
Tour
Hide

