
Save
Ask
Tour
Hide
$580,000
162 Days On Site
1802 E HARMONY WayQueen Creek, AZ 85140
For Sale|Single Family Residence|Active
3
Beds
3
Total Baths
2
Full Baths
1
Partial Bath
2,143
SqFt
$271
/SqFt
2009
Built
Subdivision:
SHEA HOMES AT JOHNSON FARMS NEIGHBORHOOD 1
County:
Pinal
Call Now: 480-731-4663
Is this the listing for you? We can help make it yours.
480-731-4663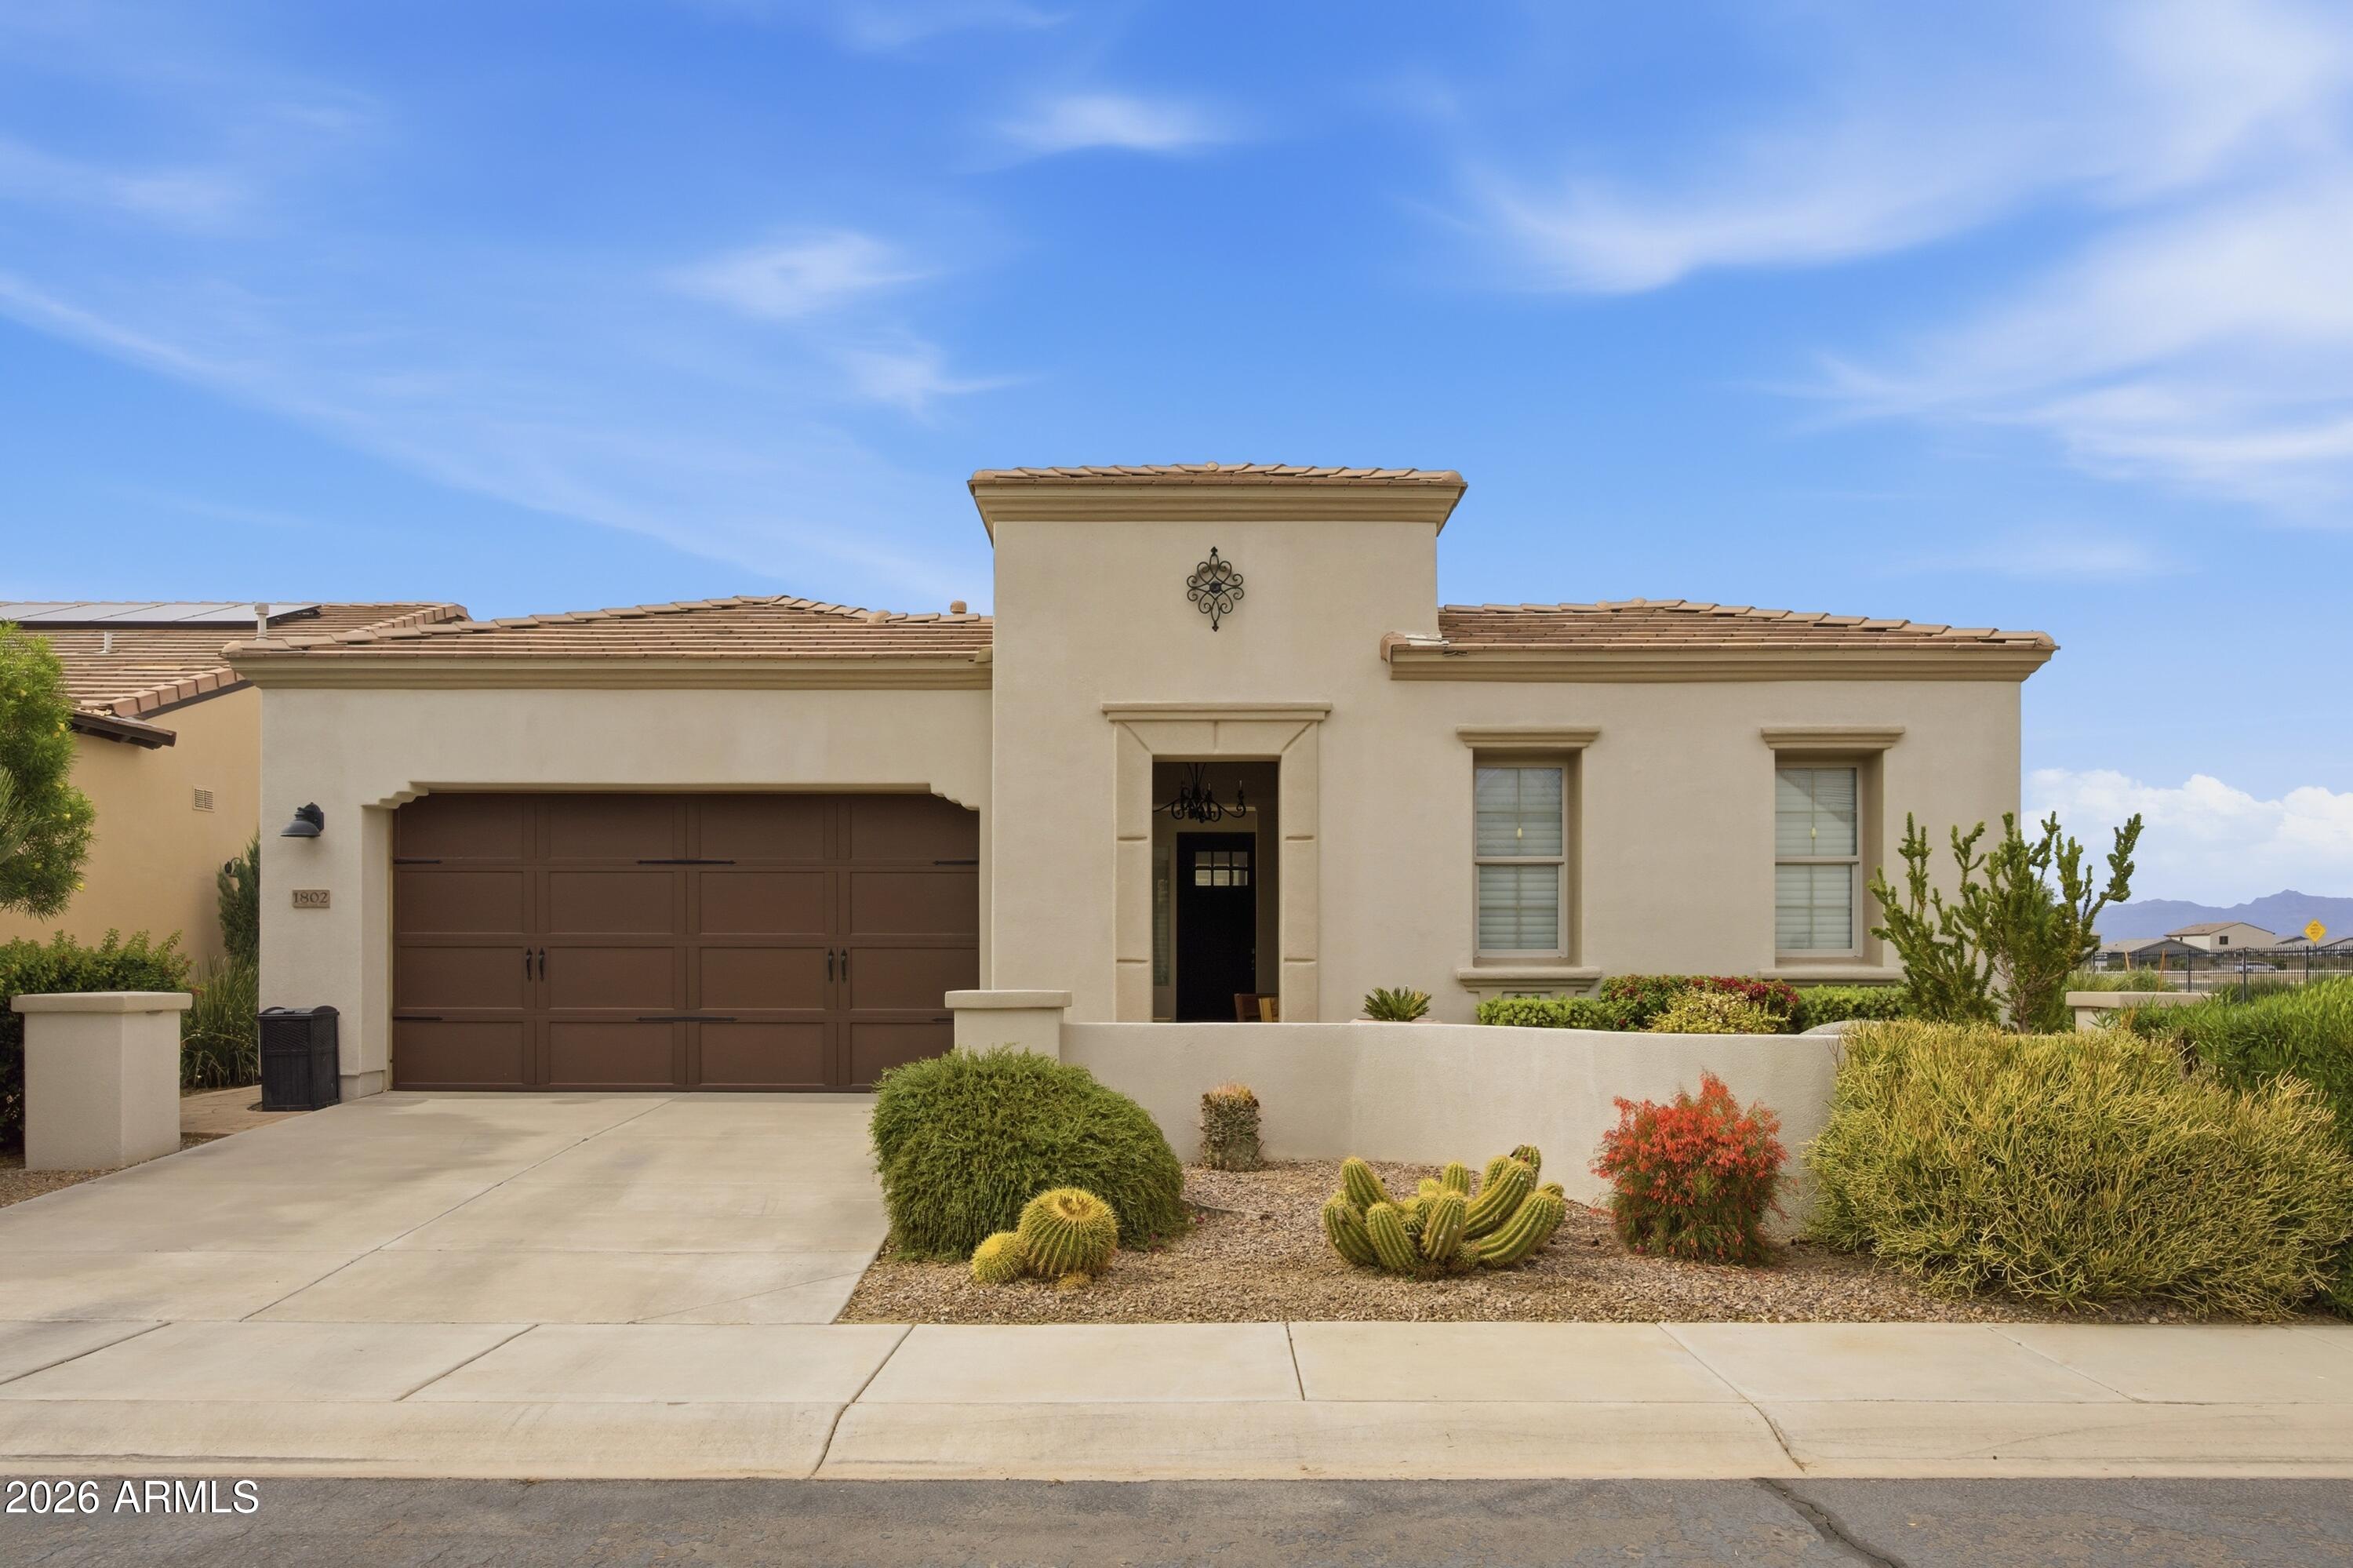
Save
Ask
Tour
Hide
Mortgage Calculator
Monthly Payment (Est.)
Enter an interest rate to see your estimated monthly payment.Calculator powered by Showcase IDX, a Constellation1 Company. Copyright ©2026 Information is deemed reliable but not guaranteed.
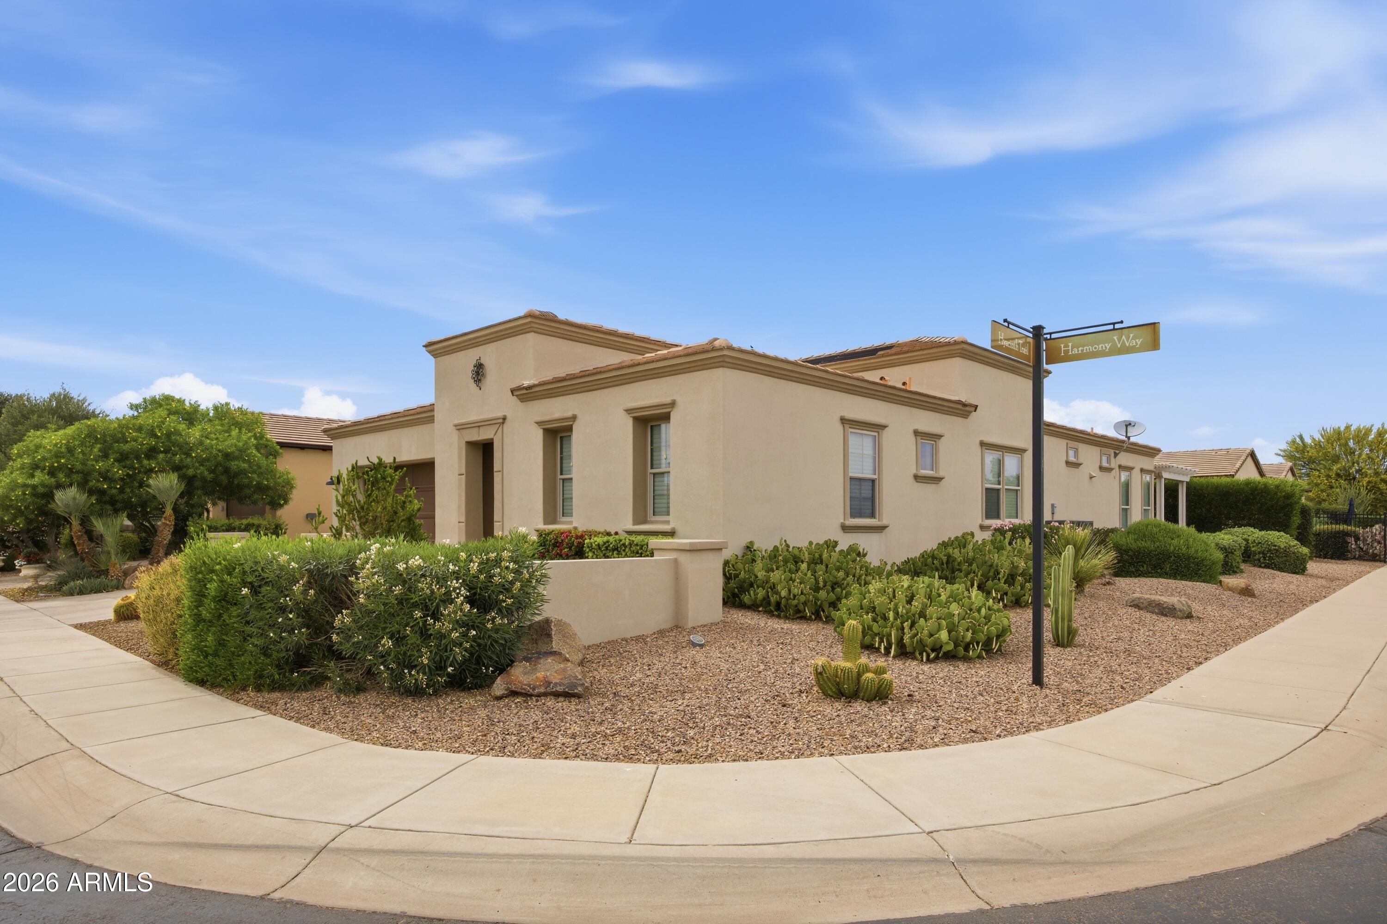
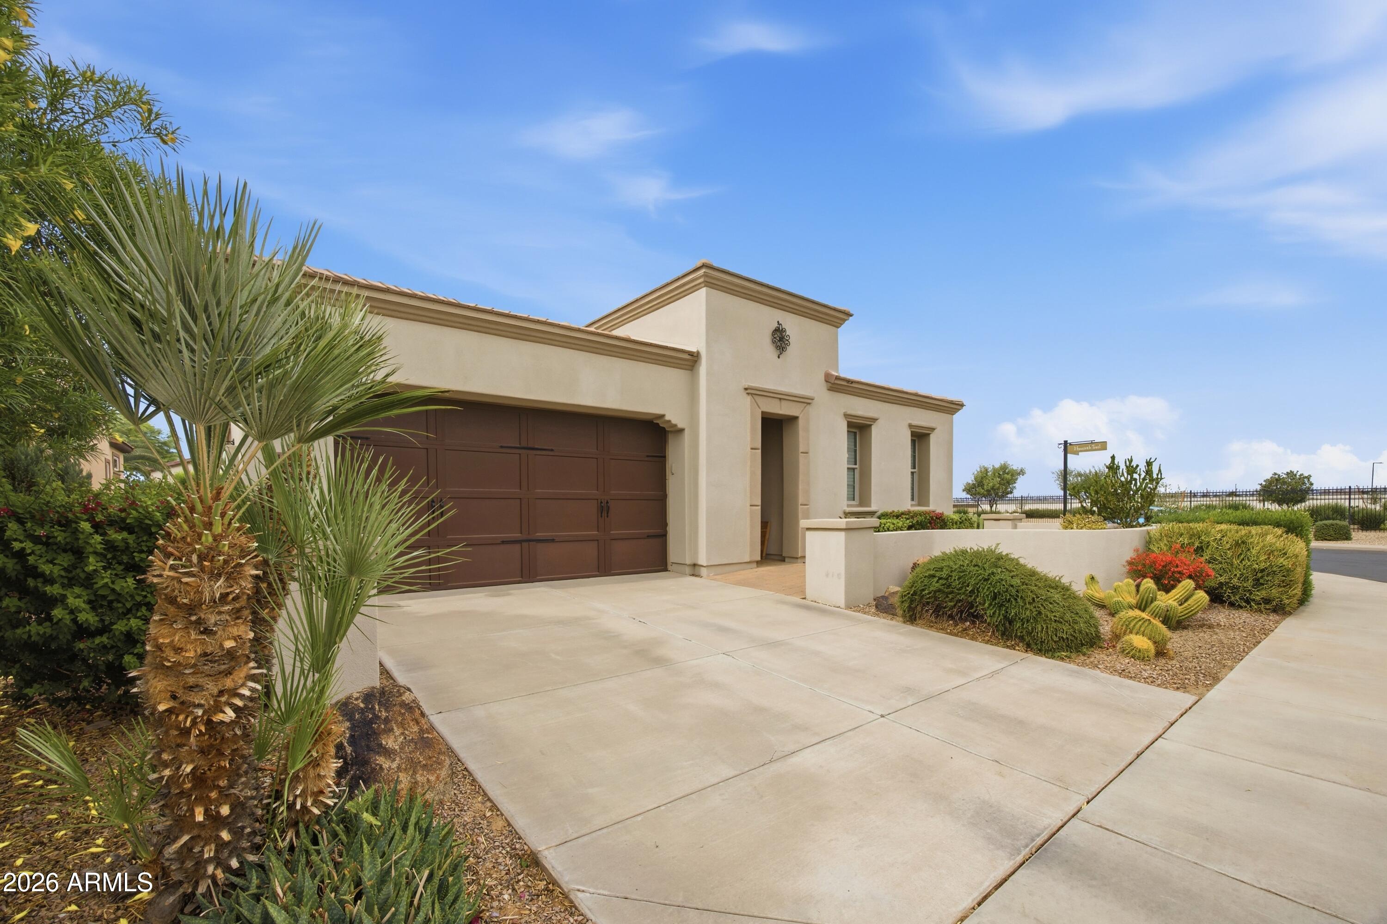
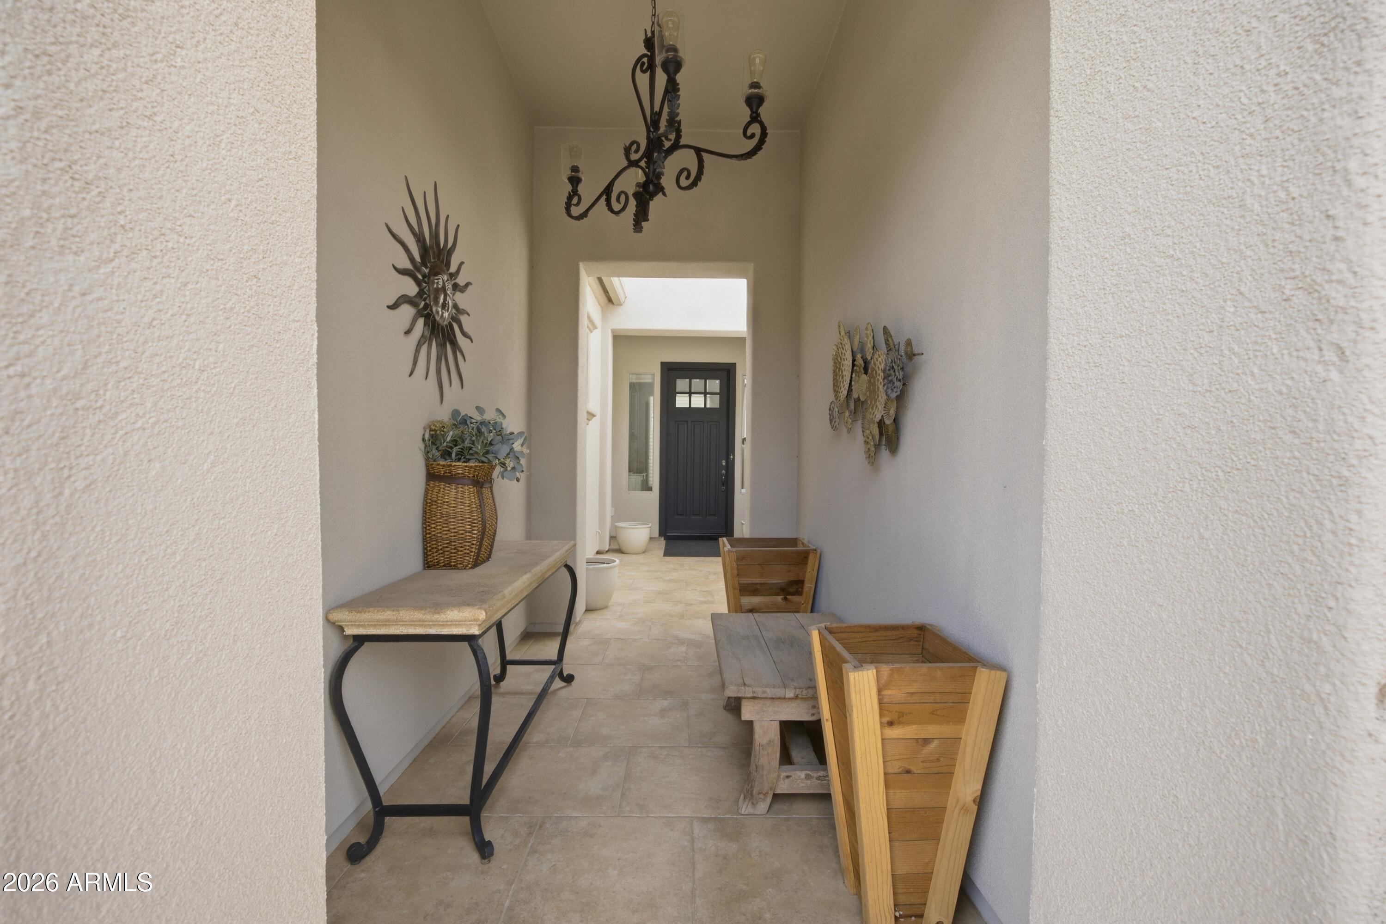
Corner lot home in Encanterra with one standout feature you won't find anywhere else -- a private atrium right in the middle of the house that brings in natural light and makes every room feel connected. Inside, the open kitchen has an oversized island with room for the whole family, granite counters, and a big sliding glass door that opens straight to the atrium patio. The primary bath has a step-up soaking tub, separate walk-in shower, and high ceilings. The third room works as a bedroom, office, or flex space -- whatever you need. Out back, a covered pergola, built-in BBQ, and mature hedges give you real privacy. Well-maintained, move-in ready, and one of the more unique floor plans in the community.
Save
Ask
Tour
Hide
Listing Snapshot
Price
$580,000
Days On Site
162 Days
Bedrooms
3
Inside Area (SqFt)
2,143 sqft
Total Baths
3
Full Baths
2
Partial Baths
1
Lot Size
0.16 Acres
Year Built
2009
MLS Number
7038154
Status
Active
Property Tax
$4,018
HOA/Condo/Coop Fees
$514.19 monthly
Sq Ft Source
Assessor
Friends & Family
Recent Activity
| a week ago | Listing updated with changes from the MLS | |
| a week ago | Status changed to Active | |
| 5 months ago | Listing first seen on site |
General Features
Acres
0.16
Attached Garage
Yes
Cross Street
Ganztel Rd. & Combs Rd.
Disclosures
None
Energy Features
Solar
Garage
Yes
Garage Spaces
2
Land Lease
No
Levels
One
Number Of Stories
1
Parking Spaces
2
Property Sub Type
Single Family Residence
Sewer
Public Sewer
SqFt Total
2143
Style
Spanish
Water Source
Public
Interior Features
Appliances
DishwasherDisposalRefrigeratorGas CooktopMicrowaveGas OvenGas Range
Cooling
Ceiling Fan(s)Central Air
Flooring
CarpetTile
Heating
Natural Gas
Interior
Double VanityEat-in KitchenKitchen IslandGranite CountersHigh Speed InternetHigh Ceilings
Laundry Features
InsideSee Remarks
Save
Ask
Tour
Hide
Exterior Features
Construction Details
Stucco
Exterior
BarbecueBuilt-in Barbecue
Fencing
None
Lot Features
Corner LotDesert FrontDesert Back
Patio And Porch
Patio
Pool Features
Heated
Roof
Tile
Spa Features
None
Community Features
Association Fee
$1542.56
Association Fee Frequency
Quarterly
Community Features
GatedGolfTennis Court(s)PlaygroundClubhouseSidewalks
School District
J O Combs Unified School District
Township
02S
Financing Terms Available
CashVA LoanFHAConventionalOwner May Carry
Roads
Asphalt
Schools
School District
J O Combs Unified School District
Elementary School
Ellsworth Elementary School
Middle School
J. O. Combs Middle School
High School
Combs High School
Listing courtesy of A.Z. & Associates.

All information should be verified by the recipient and none is guaranteed as accurate by ARMLS. Copyright 2026 Arizona Regional Multiple Listing Service, Inc. All rights reserved.
Last checked: 2026-11-15 06:39 AM UTC
All information should be verified by the recipient and none is guaranteed as accurate by ARMLS. Copyright 2026 Arizona Regional Multiple Listing Service, Inc. All rights reserved.
Last checked: 2026-11-15 06:39 AM UTC
Neighborhood & Commute
Source: Walkscore
Disclosure: Community information and market data powered by Constellation Data Labs. Information is deemed reliable but not guaranteed.
Save
Ask
Tour
Hide

