
Save
Ask
Tour
Hide
$2,500,000
162 Days On Site
1530 SOLDIERS PASS RoadSedona, AZ 86336
For Sale|Single Family Residence|Active
3
Beds
3
Total Baths
2
Full Baths
1
Partial Bath
3,776
SqFt
$662
/SqFt
1988
Built
Subdivision:
RIM SHADOWS AMD
County:
Yavapai
Call Now: 480-731-4663
Is this the listing for you? We can help make it yours.
480-731-4663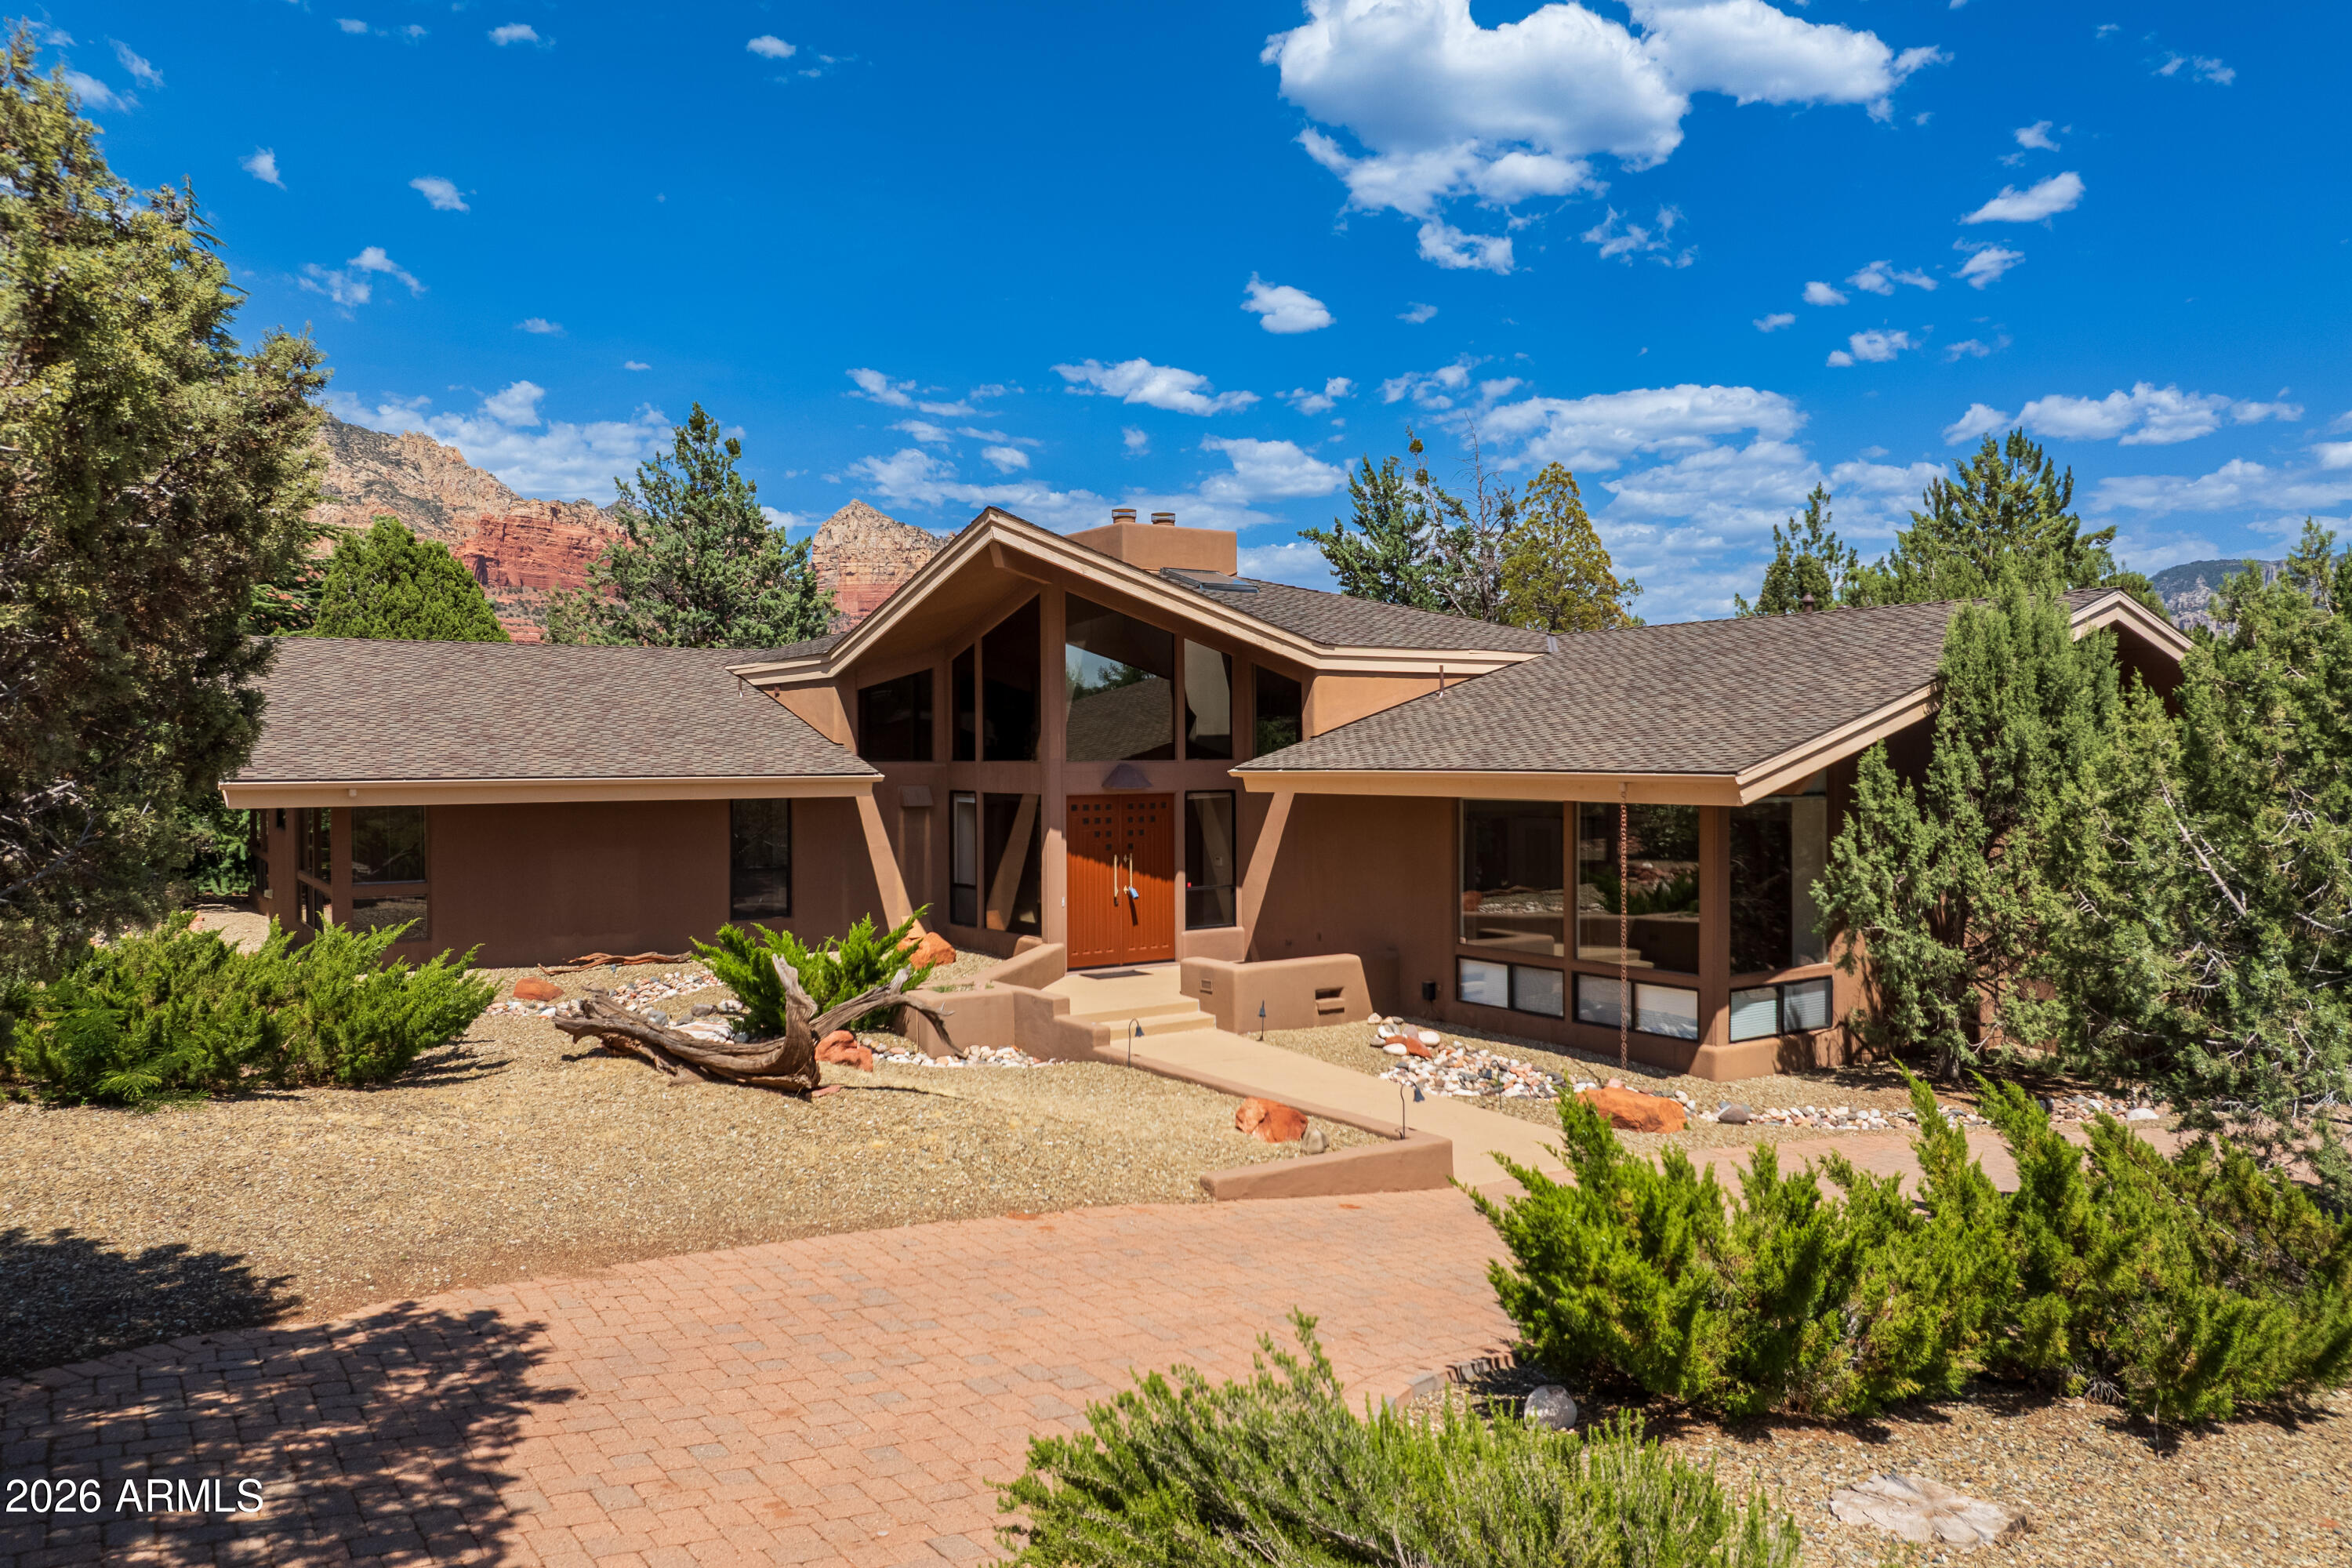
Save
Ask
Tour
Hide
Mortgage Calculator
Monthly Payment (Est.)
Enter an interest rate to see your estimated monthly payment.Calculator powered by Showcase IDX, a Constellation1 Company. Copyright ©2026 Information is deemed reliable but not guaranteed.
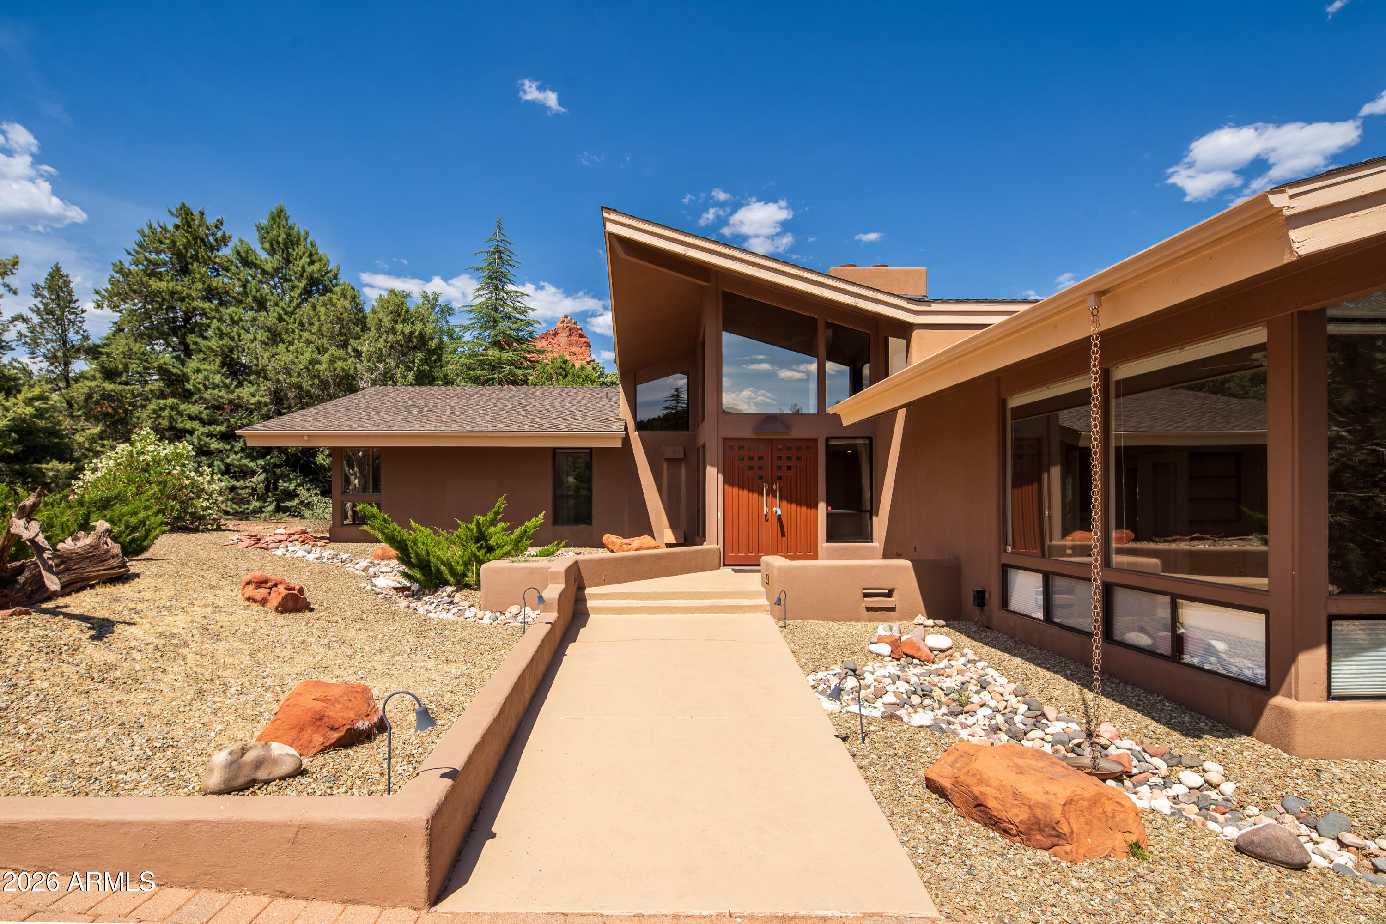
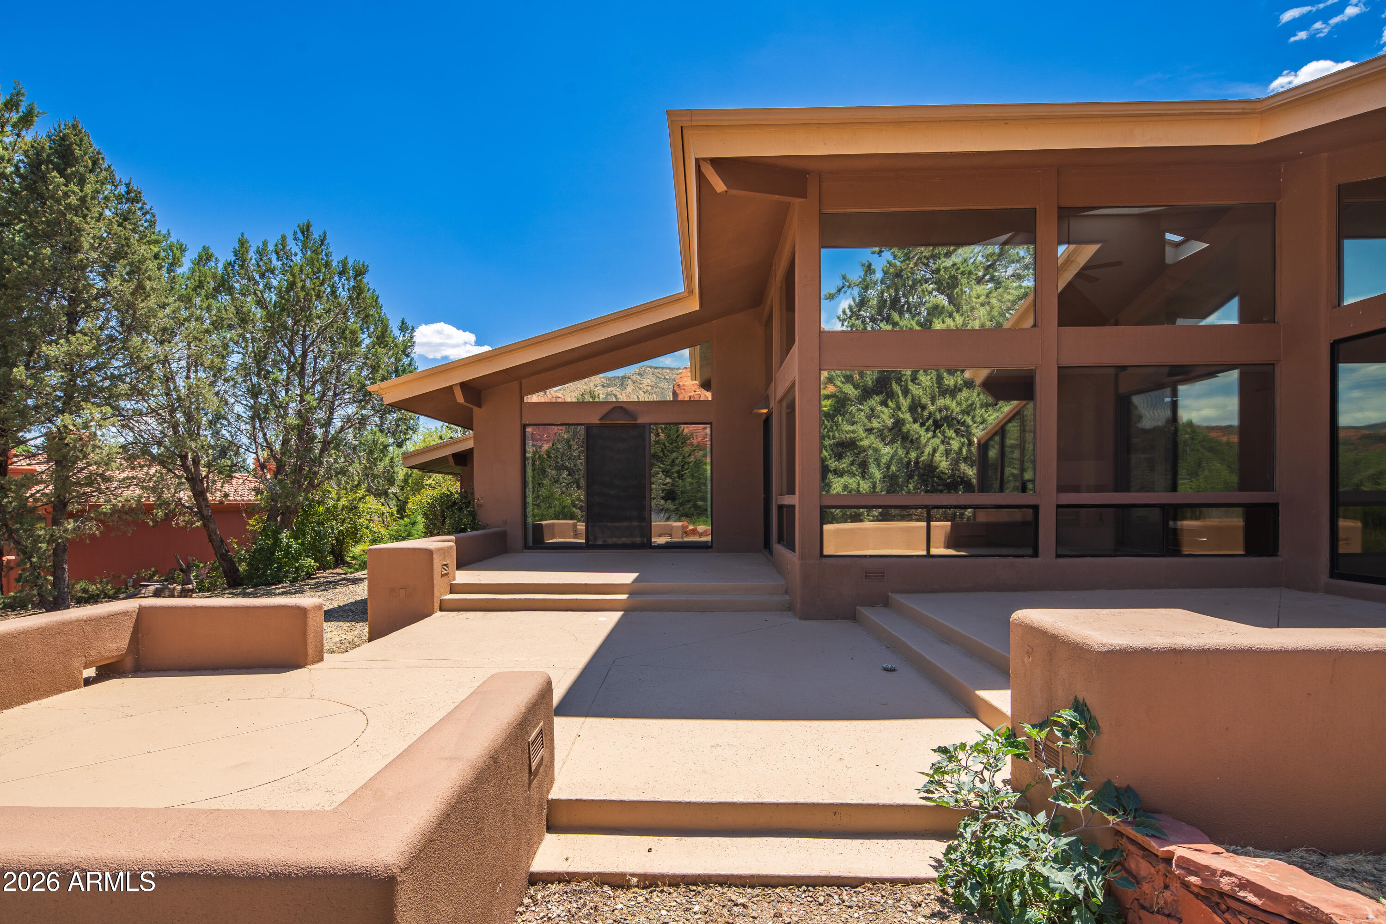
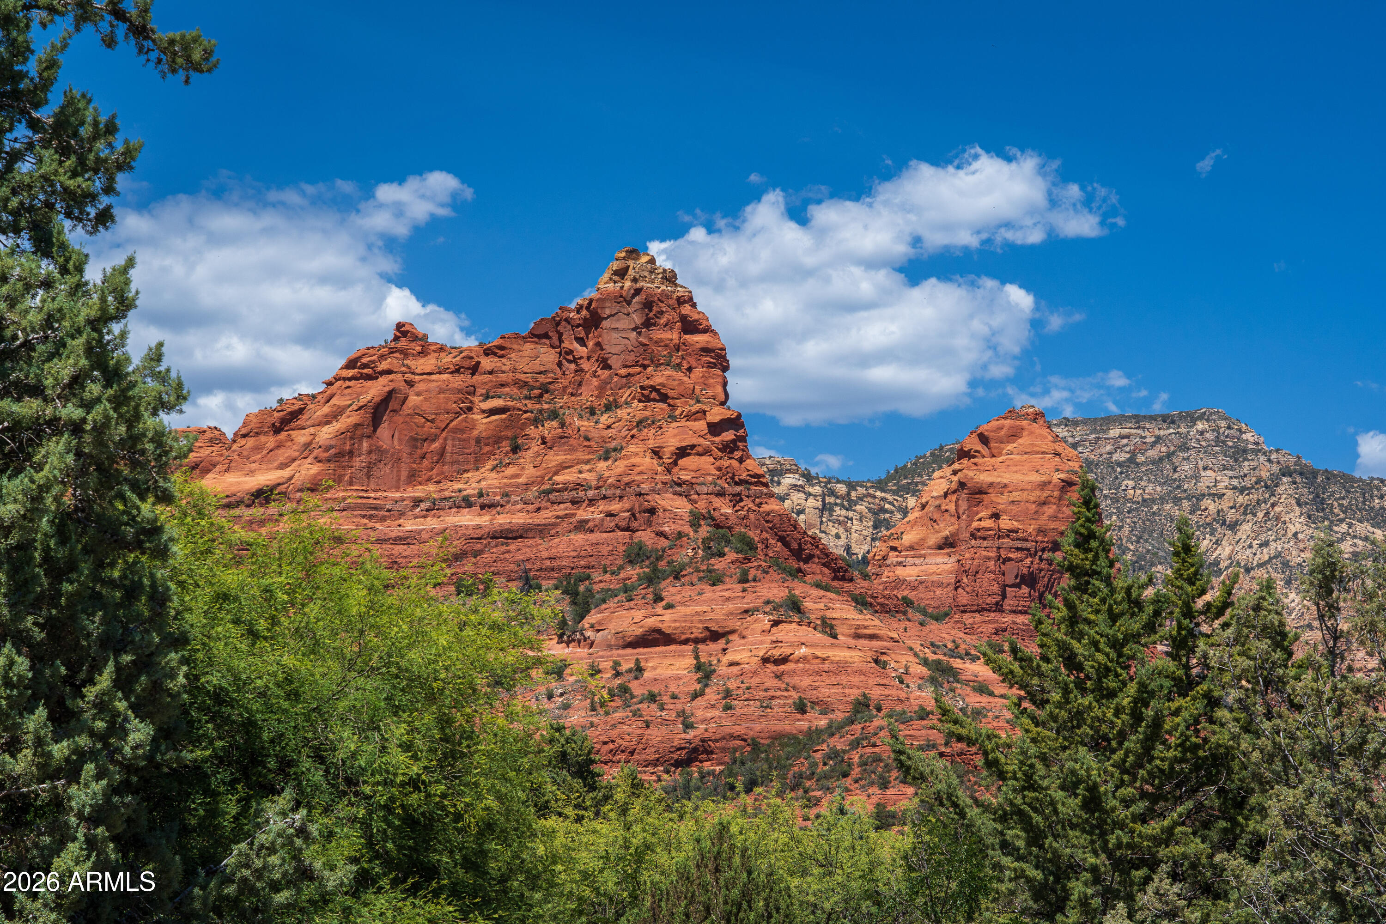
Experience the majesty of the Soldiers Pass Corridor's stunning views and priceless setting surrounded by National Forest. An architectural contemporary gem that showcases the famous Coffee Pot rock formation. This single level, flowing floorplan boasts a gourmet kitchen, magnificent vaulted great room and 3 bedrooms plus family room/office. Light flows abundantly through expansive windows taking your breath away. Rare red rock views from the back yard sets the mood for serenity. Spacious rooms throughout plus an oversized garage. One of a kind Estate Sized Lot describes this unique residence. A dream come true!
Save
Ask
Tour
Hide
Listing Snapshot
Price
$2,500,000
Days On Site
162 Days
Bedrooms
3
Inside Area (SqFt)
3,776 sqft
Total Baths
3
Full Baths
2
Partial Baths
1
Lot Size
0.66 Acres
Year Built
1988
MLS Number
7037813
Status
Active
Property Tax
$8,557
HOA/Condo/Coop Fees
$92.33 monthly
Sq Ft Source
Assessor
Friends & Family
Recent Activity
| 7 days ago | Listing updated with changes from the MLS | |
| a month ago | Price changed to $2,500,000 | |
| 5 months ago | Listing first seen on site |
General Features
Acres
0.66
Attached Garage
Yes
Disclosures
Seller Discl Avail
Foundation
Slab
Garage
Yes
Garage Spaces
2
Land Lease
No
Levels
One
Number Of Stories
1
Parking
Garage Door OpenerOff Street
Parking Spaces
4
Property Sub Type
Single Family Residence
Sewer
Private Sewer
SqFt Total
3776
Style
Mid-Century Modern
Utilities
Natural Gas Available
Interior Features
Appliances
DishwasherDisposalRefrigeratorElectric CooktopMicrowaveElectric OvenWater Softener Owned
Cooling
Ceiling Fan(s)Central Air
Fireplace
Yes
Fireplace Features
Living RoomMaster BedroomGas
Fireplaces
2
Flooring
CarpetTileWood
Heating
Forced Air
Interior
Double VanityBreakfast BarPantryKitchen IslandGranite CountersVaulted Ceiling(s)
Laundry Features
InsideGas Dryer Hookup
Window Features
ScreensSkylight(s)Double Pane Windows
Save
Ask
Tour
Hide
Exterior Features
Construction Details
Stucco
Fencing
None
Lot Features
Desert BackDesert Front
Patio And Porch
Patio
Roof
Composition
Spa Features
None
View
Mountain(s)Trees/WoodsPanoramic
Waterview
Mountain(s)Trees/WoodsPanoramic
Windows/Doors
ScreensSkylight(s)Double Pane Windows
Community Features
Association Fee
$1108.0
Association Fee Frequency
Annually
School District
Sedona-Oak Creek JUSD #9
Township
17
Financing Terms Available
CashVA LoanConventional
Roads
Asphalt
Schools
School District
Sedona-Oak Creek JUSD #9
Elementary School
West Sedona Elementary School
Middle School
Sedona Red Rock Junior/Senior High School
High School
Sedona Red Rock Junior/Senior High School
Listing courtesy of Redstone Properties.

All information should be verified by the recipient and none is guaranteed as accurate by ARMLS. Copyright 2026 Arizona Regional Multiple Listing Service, Inc. All rights reserved.
Last checked: 2026-11-15 05:59 AM UTC
All information should be verified by the recipient and none is guaranteed as accurate by ARMLS. Copyright 2026 Arizona Regional Multiple Listing Service, Inc. All rights reserved.
Last checked: 2026-11-15 05:59 AM UTC
Neighborhood & Commute
Source: Walkscore
Disclosure: Community information and market data powered by Constellation Data Labs. Information is deemed reliable but not guaranteed.
Save
Ask
Tour
Hide

