
14604 E PEAK VIEW RoadScottsdale, AZ 85262
Mortgage Calculator
Monthly Payment (Est.)
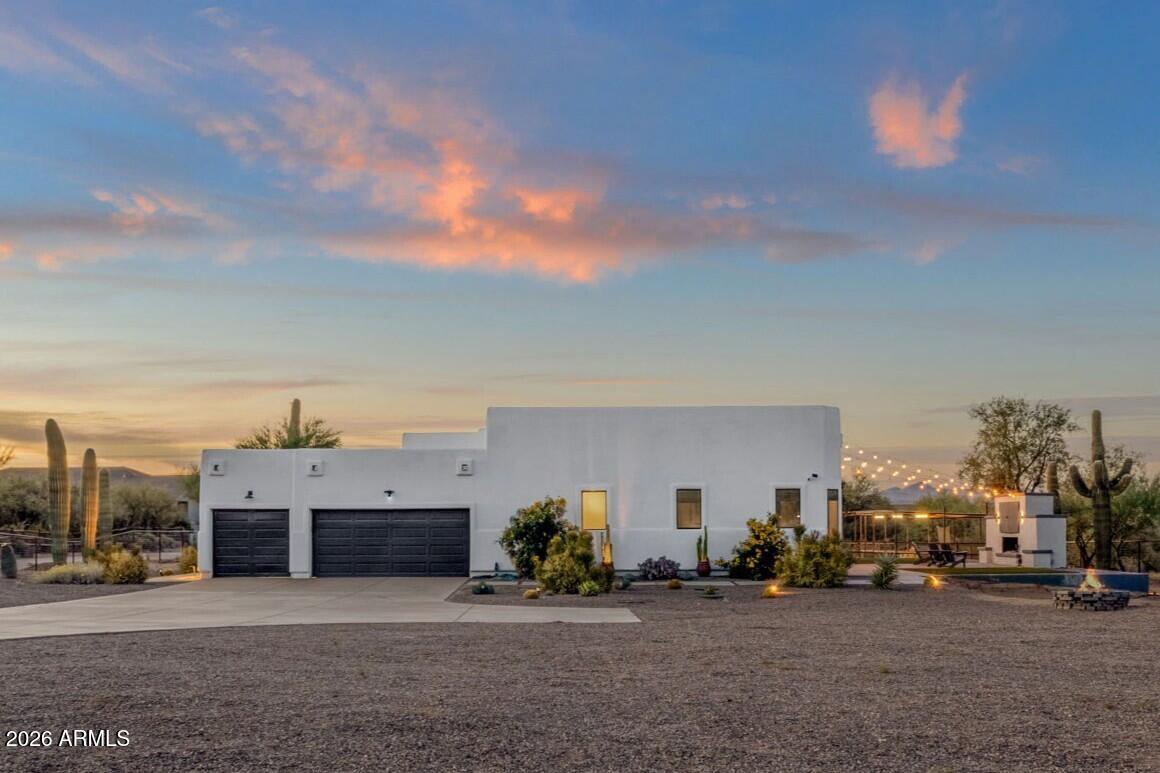
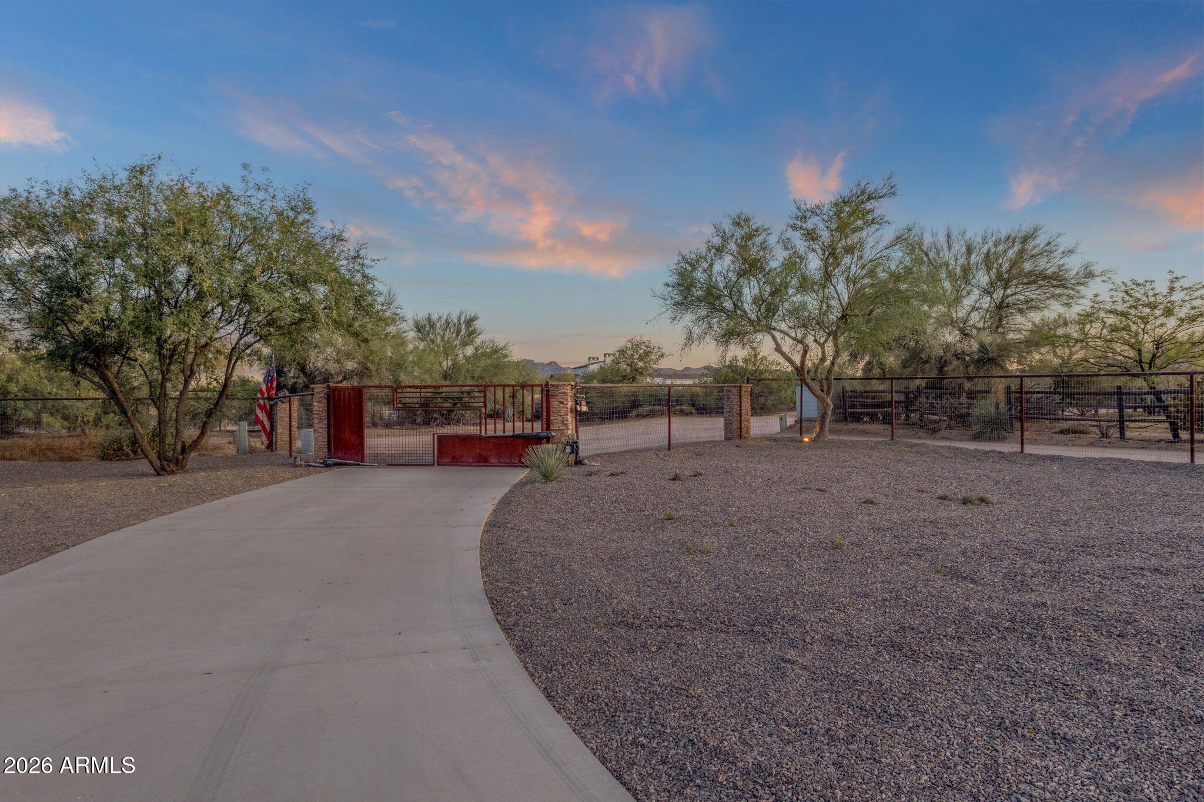
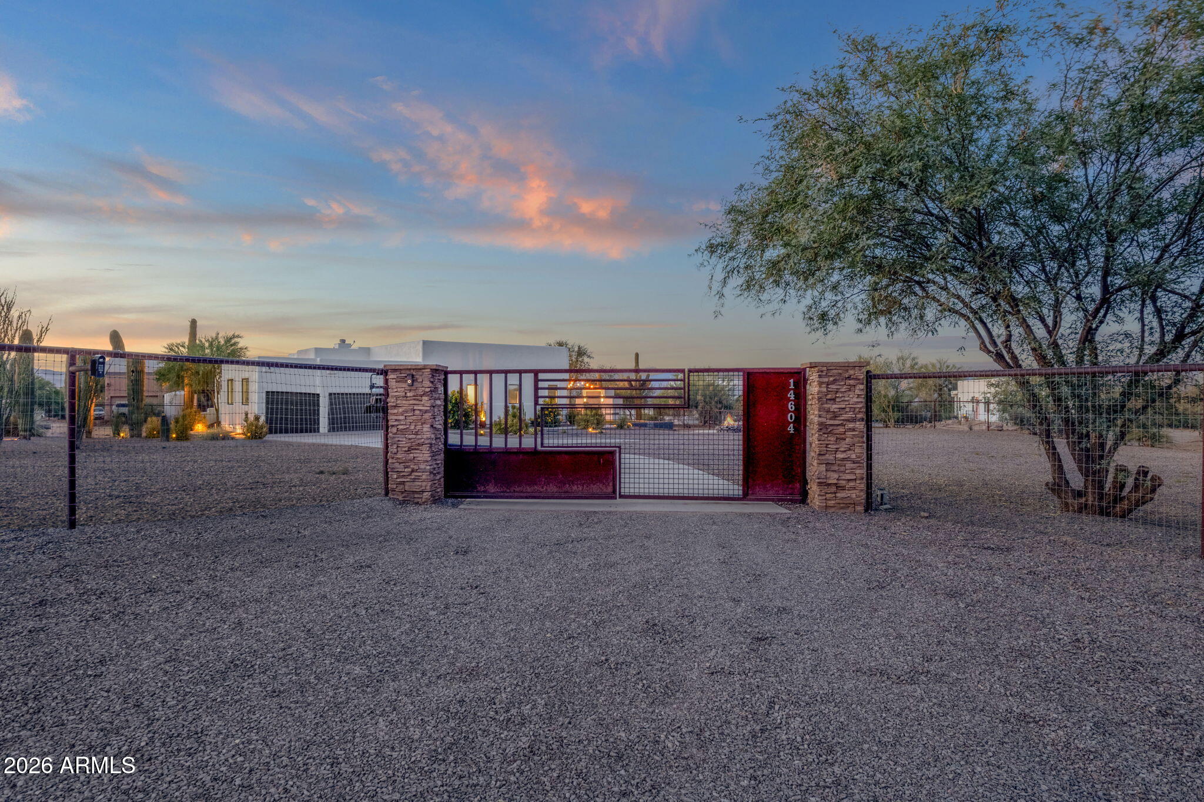
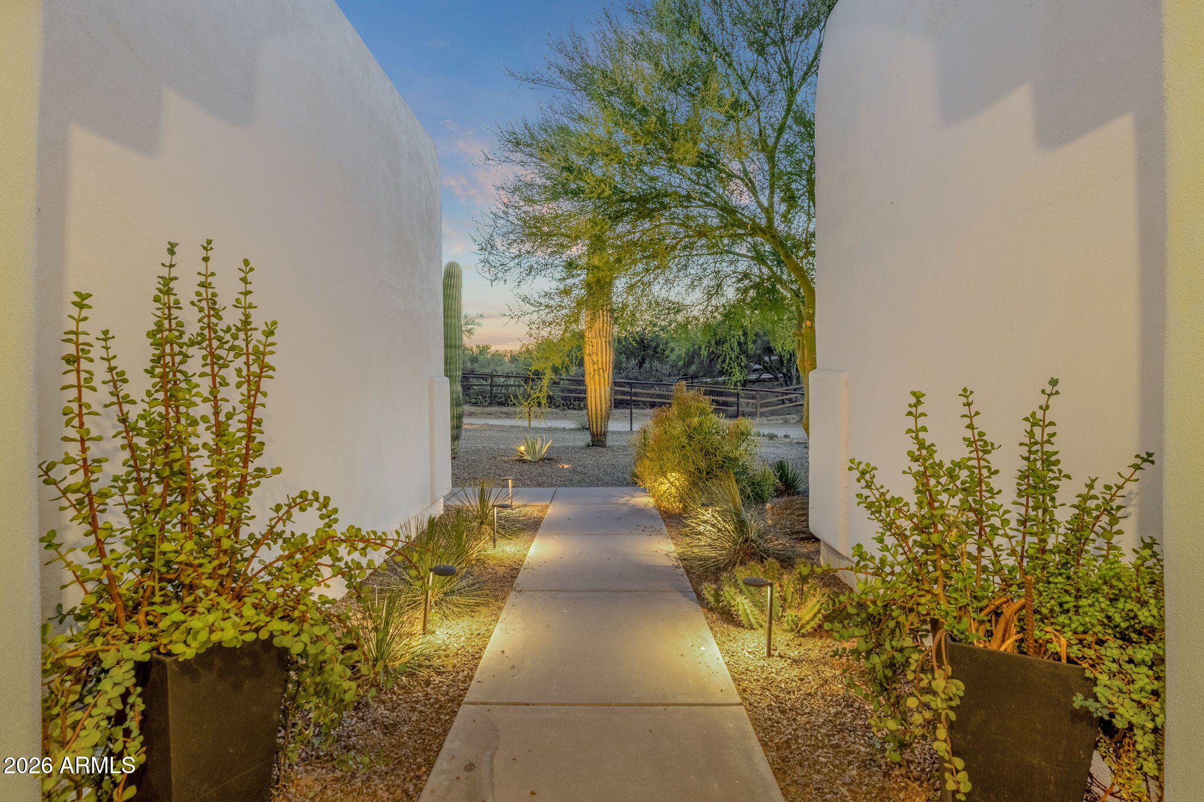
Enter an interest rate to see your estimated monthly payment.Private North Scottsdale Desert Estate | 1.25 Acres | No HOA | Fully Gated | Mountain Views + Equestrian Amenities Experience the appeal of this thoughtfully upgraded North Scottsdale estate situated on a flat, fully usable 1.25-acre lot with sweeping mountain views, private electronic gated entry, and no HOA. Combining the privacy and freedom of a horse property with modern smart-home convenience, this residence offers a rare opportunity to enjoy Arizona living without compromise. Designed for both everyday comfort and lock-and-leave convenience, the property features remote-access smart locks, WiFi-enabled irrigation controls, automated landscape lighting, electronic gate access, and equestrian facilities equipped with WiFi lighting and security cameras. Whether you're a full-time resident, seasonal homeowner, or frequent traveler, you can monitor and manage key property functions from anywhere. The home offers a desirable split-bedroom floor plan with four bedrooms and three bathrooms, including a Jack-and-Jill bath connecting two secondary bedrooms. The spacious primary suite features mountain views, a built-in electric fireplace, and a well-appointed bath. Large windows throughout the home fill the living spaces with natural light while showcasing the surrounding Sonoran Desert landscape. Extensively improved and meticulously maintained, recent upgrades include two new HVAC systems (2022), new septic tank (2022), resealed and repainted roof (2024), fresh exterior paint and garage doors (2025), updated lighting and ceiling fans, interior/exterior paint, professionally designed landscaping, and upgraded gate controls. Additional enhancements include an outdoor entertainment area featuring a wood-burning fireplace plumbed for propane, TV, landscape lighting, paver patio, turf backyard, elevated garden beds, and a premium six-person hot tub. Design plans for a future pool and casita addition are also available. Equestrian enthusiasts will appreciate the newly constructed horse facilities completed in 2025, including five stalls, covered areas, lighting, electricity, turnout space, and secure perimeter fencing. The property also features a rear RV/horse trailer access gate, ample parking, and room for additional equestrian improvements, workshops, recreational vehicles, or future expansion. Unlike many new construction properties, this home offers the benefit of mature landscaping, established privacy trees, six mature saguaros, complete perimeter fencing, a finished three-car garage with built-in cabinetry, and extensive outdoor living improvements already in place, saving a future owner significant time and expense. Ideally located minutes from world-class golf, hiking, dining, and resort destinations including Troon North Golf Club, Pinnacle Peak Park, and Four Seasons Resort Scottsdale, this property delivers the perfect balance of privacy, functionality, recreation, and modern convenience.
| a month ago | Listing updated with changes from the MLS | |
| 5 months ago | Status changed to Active | |
| 5 months ago | Listing first seen on site |

All information should be verified by the recipient and none is guaranteed as accurate by ARMLS. Copyright 2026 Arizona Regional Multiple Listing Service, Inc. All rights reserved.
Last checked: 2026-11-15 12:59 PM UTC

