
Save
Ask
Tour
Hide
$629,000
166 Days On Site
5629 S Veneto --Mesa, AZ 85212
For Sale|Single Family Residence|Active
5
Beds
3
Total Baths
3
Full Baths
2,341
SqFt
$269
/SqFt
2022
Built
Subdivision:
La Mira Discovery
County:
Maricopa
Call Now: 480-731-4663
Is this the listing for you? We can help make it yours.
480-731-4663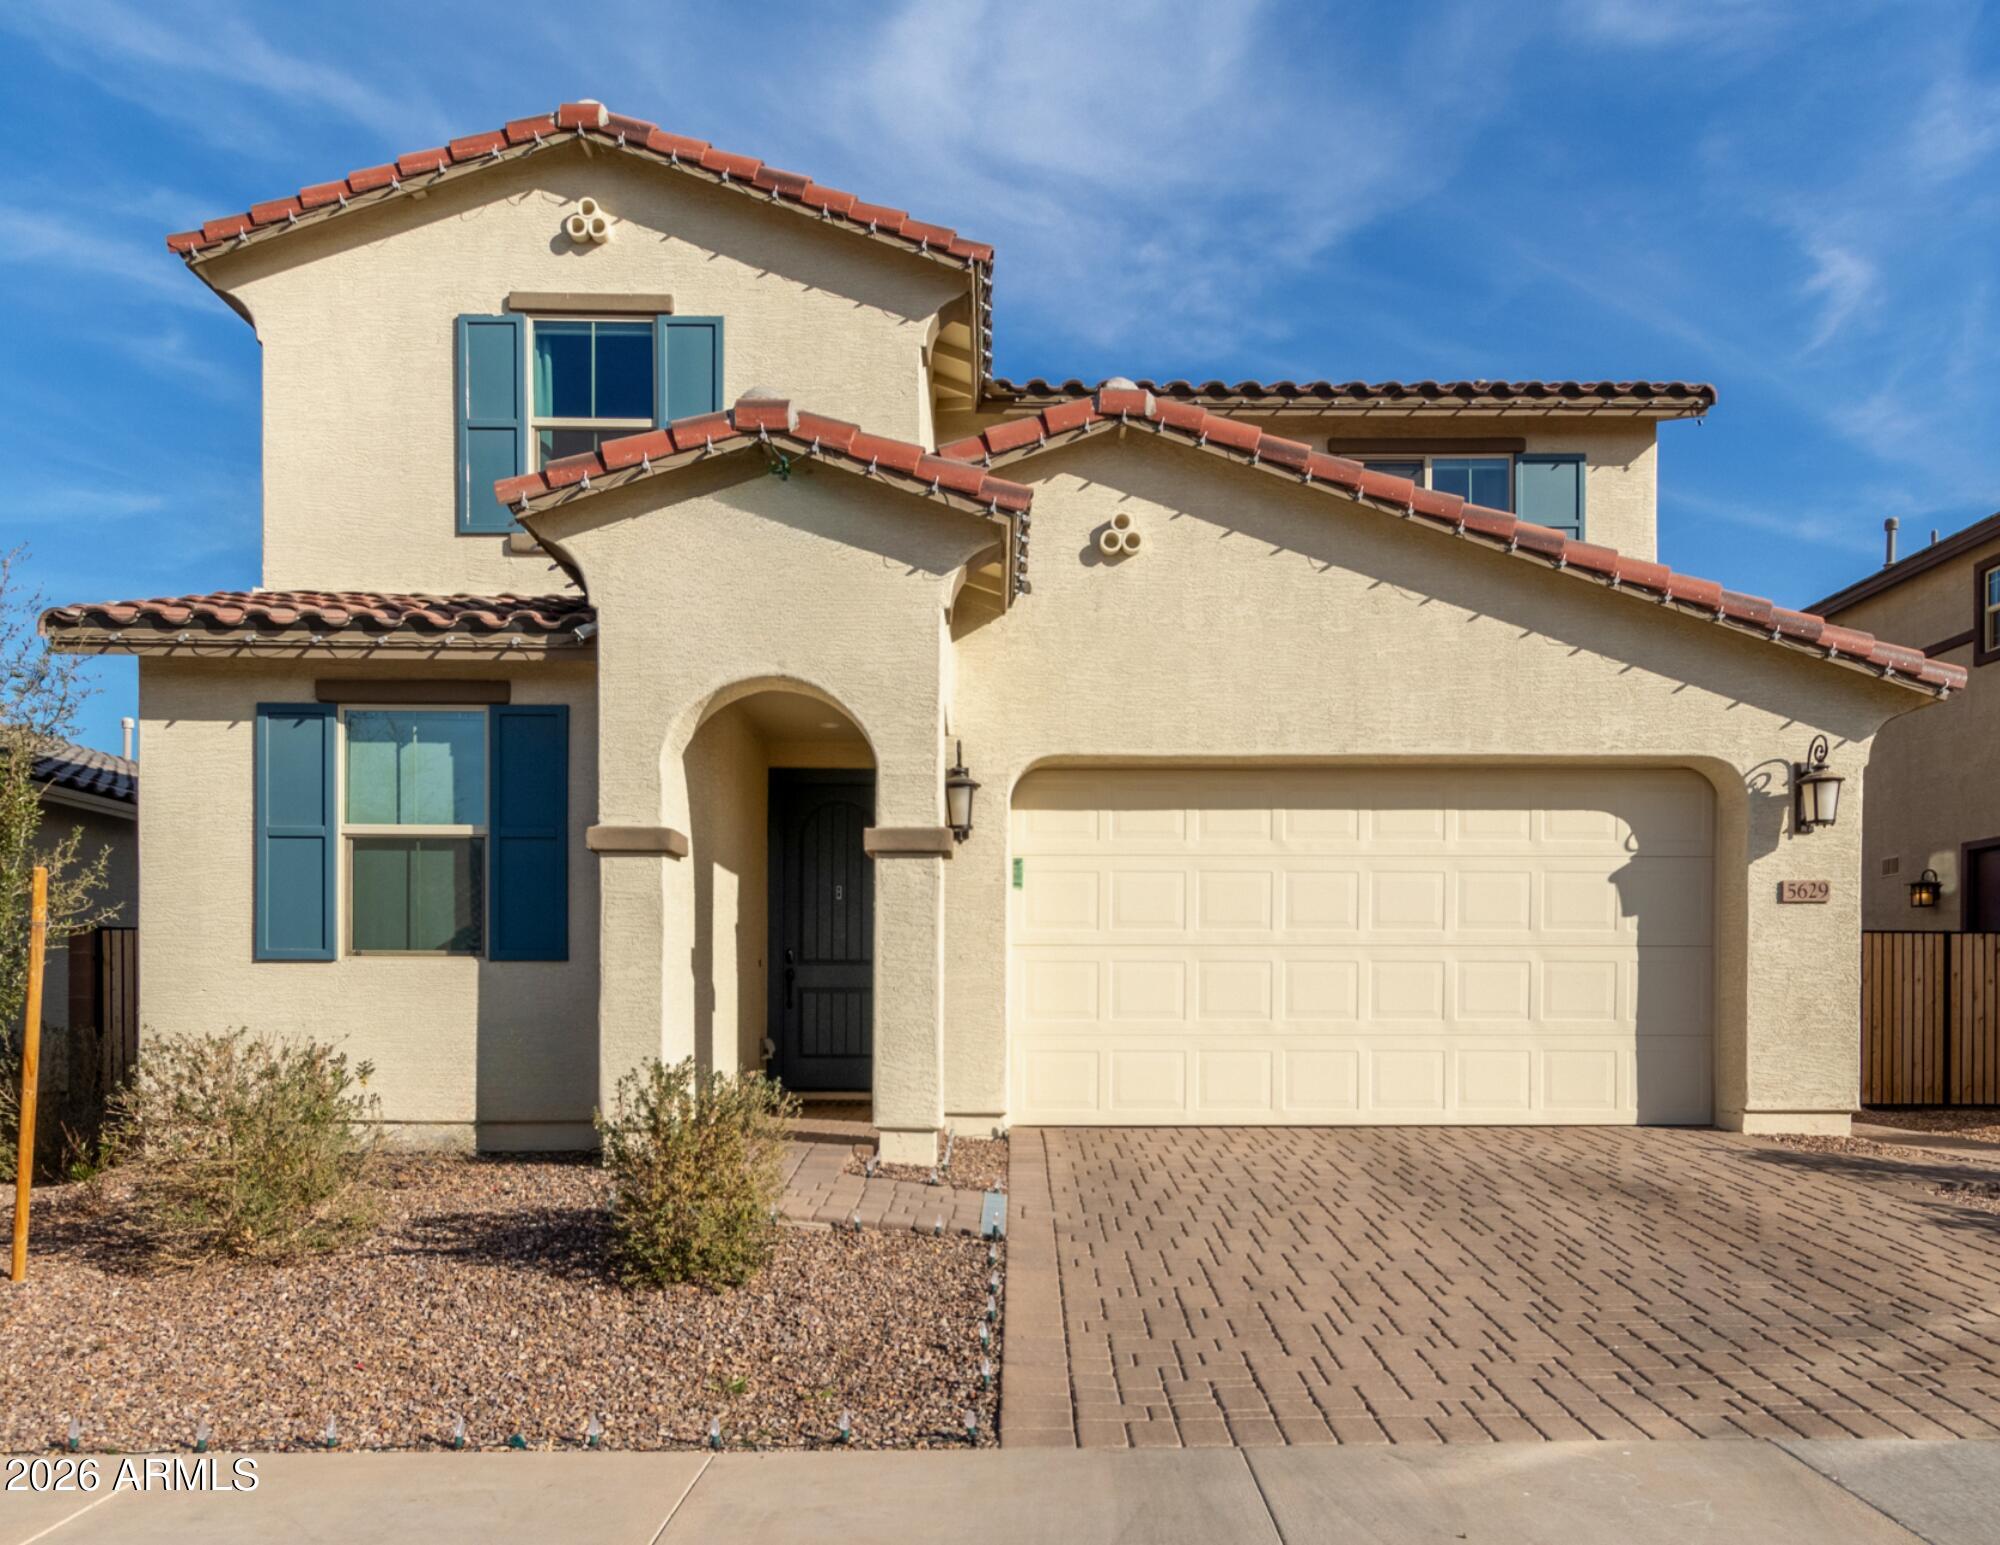
Save
Ask
Tour
Hide
Mortgage Calculator
Monthly Payment (Est.)
Enter an interest rate to see your estimated monthly payment.Calculator powered by Showcase IDX, a Constellation1 Company. Copyright ©2026 Information is deemed reliable but not guaranteed.
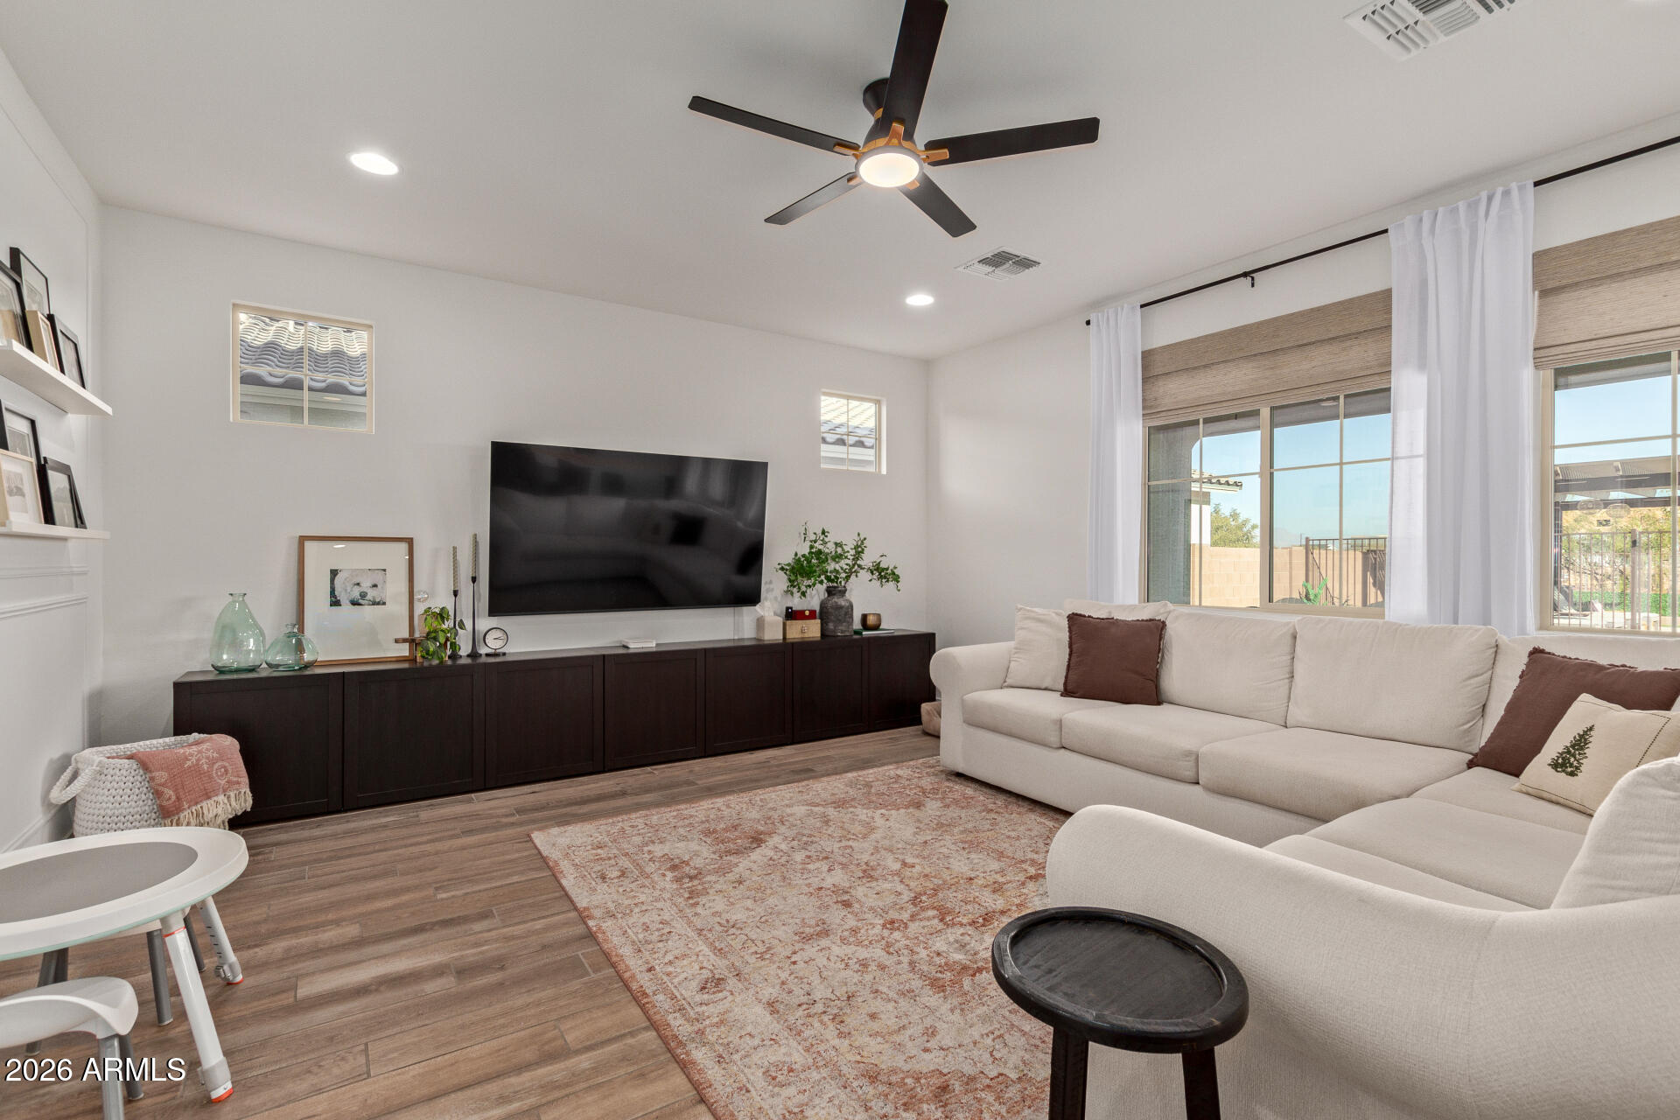
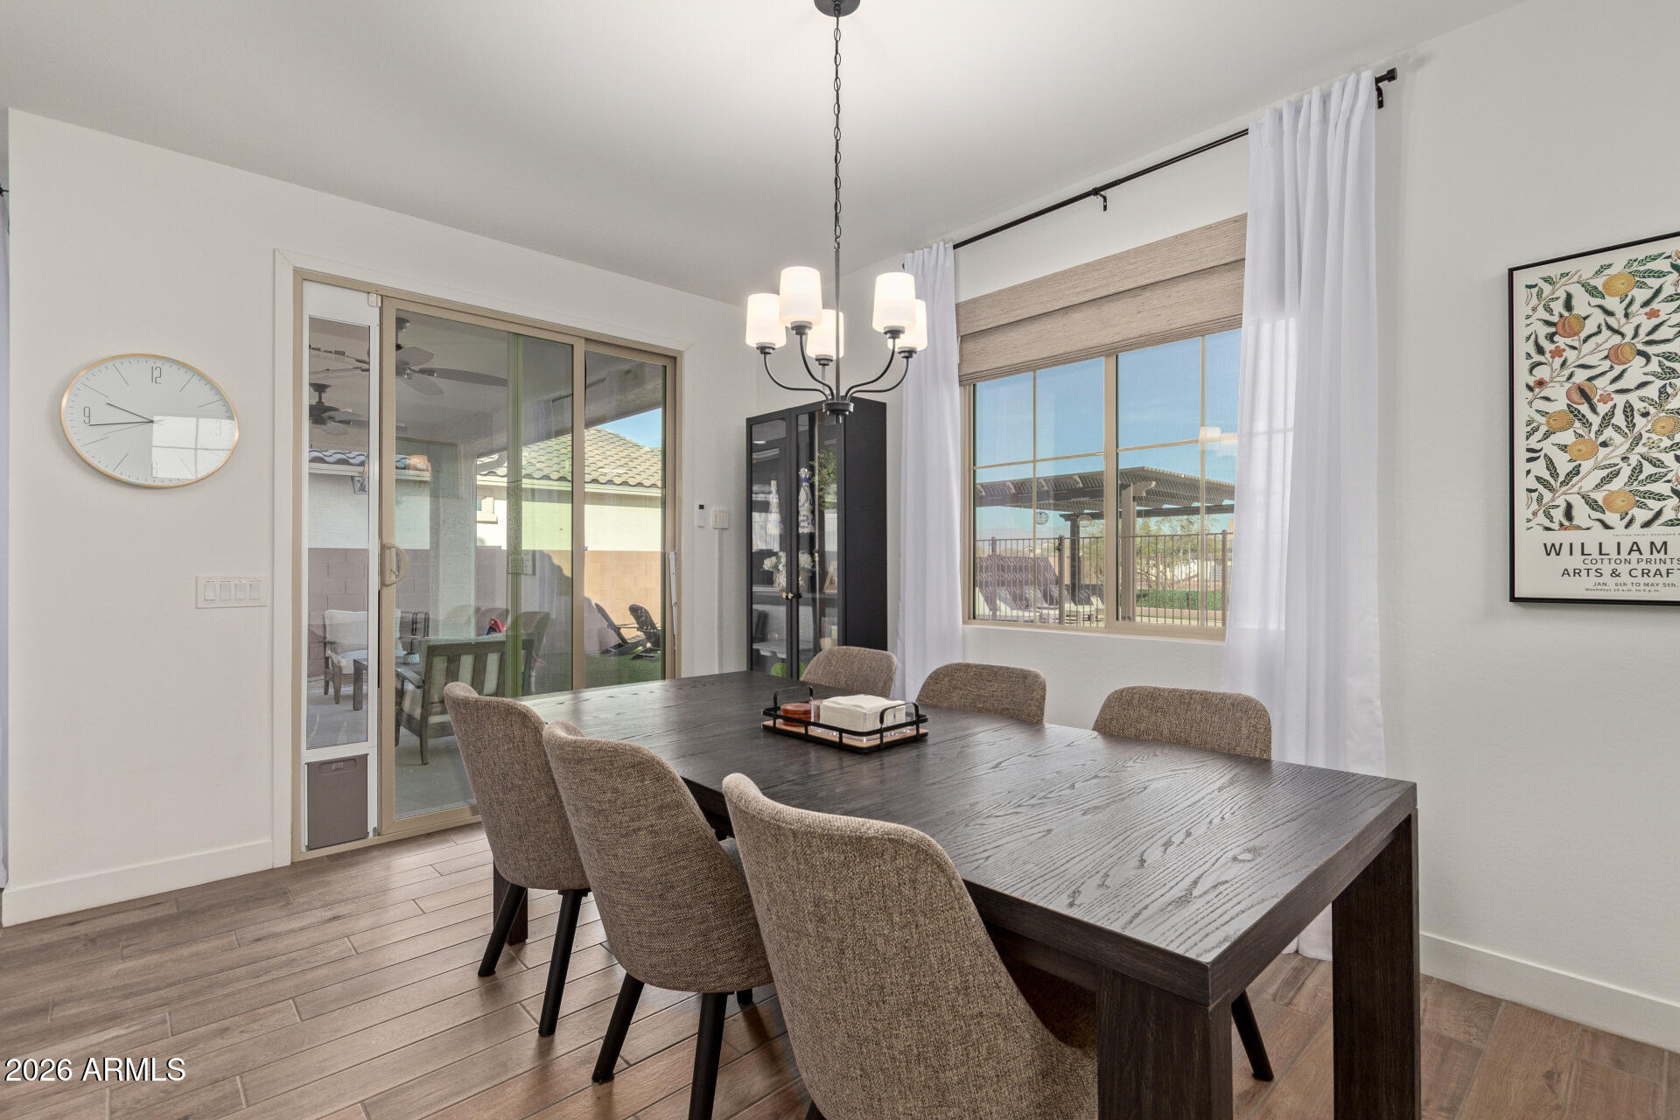
This Paisley home interior has a SPACIOUS kitchen w/reverse osmosis system, great room and dining room for enjoyable meals. Guest room on 1st floor at the front of the home w/full bathroom - perfect for your overnight guests. Great room and 5th bedroom have built-in cabinets. Beautifully landscaped LARGE backyard with pool, pergola, and artificial grass. Home has many features w/MOTORIZED patio shades with remote, side yard pavers to driveway, window treatments and more. Air purifier system added to HVAC. NO back neighbors.
Save
Ask
Tour
Hide
Listing Snapshot
Price
$629,000
Days On Site
166 Days
Bedrooms
5
Inside Area (SqFt)
2,341 sqft
Total Baths
3
Full Baths
3
Partial Baths
N/A
Lot Size
0.14 Acres
Year Built
2022
MLS Number
7035989
Status
Active
Property Tax
$2,133
HOA/Condo/Coop Fees
$129 monthly
Sq Ft Source
Assessor
Friends & Family
Recent Activity
| 5 days ago | Listing updated with changes from the MLS | |
| 2 months ago | Price changed to $629,000 | |
| 5 months ago | Listing first seen on site |
General Features
Acres
0.14
Attached Garage
Yes
Cross Street
Signal Butte & Williams Field Rd
Disclosures
Seller Discl AvailAgency Discl Req
Garage
Yes
Garage Spaces
2
Land Lease
No
Levels
Two
Number Of Stories
2
Parking
Garage Door OpenerDirect Access
Parking Spaces
2
Property Sub Type
Single Family Residence
Security
Security System Owned
Sewer
Public Sewer
SqFt Total
2341
Style
Ranch
Utilities
Natural Gas Available
Water Source
Public
Interior Features
Appliances
DishwasherDisposalRefrigeratorMicrowaveElectric OvenElectric RangeWasherDryerWater Softener Owned
Cooling
Ceiling Fan(s)Central Air
Flooring
CarpetVinylTile
Heating
Natural GasForced Air
Interior
Double VanityEat-in KitchenKitchen IslandHigh Speed InternetHigh Ceilings
Window Features
ScreensDouble Pane Windows
Save
Ask
Tour
Hide
Exterior Features
Construction Details
BlockStucco
Exterior
Rain Gutters
Fencing
PartialBack Yard
Patio And Porch
PatioScreened
Pool Features
FencedHeatedOutdoor Pool
Private Pool
Yes
Roof
Tile
Spa Features
None
View
Mountain(s)
Waterview
Mountain(s)
Windows/Doors
ScreensDouble Pane Windows
Community Features
Association Fee
$129.0
Association Fee Frequency
Monthly
Community Features
PlaygroundSidewalks
School District
Queen Creek Unified District
Township
1S
Financing Terms Available
CashVA LoanFHAConventional
Schools
School District
Queen Creek Unified District
Elementary School
Mountain Trail Academy
Middle School
Eastmark High School
High School
Eastmark High School
Listing courtesy of EXIT Realty Living Legacy.

All information should be verified by the recipient and none is guaranteed as accurate by ARMLS. Copyright 2026 Arizona Regional Multiple Listing Service, Inc. All rights reserved.
Last checked: 2026-11-15 02:58 AM UTC
All information should be verified by the recipient and none is guaranteed as accurate by ARMLS. Copyright 2026 Arizona Regional Multiple Listing Service, Inc. All rights reserved.
Last checked: 2026-11-15 02:58 AM UTC
Neighborhood & Commute
Source: Walkscore
Disclosure: Community information and market data powered by Constellation Data Labs. Information is deemed reliable but not guaranteed.
Save
Ask
Tour
Hide

