
Save
Ask
Tour
Hide
$1,975,000
166 Days On Site
650 N BULLMOOSE DriveChandler, AZ 85224
For Sale|Single Family Residence|Active
4
Beds
5
Total Baths
3
Full Baths
2
Partial Baths
4,355
SqFt
$454
/SqFt
2003
Built
Subdivision:
INDIAN RIDGE ESTATES
County:
Maricopa
Call Now: 480-731-4663
Is this the listing for you? We can help make it yours.
480-731-4663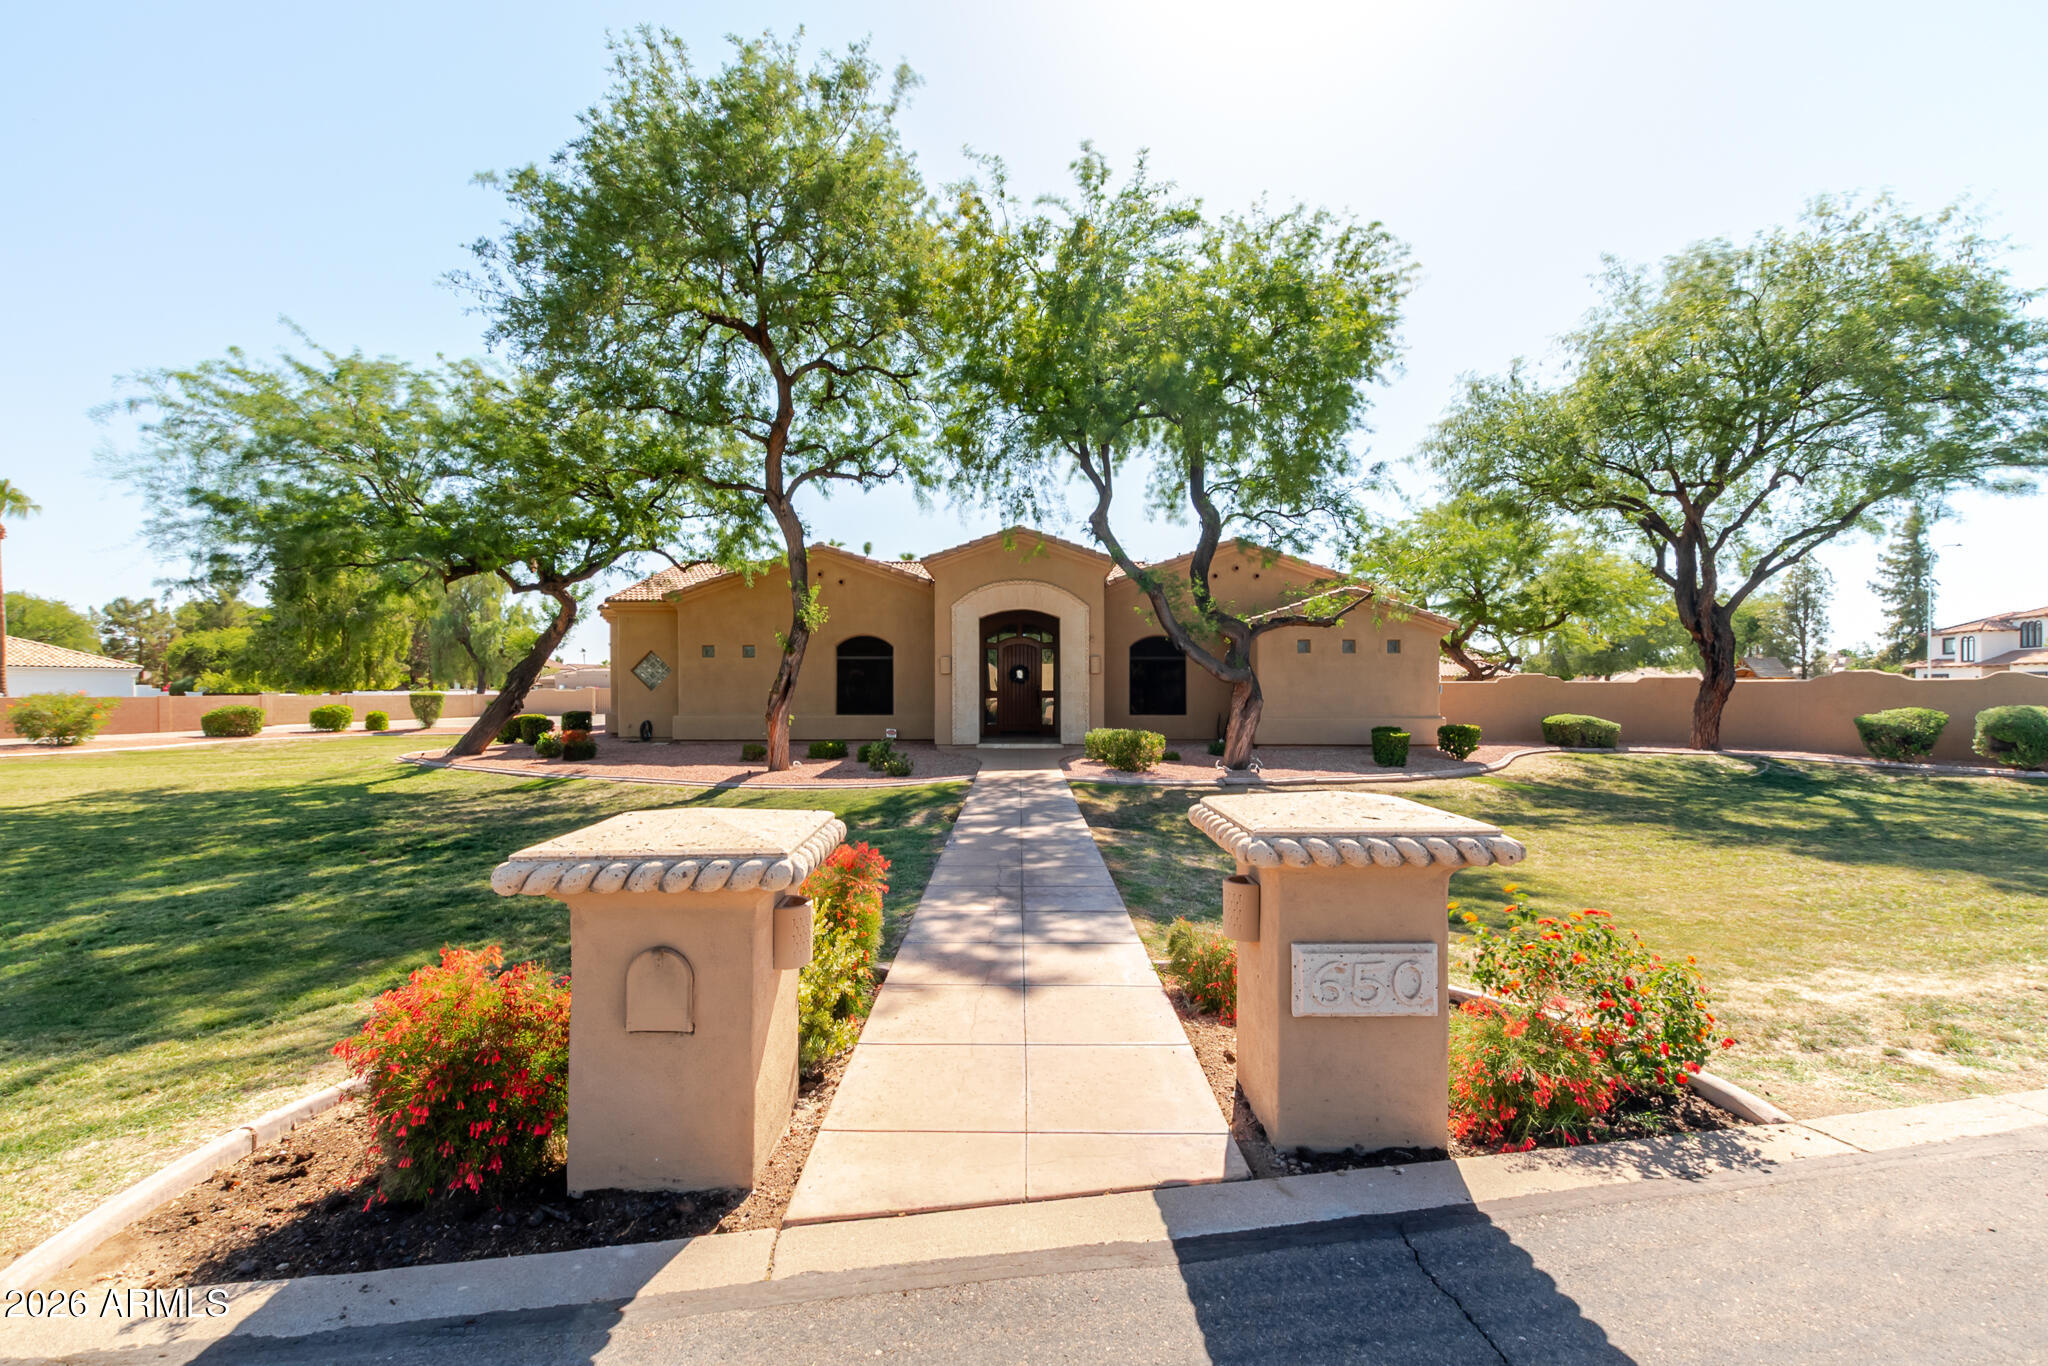
Save
Ask
Tour
Hide
Mortgage Calculator
Monthly Payment (Est.)
Enter an interest rate to see your estimated monthly payment.Calculator powered by Showcase IDX, a Constellation1 Company. Copyright ©2026 Information is deemed reliable but not guaranteed.
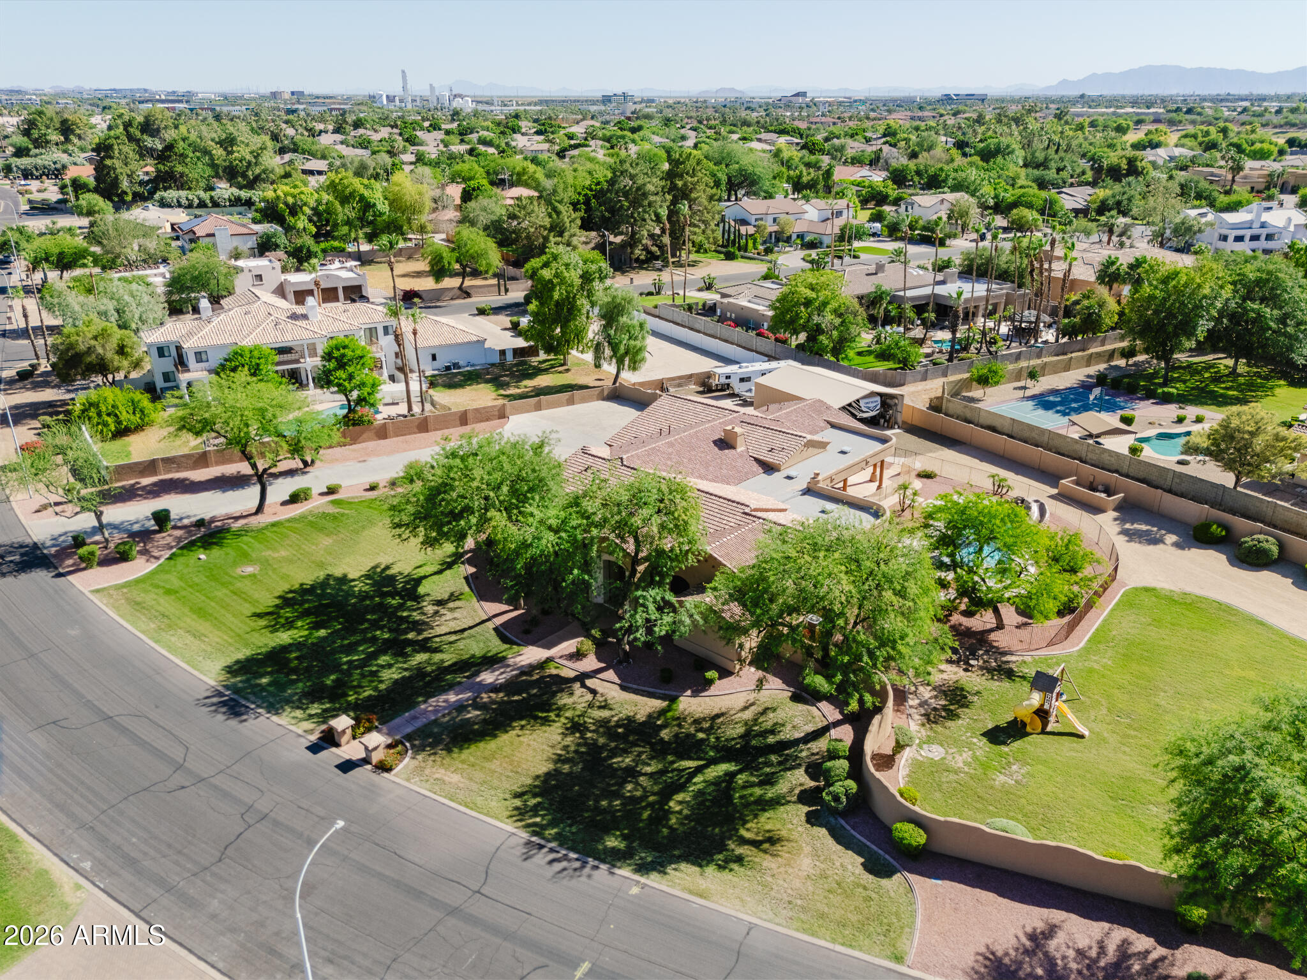
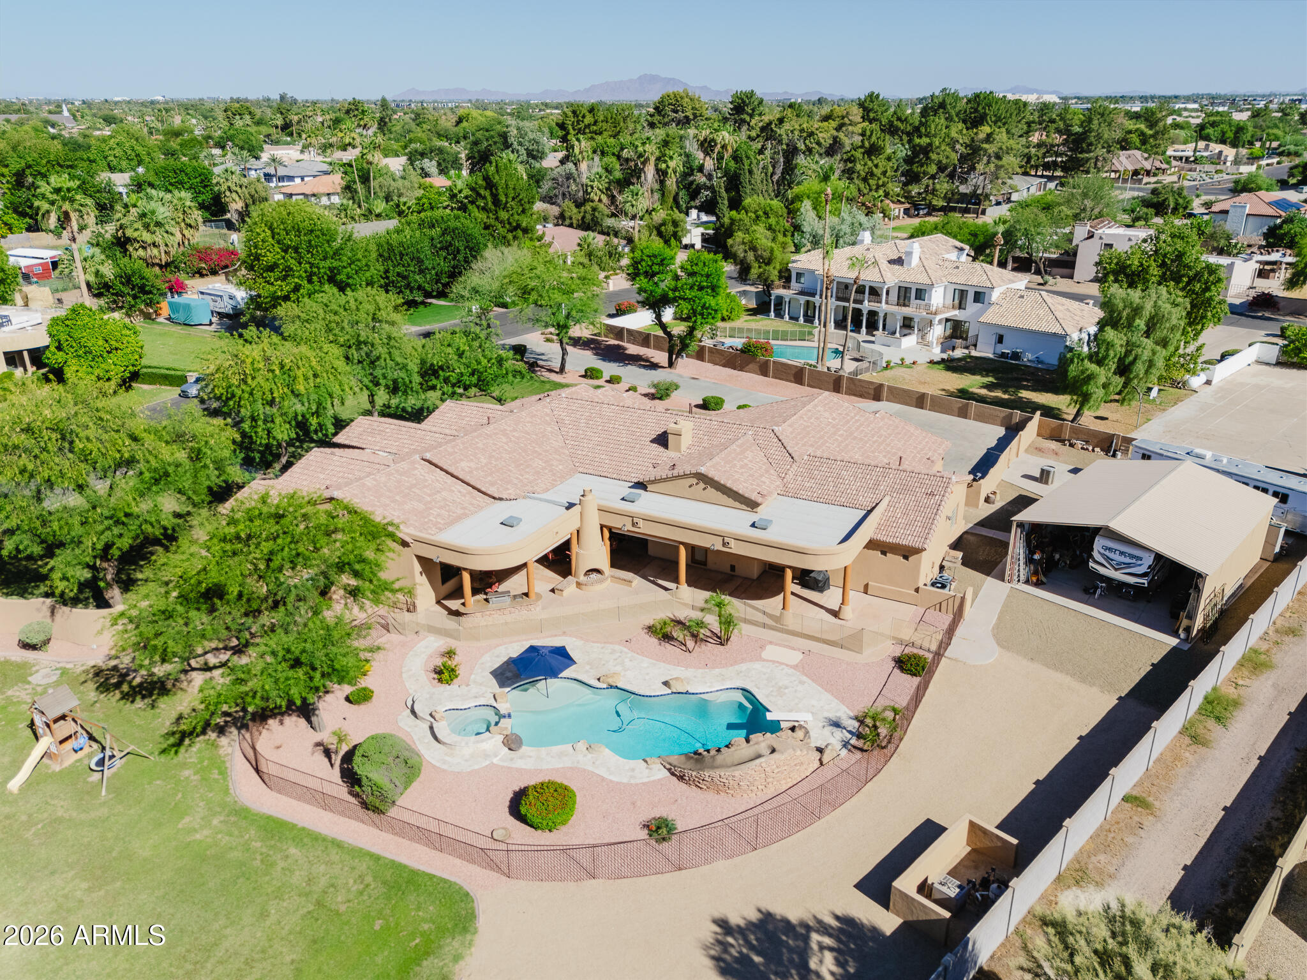
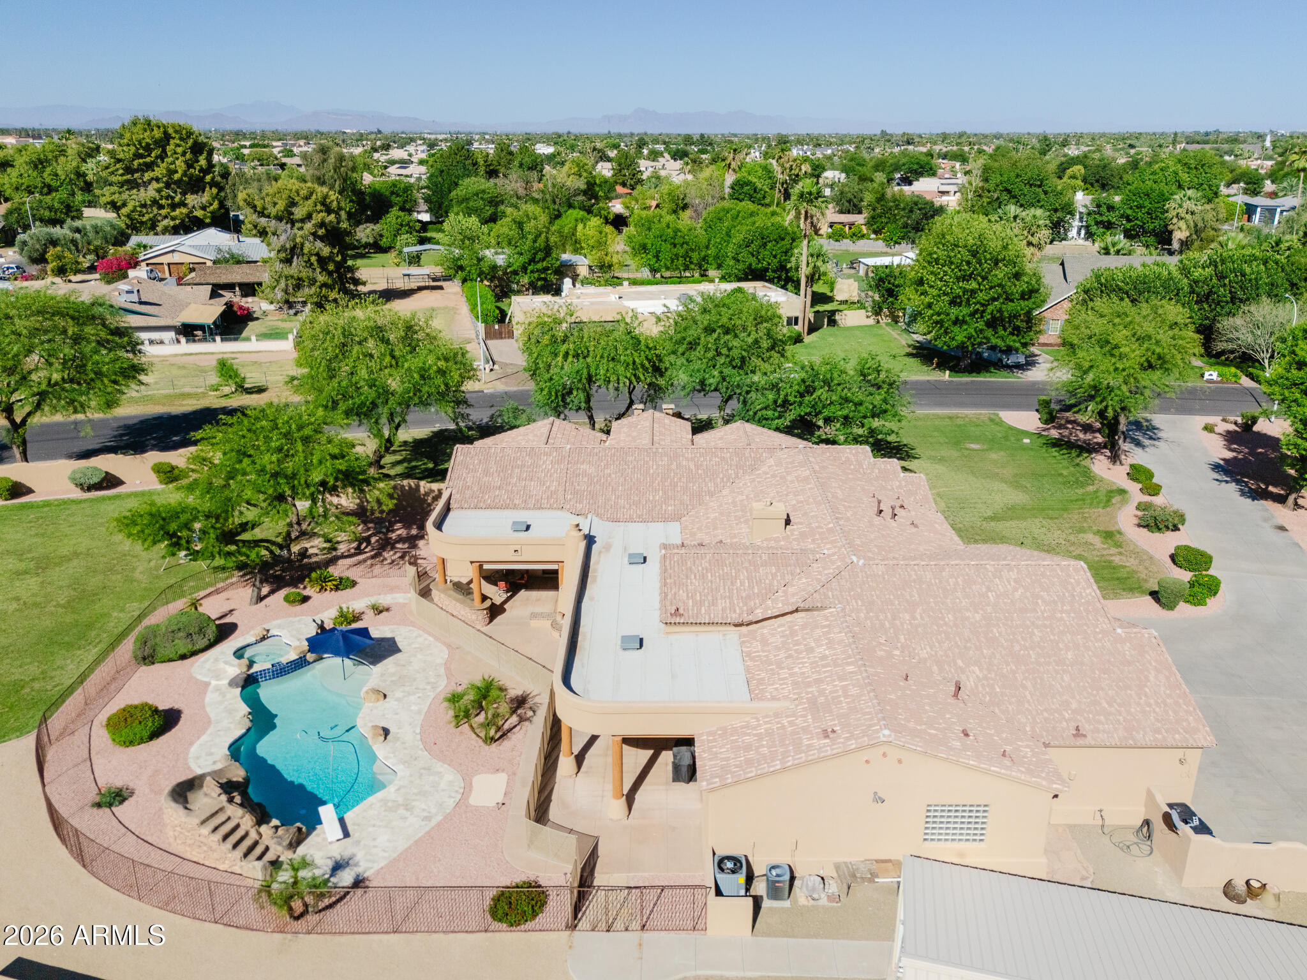
Beautiful custom home on over an acre of irrigated land!! 2 owners suites on each end of home along with 2 additional bedrooms, all with walk in closets - 3 full baths with separate jetted tub/shower plus 2 additional powder bathrooms, Also a separate office that can be an additional bedroom - Lots of room to entertain with large game room complete with full wet bar and huge outdoor patio with fireplace and newly renovated swimming pool/hot tub - Oversized 4 car garage with cabinets and work bench - additional covered RV + parking with 50 amp service. Close to 101 / 202 - close to Chandler fashion mall - close to great restaurants and nightlife - come take a look!!
Save
Ask
Tour
Hide
Listing Snapshot
Price
$1,975,000
Days On Site
166 Days
Bedrooms
4
Inside Area (SqFt)
4,355 sqft
Total Baths
5
Full Baths
3
Partial Baths
2
Lot Size
1.14 Acres
Year Built
2003
MLS Number
7035665
Status
Active
Property Tax
$8,736
HOA/Condo/Coop Fees
N/A
Sq Ft Source
Appraiser
Friends & Family
Recent Activity
| a month ago | Listing updated with changes from the MLS | |
| 3 months ago | Price changed to $1,975,000 | |
| 5 months ago | Status changed to Active | |
| 5 months ago | Listing first seen on site |
General Features
Acres
1.14
Attached Garage
Yes
Carport
4
Cross Street
Ray Rd & Dobson
Disclosures
Seller Discl AvailAgency Discl ReqVicinity of an Airport
Foundation
Concrete Perimeter
Garage
Yes
Garage Spaces
4
Land Lease
No
Levels
One
Number Of Stories
1
Parking
RV Access/ParkingRV GatedGarage Door Opener
Parking Spaces
6
Property Sub Type
Single Family Residence
Security
Security System Owned
Sewer
Septic Tank
SqFt Total
4355
Style
Santa Barbara/Tuscan
Utilities
Phone Available
Water Source
Public
Interior Features
Appliances
DishwasherDisposalRefrigeratorGas CooktopMicrowaveBuilt-In Electric OvenWater Softener Owned
Cooling
Ceiling Fan(s)Central AirGas
Electric
220 Volts in Kitchen
Fireplace
Yes
Fireplace Features
GasOutsideDouble Sided
Fireplaces
2
Flooring
Stone
Heating
Natural GasHeat Pump
Interior
Double VanityEat-in KitchenBreakfast BarGranite CountersHigh Speed InternetWet BarHigh Ceilings
Laundry Features
Washer HookupGas Dryer Hookup
Spa
Yes
Window Features
ScreensDouble Pane Windows
Save
Ask
Tour
Hide
Exterior Features
Construction Details
StoneSynthetic Stucco
Exterior
BarbecueStorageMisting SystemBuilt-in BarbecueRV Hookup
Fencing
BlockBack YardPerimeter
Lot Features
Corner LotSprinklers In FrontSprinklers In Rear
Other Structures
Barn(s)
Pool Features
FencedOutdoor Pool
Private Pool
Yes
Roof
Tile
Spa
Yes
Spa Features
PrivateHeated
Windows/Doors
ScreensDouble Pane Windows
Community Features
Accessibility Features
Therapeutic Whirlpool
School District
Chandler Unified District #80
Township
1S
Financing Terms Available
CashConventional
Roads
Asphalt
Horse Allowed
Yes
Schools
School District
Chandler Unified District #80
Elementary School
John M Andersen Elementary School
Middle School
John M Andersen Jr High School
High School
Chandler High School
Listing courtesy of Good Oak Real Estate.

All information should be verified by the recipient and none is guaranteed as accurate by ARMLS. Copyright 2026 Arizona Regional Multiple Listing Service, Inc. All rights reserved.
Last checked: 2026-11-15 05:44 AM UTC
All information should be verified by the recipient and none is guaranteed as accurate by ARMLS. Copyright 2026 Arizona Regional Multiple Listing Service, Inc. All rights reserved.
Last checked: 2026-11-15 05:44 AM UTC
Neighborhood & Commute
Source: Walkscore
Disclosure: Community information and market data powered by Constellation Data Labs. Information is deemed reliable but not guaranteed.
Save
Ask
Tour
Hide

