Phoenix Homes for Sale

Active MLS Property Search

Save
Ask
Tour
Hide
Share
$840,000
169 Days On Site

11156 N Scalli Way
Prescott Valley, AZ 86315

For Sale|Single Family Residence|Active
4
Beds
2
Total Baths
2
Full Baths
2,286
SqFt
$367
/SqFt
2012
Built
Subdivision:
PRESCOTT PRAIRIE
County:
Yavapai
Call Now: 480-731-4663
Is this the listing for you? We can help make it yours.
480-731-4663
11156 N Scalli Way11156 N Scalli Way11156 N Scalli Way11156 N Scalli Way
Save
Ask
Tour
Hide
Share

Mortgage Calculator

Monthly Payment (Est.)

Enter an interest rate to see your estimated monthly payment.
Calculator powered by Showcase IDX, a Constellation1 Company. Copyright ©2026 Information is deemed reliable but not guaranteed.

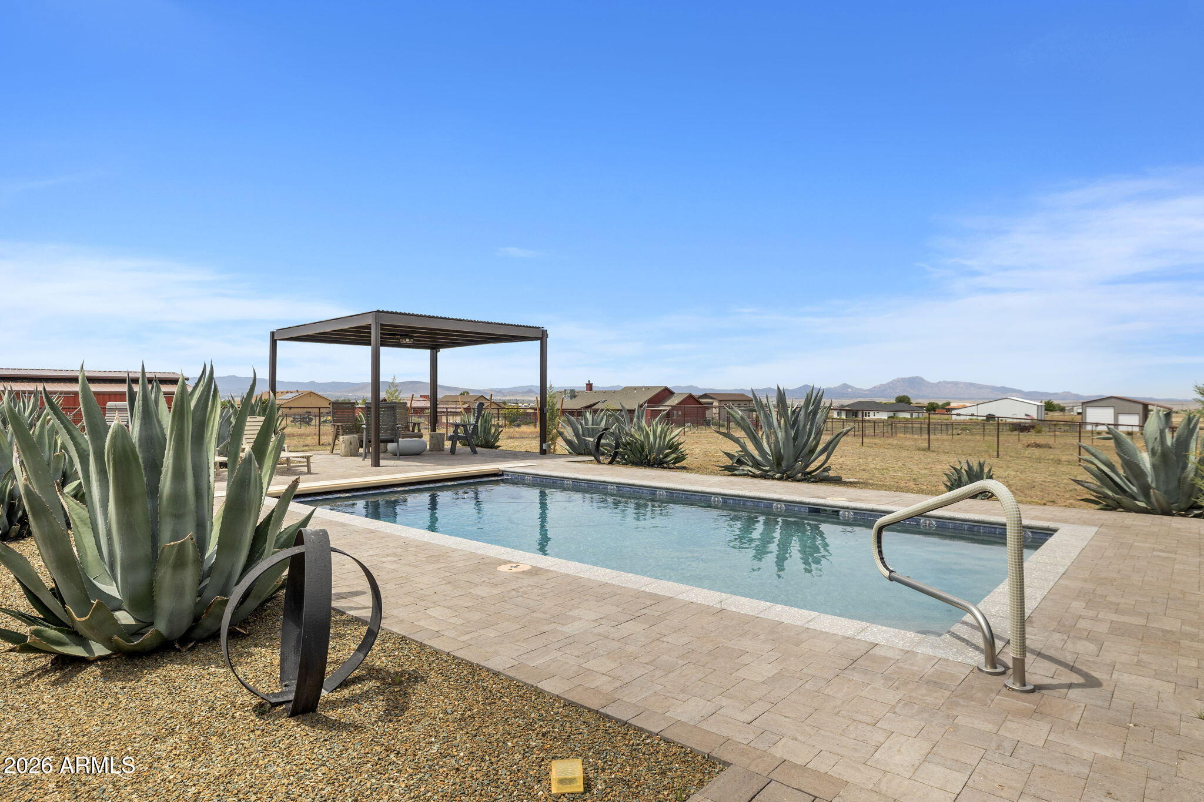
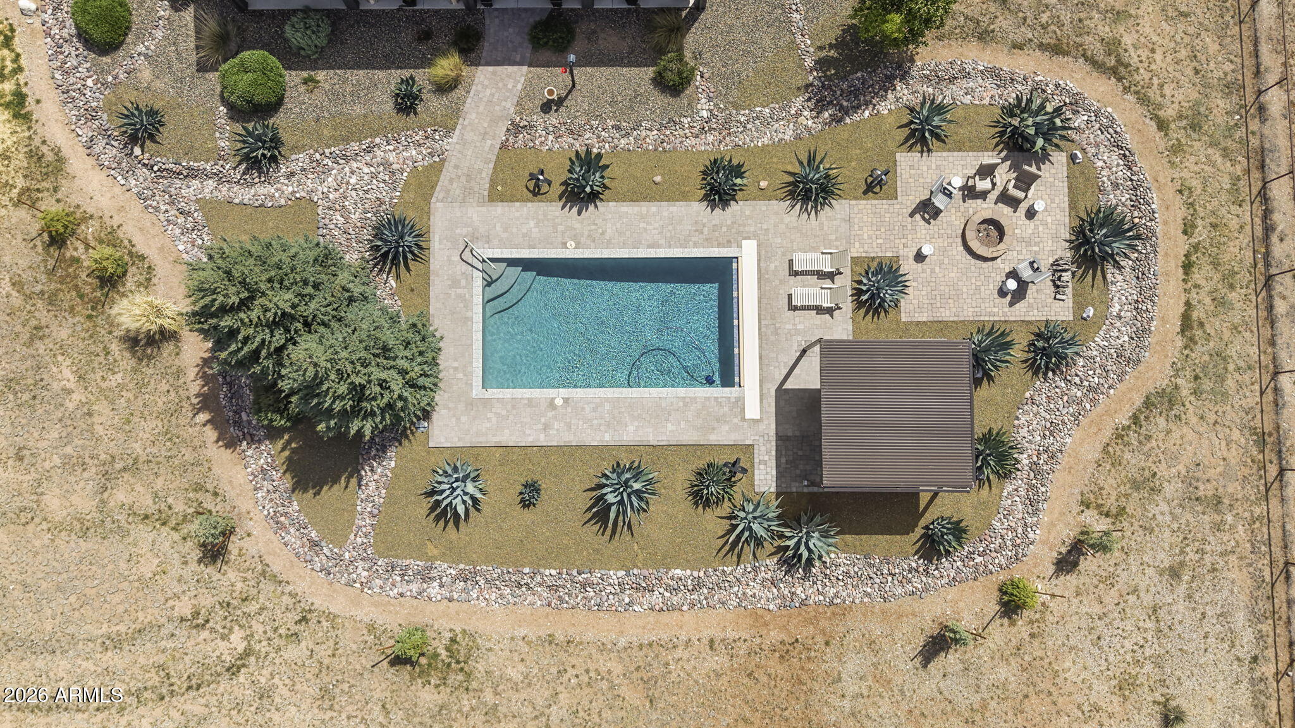
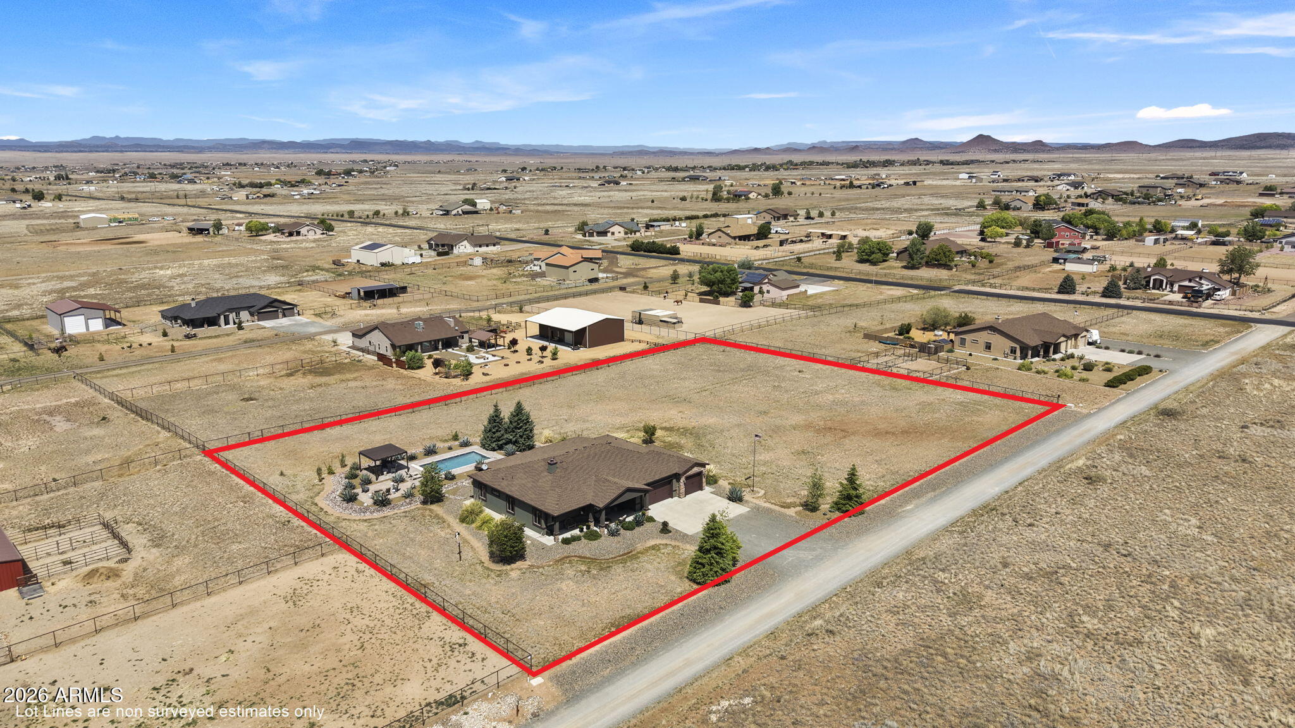
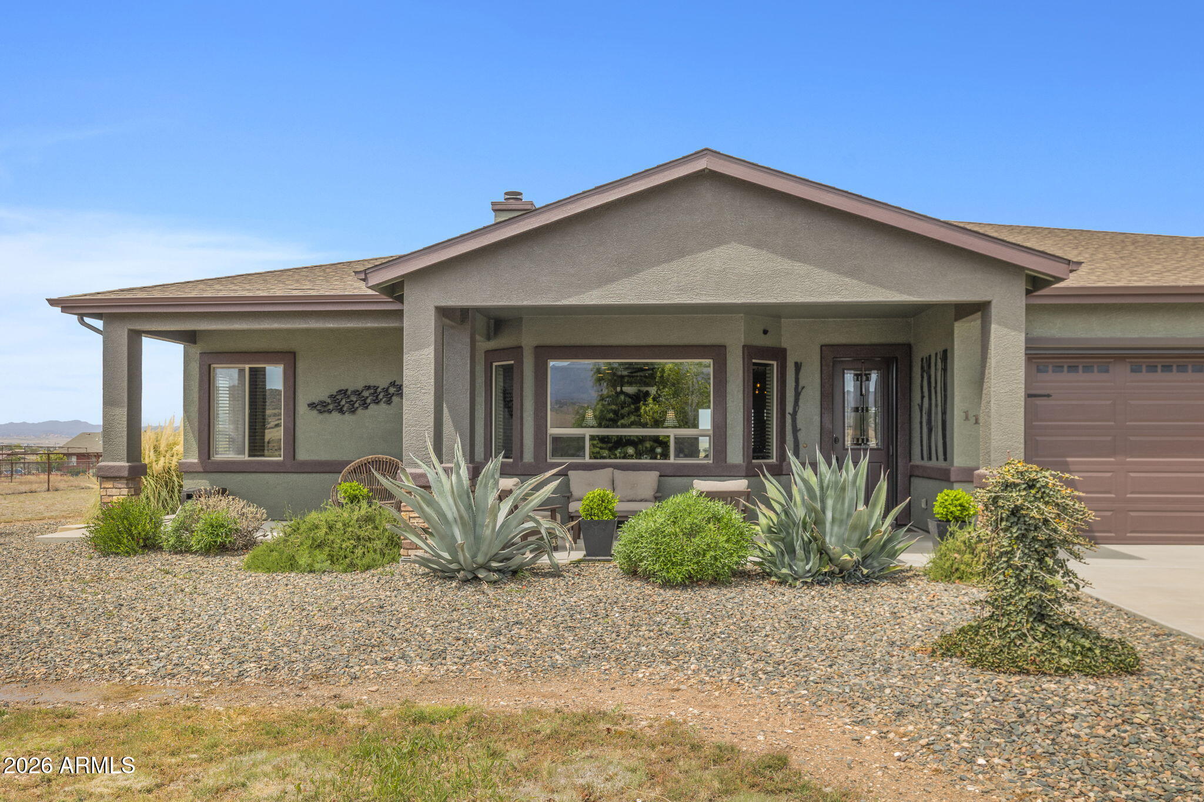
Live where every day feels like a getaway. Set on 2 expansive acres beneath Northern Arizona's wide-open skies, this exceptional Prescott Valley property pairs privacy, distant mountain views, and resort-inspired outdoor living with a beautifully designed 4-bedroom home. Inside, rustic Southwest warmth meets refined European country style. Rich wood cabinetry, natural stone accents, earthy tile, and thoughtfully updated finishes create spaces that feel welcoming yet polished. The gourmet kitchen is designed to impress, featuring generous counter space, a statement range hood, oversized island, and an exceptionally spacious walk-in pantry with room for appliances and everyday essentials. Open to the dining area and great room, it creates an effortless setting for everything from relaxed mornings to lively gatherings. A striking stone fireplace anchors the great room, while large windows fill the home with natural light and frame the surrounding landscape. Step outside and discover the lifestyle that truly sets this property apart. With Prescott Valley enjoying approximately 280 days of sunshine each year, the backyard was created to be enjoyed in every season. A heated saltwater pool with a remote-controlled retractable cover takes center stage, surrounded by expansive paver decking and beautifully designed desert landscaping. Lounge beneath the shaded gazebo, gather around the custom firepit under a blanket of stars, or dine and relax on the covered patio while taking in the open views. Multiple seating areas make entertaining effortless, yet the setting remains wonderfully private and peaceful. The oversized 3-car garage adds outstanding versatility with extensive storage and a rare double-car-sized screen door--perfect for hobbies, projects, or enjoying fresh air while working in the space. Heavy-duty, high-wind-resistant patio furnishings are also available for purchase outside of escrow, offering the opportunity for a nearly turnkey outdoor retreat. This is more than a home on acreage--it is a private Northern Arizona sanctuary where thoughtful design, wide-open space, and unforgettable outdoor living come together. Once you arrive, you may never want to leave.

Save
Ask
Tour
Hide
Share
Listing Snapshot
Price 
$840,000
Days On Site 
169 Days
Bedrooms 
4
Inside Area (SqFt) 
2,286 sqft
Total Baths 
2
Full Baths 
2
Partial Baths 
N/A
Lot Size 
2 Acres
Year Built 
2012
MLS Number 
7035115
Status 
Active
Property Tax 
$3,038
HOA/Condo/Coop Fees 
$23.76 monthly
Sq Ft Source 
Assessor
Friends & Family
Recent Activity
a month agoListing updated with changes from the MLS
3 months agoPrice changed to $840,000
6 months agoListing first seen on site
General Features
Acres 
2
Attached Garage 
Yes
Cross Street 
Coyote Springs and Mummy View
Disclosures 
Seller Discl AvailWell Disclosure
Foundation 
Slab
Garage 
Yes
Garage Spaces 
3
Land Lease 
No
Levels 
One
Number Of Stories 
1
Property Sub Type 
Single Family Residence
Sewer 
Septic Tank
SqFt Total 
2286
Style 
Contemporary
Utilities 
Propane
Water Source 
Private
Interior Features
Appliances 
DishwasherDisposalRefrigeratorMicrowaveGas RangeWater Softener Owned
Cooling 
Ceiling Fan(s)Central Air
Fireplace 
Yes
Fireplace Features 
Living RoomGasFire Pit
Fireplaces 
1
Flooring 
CarpetTile
Heating 
ElectricForced Air
Interior 
Double VanityEat-in KitchenPantryKitchen IslandGranite CountersHigh Ceilings
Laundry Features 
Inside
Window Features 
ScreensDouble Pane Windows
Save
Ask
Tour
Hide
Share
Exterior Features
Construction Details 
StuccoStone
Exterior 
Rain Gutters
Fencing 
None
Lot Features 
Desert FrontDesert BackSprinklers In FrontSprinklers In Rear
Other Structures 
Gazebo
Pool Features 
HeatedOutdoor Pool
Private Pool 
Yes
Roof 
Composition
Spa Features 
None
View 
Mountain(s)
Waterview 
Mountain(s)
Windows/Doors 
ScreensDouble Pane Windows
Community Features
Association Fee 
$285.12
Association Fee Frequency 
Annually
School District 
Humboldt Unified District
Township 
15n
Financing Terms Available 
CashVA LoanFHAConventional1031 Exchange
Horse Allowed 
Yes
Schools
School District
Humboldt Unified District
Elementary School
Granville Elementary School
Middle School
Glassford Hill Middle School
High School
Bradshaw Mountain High School
Listing courtesy of HomeSmart Fine Homes and Land.

MLS compliance logo

All information should be verified by the recipient and none is guaranteed as accurate by ARMLS. Copyright 2026 Arizona Regional Multiple Listing Service, Inc. All rights reserved.
Last checked: 2026-11-15 04:08 AM UTC


Neighborhood & Commute
Source: Walkscore
Disclosure: Community information and market data powered by Constellation Data Labs. Information is deemed reliable but not guaranteed.
Save
Ask
Tour
Hide
Share
Discover PHOENIX HOMES

Explore Affordable Luxury Living

At Phoenix Homes we are ready to help you explore neighborhoods, compare listings, negotiate on your behalf and assist you in making good confident real estate decisions.

Contact us today to get started!

Scroll to Top

All information is deemed reliable but not guaranteed and should be independently reviewed and verified.

REALTOR logo, Equal Housing Opportunity, fair housing logo, real estate symbols, housing nondiscrimination, professional real estate, licensed realtor, ethical real estate, housing equality, real estate industry, property rights, real estate professional.

Get In Touch

Phone

(480) 731-4663

Email

bryan@phoenixhomes.com

Address

HomeSmart Elite Group 10601 Hayden Rd, Scottsdale, AZ 85260

Contact Form