
Save
Ask
Tour
Hide
$649,950
170 Days On Site
9087 W LIMESTONE MOUNTAIN DriveCasa Grande, AZ 85194
For Sale|Single Family Residence|Active
5
Beds
4
Total Baths
3
Full Baths
1
Partial Bath
2,594
SqFt
$251
/SqFt
2026
Built
Subdivision:
ARROYO VERDE ESTATES
County:
Pinal
Call Now: 480-731-4663
Is this the listing for you? We can help make it yours.
480-731-4663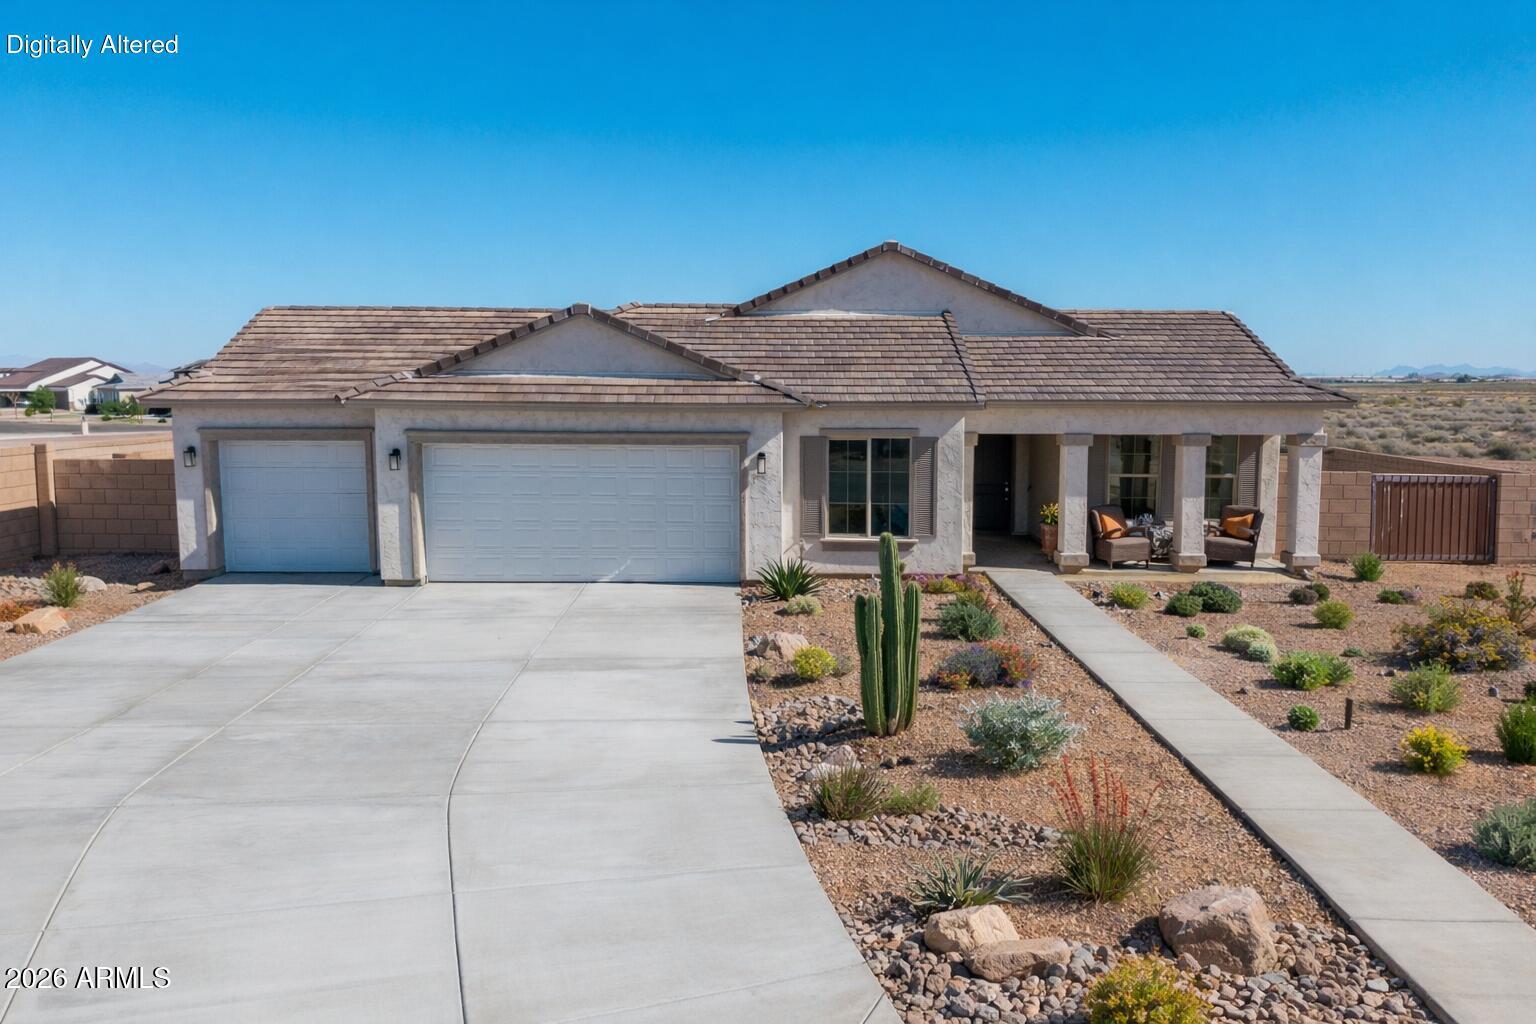
Save
Ask
Tour
Hide
Mortgage Calculator
Monthly Payment (Est.)
Enter an interest rate to see your estimated monthly payment.Calculator powered by Showcase IDX, a Constellation1 Company. Copyright ©2026 Information is deemed reliable but not guaranteed.
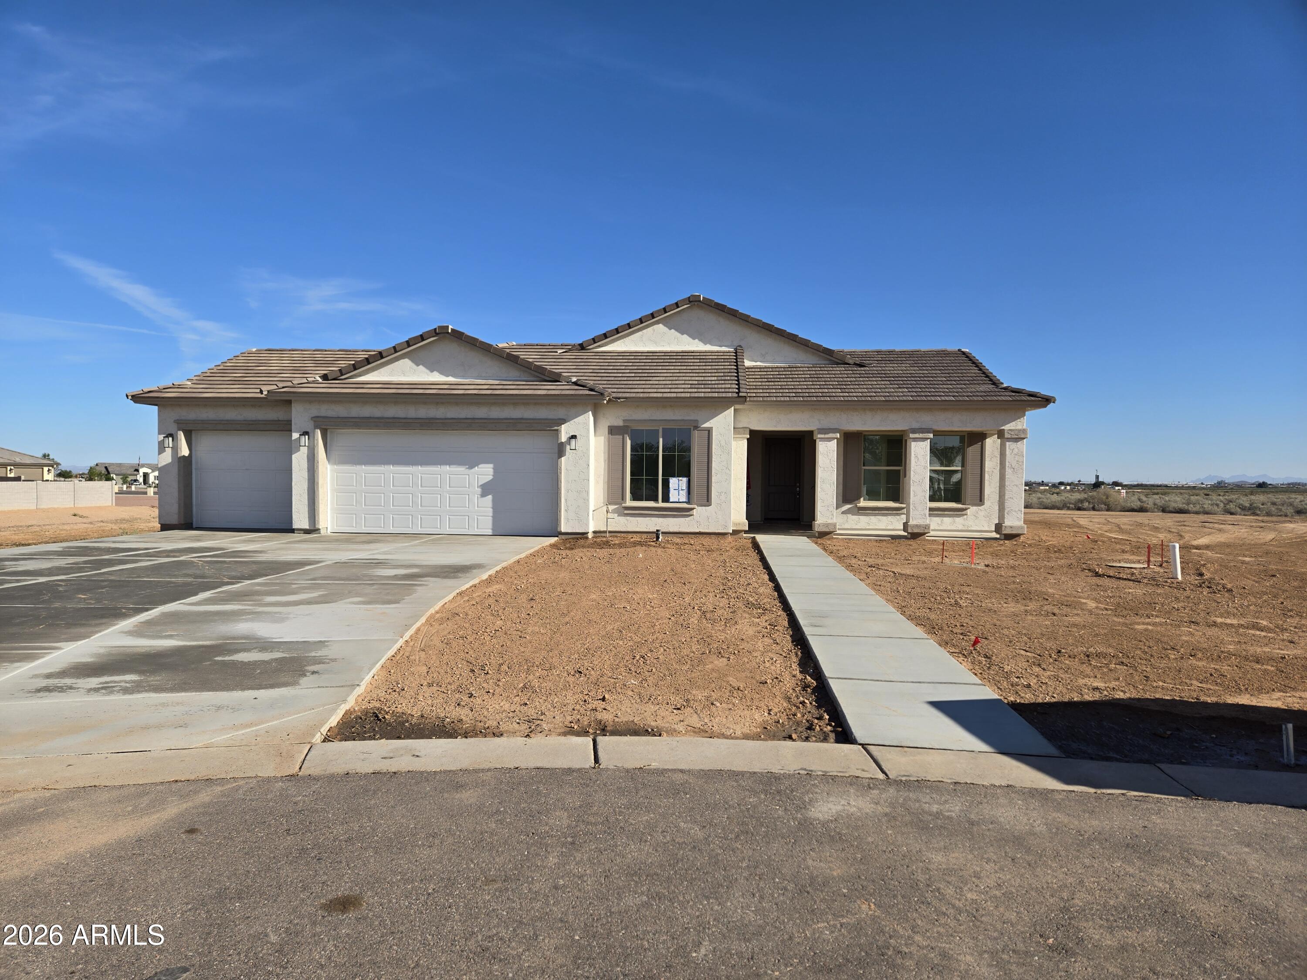
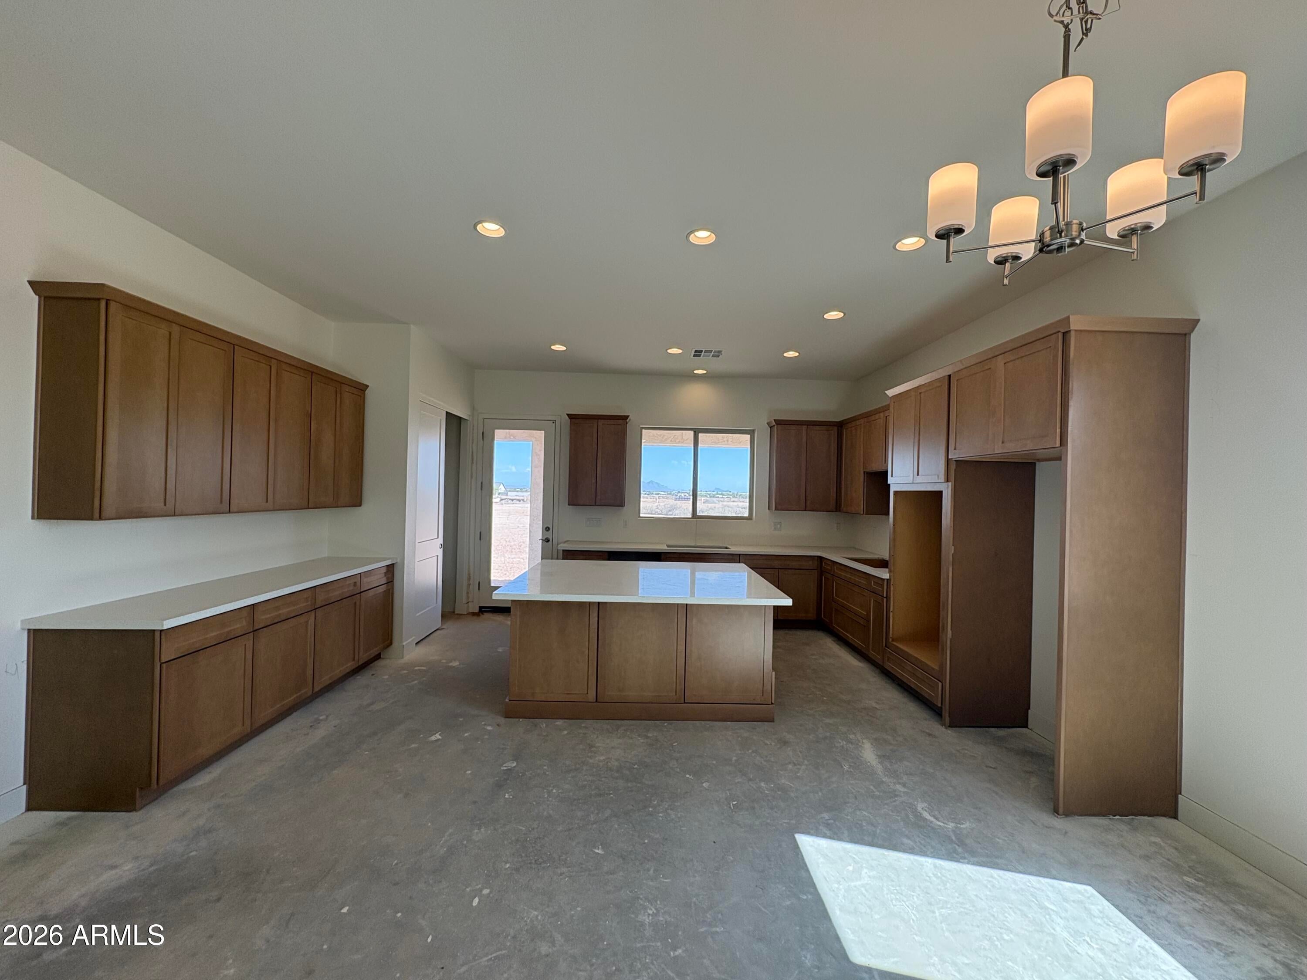
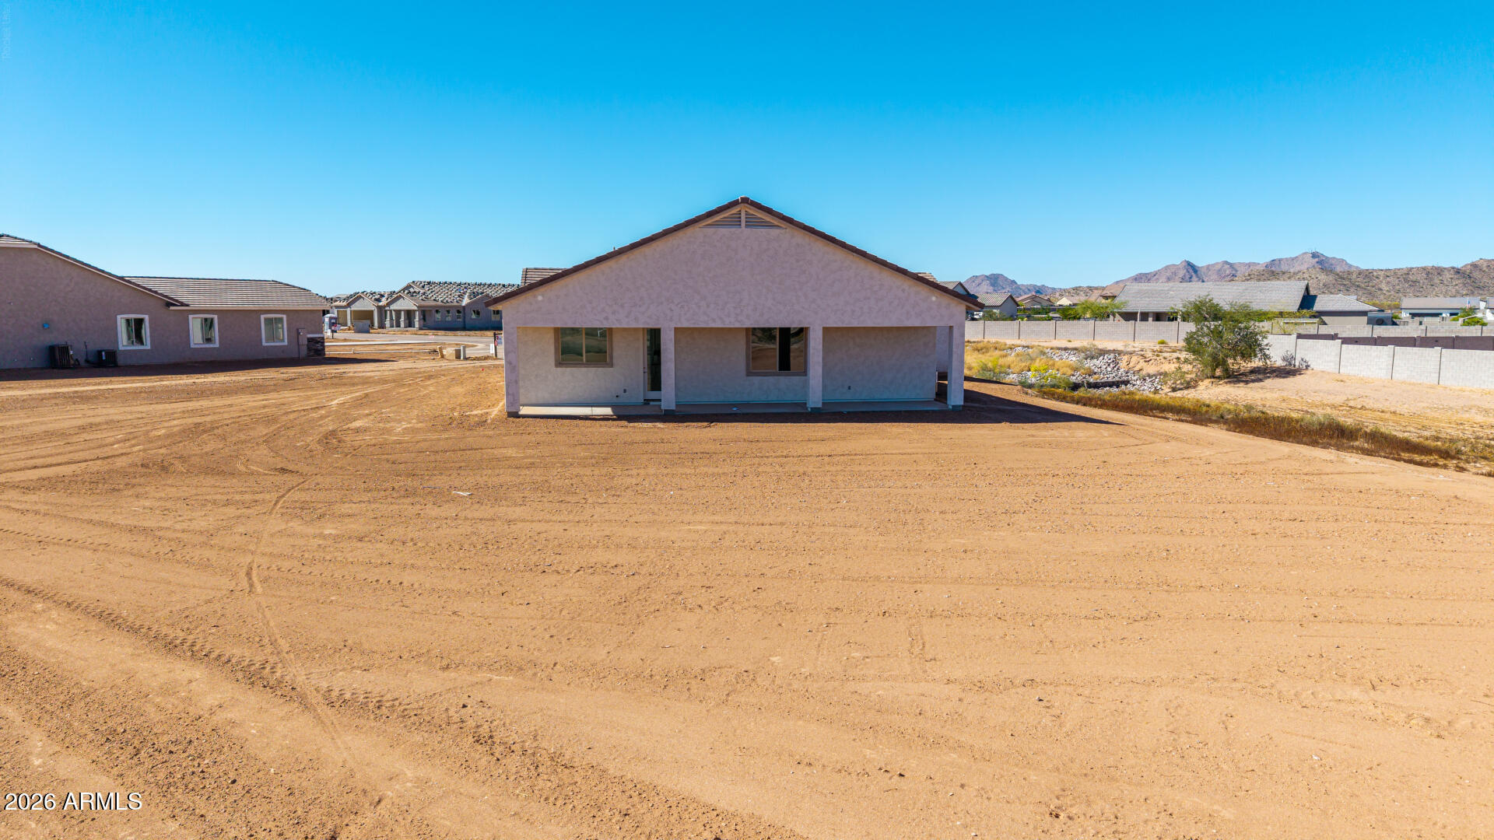
WORK FROM HOME? MULTIGENERATIONAL LIVING? THIS HOME HAS THE SPACE YOU NEED! Enjoy a private, separate home office with its own powder bath, plus a private guest suite ideal for extended family or guests! DON'T LET THE DAYS ON MARKET FOOL YOU! Construction is held at the perfect stage for YOU to personalize this NEW 5-bedroom, 3.5-bath home! Cabinets, countertops & sinks are installed. YOU select flooring, backsplash, cabinet hardware & bath tile! Features include 10' ceilings, gourmet kitchen, spacious living areas, block fencing & front landscaping. Quality, energy-efficient construction! BUYER INCENTIVES & FLEXIBLE FINANCING OPTIONS AVAILABLE! Skip the long construction wait! QUICK CLOSE! Come see the possibilities!
Save
Ask
Tour
Hide
Listing Snapshot
Price
$649,950
Days On Site
170 Days
Bedrooms
5
Inside Area (SqFt)
2,594 sqft
Total Baths
4
Full Baths
3
Partial Baths
1
Lot Size
1.37 Acres
Year Built
2026
MLS Number
7034078
Status
Active
Property Tax
$400
HOA/Condo/Coop Fees
$43 monthly
Sq Ft Source
Builder
Friends & Family
Recent Activity
| 10 hours ago | Listing updated with changes from the MLS | |
| 3 months ago | Price changed to $649,950 | |
| 6 months ago | Listing first seen on site |
General Features
Acres
1.37
Cross Street
McCartney & Hacienda Rd
Disclosures
Seller Discl AvailAgency Discl Req
Foundation
Slab
Garage
Yes
Garage Spaces
3
Land Lease
No
Levels
One
Number Of Stories
1
Parking
RV GatedGarage Door OpenerDirect Access
Parking Spaces
6
Property Condition
New Construction
Property Sub Type
Single Family Residence
Sewer
Septic Tank
SqFt Total
2594
Style
Ranch
Interior Features
Appliances
DishwasherDisposalElectric CooktopMicrowaveBuilt-In Electric Oven
Cooling
Heat Pump
Flooring
CarpetTile
Heating
ElectricZonedHeat Pump
Interior
Double VanityEat-in KitchenBreakfast BarKitchen IslandHigh Speed InternetHigh Ceilings
Laundry Features
Inside
Window Features
Low Emissivity WindowsDouble Pane Windows
Bedroom
Dimensions - 10.19 x 11.9Level - FirstDescription - Home Office with Powder Bath and closet
Bedroom 2
Dimensions - 11.0 x 14.8Level - First
Bedroom 3
Dimensions - 11.4 x 10.1Level - First
Bedroom 4
Dimensions - 10.4 x 12.11Level - First
Great Room
Dimensions - 28.7 x 18.8Level - First
Master Bedroom
Dimensions - 15.9 x 16.6Level - First
Save
Ask
Tour
Hide
Exterior Features
Construction Details
Spray Foam InsulationDucts Professionally Air-SealedStuccoLow VOC Insulation
Fencing
Block
Lot Features
Cul-De-SacDesert FrontSprinklers In Front
Roof
Tile
Spa Features
None
Windows/Doors
Low Emissivity WindowsDouble Pane Windows
Community Features
Association Fee
$43.0
Association Fee Frequency
Monthly
School District
Casa Grande Union High School District
Township
06S
Financing Terms Available
CashVA LoanConventionalOwner May Carry
Roads
AsphaltPaved
Schools
School District
Casa Grande Union High School District
Elementary School
Desert Willow Elementary School
Middle School
Villago Middle School
High School
Casa Grande Union High School
Listing courtesy of Valor Realty.

All information should be verified by the recipient and none is guaranteed as accurate by ARMLS. Copyright 2026 Arizona Regional Multiple Listing Service, Inc. All rights reserved.
Last checked: 2026-11-15 06:59 AM UTC
All information should be verified by the recipient and none is guaranteed as accurate by ARMLS. Copyright 2026 Arizona Regional Multiple Listing Service, Inc. All rights reserved.
Last checked: 2026-11-15 06:59 AM UTC
Neighborhood & Commute
Source: Walkscore
Disclosure: Community information and market data powered by Constellation Data Labs. Information is deemed reliable but not guaranteed.
Save
Ask
Tour
Hide


Did you know? You can invite friends and family to your search. They can join your search, rate and discuss listings with you.