Phoenix Homes for Sale

Active MLS Property Search

Save
Ask
Tour
Hide
Share
$819,000
New Listing

6334 E ALBANY Street
Mesa, AZ 85205

For Sale|Single Family Residence|Active
5
Beds
5
Total Baths
4
Full Baths
1
Partial Bath
2,852
SqFt
$287
/SqFt
1999
Built
Subdivision:
GRANITE REEF VISTA 2
County:
Maricopa
Call Now: 480-731-4663
Is this the listing for you? We can help make it yours.
480-731-4663
6334 E ALBANY Street6334 E ALBANY Street6334 E ALBANY Street6334 E ALBANY Street
Save
Ask
Tour
Hide
Share

Mortgage Calculator

Monthly Payment (Est.)

$3,737
Calculator powered by Showcase IDX, a Constellation1 Company. Copyright ©2026 Information is deemed reliable but not guaranteed.

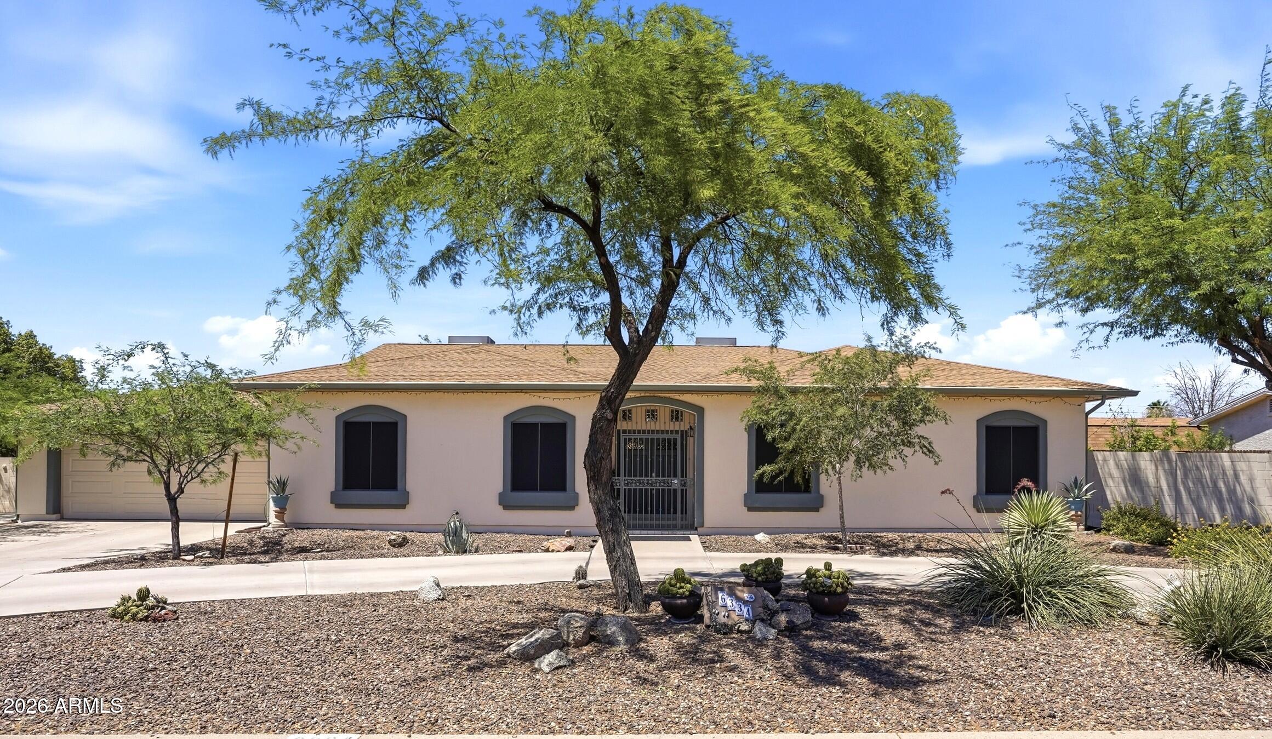
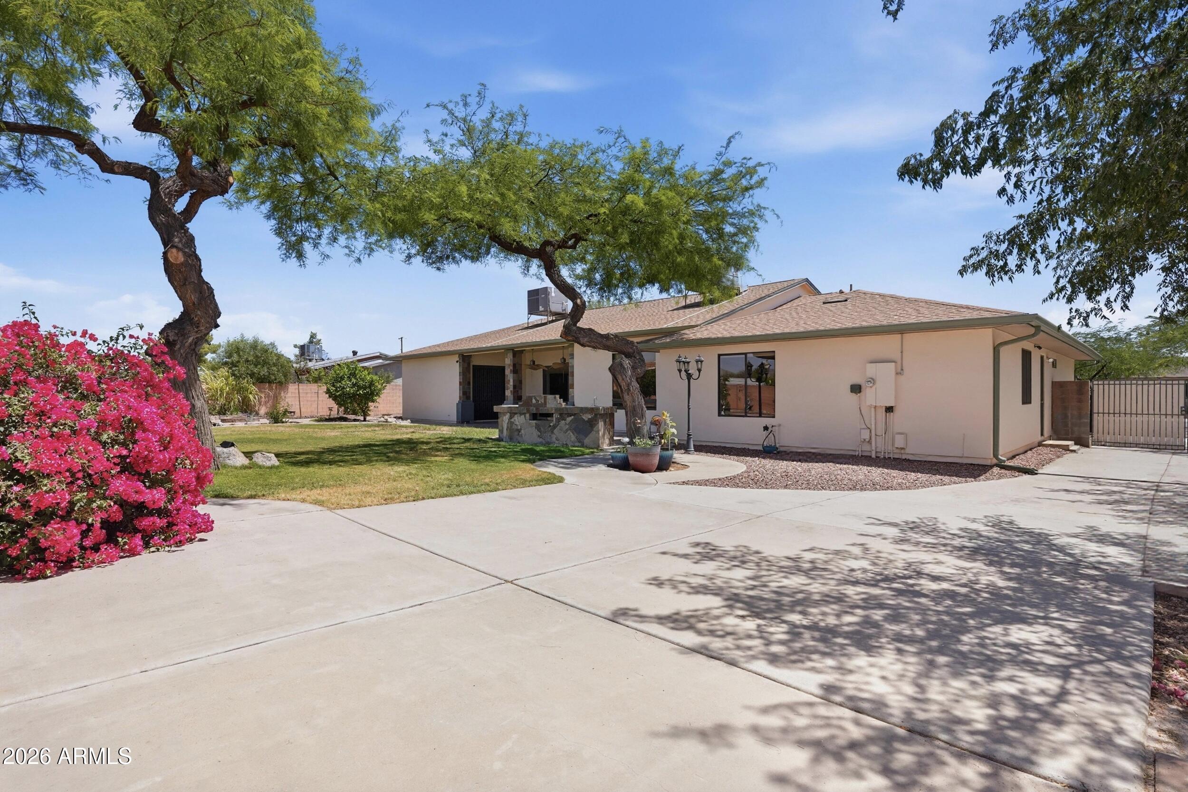
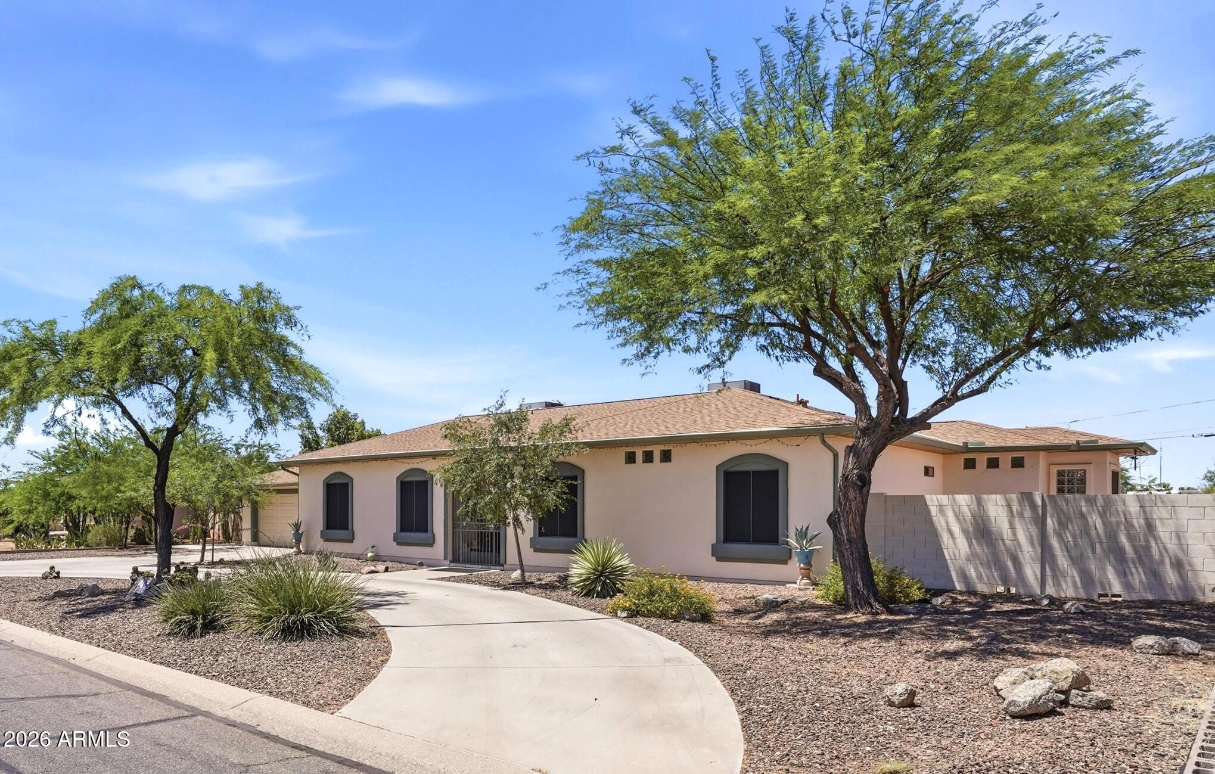
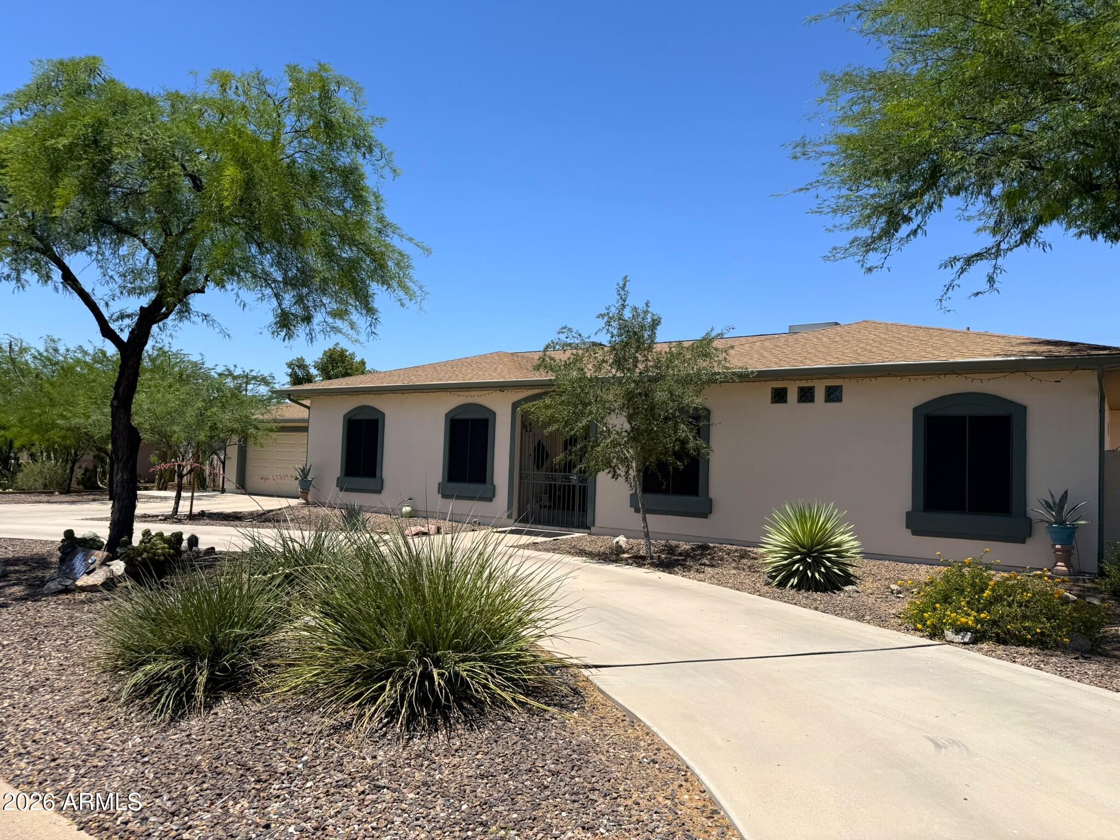
In a market filled with homes packed tightly inside city limits, this rare County Island property on nearly half an acre offers space, versatility, privacy, and possibilities that are hard to find. From the moment you arrive, this home stands apart with its incredible layout, natural light, expansive living spaces, detached guest house, and beautiful outdoor living areas. The thoughtfully designed split floorplan features 4 bedrooms and 3.5 bathrooms arranged in two separate wings for exceptional comfort and flexibility. The spacious primary suite includes direct patio access, a massive walk-in closet, spa-inspired ensuite bath with Roman soaking tub, dual sinks, walk-in shower, plus an attached bonus room ideal for a workout space, nursery, home office, craft room, or private retreat. On the opposite side of the home, the secondary suite offers ideal privacy for guests or multi-generational living. At the center of the home, the gourmet kitchen was designed for both everyday living and entertaining, featuring honey oak cabinetry, granite tile countertops, center island with new induction cooktop, breakfast bar, pull-out pantry drawers, wall oven, built-in microwave, and abundant storage. The formal dining room with built-in buffet overlooks the lush backyard and creates a warm, inviting gathering space. Additional interior highlights include a separate den/office, built-in media center, Jack & Jill bath connecting two secondary bedrooms, oversized laundry room with half bath and extra storage, and generous living spaces filled with beautiful natural light. Step outside into your private backyard retreat featuring an expansive covered patio with dual ceiling fans, stunning custom fountain, outdoor kitchenette with built-in BBQ, fire pit, rain barrel, mature shade trees, multiple citrus trees, landscape lighting, and plenty of room to relax or entertain under the Arizona sky. The detached guest house adds even more versatility with its own full kitchen, bathroom, laundry, and garage/workshop space -- ideal for guests, extended family, rental income, creative studio, home business, or private workspace. Properties offering this combination of lot size, flexible single level living space, guest quarters, outdoor lifestyle, privacy, and County Island location rarely become available. This is a home that truly leaves a lasting impression.

Save
Ask
Tour
Hide
Share
Listing Snapshot
Price 
$819,000
Days On Site 
0 Days
Bedrooms 
5
Inside Area (SqFt) 
2,852 sqft
Total Baths 
5
Full Baths 
4
Partial Baths 
1
Lot Size 
0.42 Acres
Year Built 
1999
MLS® Number 
7032997
Status 
Active
Property Tax 
$2,722
HOA/Condo/Coop Fees 
N/A
Sq Ft Source 
Assessor
Friends & Family
Recent Activity
8 hours agoListing updated with changes from the MLS®
9 hours agoListing first seen on site
General Features
Acres 
0.42
Additional Property Use 
Other
Attached Garage 
Yes
Cross Street 
I-60 & Power Rd
Disclosures 
Agency Discl ReqSeller Discl Avail
Garage 
Yes
Garage Spaces 
3
Land Lease 
No
Levels 
One
Number Of Stories 
1
Parking 
RV Access/ParkingGarage Door OpenerDirect AccessCircular DrivewayDetached
Parking Spaces 
3
Property Sub Type 
Single Family Residence
Security 
Security System Owned
Sewer 
Septic Tank
Style 
Ranch
Utilities 
Cable Available
Water Source 
Public
Interior Features
Appliances 
DryerWasherWater Softener OwnedRefrigeratorDishwasherDisposalInduction CooktopElectric CooktopBuilt-In Electric OvenMicrowaveENERGY STAR Qualified DryerENERGY STAR Qualified Washer
Cooling 
Central AirCeiling Fan(s)
Flooring 
CarpetTile
Heating 
Electric
Interior 
High Speed InternetGranite CountersDouble VanityBreakfast BarKitchen IslandPantryHigh Ceilings
Laundry Features 
Inside
Window Features 
Skylight(s)Solar ScreensENERGY STAR Qualified WindowsDouble Pane Windows
Save
Ask
Tour
Hide
Share
Exterior Features
Construction Details 
StuccoFrame
Exterior 
BarbecueBuilt-in Barbecue
Fencing 
Block
Lot Features 
Sprinklers In RearSprinklers In FrontDesert BackDesert Front
Other Structures 
Guest House
Roof 
Composition
Spa Features 
None
Windows/Doors 
Skylight(s)Solar ScreensENERGY STAR Qualified WindowsDouble Pane Windows
Community Features
Financing Terms Available 
CashConventionalFHAVA Loan
School District 
Mesa Unified District
Township 
1N
Schools
School District
Mesa Unified District
Elementary School
Salk Elementary School
Middle School
Fremont Junior High School
High School
Red Mountain High School
Listing courtesy of HomeSmart.


All information should be verified by the recipient and none is guaranteed as accurate by ARMLS. Copyright 2026 Arizona Regional Multiple Listing Service, Inc. All rights reserved.
Last checked: 2026-05-26 06:11 AM UTC


Neighborhood & Commute
Source: Walkscore
Disclosure: Community information and market data powered by Constellation Data Labs. Information is deemed reliable but not guaranteed.
Save
Ask
Tour
Hide
Share
Discover PHOENIX HOMES

Explore Affordable Luxury Living

At Phoenix Homes we are ready to help you explore neighborhoods, compare listings, negotiate on your behalf and assist you in making good confident real estate decisions.

Contact us today to get started!

Scroll to Top

Get In Touch

Phone

(480) 731-4663

Email

bryan@phoenixhomes.com

Address

HomeSmart Elite Group 10601 Hayden Rd, Scottsdale, AZ 85260

Contact Form

All information is deemed reliable but not guaranteed and should be independently reviewed and verified.

REALTOR logo, Equal Housing Opportunity, fair housing logo, real estate symbols, housing nondiscrimination, professional real estate, licensed realtor, ethical real estate, housing equality, real estate industry, property rights, real estate professional.