Phoenix Homes for Sale

Active MLS Property Search

Save
Ask
Tour
Hide
Share
$960,000
6 Days On Site

5324 E Barwick Drive
Cave Creek, AZ 85331

For Sale|Single Family Residence|Active
3
Beds
3
Total Baths
2
Full Baths
1
Partial Bath
2,556
SqFt
$376
/SqFt
2012
Built
Subdivision:
MONTE VISTA
County:
Maricopa
Call Now: 480-731-4663
Is this the listing for you? We can help make it yours.
480-731-4663
Upcoming Open Houses
Sat, May 30, 11:00 AM - 2:00 PM
5324 E Barwick Drive5324 E Barwick Drive5324 E Barwick Drive5324 E Barwick Drive
Save
Ask
Tour
Hide
Share

Mortgage Calculator

Monthly Payment (Est.)

$4,380
Calculator powered by Showcase IDX, a Constellation1 Company. Copyright ©2026 Information is deemed reliable but not guaranteed.

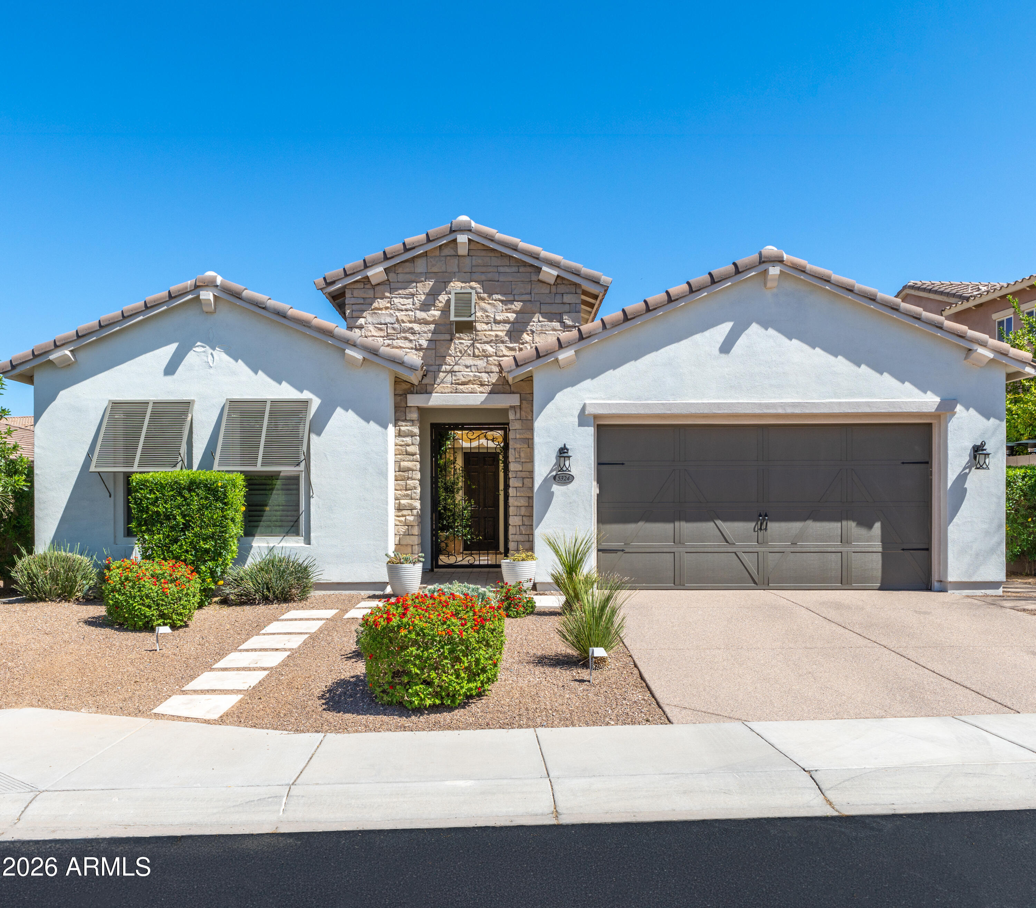
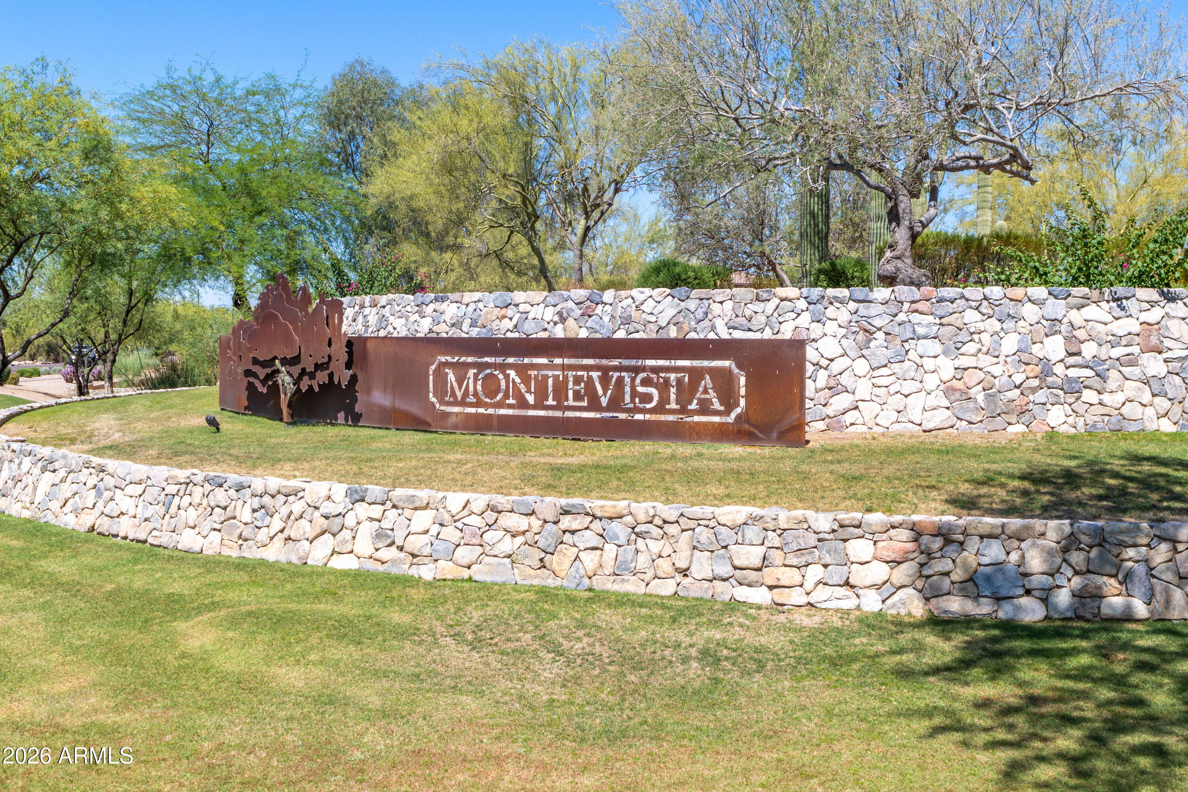
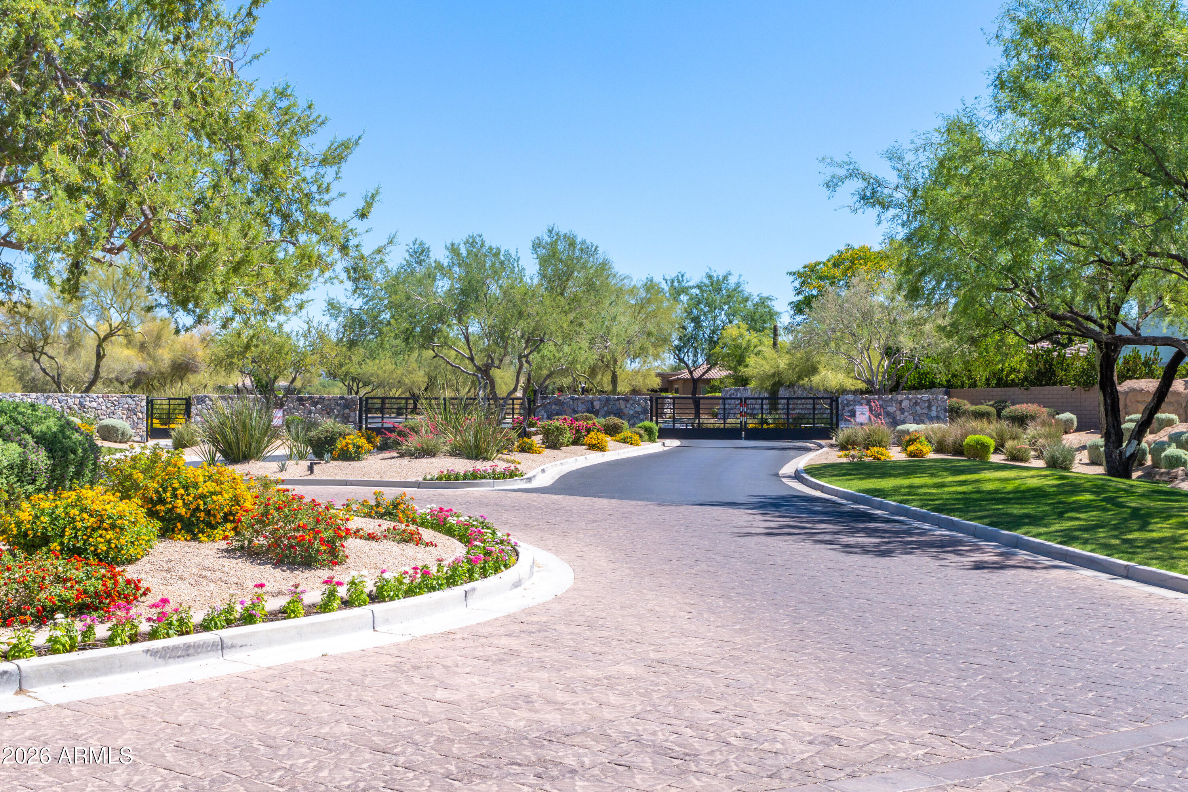
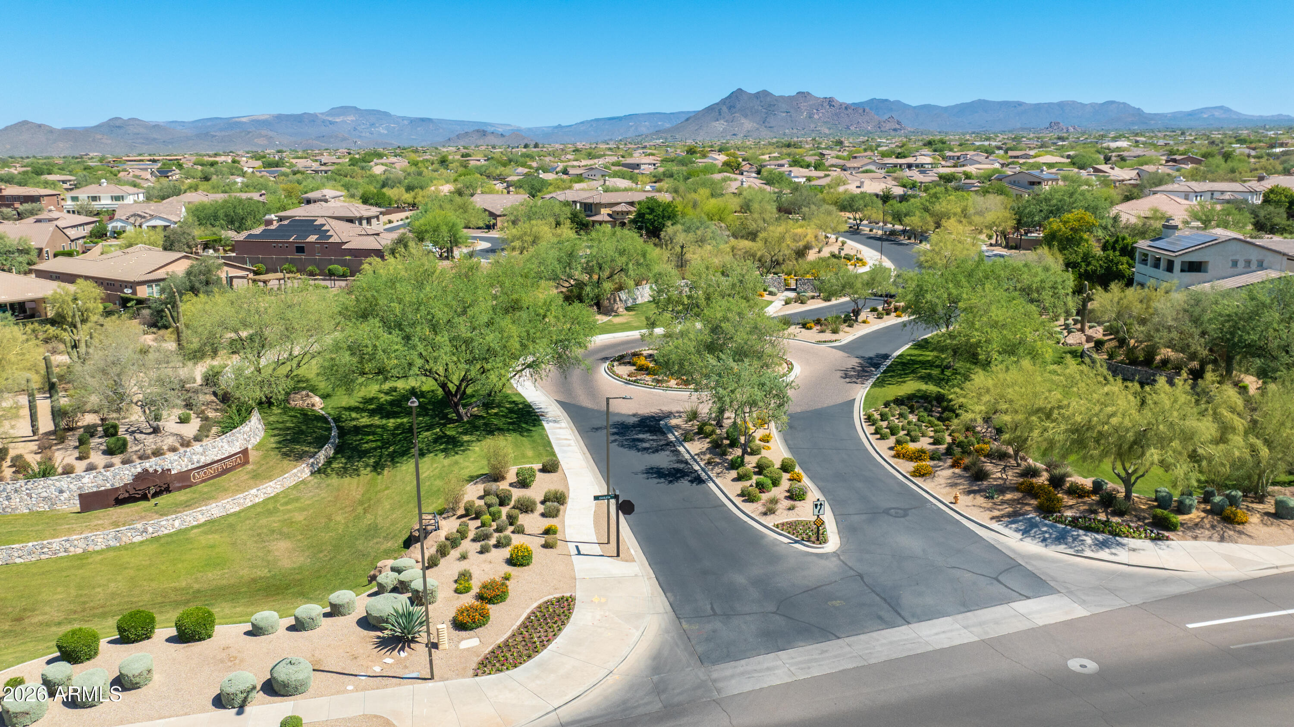
Located in the highly desirable gated community of Montevista, this beautiful home sits across from one of the lush green belts and near the community gate for added convenience. Surrounded by playgrounds and inviting outdoor spaces, this neighborhood offers both comfort and lifestyle. This spacious split floor plan by Toll Brothers offers everyday living and entertaining. Welcoming you with a charming jasmine courtyard and elegant iron gate entry, the home opens into a spacious foyer with a versatile formal living room or den nearby. The heart of the home features an open-concept kitchen with pantry, breakfast nook, chef-style gas stove, & large living room overlooking the covered patio perfect for indoor and outdoor gatherings. Adjacent to the kitchen is a formal dining room featuring built-in cabinetry and a beverage fridge area, creating the perfect space for entertaining. The thoughtfully designed layout places two secondary bedrooms on one side of the home, connected by a spacious teen/bonus room along with two bathrooms, creating an ideal setup for family or guests. The private primary suite is tucked away on the opposite side of the home and features a large primary bathroom, generous walk-in closet, and peaceful separation from the secondary bedrooms. Step outside to the low-maintenance backyard with green artificial turf and covered patio, designed for relaxing Arizona afternoons. Additional highlights include a spacious laundry room with sink, oversized garage, multiple storage closets, recent exterior paint and new carpet in select bedrooms. Conveniently located near fine dining, premier shopping, and beautiful desert trails and recreation, this home offers the perfect blend of comfort, convenience, and Arizona living in an exceptional location.

Save
Ask
Tour
Hide
Share
Listing Snapshot
Price 
$960,000
Days On Site 
6 Days
Bedrooms 
3
Inside Area (SqFt) 
2,556 sqft
Total Baths 
3
Full Baths 
2
Partial Baths 
1
Lot Size 
0.23 Acres
Year Built 
2012
MLS® Number 
7032718
Status 
Active
Property Tax 
$3,619
HOA/Condo/Coop Fees 
$246.33 monthly
Sq Ft Source 
Assessor
Friends & Family
Recent Activity
2 hours agoListing updated with changes from the MLS®
3 days agoStatus changed to Active
6 days agoListing first seen on site
General Features
Acres 
0.23
Attached Garage 
Yes
Cross Street 
N 56th St & E Dixileta Dr
Disclosures 
Agency Discl ReqSeller Discl Avail
Foundation 
Slab
Garage 
Yes
Garage Spaces 
3
Land Lease 
No
Levels 
One
Number Of Stories 
1
Parking 
GatedGarage Door Opener
Parking Spaces 
2
Property Sub Type 
Single Family Residence
Sewer 
Public Sewer
Style 
Ranch
Utilities 
Cable Available
Water Source 
Public
Interior Features
Appliances 
DryerWasherWater Softener OwnedRefrigeratorDishwasherDisposalGas CooktopBuilt-In Electric OvenMicrowave
Cooling 
Central AirCeiling Fan(s)
Flooring 
CarpetTile
Heating 
Natural Gas
Interior 
High Speed InternetDouble VanityMaster DownstairsEat-in KitchenBreakfast BarKitchen IslandHigh Ceilings
Window Features 
Low Emissivity WindowsDouble Pane Windows
Save
Ask
Tour
Hide
Share
Exterior Features
Construction Details 
Spray Foam InsulationStuccoStoneFrame
Exterior 
Rain Gutters
Fencing 
PerimeterBack YardBlock
Lot Features 
Sprinklers In RearSprinklers In FrontDesert BackDesert Front
Roof 
Tile
Spa Features 
None
Windows/Doors 
Low Emissivity WindowsDouble Pane Windows
Community Features
Association Dues 
739
Community Features 
GatedPlaygroundSidewalks
Financing Terms Available 
CashConventionalFHA
HOA Fee Frequency 
Quarterly
Roads 
Asphalt
School District 
Cave Creek Unified District
Township 
5N
Schools
School District
Cave Creek Unified District
Elementary School
Lone Mountain Elementary School
Middle School
Sonoran Trails Middle School
High School
Cactus Shadows High School
Listing courtesy of Russ Lyon Sotheby's International Realty.


All information should be verified by the recipient and none is guaranteed as accurate by ARMLS. Copyright 2026 Arizona Regional Multiple Listing Service, Inc. All rights reserved.
Last checked: 2026-05-30 08:26 AM UTC


Neighborhood & Commute
Source: Walkscore
Disclosure: Community information and market data powered by Constellation Data Labs. Information is deemed reliable but not guaranteed.
Save
Ask
Tour
Hide
Share
Discover PHOENIX HOMES

Explore Affordable Luxury Living

At Phoenix Homes we are ready to help you explore neighborhoods, compare listings, negotiate on your behalf and assist you in making good confident real estate decisions.

Contact us today to get started!

Scroll to Top

Get In Touch

Phone

(480) 731-4663

Email

bryan@phoenixhomes.com

Address

HomeSmart Elite Group 10601 Hayden Rd, Scottsdale, AZ 85260

Contact Form

All information is deemed reliable but not guaranteed and should be independently reviewed and verified.

REALTOR logo, Equal Housing Opportunity, fair housing logo, real estate symbols, housing nondiscrimination, professional real estate, licensed realtor, ethical real estate, housing equality, real estate industry, property rights, real estate professional.