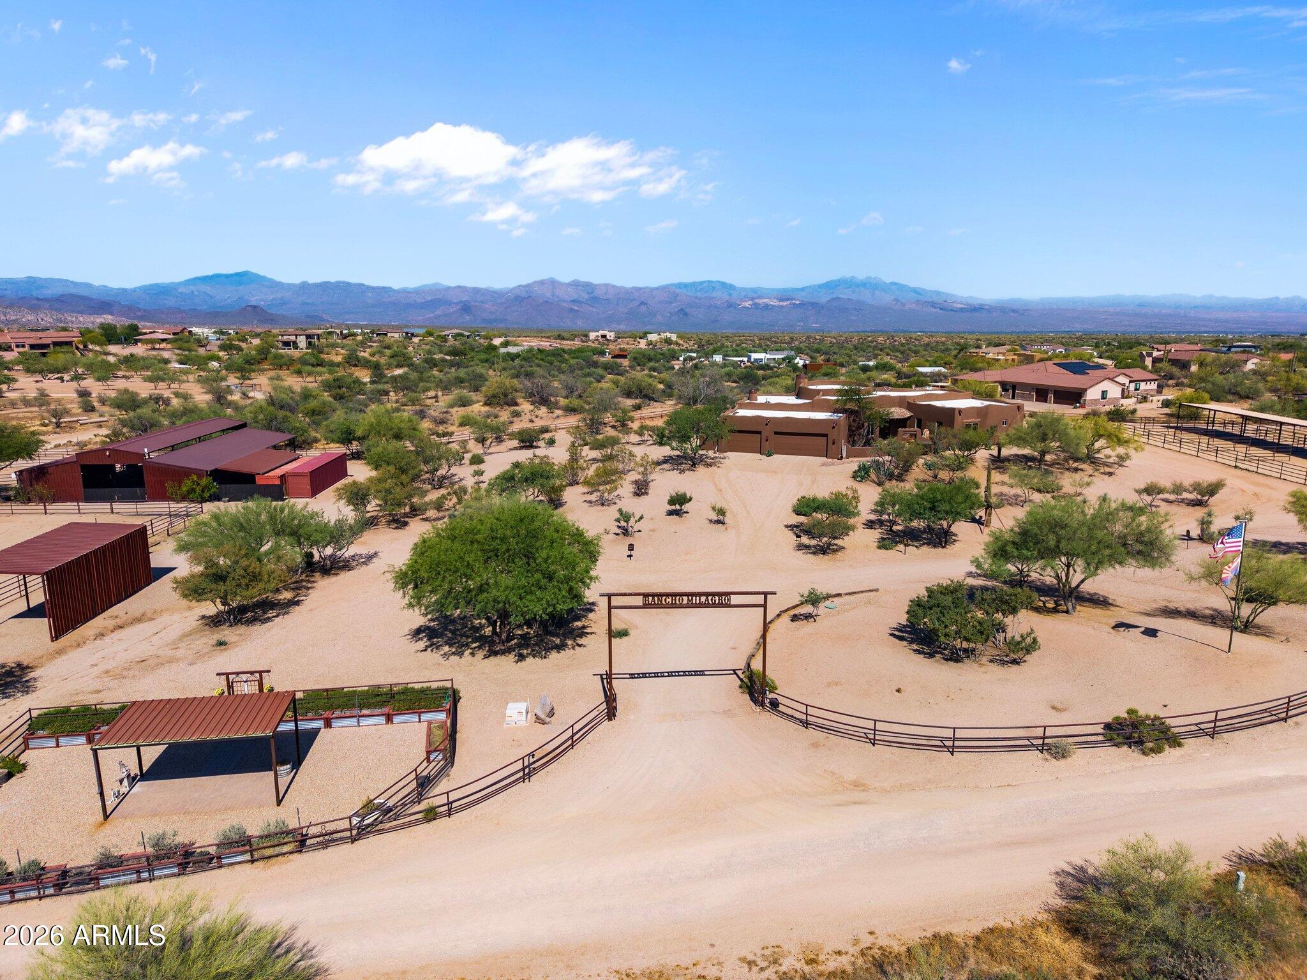
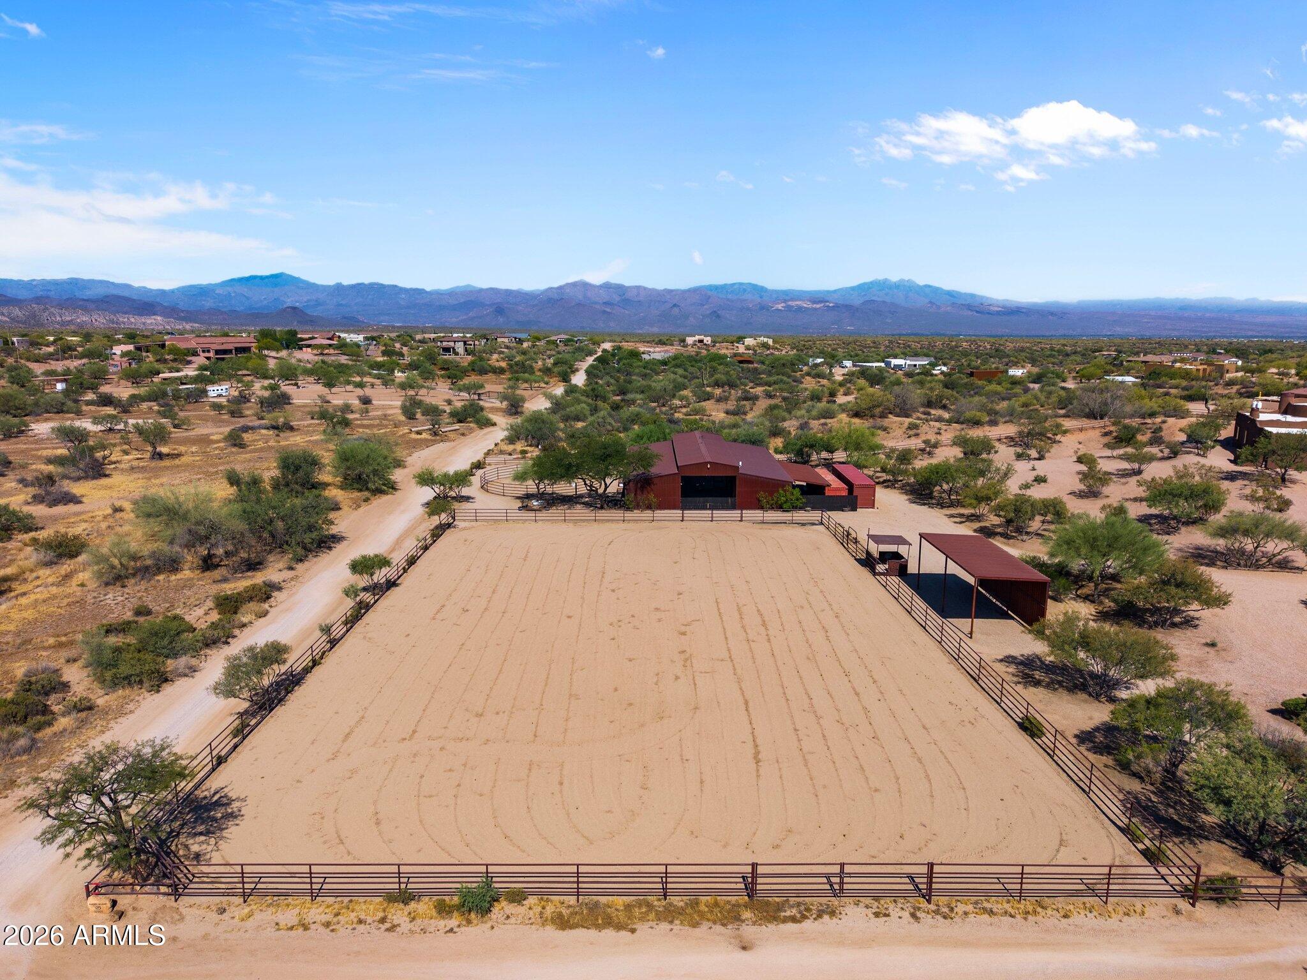
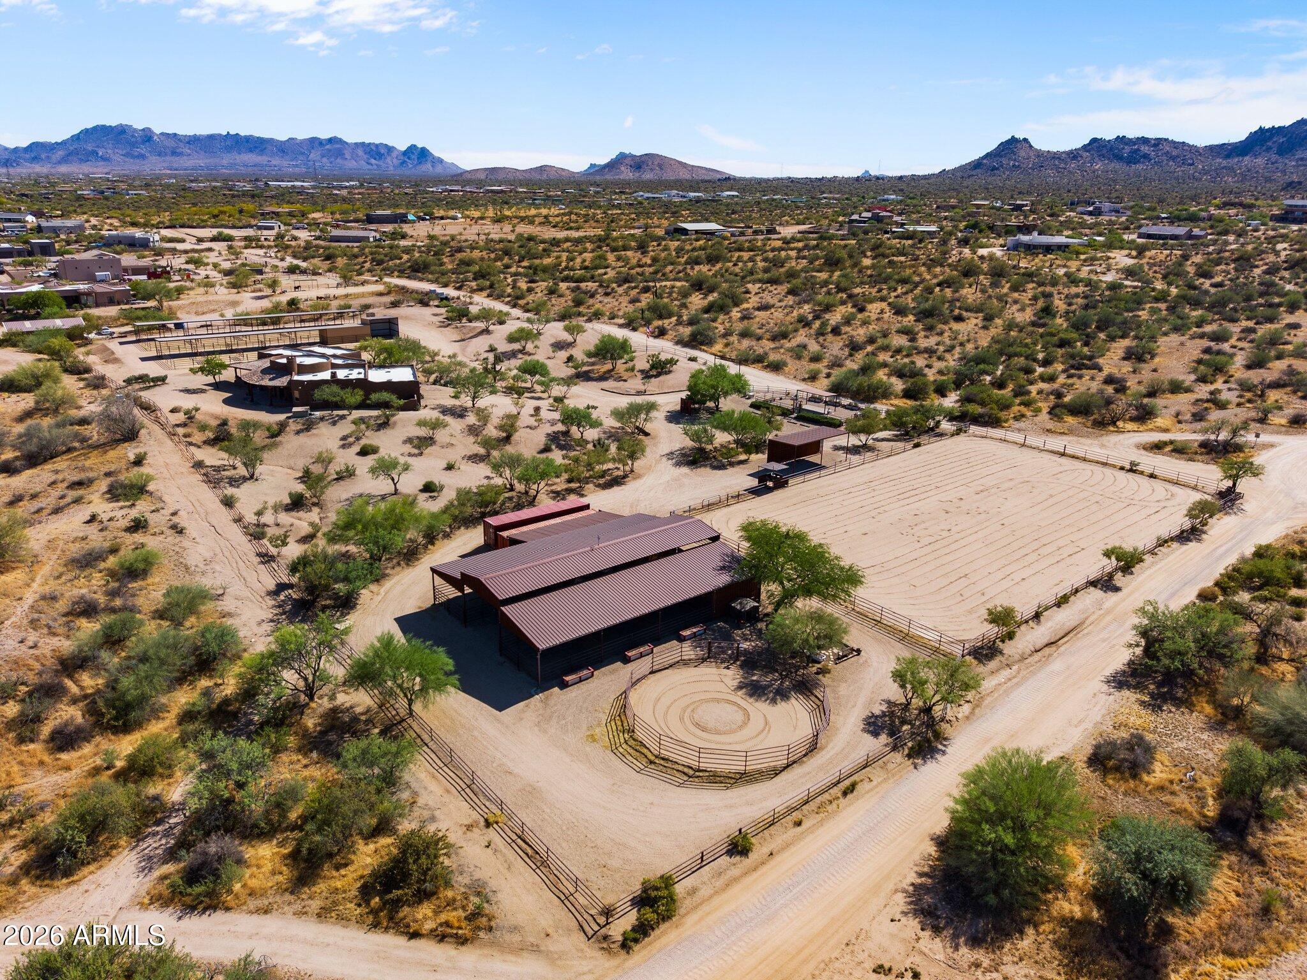
Turnkey equestrian facility bordering Tonto National Forest, about 30 min to WestWorld. Ride from home on miles of national forest trails. Full 120x200 arena with professional footing and announcer's booth, 60' round pen, 6-stall barn, 2 tack rooms, 2 hay storage areas plus 10 covered pens with turnouts for horses or cattle. RV parking with hookups for trainers and guests. Formerly an equine therapy facility, built to host clinics and events.
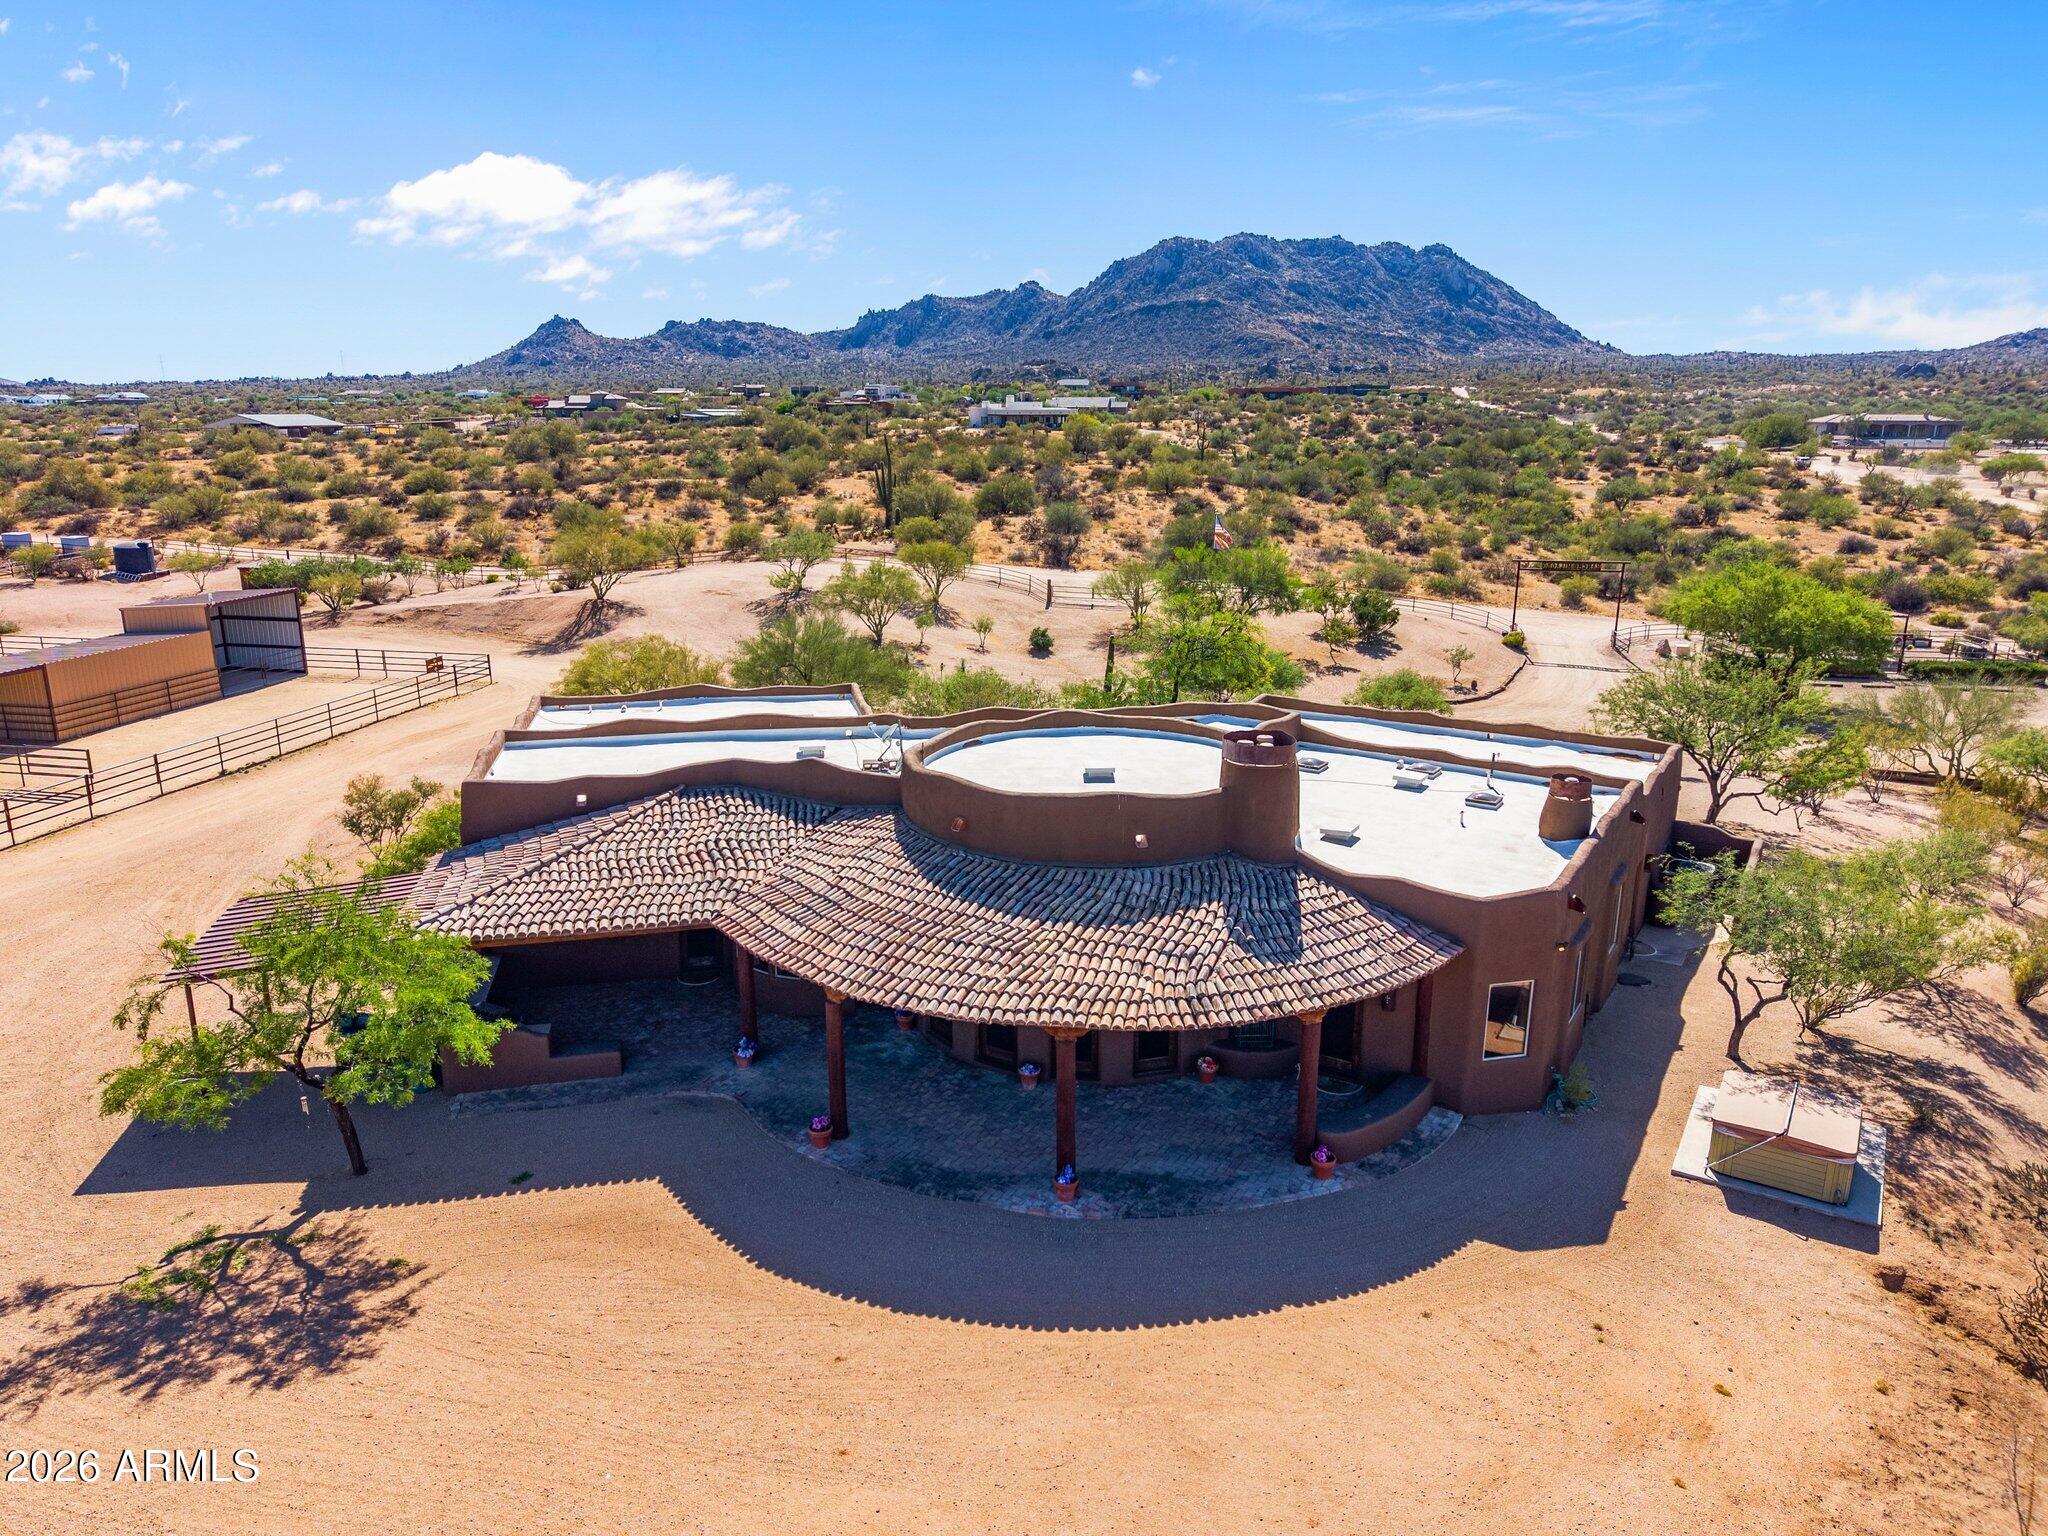
The 3BR Santa Fe-style home has a chef's kitchen with double ovens, granite and two islands, a great room with log-beam ceiling and stone fireplace, gardens and covered patios with Granite Mountain views. No HOA. 5 fully improved acres. Bring your horses. Properties built like this rarely come available! Arrange a virtual tour if you want to get a sneak peek.
Save
Ask
Tour
Hide
Share
Listing Snapshot
Price
$2,449,600
Days On Site
176 Days
Bedrooms
3
Inside Area (SqFt)
3,002 sqft
Total Baths
3
Full Baths
2
Partial Baths
1
Lot Size
5 Acres
Year Built
2002
MLS Number
7031868
Status
Active
Property Tax
$3,022
HOA/Condo/Coop Fees
N/A
Sq Ft Source
Appraiser
Friends & Family
React
Invite
Recent Activity
3 days ago
Listing updated with changes from the MLS
4 weeks ago
Price changed to $2,449,600
6 months ago
Status changed to Active
6 months ago
Listing first seen on site
General Features
Acres
5
Carport
8
Cross Street
Rio Verde Dr./136th St
Disclosures
Seller Discl AvailAgency Discl ReqWell Disclosure
Foundation
Slab
Garage
Yes
Garage Spaces
3
Land Lease
No
Levels
One
Number Of Stories
1
Parking
RV Access/ParkingRV GatedGarage Door OpenerCircular DrivewayGatedDirect AccessDetached CarportGarage Faces Side
Property Sub Type
Single Family Residence
Security
Fire Sprinkler System
Sewer
Septic Tank
SqFt Total
3002
Style
RanchTerritorial/Santa Fe
Utilities
Propane
Water Source
Private
Interior Features
Appliances
DishwasherDisposalRefrigeratorGas CooktopMicrowaveBuilt-In Electric OvenWater Softener Owned
Cooling
Ceiling Fan(s)Central AirHeat Pump
Fireplace
Yes
Fireplace Features
Family RoomMaster BedroomGasFire PitOutsideDouble Sided
Solar ScreensScreensSkylight(s)Double Pane Windows
Community Features
Accessibility Features
Therapeutic Whirlpool
School District
Cave Creek Unified District
Township
5N
Horse Property
Corral(s)BarnTack RoomArenaOtherSee Remarks
Financing Terms Available
CashConventionalOwner May Carry
Roads
Dirt
Horse Allowed
Yes
Schools
School District
Cave Creek Unified District
Elementary School
Horseshoe Trails Elementary School
Middle School
Sonoran Trails Middle School
High School
Cactus Shadows High School
Listing courtesy of RE/MAX Fine Properties.
All information should be verified by the recipient and none is guaranteed as accurate by ARMLS. Copyright 2026 Arizona Regional Multiple Listing Service, Inc. All rights reserved.
Last checked: 2026-11-15 02:03 AM UTC
Neighborhood & Commute
Source: Walkscore
Disclosure: Community information and market data powered by Constellation Data Labs. Information is deemed reliable but not guaranteed.
At Phoenix Homes we are ready to help you explore neighborhoods, compare listings, negotiate on your behalf and assist you in making good confident real estate decisions.