
Save
Ask
Tour
Hide
$910,000
194 Days On Site
703 N GRAPEVINE DrivePayson, AZ 85541
For Sale|Single Family Residence|Active
3
Beds
3
Total Baths
2
Full Baths
1
Partial Bath
3,413
SqFt
$267
/SqFt
2007
Built
Subdivision:
CHAPARRAL PINES PHASE 1
County:
Gila
Call Now: 480-731-4663
Is this the listing for you? We can help make it yours.
480-731-4663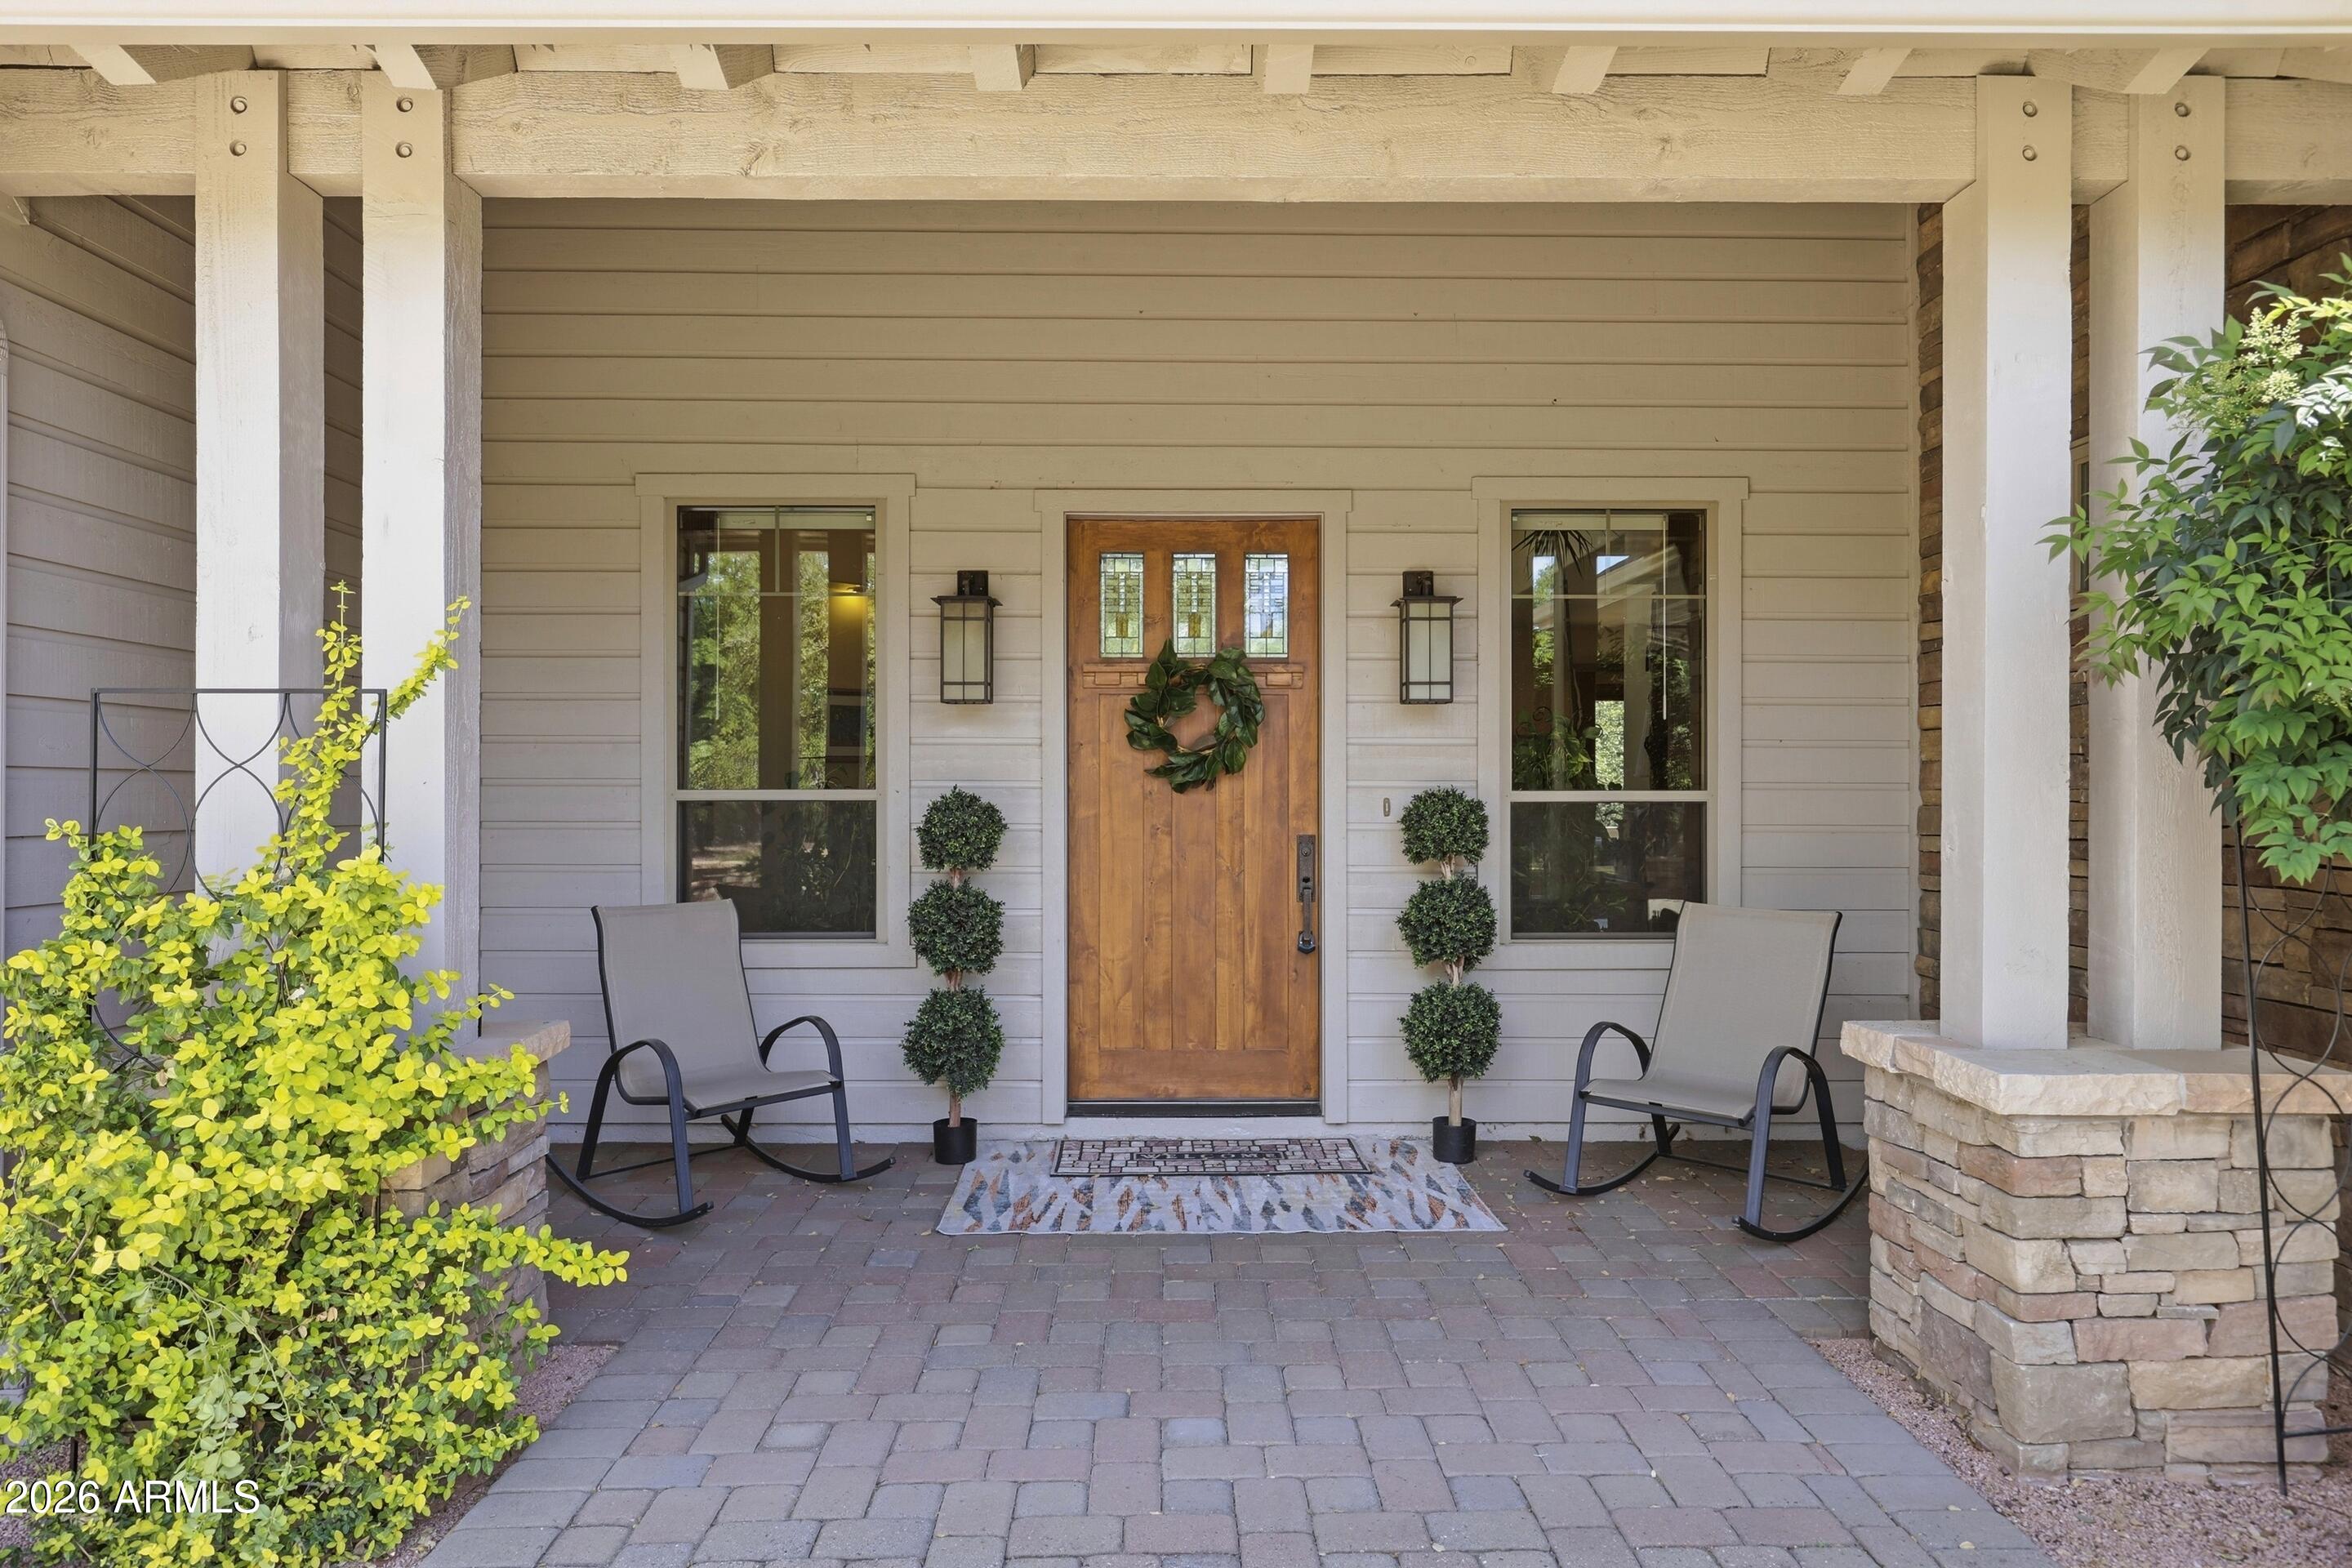
Save
Ask
Tour
Hide
Mortgage Calculator
Monthly Payment (Est.)
Enter an interest rate to see your estimated monthly payment.Calculator powered by Showcase IDX, a Constellation1 Company. Copyright ©2026 Information is deemed reliable but not guaranteed.
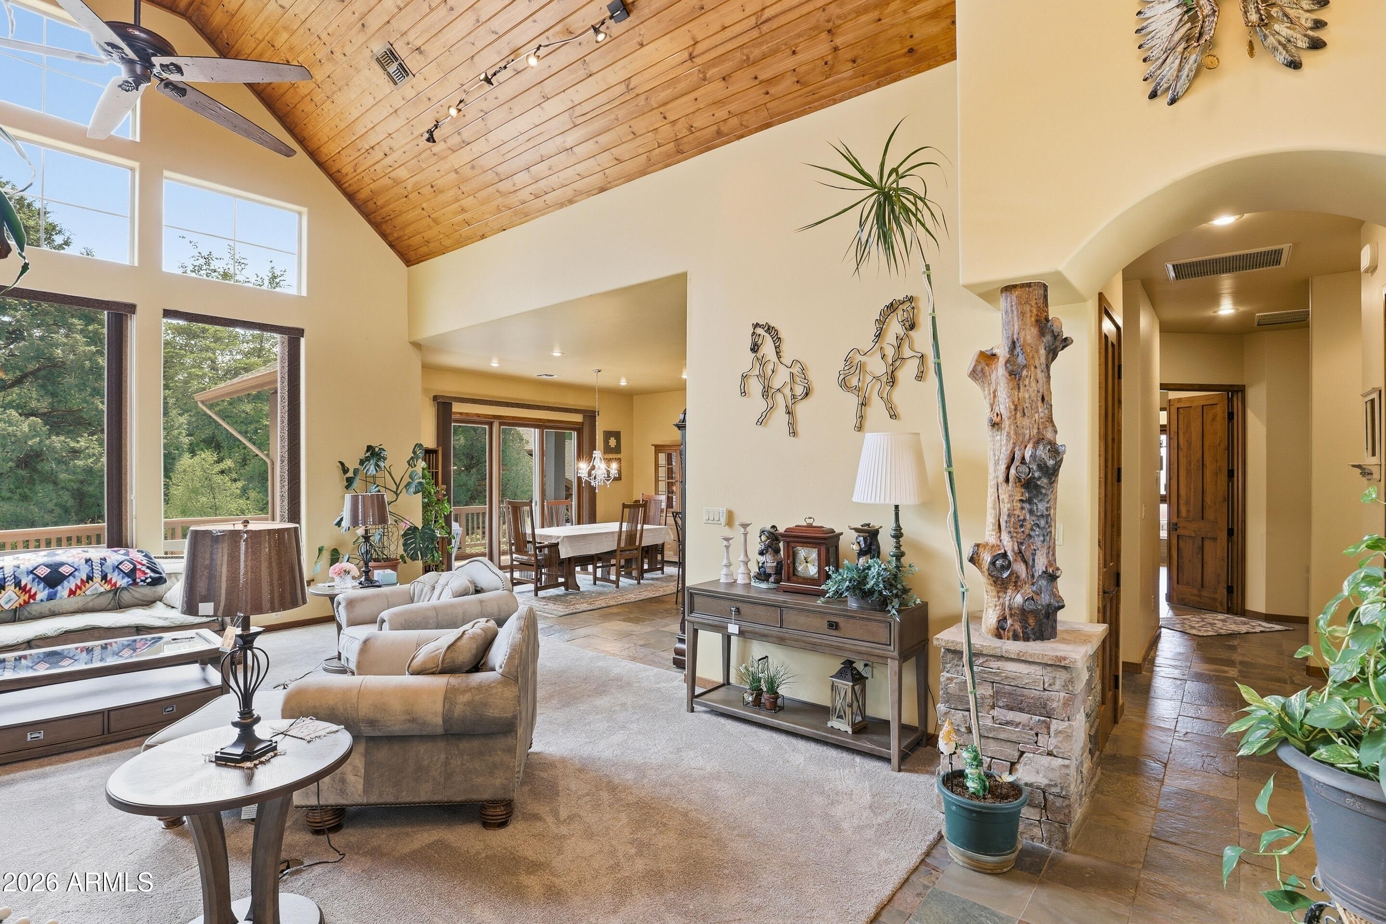
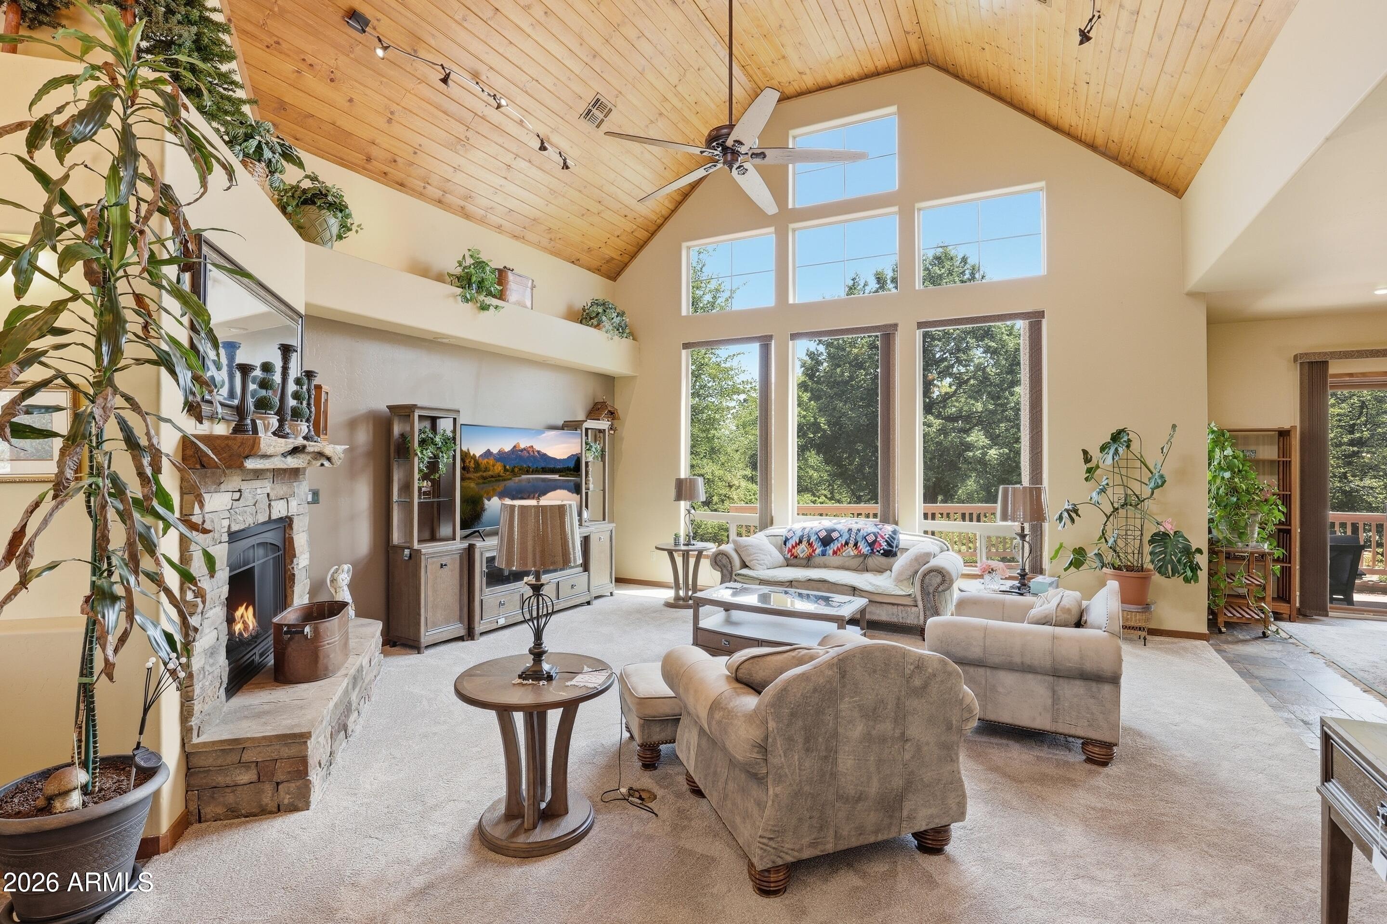
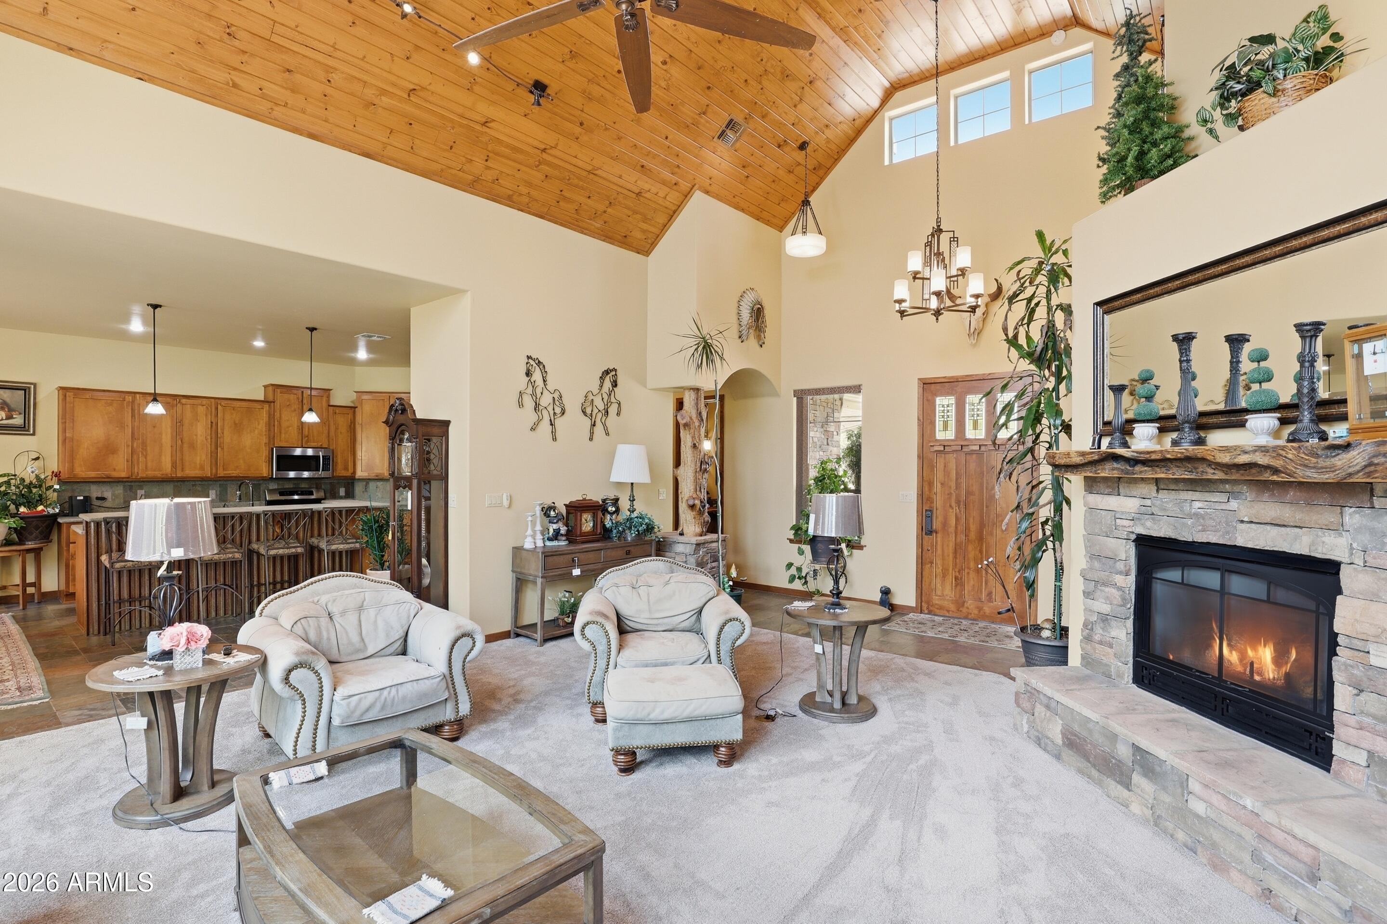
Spacious and inviting 3 bedroom, 2.5 bath home offering 3,413 square feet of thoughtfully designed living space. Featuring vaulted ceilings and a desirable split floor plan, this home provides both comfort and privacy. Situated on nearly half an acre, the property also includes a 3-car garage and an oversized bonus room above the garage--ideal for a game room, fitness studio, hobby space, media room, or additional guest retreat. Generous living areas and flexible spaces make this home perfect for entertaining, relaxing, and enjoying mountain living.
Save
Ask
Tour
Hide
Listing Snapshot
Price
$910,000
Days On Site
194 Days
Bedrooms
3
Inside Area (SqFt)
3,413 sqft
Total Baths
3
Full Baths
2
Partial Baths
1
Lot Size
0.46 Acres
Year Built
2007
MLS Number
7023155
Status
Active
Property Tax
$6,720
HOA/Condo/Coop Fees
$195 monthly
Sq Ft Source
Assessor
Friends & Family
Recent Activity
| 2 weeks ago | Listing updated with changes from the MLS | |
| 2 months ago | Price changed to $910,000 | |
| 6 months ago | Listing first seen on site |
General Features
Acres
0.46
Attached Garage
Yes
Disclosures
Seller Discl AvailAgency Discl Req
Garage
Yes
Garage Spaces
3
Land Lease
No
Levels
Two
Number Of Stories
2
Parking
Garage Door Opener
Parking Spaces
5
Property Sub Type
Single Family Residence
Security
Security Guard
Sewer
Public Sewer
SqFt Total
3413
Style
Ranch
Utilities
Propane
Water Source
Public
Interior Features
Appliances
DishwasherDisposalRefrigeratorGas CooktopMicrowaveGas OvenWasherDryer
Cooling
Heat Pump
Fireplace
Yes
Fireplace Features
Living RoomGas
Fireplaces
1
Flooring
CarpetStoneWood
Heating
Heat Pump
Interior
Double VanityEat-in KitchenKitchen IslandGranite CountersVaulted Ceiling(s)
Laundry Features
Inside
Window Features
Double Pane Windows
Save
Ask
Tour
Hide
Exterior Features
Construction Details
StoneLogWood Siding
Exterior
Rain Gutters
Fencing
None
Lot Features
Desert FrontDesert Back
Patio And Porch
Patio
Pool Features
HeatedFenced
Roof
Composition
Spa Features
None
View
Trees/Woods
Waterview
Trees/Woods
Windows/Doors
Double Pane Windows
Community Features
Accessibility Features
Therapeutic Whirlpool
Association Fee
$585.0
Association Fee Frequency
Quarterly
Community Features
GatedGolfTennis Court(s)PlaygroundFitness CenterSidewalks
School District
Payson Unified District
Township
11N
Financing Terms Available
CashVA LoanConventional
Roads
Asphalt
Schools
School District
Payson Unified District
Elementary School
Julia Randall Elementary School
Middle School
Rim Country Middle School
High School
Payson High School
Listing courtesy of Integra Homes and Land.

All information should be verified by the recipient and none is guaranteed as accurate by ARMLS. Copyright 2026 Arizona Regional Multiple Listing Service, Inc. All rights reserved.
Last checked: 2026-11-14 09:52 PM UTC
All information should be verified by the recipient and none is guaranteed as accurate by ARMLS. Copyright 2026 Arizona Regional Multiple Listing Service, Inc. All rights reserved.
Last checked: 2026-11-14 09:52 PM UTC
Neighborhood & Commute
Source: Walkscore
Disclosure: Community information and market data powered by Constellation Data Labs. Information is deemed reliable but not guaranteed.
Save
Ask
Tour
Hide

