Phoenix Homes for Sale

Active MLS Property Search

Save
Ask
Tour
Hide
Share
$580,000
16 Days On Site

4421 E BLUE SAGE Road
Gilbert, AZ 85297

Single Family Residence|Pending
4
Beds
3
Total Baths
3
Full Baths
1,861
SqFt
$312
/SqFt
2010
Built
Subdivision:
Power Ranch Neighborhood 8
County:
Maricopa
Call Now: 480-731-4663
Is this the listing for you? We can help make it yours.
480-731-4663
4421 E BLUE SAGE Road4421 E BLUE SAGE Road4421 E BLUE SAGE Road4421 E BLUE SAGE Road
Save
Ask
Tour
Hide
Share

Mortgage Calculator

Monthly Payment (Est.)

$2,646
Calculator powered by Showcase IDX, a Constellation1 Company. Copyright ©2026 Information is deemed reliable but not guaranteed.

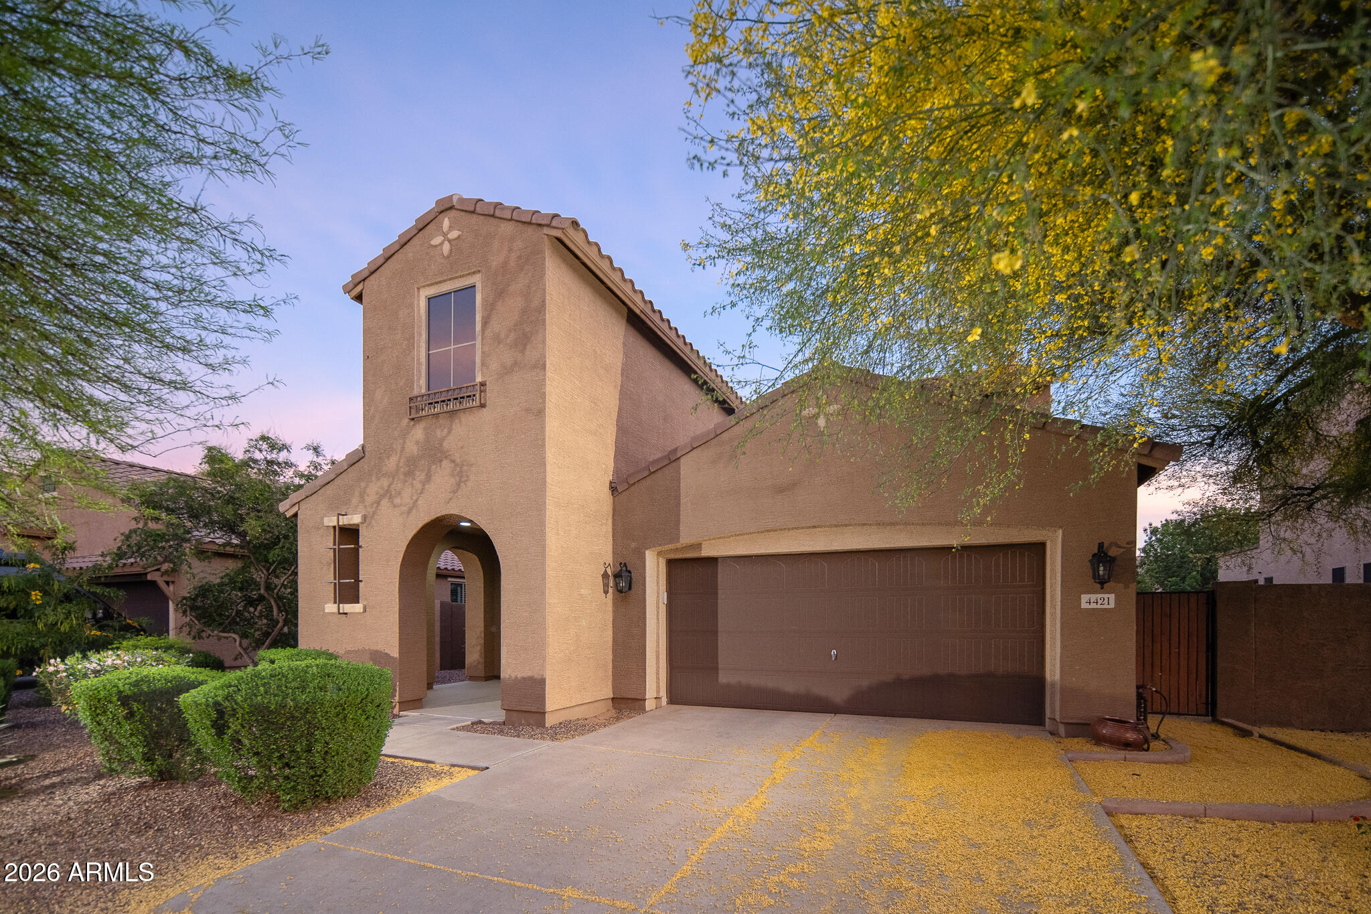
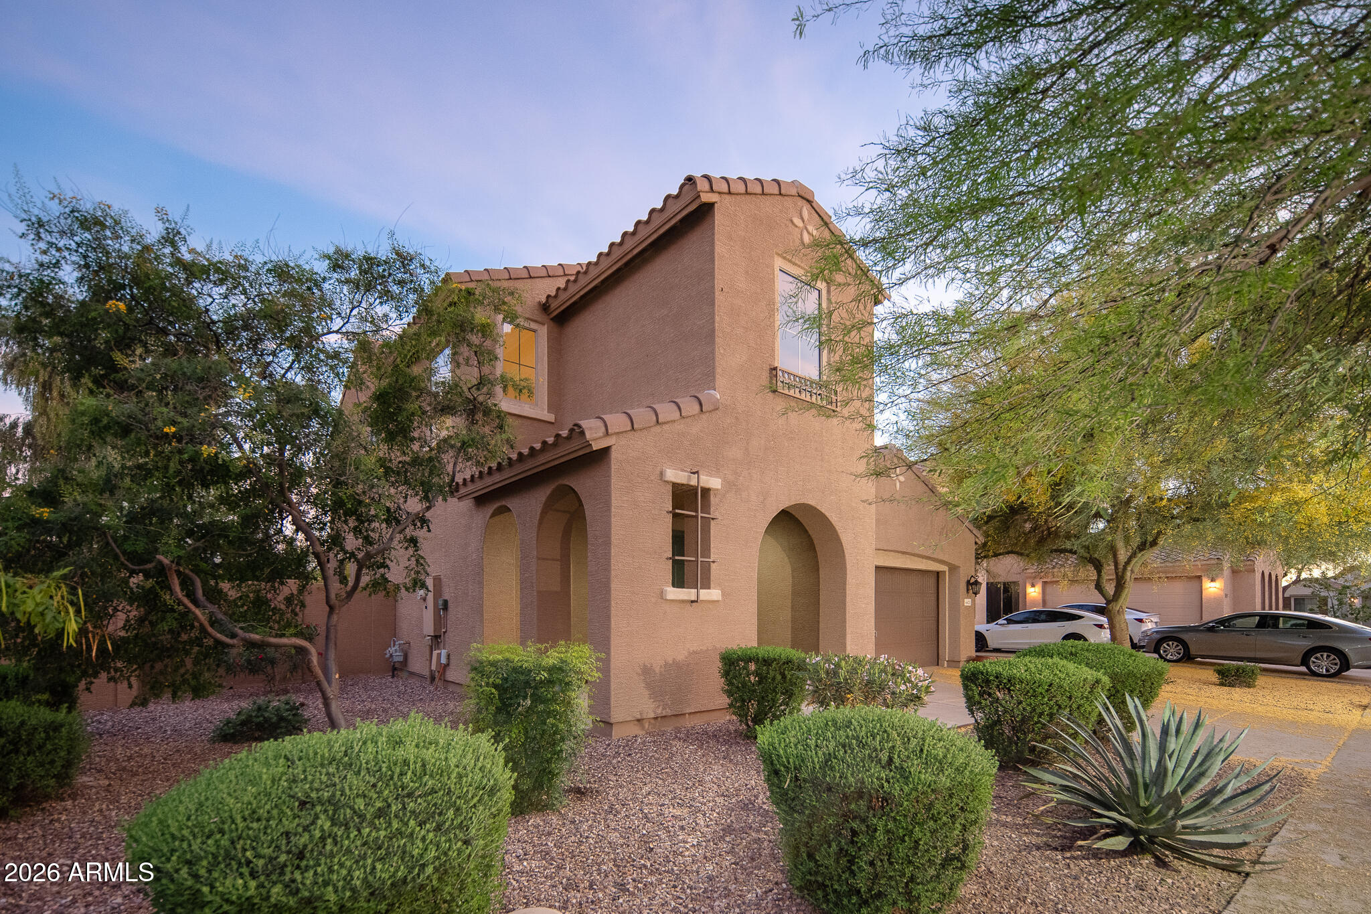
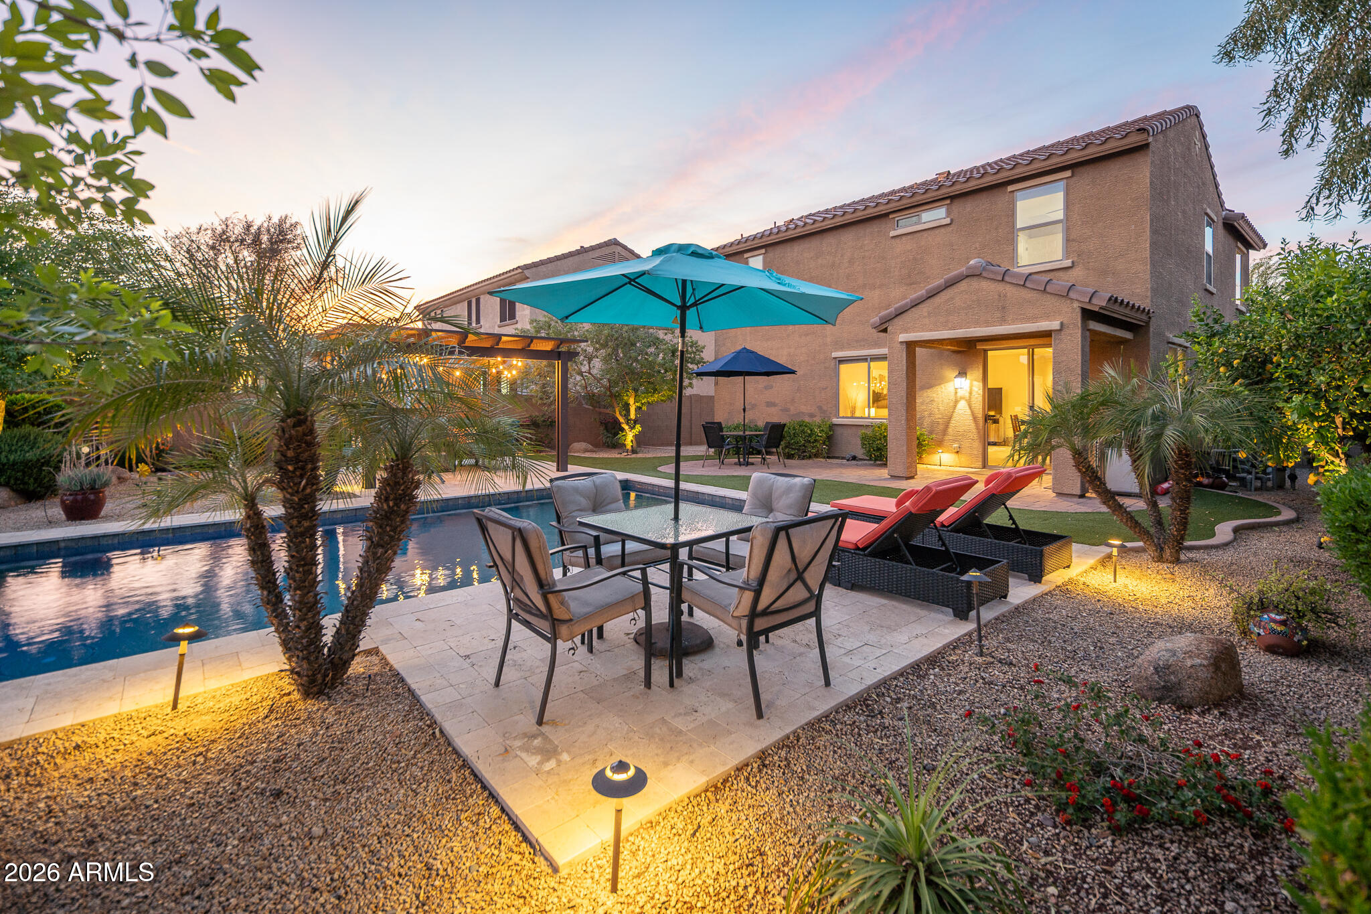
Power Ranch Living Starts Here Designed for the way people want to live, this beautifully maintained 4 bedroom, 3 bath home offers a seamless blend of indoor comfort and outdoor lifestyle in one of Gilbert's most desirable locations. Located in the highly desirable Power Ranch area, this home benefits from access to top-rated schools, parks, walking trails, and community amenities, making it an exceptional choice for both families and long-term value. Your Own Private Retreat ...This 1,861 sq. ft. is designed for both everyday living and effortless entertaining. The open-concept floor plan features a spacious kitchen with granite countertops, stainless steel appliances, rich cabinetry, and a large island that flows seamlessly into the dining and great room.A standout feature is the bedroom and full bath on the main level, ideal for guests, multigenerational living, or a private home office. Step outside and experience what truly sets this home apart... Situated on a generous 7,200 sq. ft. lot backing to open space, you'll enjoy added privacy and peaceful views with no neighbors directly behind. The backyard is a true showstopper|complete with a sparkling pool, lush landscaping, and a beautifully designed pergola with ambient lighting--perfect for entertaining or unwinding under Arizona's incredible sunsets. Upstairs, you'll find spacious secondary bedrooms and a comfortable primary suite designed to be your personal retreat. This is more than just a home--it's the lifestyle buyers are searching for.

Save
Ask
Tour
Hide
Share
Listing Snapshot
Price 
$580,000
Days On Site 
16 Days
Bedrooms 
4
Inside Area (SqFt) 
1,861 sqft
Total Baths 
3
Full Baths 
3
Partial Baths 
N/A
Lot Size 
0.17 Acres
Year Built 
2010
MLS® Number 
7022828
Status 
Pending
Property Tax 
$2,167
HOA/Condo/Coop Fees 
$127.33 monthly
Sq Ft Source 
Assessor
Friends & Family
Recent Activity
a week agoListing updated with changes from the MLS®
a week agoStatus changed to Pending
2 weeks agoListing first seen on site
General Features
Acres 
0.17
Cross Street 
Power & Germann
Disclosures 
Seller Discl Avail
Garage 
Yes
Garage Spaces 
2
Land Lease 
No
Levels 
Two
Number Of Stories 
2
Parking Spaces 
2
Property Sub Type 
Single Family Residence
Sewer 
Public Sewer
Style 
Contemporary
Water Source 
Public
Interior Features
Appliances 
DryerWasherRefrigeratorDishwasherDisposalElectric Range
Cooling 
Central AirCeiling Fan(s)
Flooring 
CarpetTile
Heating 
Electric
Interior 
Double VanityEat-in KitchenBreakfast Bar
Spa 
Yes
Window Features 
Screens
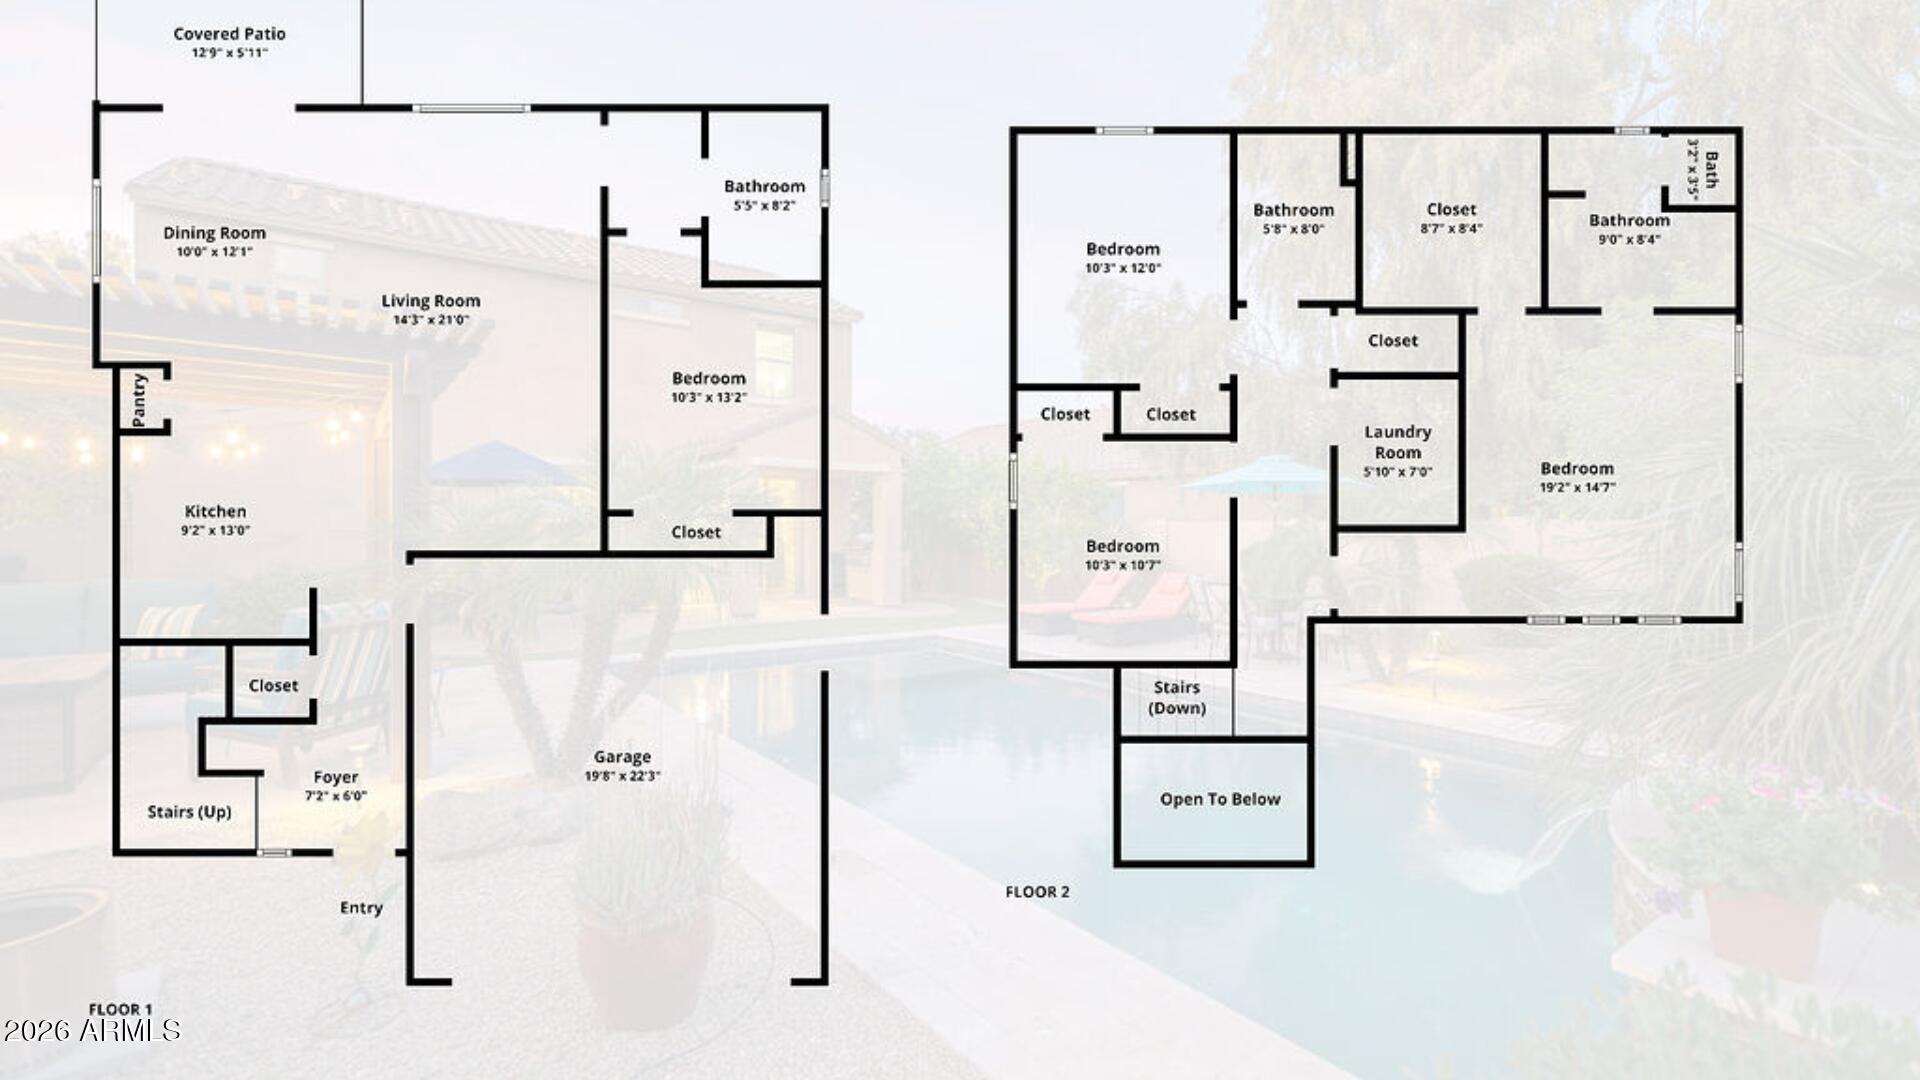
Bedroom 
Dimensions - 13.20 x 10.30Level - MainDescription - Flex room
Bedroom 3 
Dimensions - 12.60 x 10.30Level - SecondDescription - Flex Room
Bedroom 4 
Dimensions - 10.30 x 10.70Level - SecondDescription - Great size
Dining Room 
Dimensions - 10.00 x 12.10Level - FirstDescription - Open floor plan
Kitchen 
Dimensions - 13.00 x 92.00Level - FirstDescription - Chef's Delight Kitchen
Living Room 
Dimensions - 21.00 x 14.30Level - FirstDescription - Light and Bright
Master Bedroom 
Dimensions - 192.00 x 147.00Level - SecondDescription - Spacious Primary
Save
Ask
Tour
Hide
Share
Exterior Features
Construction Details 
StuccoFrame
Exterior 
BarbecueBuilt-in Barbecue
Fencing 
Back Yard
Lot Features 
Desert BackDesert Front
Patio And Porch 
Patio
Private Pool 
Yes
Roof 
Tile
Spa 
Yes
Spa Features 
Private
View 
Trees/Woods
Waterview 
Trees/Woods
Windows/Doors 
Screens
Community Features
Association Dues 
382
Community Features 
Pool
Financing Terms Available 
ConventionalFHA
HOA Fee Frequency 
Quarterly
Roads 
Asphalt
School District 
Higley Unified School District
Township 
2S
Schools
School District
Higley Unified School District
Elementary School
Power Ranch Elementary
Middle School
Sossaman Middle School
High School
Higley High School
Listing courtesy of RE/MAX Excalibur.


All information should be verified by the recipient and none is guaranteed as accurate by ARMLS. Copyright 2026 Arizona Regional Multiple Listing Service, Inc. All rights reserved.
Last checked: 2026-05-19 09:20 PM UTC

Neighborhood & Commute
Source: Walkscore
Disclosure: Community information and market data powered by Constellation Data Labs. Information is deemed reliable but not guaranteed.
Save
Ask
Tour
Hide
Share
Discover PHOENIX HOMES

Explore Affordable Luxury Living

At Phoenix Homes we are ready to help you explore neighborhoods, compare listings, negotiate on your behalf and assist you in making good confident real estate decisions.

Contact us today to get started!

Scroll to Top

Get In Touch

Phone

(480) 731-4663

Email

bryan@phoenixhomes.com

Address

HomeSmart Elite Group 10601 Hayden Rd, Scottsdale, AZ 85260

Contact Form

All information is deemed reliable but not guaranteed and should be independently reviewed and verified.

REALTOR logo, Equal Housing Opportunity, fair housing logo, real estate symbols, housing nondiscrimination, professional real estate, licensed realtor, ethical real estate, housing equality, real estate industry, property rights, real estate professional.