Phoenix Homes for Sale

Active MLS Property Search

Save
Ask
Tour
Hide
Share
$1,225,000
198 Days On Site

7150 Moroni Drive
Flagstaff, AZ 86001

For Sale|Single Family Residence|Active
4
Beds
3
Total Baths
3
Full Baths
3,284
SqFt
$373
/SqFt
2022
Built
Subdivision:
Baderville
County:
Coconino
Call Now: 480-731-4663
Is this the listing for you? We can help make it yours.
480-731-4663
7150 Moroni Drive7150 Moroni Drive7150 Moroni Drive7150 Moroni Drive
Save
Ask
Tour
Hide
Share

Mortgage Calculator

Monthly Payment (Est.)

Enter an interest rate to see your estimated monthly payment.
Calculator powered by Showcase IDX, a Constellation1 Company. Copyright ©2026 Information is deemed reliable but not guaranteed.

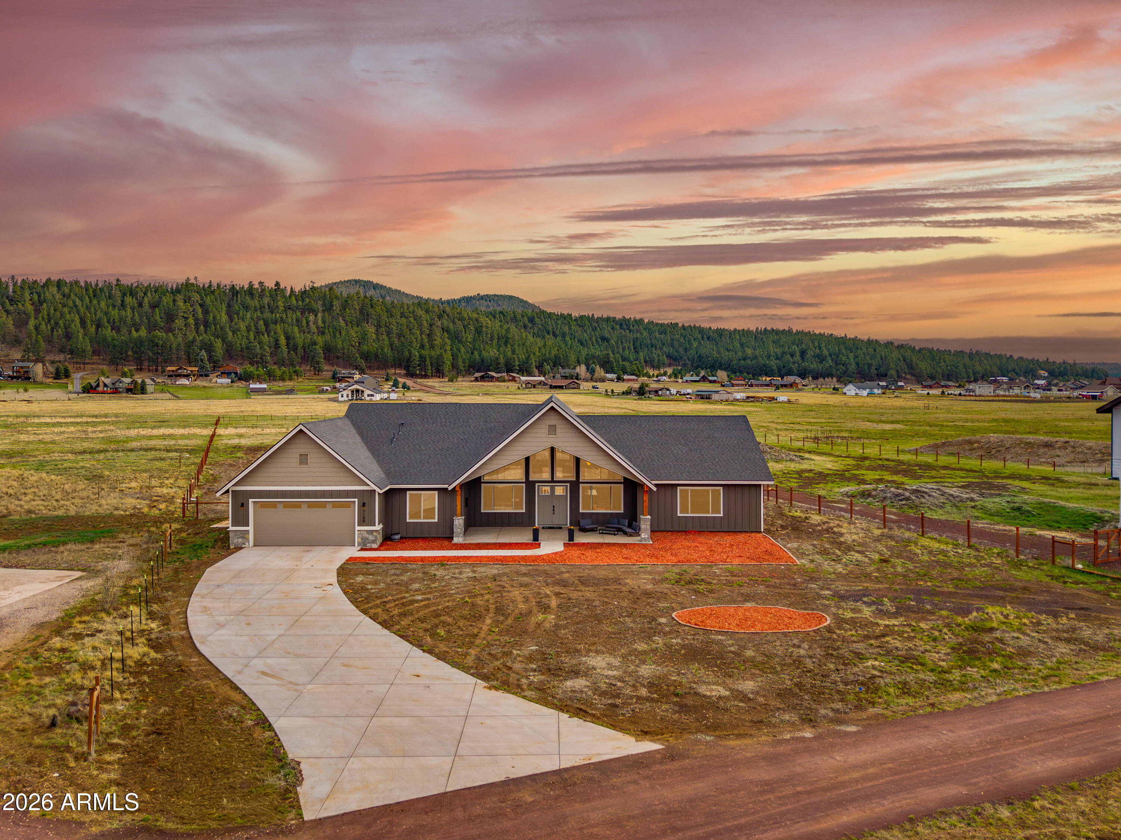
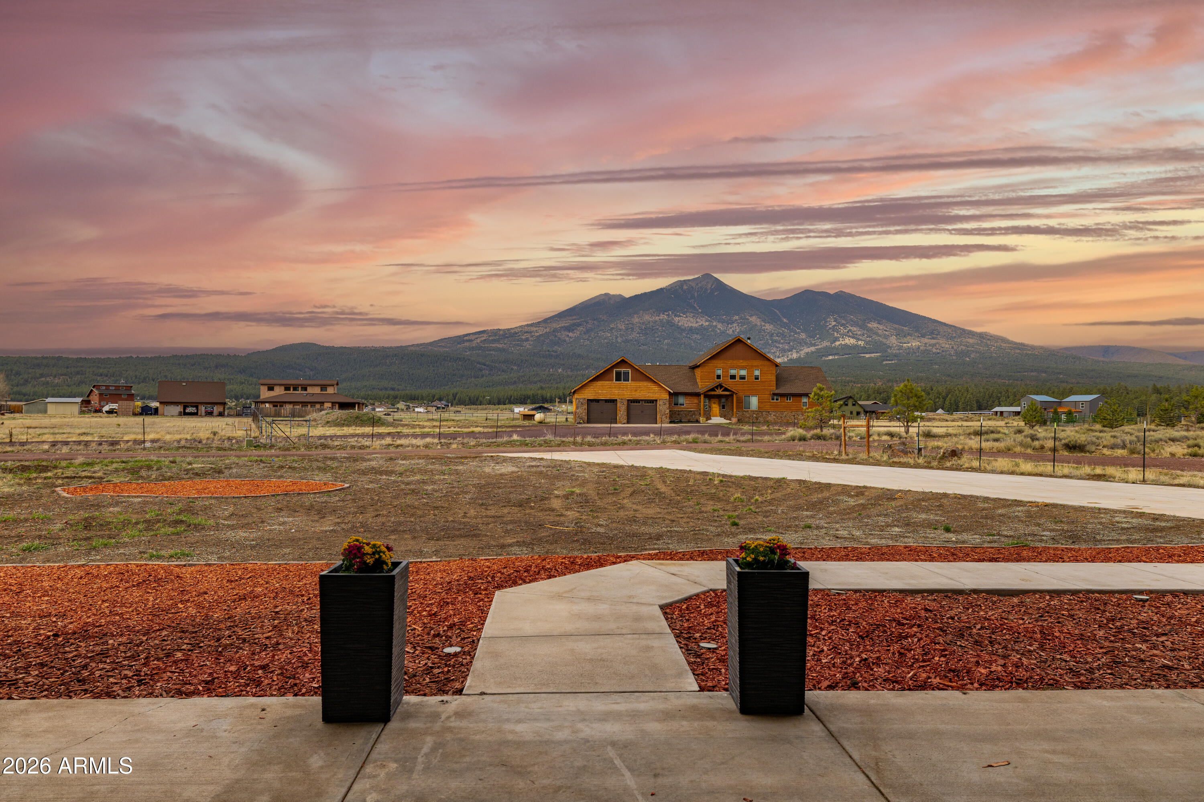
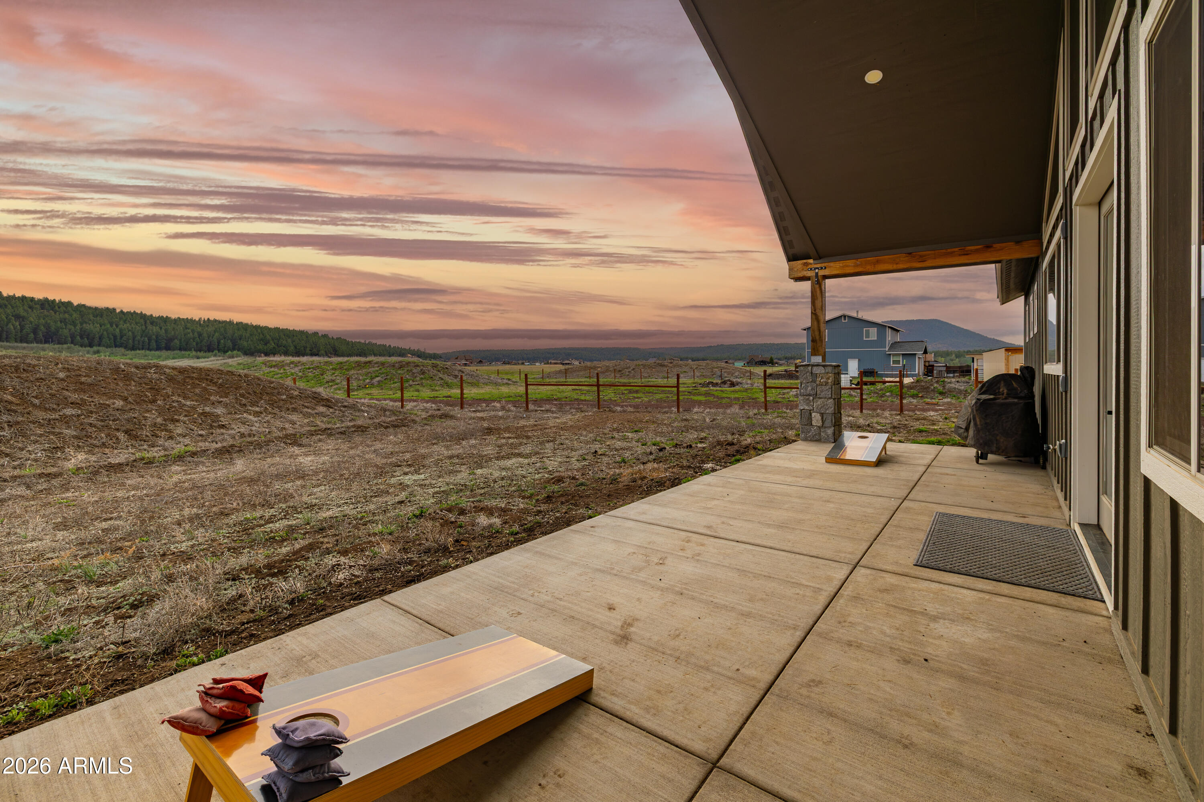
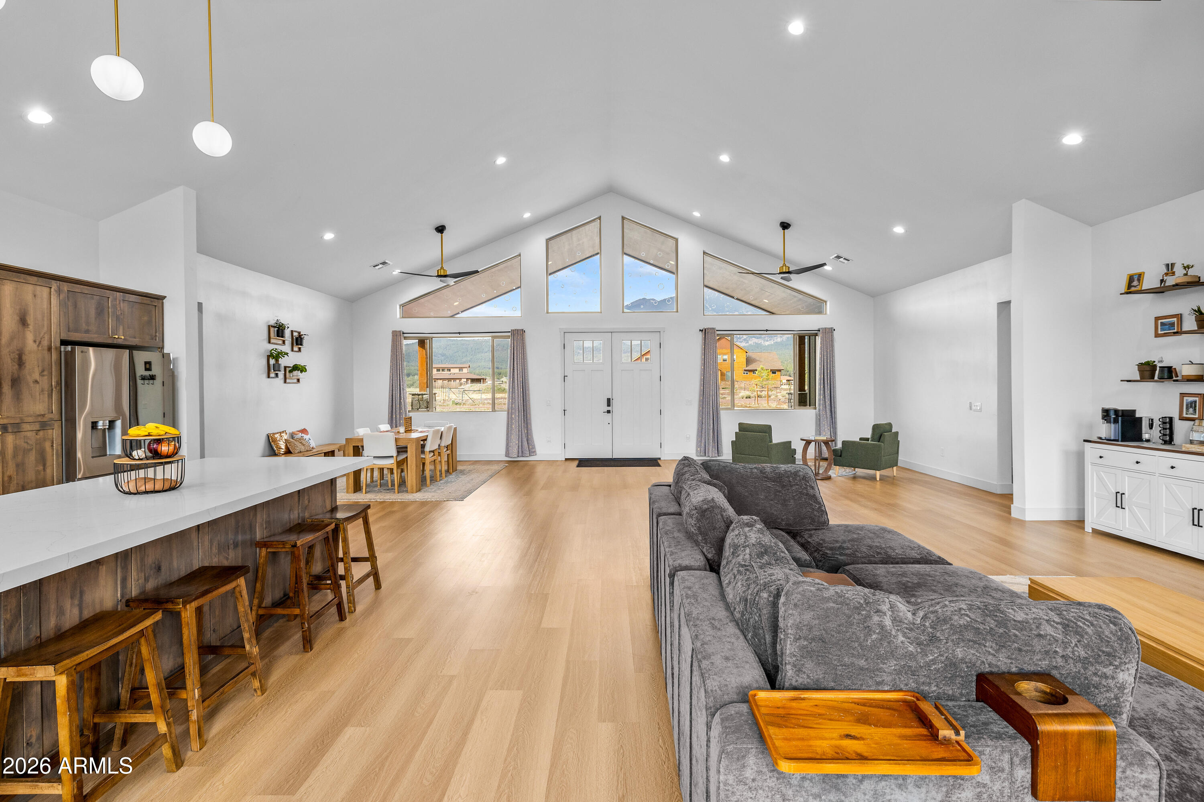
ASK ABOUT THE BUY DOWN INCENTIVE. Tucked into the peaceful North West Rural area of Flagstaff, this thoughtfully designed 2022 home offers a rare blend of space, comfort, and unforgettable views of Mount Humphreys. Set on approximately 2 acres, the property provides a sense of privacy while still being within easy reach of town. From the moment you step into the living room, your eye is drawn to the mountain views--creating a daily connection to Northern Arizona's natural beauty. The fireplace and open, functional layout make this space feel instantly welcoming, ideal for both quiet evenings and gathering with others. The kitchen is truly a centerpiece of the home, featuring a massive chef's kitchen with expansive workspace and a huge walk-in pantry that offers exceptional storage and convenience. Designed with both functionality and flow in mind, it supports everything from everyday living to entertaining. The primary suite is a standout feature, offering a scale and comfort rarely found in homes of this size. The expansive en suite includes a large walk-in shower, a custom soaking tub designed as a personal retreat, and a spacious closet that enhances both organization and ease of living. The space delivers a level of comfort often associated with much larger homes. Throughout the home, intentional design choices create a sense of ease and livability--from the natural light that fills the interior to the seamless connection between indoor and outdoor spaces. Whether enjoying the front porch or taking in the surrounding views, the setting offers a peaceful environment to relax and recharge. Additional highlights include 4 bedrooms, 3 bathrooms, approximately 3,284 sq ft of living space, a 3-car garage, and panoramic mountain and forest views. This property offers a unique opportunity to experience space, design, and views in one of Flagstaff's most desirable rural settings.

Save
Ask
Tour
Hide
Share
Listing Snapshot
Price 
$1,225,000
Days On Site 
198 Days
Bedrooms 
4
Inside Area (SqFt) 
3,284 sqft
Total Baths 
3
Full Baths 
3
Partial Baths 
N/A
Lot Size 
2 Acres
Year Built 
2022
MLS Number 
7021729
Status 
Active
Property Tax 
$6,059
HOA/Condo/Coop Fees 
N/A
Sq Ft Source 
Owner
Friends & Family
Recent Activity
2 weeks agoListing updated with changes from the MLS
2 weeks agoPrice changed to $1,225,000
2 weeks agoStatus changed to Active
7 months agoListing first seen on site
General Features
Acres 
2
Attached Garage 
Yes
Cross Street 
Lake Trail
Disclosures 
Seller Discl Avail
Foundation 
Slab
Garage 
Yes
Garage Spaces 
2
Land Lease 
No
Levels 
One
Number Of Stories 
1
Parking 
Garage Faces Side
Parking Spaces 
6
Property Sub Type 
Single Family Residence
Sewer 
Septic Tank
SqFt Total 
3284
Style 
Ranch
Utilities 
PropaneOther
Water Source 
Private
Interior Features
Appliances 
DishwasherDisposalRefrigeratorGas Range
Cooling 
Ceiling Fan(s)
Fireplace 
Yes
Fireplace Features 
Living Room
Fireplaces 
1
Flooring 
CarpetVinyl
Heating 
Natural GasForced Air
Interior 
Double VanityPantryKitchen IslandVaulted Ceiling(s)
Laundry Features 
Inside
Window Features 
Low Emissivity WindowsDouble Pane Windows
Save
Ask
Tour
Hide
Share
Exterior Features
Exterior 
Other
Fencing 
Partial
Lot Features 
Desert FrontDesert Back
Roof 
Other
Spa Features 
None
View 
Mountain(s)Trees/WoodsPanoramic
Waterview 
Mountain(s)Trees/WoodsPanoramic
Windows/Doors 
Low Emissivity WindowsDouble Pane Windows
Community Features
Community Features 
Sidewalks
School District 
Other
Financing Terms Available 
CashVA LoanConventional
Roads 
Gravel
Horse Allowed 
Yes
Schools
School District
Other
Elementary School
Other
Middle School
Other
High School
Other
Listing courtesy of eXp Realty.

MLS compliance logo

All information should be verified by the recipient and none is guaranteed as accurate by ARMLS. Copyright 2026 Arizona Regional Multiple Listing Service, Inc. All rights reserved.
Last checked: 2026-11-15 02:23 AM UTC


Neighborhood & Commute
Source: Walkscore
Disclosure: Community information and market data powered by Constellation Data Labs. Information is deemed reliable but not guaranteed.
Save
Ask
Tour
Hide
Share
Discover PHOENIX HOMES

Explore Affordable Luxury Living

At Phoenix Homes we are ready to help you explore neighborhoods, compare listings, negotiate on your behalf and assist you in making good confident real estate decisions.

Contact us today to get started!

Scroll to Top

All information is deemed reliable but not guaranteed and should be independently reviewed and verified.

REALTOR logo, Equal Housing Opportunity, fair housing logo, real estate symbols, housing nondiscrimination, professional real estate, licensed realtor, ethical real estate, housing equality, real estate industry, property rights, real estate professional.

Get In Touch

Phone

(480) 731-4663

Email

bryan@phoenixhomes.com

Address

HomeSmart Elite Group 10601 Hayden Rd, Scottsdale, AZ 85260

Contact Form