
Save
Ask
Tour
Hide
$590,000
200 Days On Site
3318 Black Canyon RoadHeber, AZ 85928
Single Family Residence|Pending
3
Beds
3
Total Baths
3
Full Baths
2,490
SqFt
$237
/SqFt
1999
Built
Subdivision:
Metes and Bounds per Legal or Assessor Description. Available upon request.
County:
Navajo
Call Now: 480-731-4663
Is this the listing for you? We can help make it yours.
480-731-4663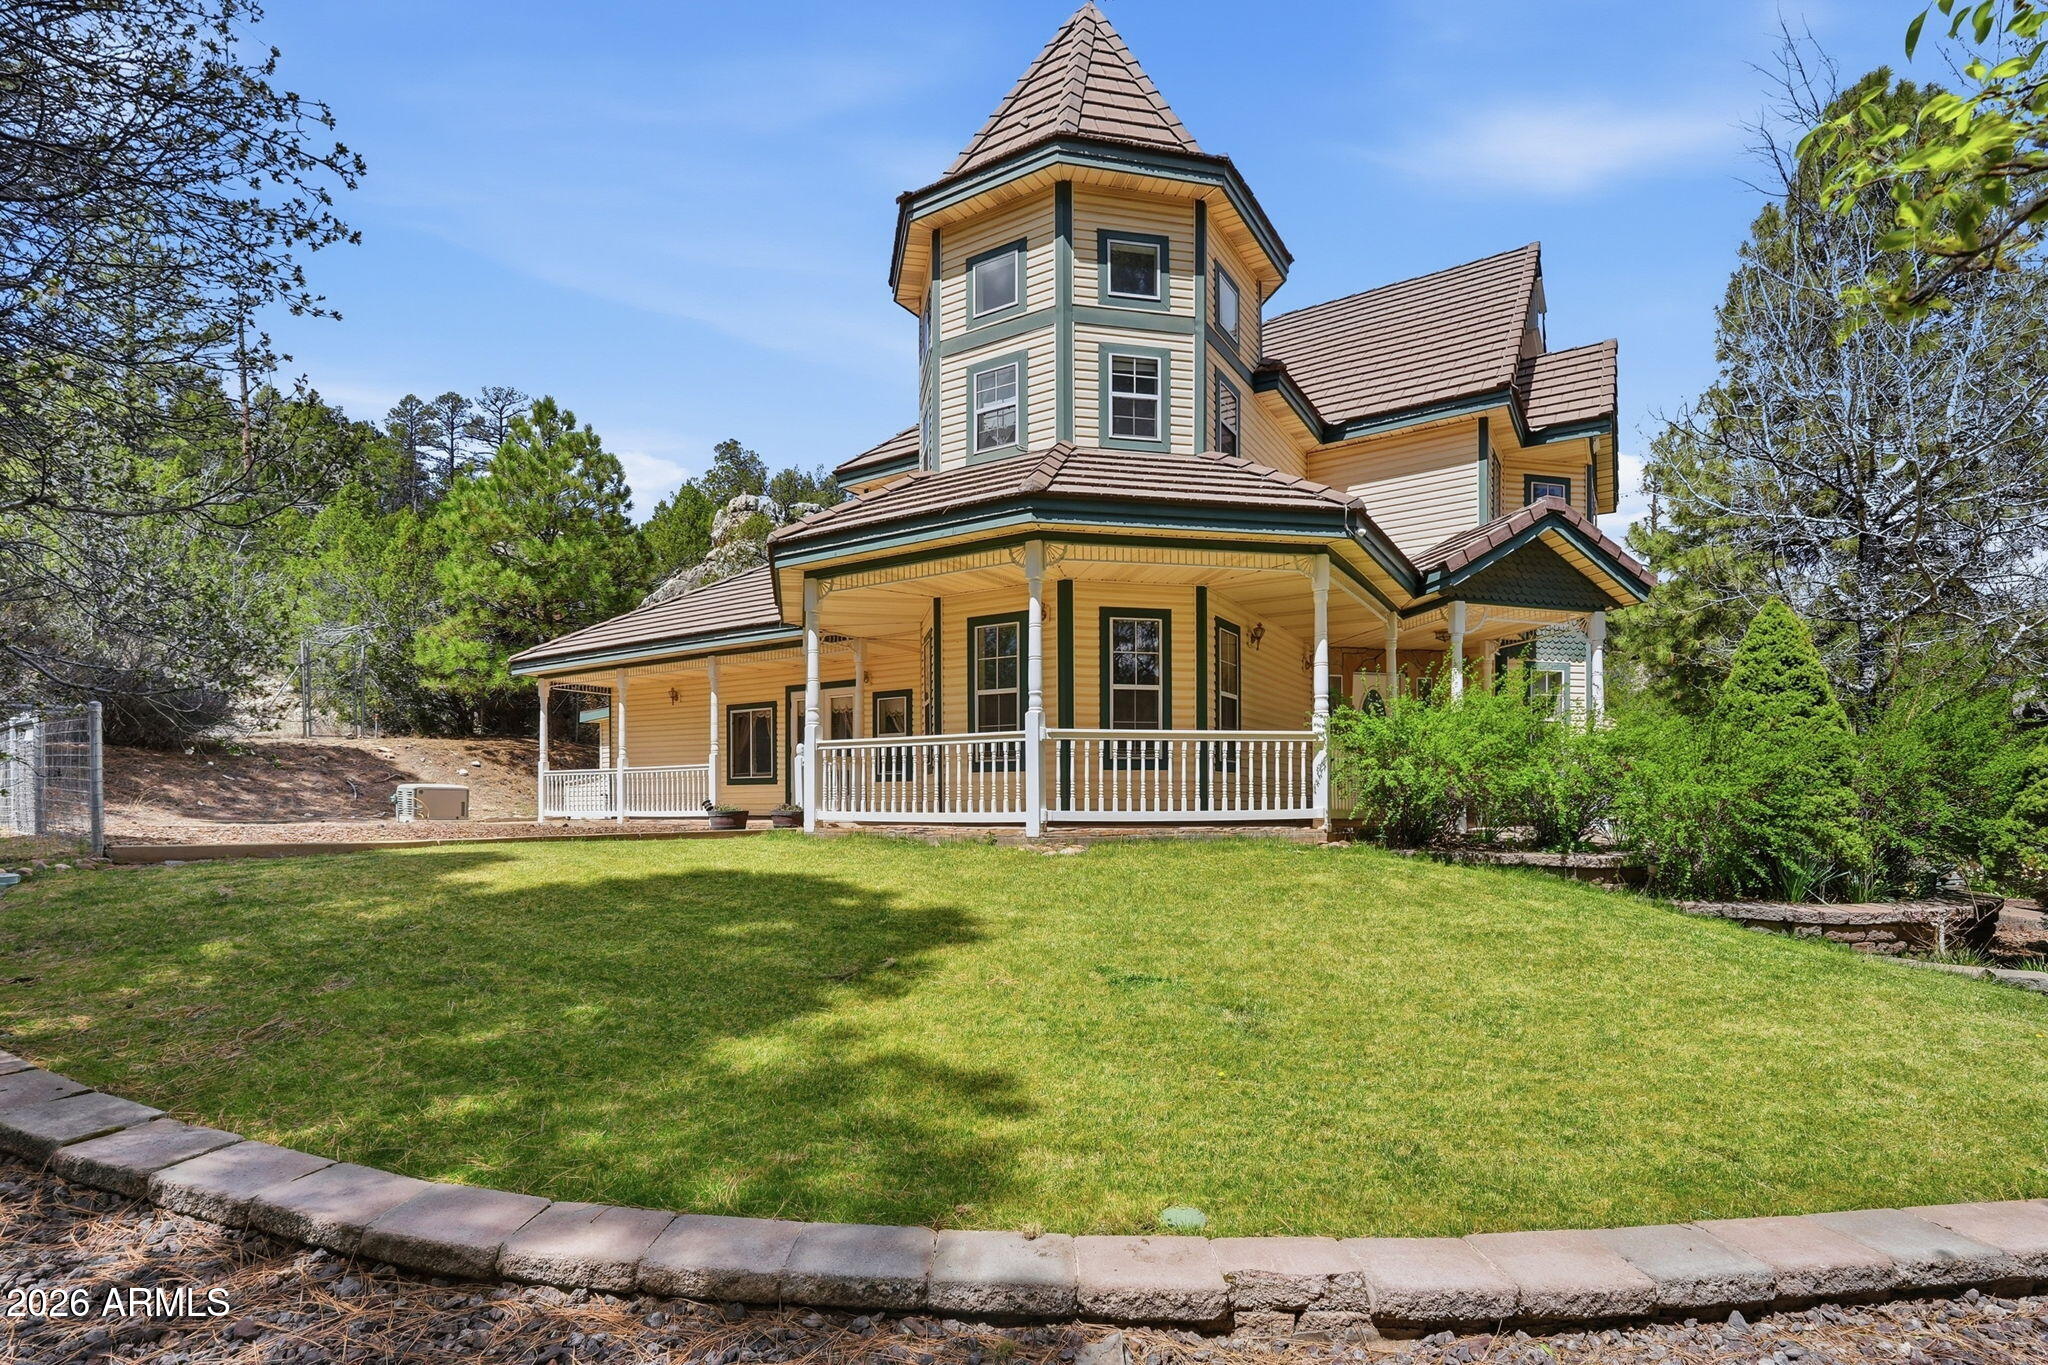
Save
Ask
Tour
Hide
Mortgage Calculator
Monthly Payment (Est.)
Enter an interest rate to see your estimated monthly payment.Calculator powered by Showcase IDX, a Constellation1 Company. Copyright ©2026 Information is deemed reliable but not guaranteed.
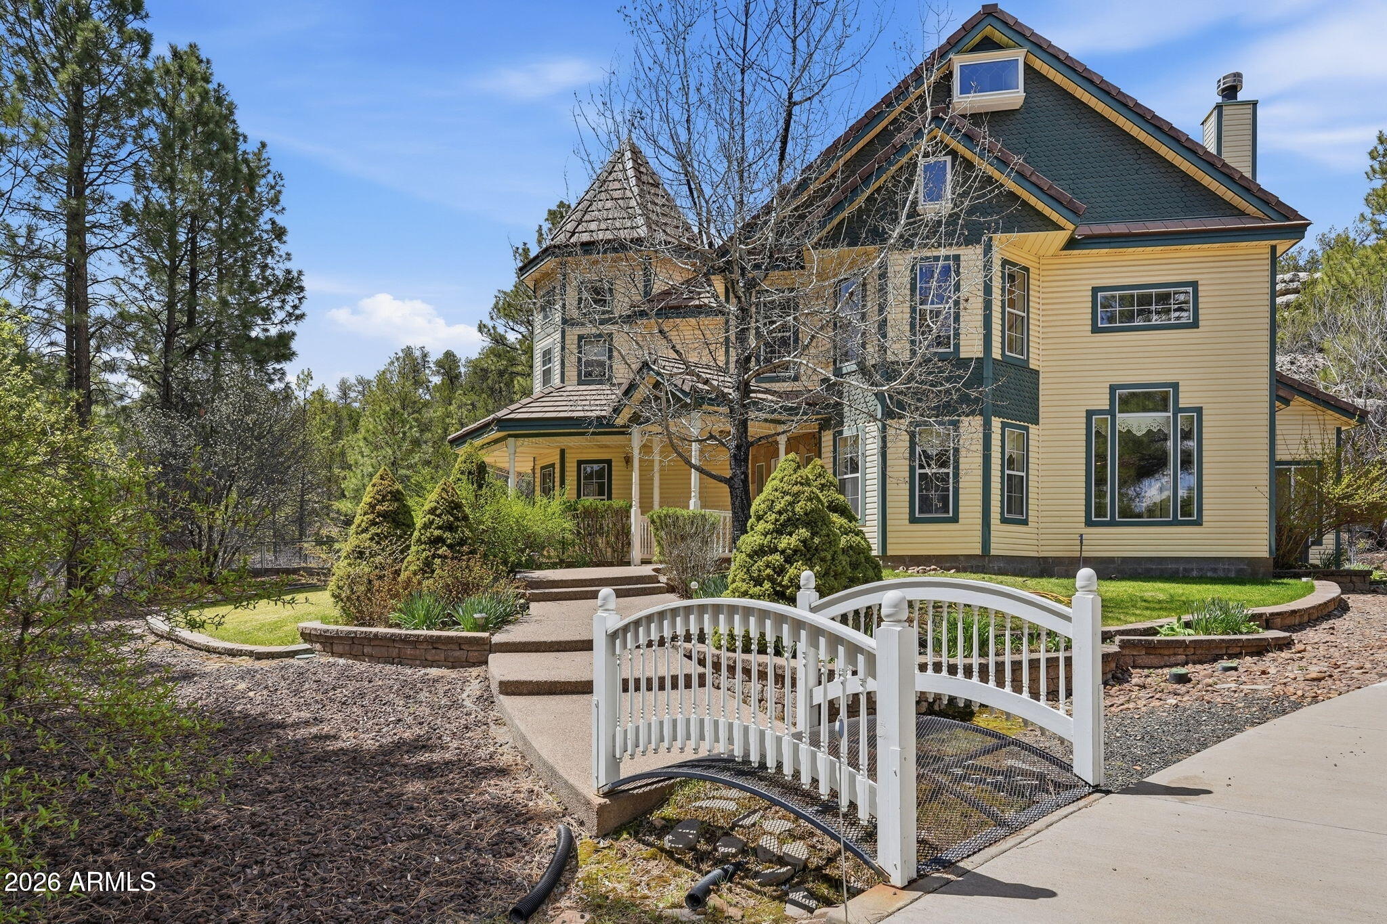
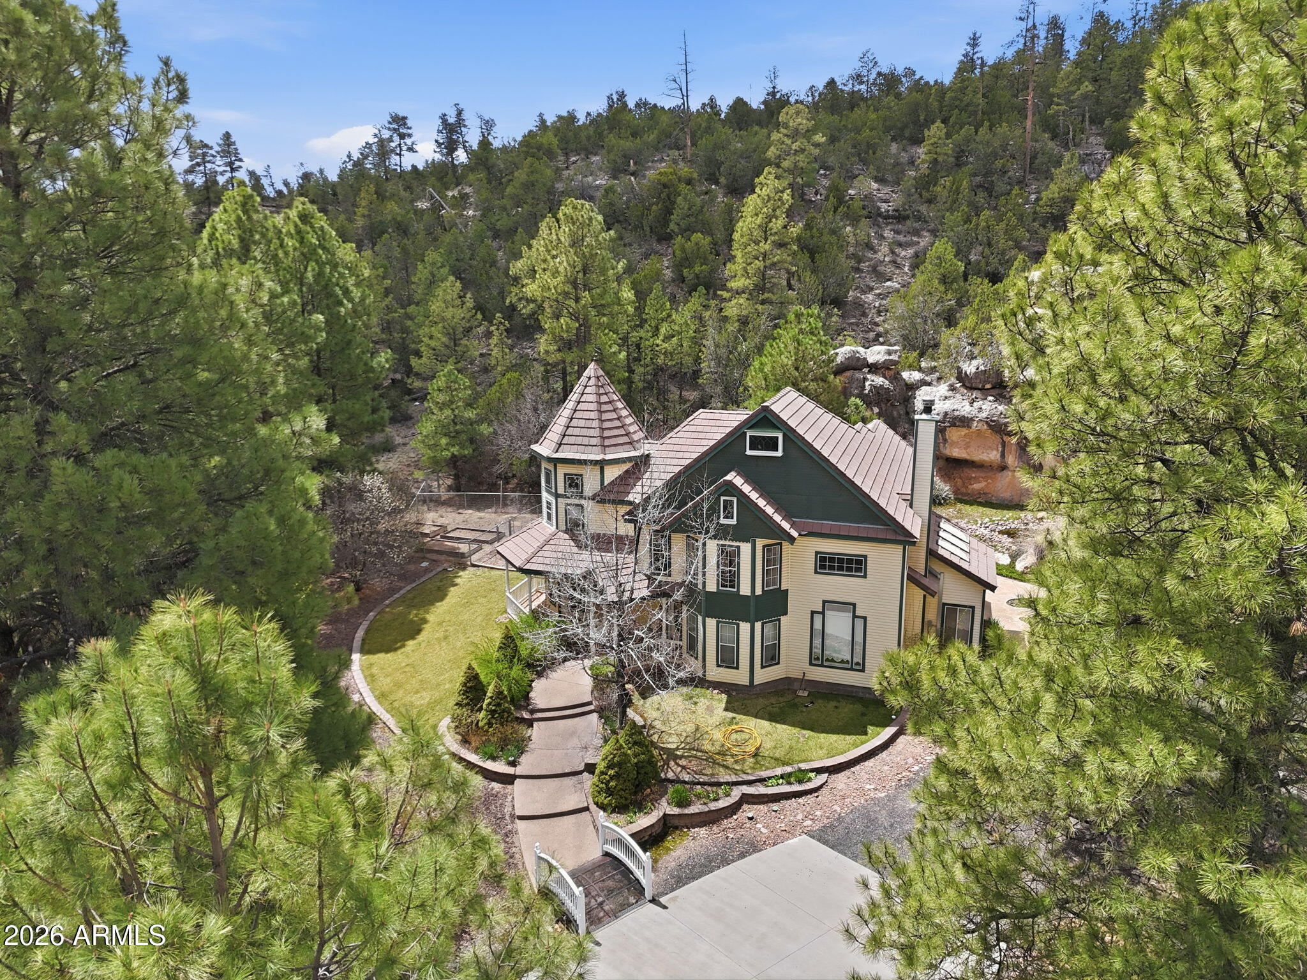
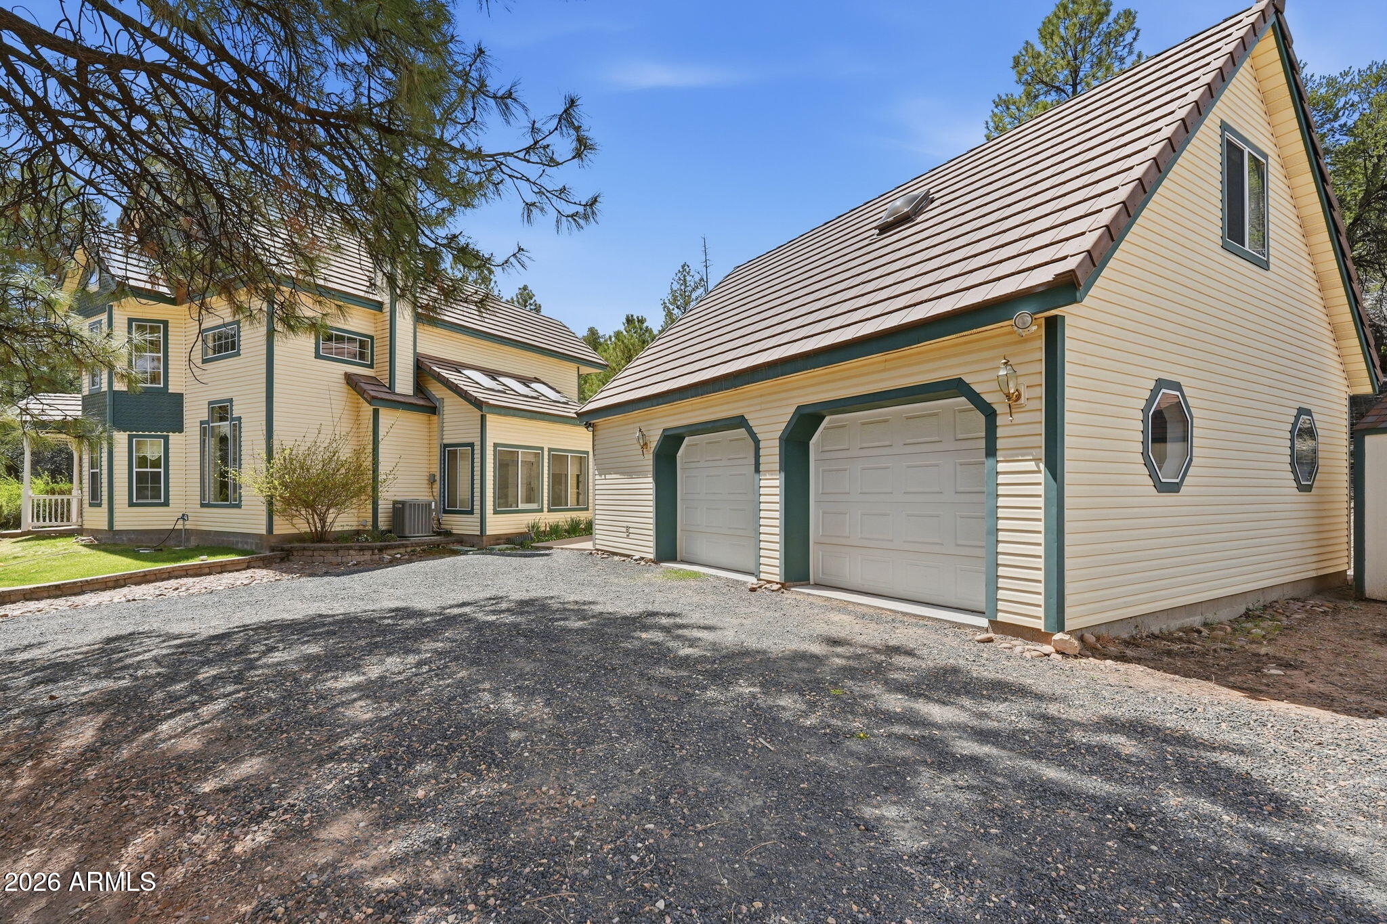
Nestled on a quiet 1-acre lot near forest land, this Queen Anne Victorian is a secluded mountain sanctuary. Beautiful landscaping and pines guide you to an entry with soaring two-story ceilings extending into the parlor and family room. An open kitchen boasts dual refrigerators, while floor-to-ceiling canyon views flood the home with natural light. Features include a screened porch, attached greenhouse, and a detached garage with a private 4th bedroom suite (full bath) above. Enjoy dual heating (in-floor radiant + forced air), main home AC, plus solar potential and well water access. Inquire for full details!
Save
Ask
Tour
Hide
Listing Snapshot
Price
$590,000
Days On Site
200 Days
Bedrooms
3
Inside Area (SqFt)
2,490 sqft
Total Baths
3
Full Baths
3
Partial Baths
N/A
Lot Size
1 Acre
Year Built
1999
MLS Number
7020409
Status
Pending
Property Tax
$4,826
HOA/Condo/Coop Fees
N/A
Sq Ft Source
Assessor
Friends & Family
Recent Activity
| 4 weeks ago | Listing updated with changes from the MLS | |
| 2 months ago | Status changed to Pending | |
| 3 months ago | Price changed to $590,000 | |
| 7 months ago | Listing first seen on site |
General Features
Acres
1
Cross Street
Black Canyon Rd and Canyon Trail
Disclosures
Seller Discl AvailAgency Discl ReqWell Disclosure
Garage
Yes
Garage Spaces
1
Land Lease
No
Levels
Two
Number Of Stories
2
Parking
Golf Cart GarageGarage Door OpenerCircular DrivewayDetached
Parking Spaces
3
Property Sub Type
Single Family Residence
Security
Security System Owned
Sewer
Septic Tank
SqFt Total
2490
Style
Victorian
Utilities
PropanePhone Connected
Water Source
Public
Interior Features
Appliances
DishwasherDisposalRefrigeratorMicrowaveElectric OvenWasherDryer
Cooling
Ceiling Fan(s)Central Air
Fireplace
Yes
Fireplace Features
Family RoomMaster BedroomGasWood BurningDouble Sided
Fireplaces
2
Flooring
CarpetTileWood
Heating
Forced AirHot WaterRadiant
Interior
Double VanityEat-in KitchenKitchen IslandGranite CountersHigh Speed InternetMaster Downstairs
Window Features
ScreensSkylight(s)
Family Room
Save
Ask
Tour
Hide
Exterior Features
Construction Details
Vinyl Siding
Exterior
Storage
Fencing
WireBack YardFront YardPerimeter
Lot Features
Sprinklers In Front
Other Structures
GreenhouseShed(s)
Patio And Porch
Patio
Roof
Tile
Spa Features
None
View
Mountain(s)Trees/Woods
Waterview
Mountain(s)Trees/Woods
Windows/Doors
ScreensSkylight(s)
Community Features
Accessibility Features
Accessible Full Bath
School District
Heber-Overgaard Unified District
Township
12N
Financing Terms Available
CashVA LoanFHAConventional1031 Exchange
Roads
Asphalt
Schools
School District
Heber-Overgaard Unified District
Elementary School
Mountain Meadows Primary
Middle School
Mogollon Jr High School
High School
Mogollon High School
Listing courtesy of Arise Realty.

All information should be verified by the recipient and none is guaranteed as accurate by ARMLS. Copyright 2026 Arizona Regional Multiple Listing Service, Inc. All rights reserved.
Last checked: 2026-11-15 09:46 AM UTC
All information should be verified by the recipient and none is guaranteed as accurate by ARMLS. Copyright 2026 Arizona Regional Multiple Listing Service, Inc. All rights reserved.
Last checked: 2026-11-15 09:46 AM UTC
Neighborhood & Commute
Source: Walkscore
Disclosure: Community information and market data powered by Constellation Data Labs. Information is deemed reliable but not guaranteed.
Save
Ask
Tour
Hide

