
Save
Ask
Tour
Hide
$300,000
204 Days On Site
19524 N 83RD LanePeoria, AZ 85382
For Sale|Townhouse|Active Under Contract
2
Beds
2
Total Baths
2
Full Baths
1,495
SqFt
$201
/SqFt
1996
Built
Subdivision:
SCOTLAND HILLS PHASE 1 AT WESTBROOK VILLAGE
County:
Maricopa
Call Now: 480-731-4663
Is this the listing for you? We can help make it yours.
480-731-4663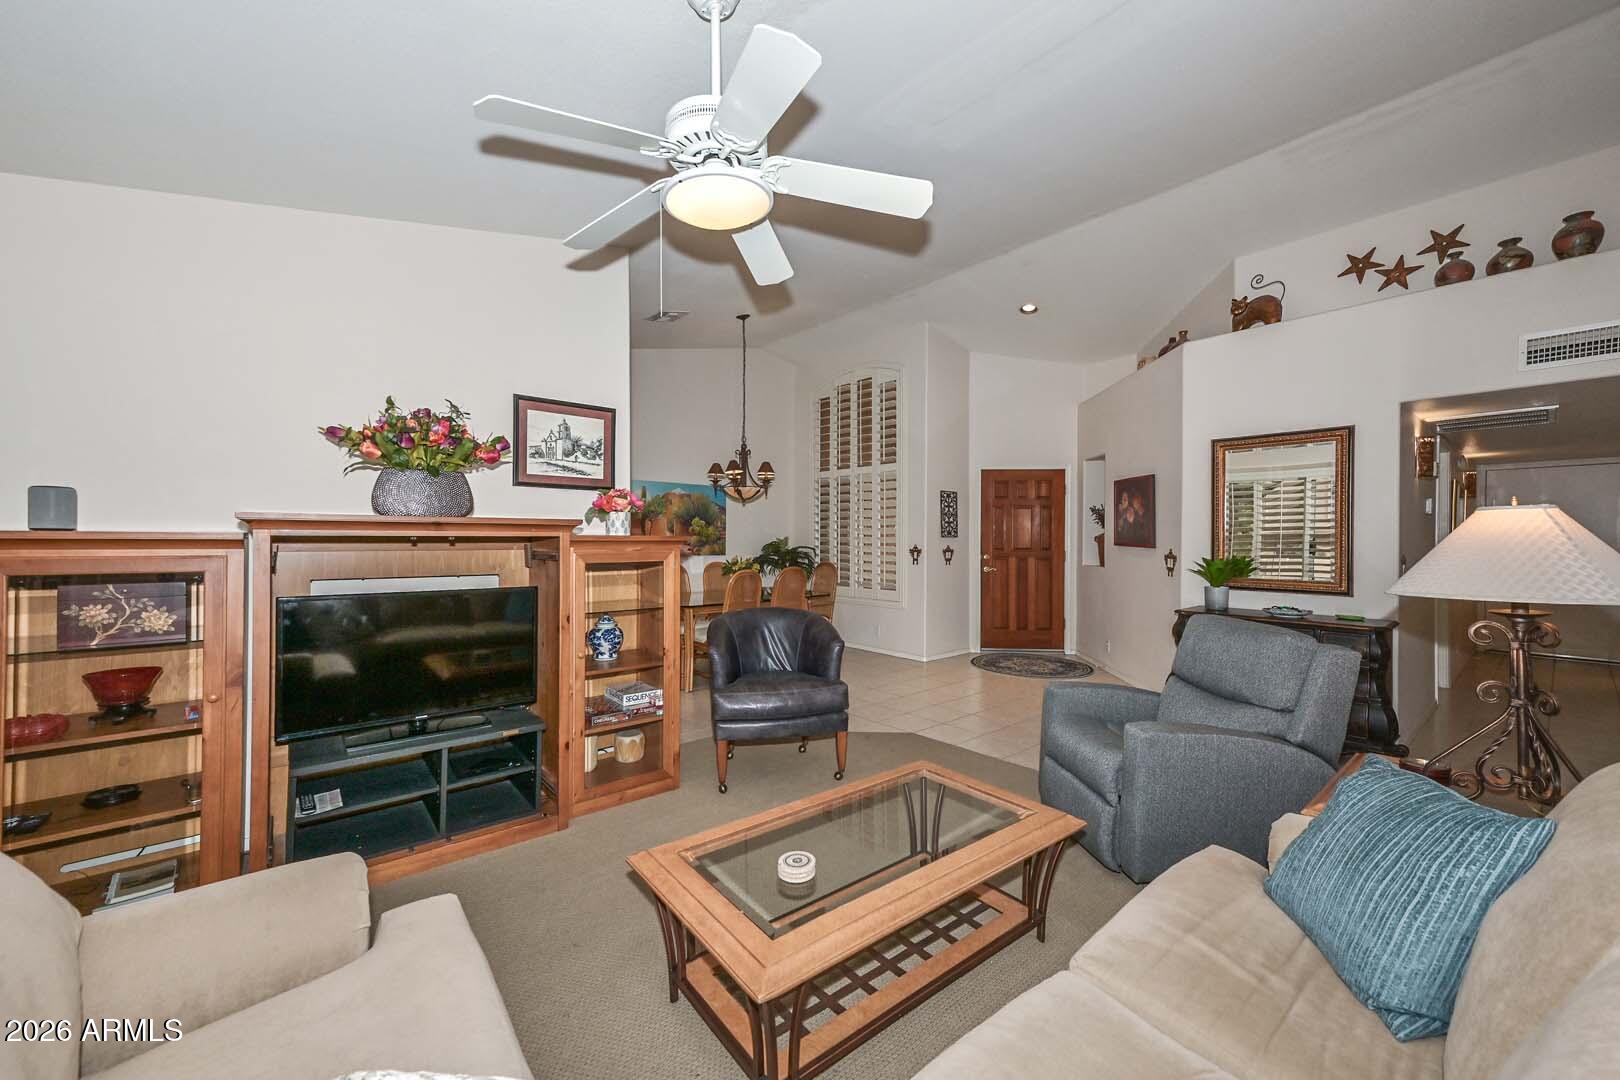
Save
Ask
Tour
Hide
Mortgage Calculator
Monthly Payment (Est.)
Enter an interest rate to see your estimated monthly payment.Calculator powered by Showcase IDX, a Constellation1 Company. Copyright ©2026 Information is deemed reliable but not guaranteed.
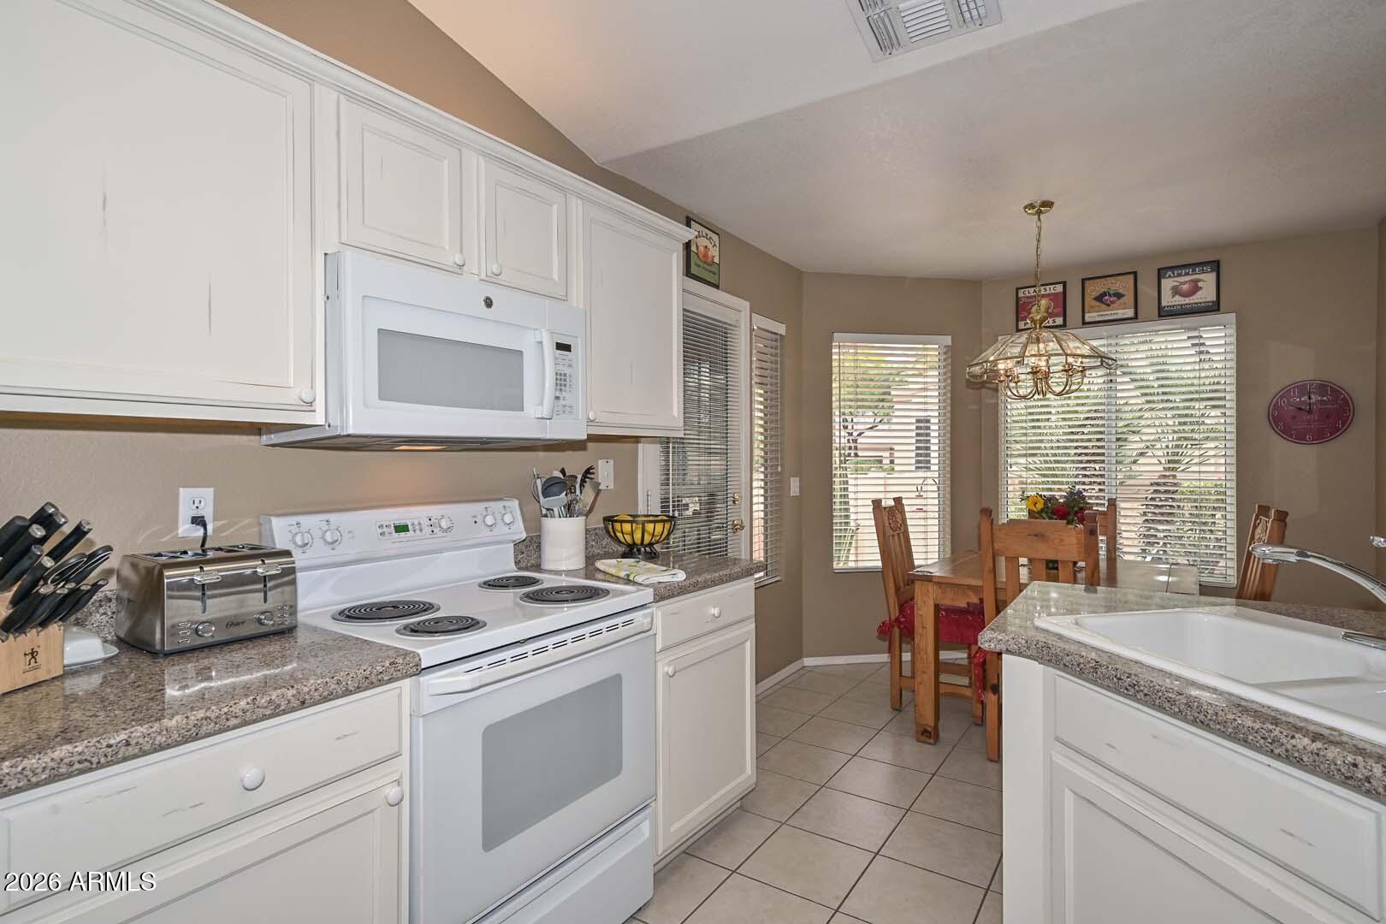
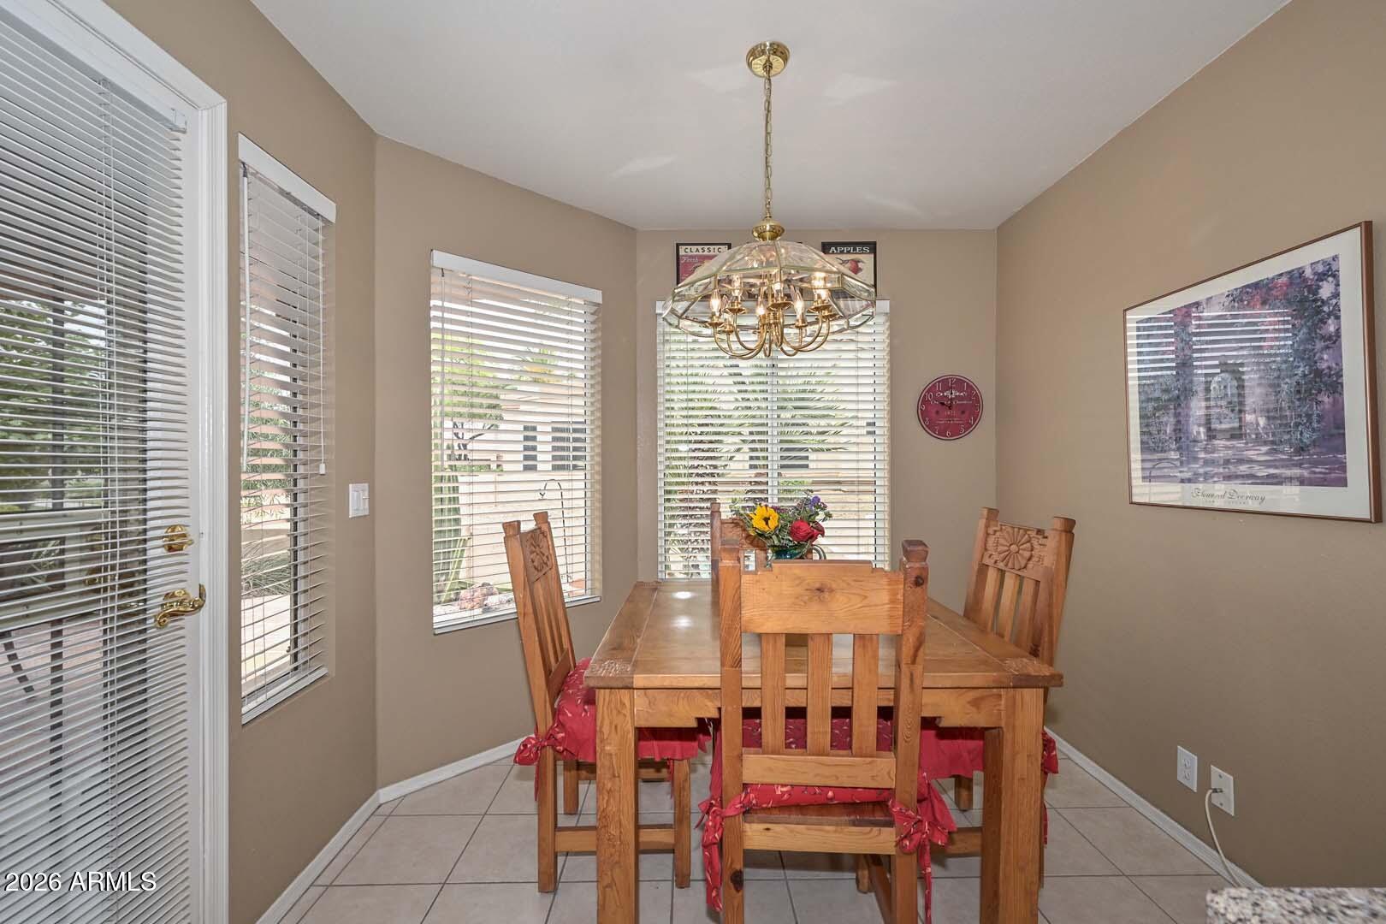
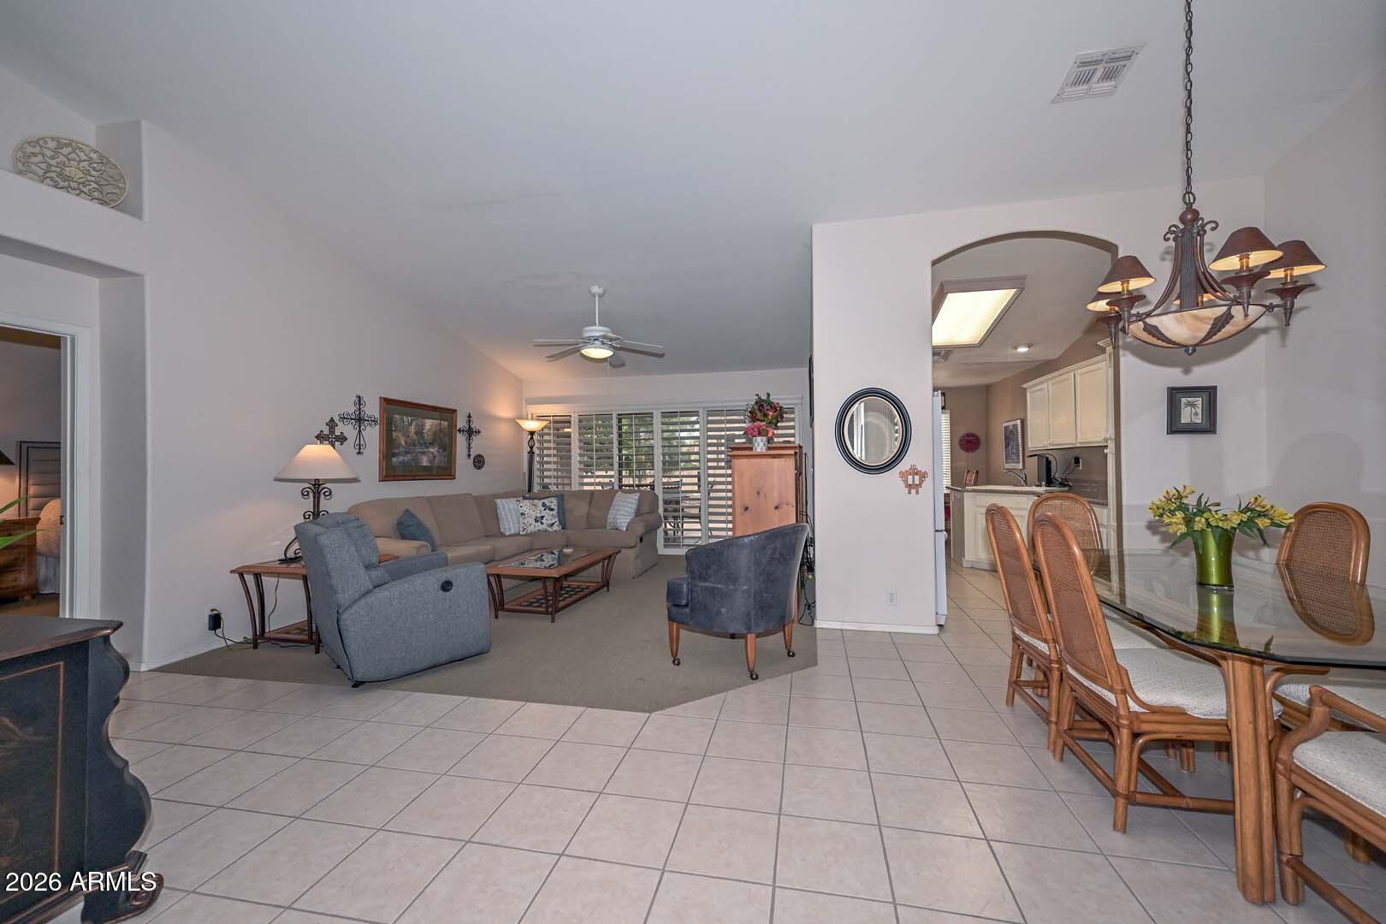
Super sharp Scotland Hills poolside casita. Move-in ready, fully furnished. Two bedrooms, two baths. Upgraded eat in kitchen, plus formal dining area. Spacious great room. Plantation shutters, tile thru out ( carpet in bedrooms).New exterior paint. Cable and internet included with HOA.Heat pump approx 6 yrs. Westbrook Village is an Active Adult age restricted * 40+ community- 2 golf courses, restaurants, 2 rec centers, heated pools, tennis and Pickle ball, fitness center, social & hobby clubs. Easy access to 101, Spring Training, restaurants, and shopping. Secure RV Parking- subject to availability *go to HOA for specific age requirements. Sq.ft. believed to be closer to 1360.
Save
Ask
Tour
Hide
Listing Snapshot
Price
$300,000
Days On Site
204 Days
Bedrooms
2
Inside Area (SqFt)
1,495 sqft
Total Baths
2
Full Baths
2
Partial Baths
N/A
Lot Size
0.01 Acres
Year Built
1996
MLS Number
7018690
Status
Active Under Contract
Property Tax
$2,233
HOA/Condo/Coop Fees
$424.25 monthly
Sq Ft Source
Assessor
Friends & Family
Recent Activity
| 7 days ago | Listing updated with changes from the MLS | |
| 7 days ago | Status changed to Active Under Contract | |
| a month ago | Price changed to $300,000 | |
| 7 months ago | Listing first seen on site |
General Features
Acres
0.01
Attached Garage
Yes
Cross Street
Union Hills and 83rd Avenue
Disclosures
Seller Discl AvailAgency Discl Req
Garage
Yes
Garage Spaces
2
Land Lease
No
Levels
One
Number Of Stories
1
Parking
Garage Door OpenerDirect Access
Parking Spaces
2
Property Sub Type
Townhouse
Sewer
Public Sewer
SqFt Total
1495
Utilities
Sewer Connected
Water Source
Public
Interior Features
Appliances
DishwasherDisposalRefrigeratorMicrowaveElectric RangeWasherDryer
Cooling
Central Air
Flooring
CarpetTile
Furnished
Furnished
Heating
Natural GasForced Air
Interior
Double VanityEat-in KitchenGranite CountersHigh Speed InternetVaulted Ceiling(s)
Laundry Features
Inside
Spa
Yes
Bedroom 2
Dimensions - 11.5 x 11.0
Dining Room
Dimensions - 11.5 x 7.5
Kitchen
Dimensions - 18.0 x 9.0
Living Room
Dimensions - 17.0 x 13.0
Master Bedroom
Dimensions - 15.0 x 11.0
Save
Ask
Tour
Hide
Exterior Features
Construction Details
Stucco
Fencing
None
Patio And Porch
Patio
Pool Features
CabanaHeatedFenced
Roof
Built-UpTile
Spa
Yes
Spa Features
Heated
Community Features
Association Fee
$819.0
Association Fee Frequency
Annually
Additional Association Fee
$356.0
Additional Association Fee Frequency
Monthly
Community Features
GolfTennis Court(s)ClubhouseFitness CenterSidewalks
School District
Adult
Township
4N
Financing Terms Available
CashConventional
Roads
Asphalt
Schools
School District
Adult
Elementary School
Adult
Middle School
Adult
High School
Adult
Listing courtesy of RE/MAX Fine Properties.

All information should be verified by the recipient and none is guaranteed as accurate by ARMLS. Copyright 2026 Arizona Regional Multiple Listing Service, Inc. All rights reserved.
Last checked: 2026-11-15 10:28 AM UTC
All information should be verified by the recipient and none is guaranteed as accurate by ARMLS. Copyright 2026 Arizona Regional Multiple Listing Service, Inc. All rights reserved.
Last checked: 2026-11-15 10:28 AM UTC
Neighborhood & Commute
Source: Walkscore
Disclosure: Community information and market data powered by Constellation Data Labs. Information is deemed reliable but not guaranteed.
Save
Ask
Tour
Hide


Did you know? You can invite friends and family to your search. They can join your search, rate and discuss listings with you.