
Save
Ask
Tour
Hide
$355,000
206 Days On Site
6385 W PLEASANT OAK CourtFlorence, AZ 85132
For Sale|Single Family Residence|Active
4
Beds
2
Total Baths
2
Full Baths
2,133
SqFt
$166
/SqFt
2022
Built
Subdivision:
MERRILL RANCH - UNIT 55 2017094165
County:
Pinal
Call Now: 480-731-4663
Is this the listing for you? We can help make it yours.
480-731-4663
Save
Ask
Tour
Hide
Mortgage Calculator
Monthly Payment (Est.)
Enter an interest rate to see your estimated monthly payment.Calculator powered by Showcase IDX, a Constellation1 Company. Copyright ©2026 Information is deemed reliable but not guaranteed.
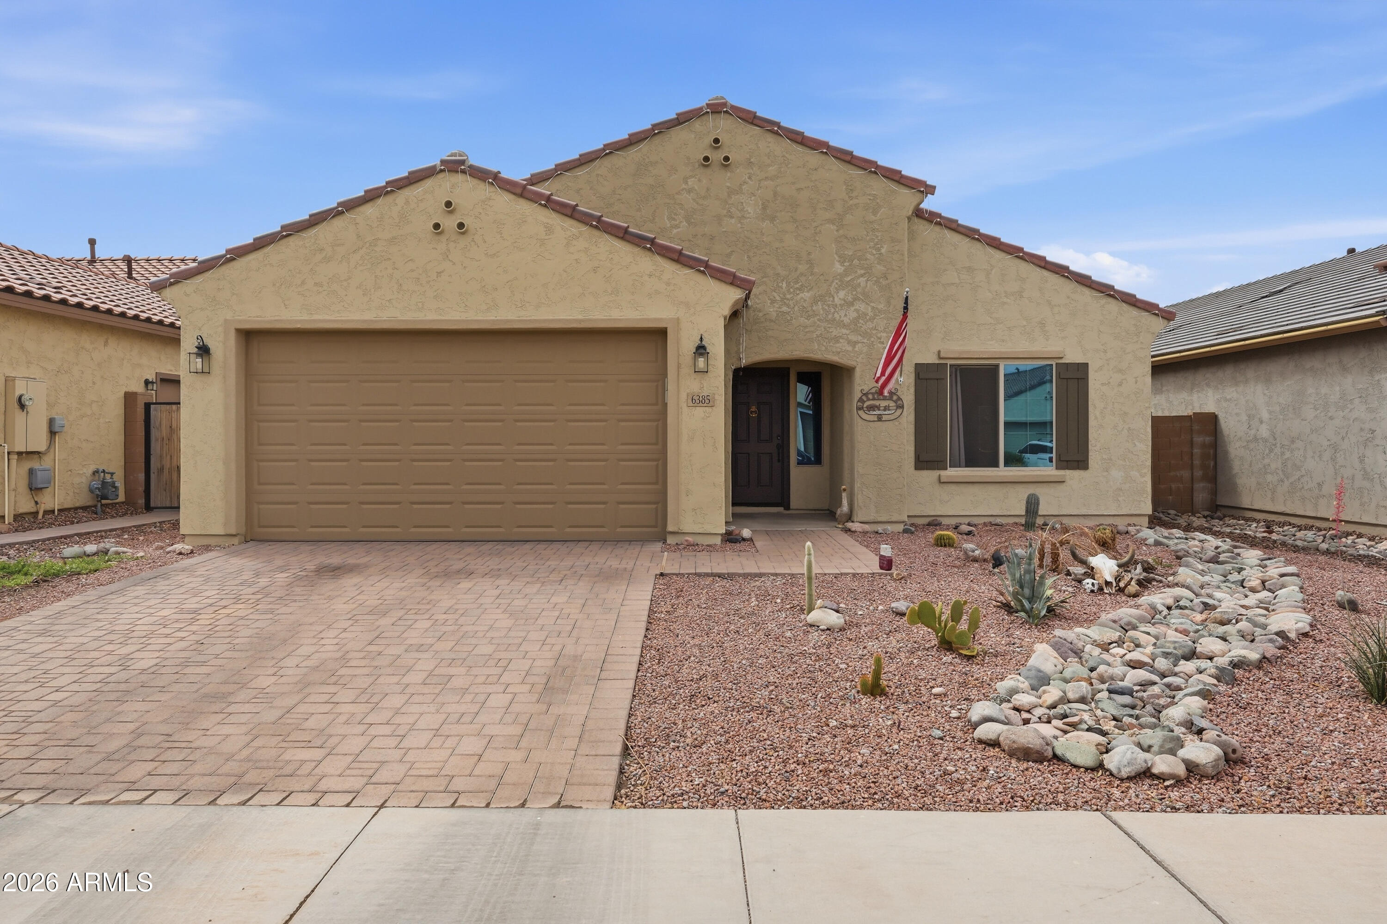
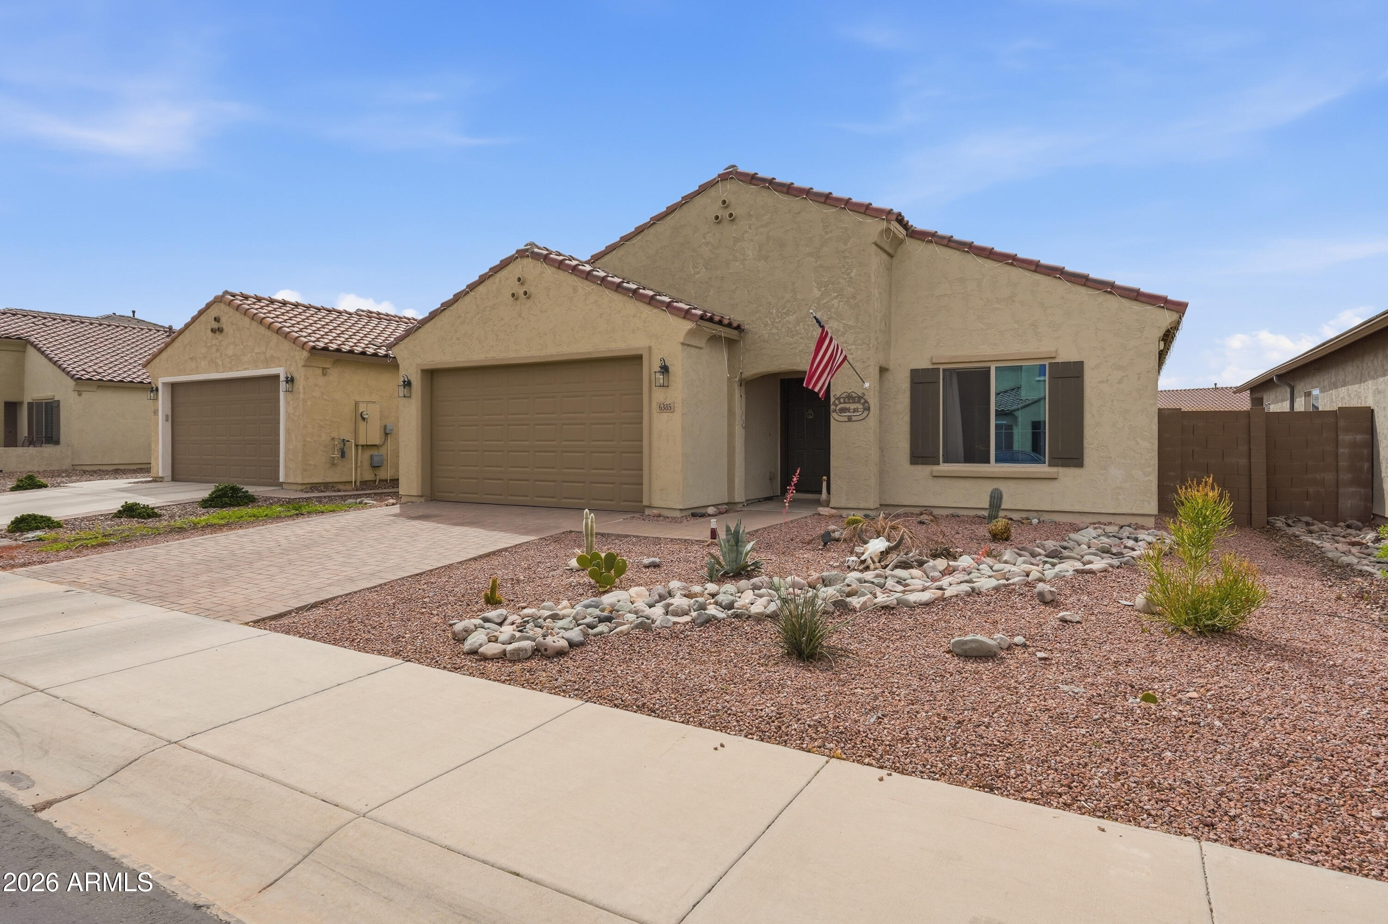
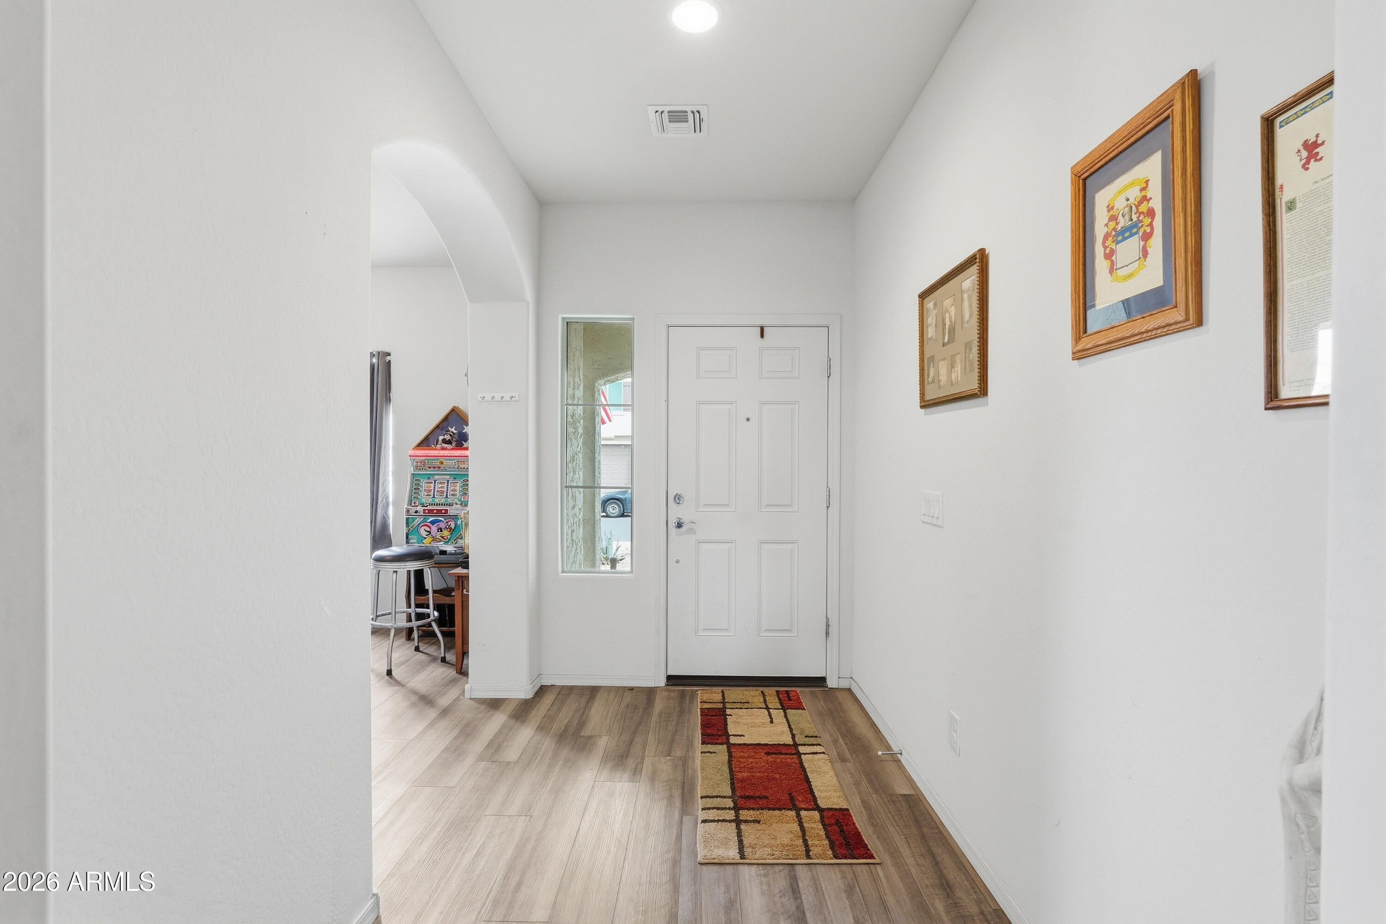
Stunning 4-Bedroom Home in Anthem at Merrill Ranch! Enjoy the perfect blend of comfort and lifestyle in this 4-bedroom, 2-bath home with a split, open floorplan. The kitchen flows into bright living and dining spaces, ideal for family gatherings and entertaining. Relax in privacy with no back neighbors and low-maintenance desert landscaping. Life at Anthem at Merrill Ranch means endless fun and recreation. Take advantage of the clubhouse, sports facilities, fitness center, and splash waterpark. Explore scenic hiking trails or enjoy dining at the community golf club. Move-in ready and full of charm, this home offers not just a space to live, but a lifestyle to love.
Save
Ask
Tour
Hide
Listing Snapshot
Price
$355,000
Days On Site
206 Days
Bedrooms
4
Inside Area (SqFt)
2,133 sqft
Total Baths
2
Full Baths
2
Partial Baths
N/A
Lot Size
0.14 Acres
Year Built
2022
MLS Number
7017584
Status
Active
Property Tax
$2,123
HOA/Condo/Coop Fees
$178 monthly
Sq Ft Source
Assessor
Friends & Family
Recent Activity
| 4 weeks ago | Listing updated with changes from the MLS | |
| 2 months ago | Price changed to $355,000 | |
| 7 months ago | Listing first seen on site |
General Features
Acres
0.14
Cross Street
N Hunt Hwy & Merrill Ranch Pkwy
Disclosures
Seller Discl Avail
Foundation
Slab
Garage
Yes
Garage Spaces
2
Land Lease
No
Levels
One
Number Of Stories
1
Parking Spaces
2
Property Sub Type
Single Family Residence
Sewer
Public Sewer
SqFt Total
2133
Style
Ranch
Utilities
Sewer Connected
Water Source
Public
Interior Features
Appliances
DishwasherDisposalRefrigeratorMicrowaveGas OvenGas RangeWasherDryerWater Softener OwnedENERGY STAR Qualified DryerENERGY STAR Qualified Washer
Cooling
Ceiling Fan(s)Central AirENERGY STAR Qualified Equipment
Flooring
CarpetTile
Heating
Natural Gas
Interior
Double VanityBreakfast BarKitchen IslandGranite CountersHigh Speed InternetHigh Ceilings
Laundry Features
Washer HookupInsideGas Dryer Hookup
Window Features
ENERGY STAR Qualified WindowsLow Emissivity WindowsScreensDouble Pane Windows
Save
Ask
Tour
Hide
Exterior Features
Construction Details
Spray Foam InsulationStucco
Fencing
BlockBack YardFront Yard
Lot Features
Cul-De-SacDesert FrontDesert BackSprinklers In FrontSprinklers In Rear
Pool Features
LapCabanaHeatedFencedSalt Water
Roof
TileConcrete
Spa Features
None
Windows/Doors
ENERGY STAR Qualified WindowsLow Emissivity WindowsScreensDouble Pane Windows
Community Features
Accessibility Features
Accessible Full Bath
Association Fee
$399.0
Association Fee Frequency
Quarterly
Additional Association Fee
$135.0
Additional Association Fee Frequency
Quarterly
Community Features
GolfTennis Court(s)PlaygroundClubhouseFitness CenterSidewalks
School District
Florence Unified School District
Township
04S
Financing Terms Available
CashVA LoanFHAConventional
Roads
Paved
Schools
School District
Florence Unified School District
Elementary School
Anthem Elementary School
Middle School
Florence High School
High School
Florence High School
Listing courtesy of Coldwell Banker Realty.

All information should be verified by the recipient and none is guaranteed as accurate by ARMLS. Copyright 2026 Arizona Regional Multiple Listing Service, Inc. All rights reserved.
Last checked: 2026-11-15 07:24 AM UTC
All information should be verified by the recipient and none is guaranteed as accurate by ARMLS. Copyright 2026 Arizona Regional Multiple Listing Service, Inc. All rights reserved.
Last checked: 2026-11-15 07:24 AM UTC
Neighborhood & Commute
Source: Walkscore
Disclosure: Community information and market data powered by Constellation Data Labs. Information is deemed reliable but not guaranteed.
Save
Ask
Tour
Hide

