
Save
Ask
Tour
Hide
$254,900
210 Days On Site
7020 W OLIVE Avenue 224Peoria, AZ 85345
For Sale|Condominium|Active
2
Beds
2
Total Baths
2
Full Baths
994
SqFt
$256
/SqFt
1985
Built
Subdivision:
OLIVE SQUARE CONDOMINIUMS PHASE 1
County:
Maricopa
Call Now: 480-731-4663
Is this the listing for you? We can help make it yours.
480-731-4663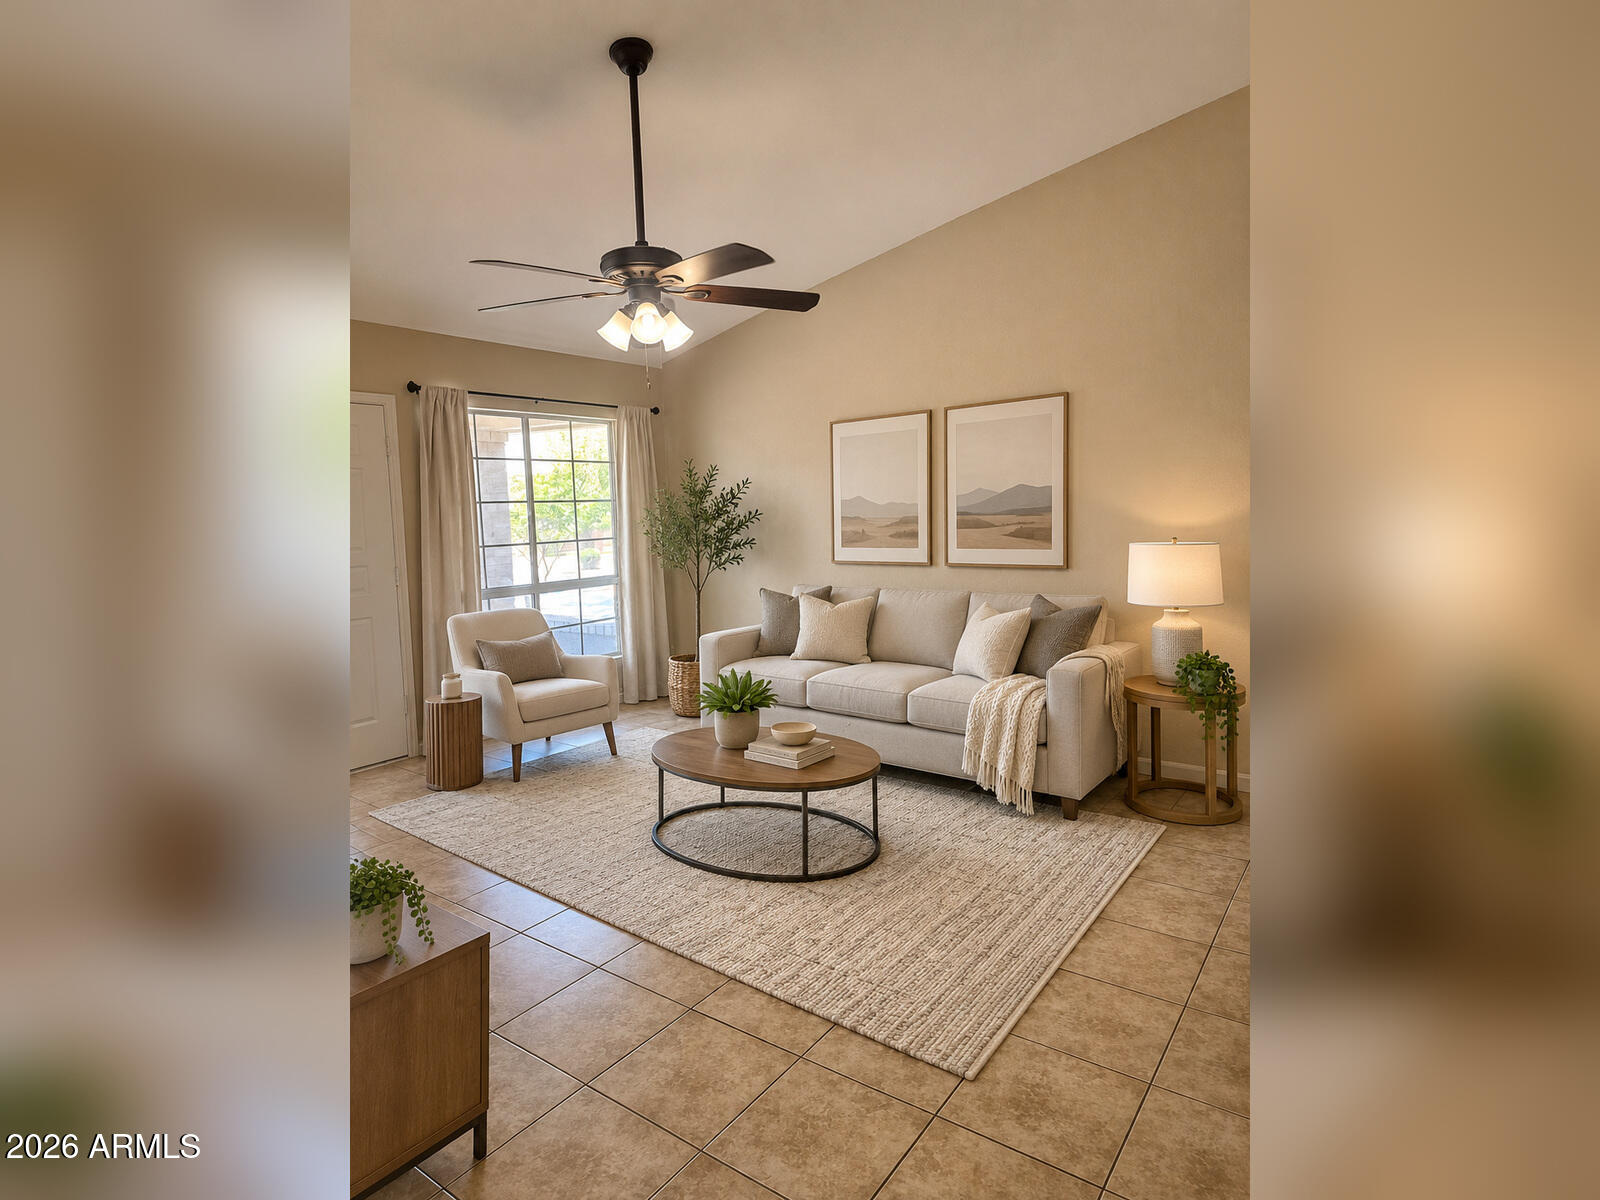
Save
Ask
Tour
Hide
Mortgage Calculator
Monthly Payment (Est.)
Enter an interest rate to see your estimated monthly payment.Calculator powered by Showcase IDX, a Constellation1 Company. Copyright ©2026 Information is deemed reliable but not guaranteed.
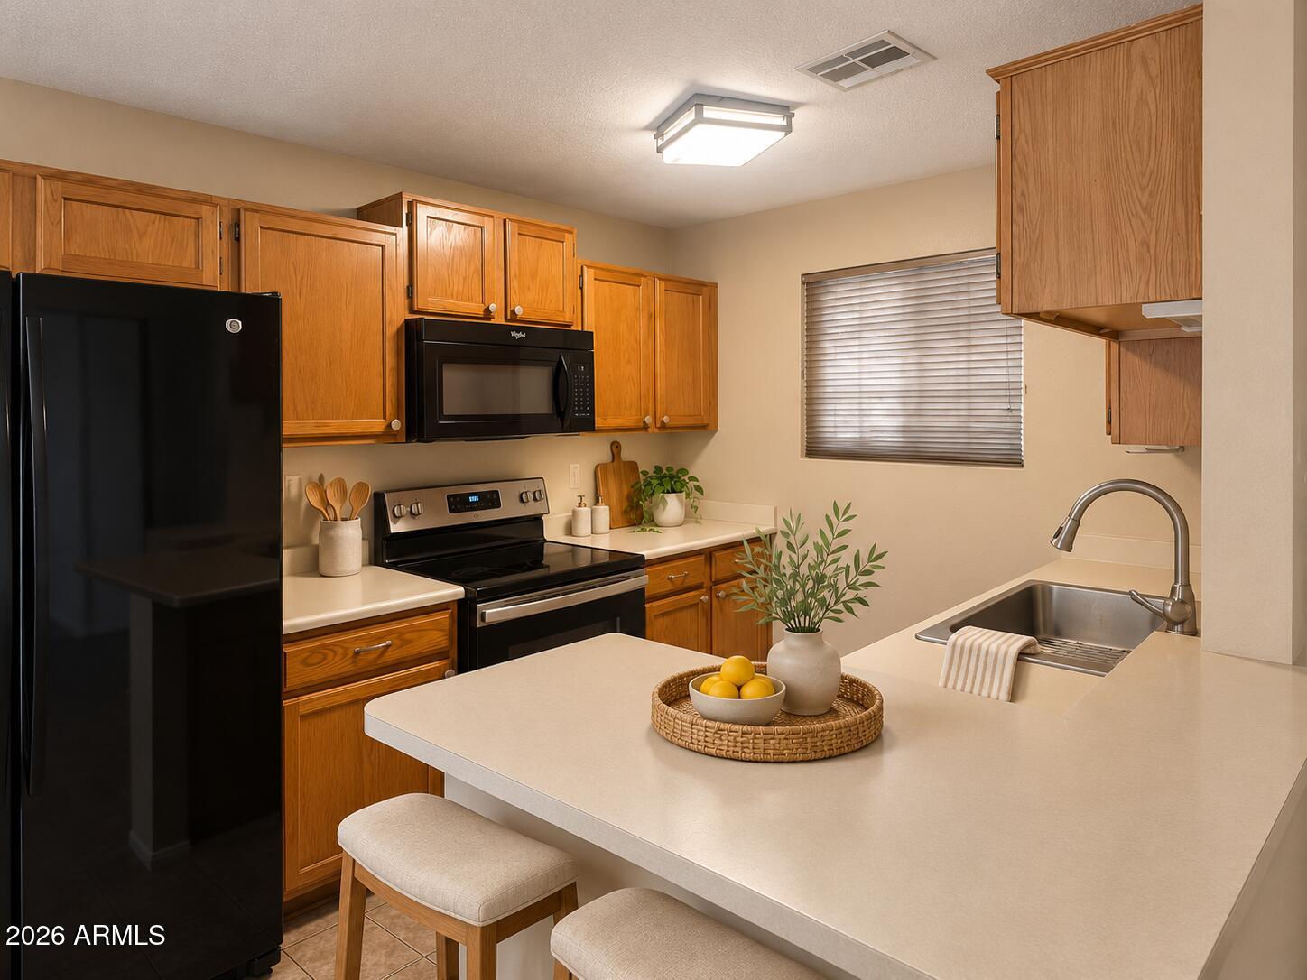
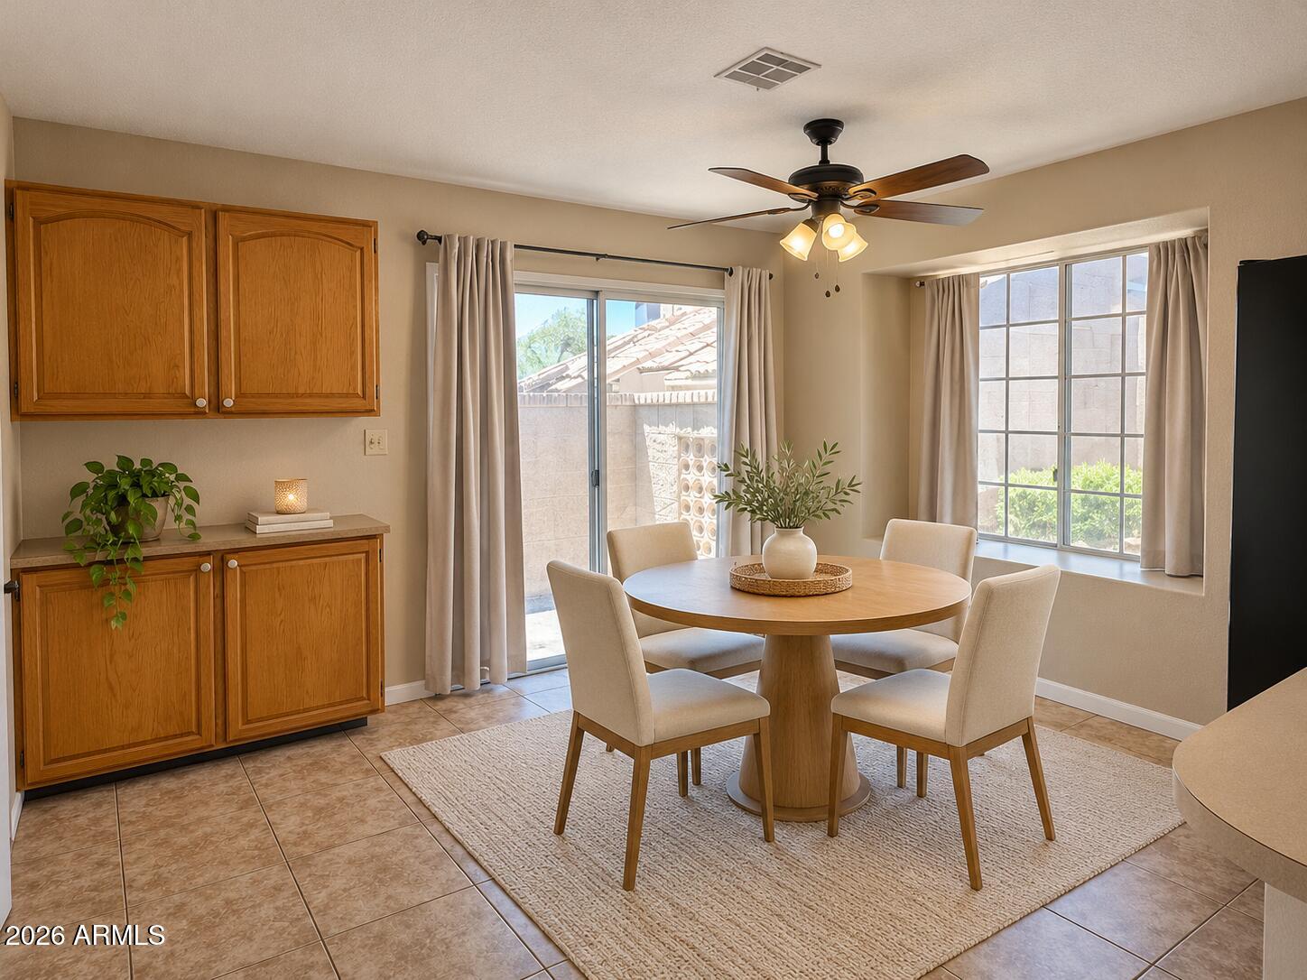
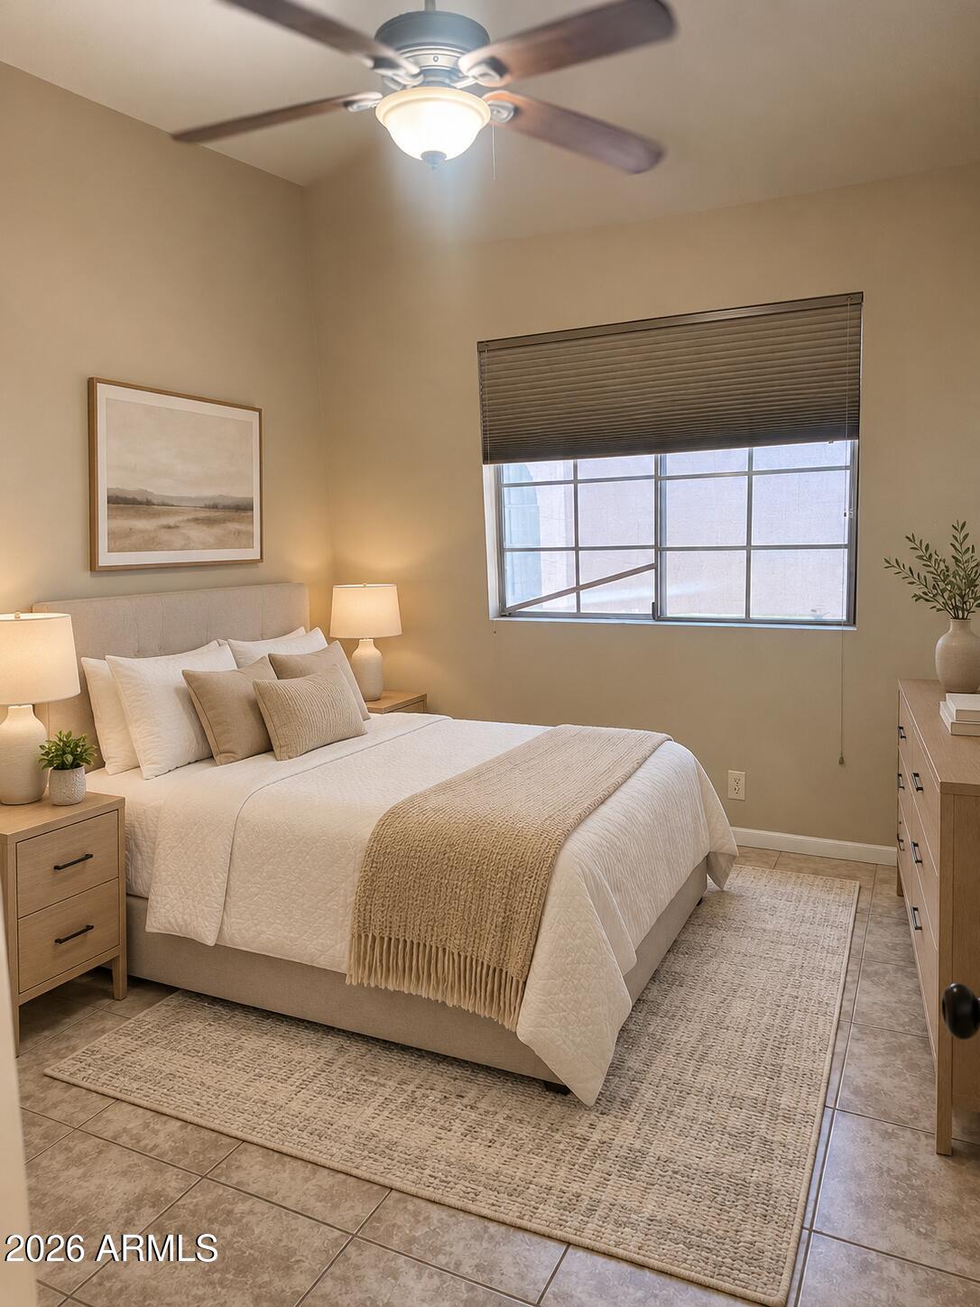
Welcome home to this charming 2-bedroom, 2-bath condo located in a well-maintained community. This move-in-ready home features tile flooring throughout, vaulted ceilings, and a newer HVAC system installed in 2024. Enjoy the added living space of the enclosed patio, plus the convenience of an inside laundry area. The refrigerator, washer, and dryer are all included. Residents can take advantage of the beautifully landscaped common areas, as well as the community pool and spa, creating the perfect setting for relaxation and enjoyment. Conveniently Located in the Olive Square Condominiums!
Save
Ask
Tour
Hide
Listing Snapshot
Price
$254,900
Days On Site
210 Days
Bedrooms
2
Inside Area (SqFt)
994 sqft
Total Baths
2
Full Baths
2
Partial Baths
N/A
Lot Size
0.03 Acres
Year Built
1985
MLS Number
7016109
Status
Active
Property Tax
$491
HOA/Condo/Coop Fees
$283 monthly
Sq Ft Source
Assessor
Friends & Family
Recent Activity
| yesterday | Listing updated with changes from the MLS | |
| yesterday | Price changed to $254,900 | |
| 6 days ago | Status changed to Active | |
| 7 months ago | Listing first seen on site |
General Features
Acres
0.03
Carport
1
Cross Street
67th Ave and Olive
Disclosures
Seller Discl AvailAgency Discl Req
Land Lease
No
Levels
One
Number Of Stories
1
Parking
Carport
Property Sub Type
Condominium
Sewer
Public Sewer
SqFt Total
994
Style
Other
Water Source
Public
Interior Features
Appliances
DishwasherDisposalRefrigeratorMicrowaveWasherDryer
Cooling
Ceiling Fan(s)Central Air
Flooring
Tile
Heating
Electric
Interior
Breakfast Bar
Laundry Features
Inside
Window Features
Skylight(s)
Save
Ask
Tour
Hide
Exterior Features
Construction Details
Stucco
Fencing
Block
Patio And Porch
Patio
Pool Features
Fenced
Roof
Composition
Spa Features
None
Windows/Doors
Skylight(s)
Community Features
Association Fee
$283.0
Association Fee Frequency
Monthly
Community Features
Sidewalks
School District
Peoria Unified School District
Township
3N
Financing Terms Available
CashVA LoanFHAConventional
Schools
School District
Peoria Unified School District
Elementary School
Ira A Murphy
Middle School
Ira A Murphy
High School
Centennial High School
Listing courtesy of HomeSmart.

All information should be verified by the recipient and none is guaranteed as accurate by ARMLS. Copyright 2026 Arizona Regional Multiple Listing Service, Inc. All rights reserved.
Last checked: 2026-11-15 11:53 AM UTC
All information should be verified by the recipient and none is guaranteed as accurate by ARMLS. Copyright 2026 Arizona Regional Multiple Listing Service, Inc. All rights reserved.
Last checked: 2026-11-15 11:53 AM UTC
Neighborhood & Commute
Source: Walkscore
Disclosure: Community information and market data powered by Constellation Data Labs. Information is deemed reliable but not guaranteed.
Save
Ask
Tour
Hide


Did you know? You can invite friends and family to your search. They can join your search, rate and discuss listings with you.