
Save
Ask
Tour
Hide
$424,990
213 Days On Site
15596 S 180TH LaneGoodyear, AZ 85338
For Sale|Single Family Residence|Active
4
Beds
3
Total Baths
3
Full Baths
2,096
SqFt
$203
/SqFt
2023
Built
Subdivision:
ESTRELLA PARCEL 9.29
County:
Maricopa
Call Now: 480-731-4663
Is this the listing for you? We can help make it yours.
480-731-4663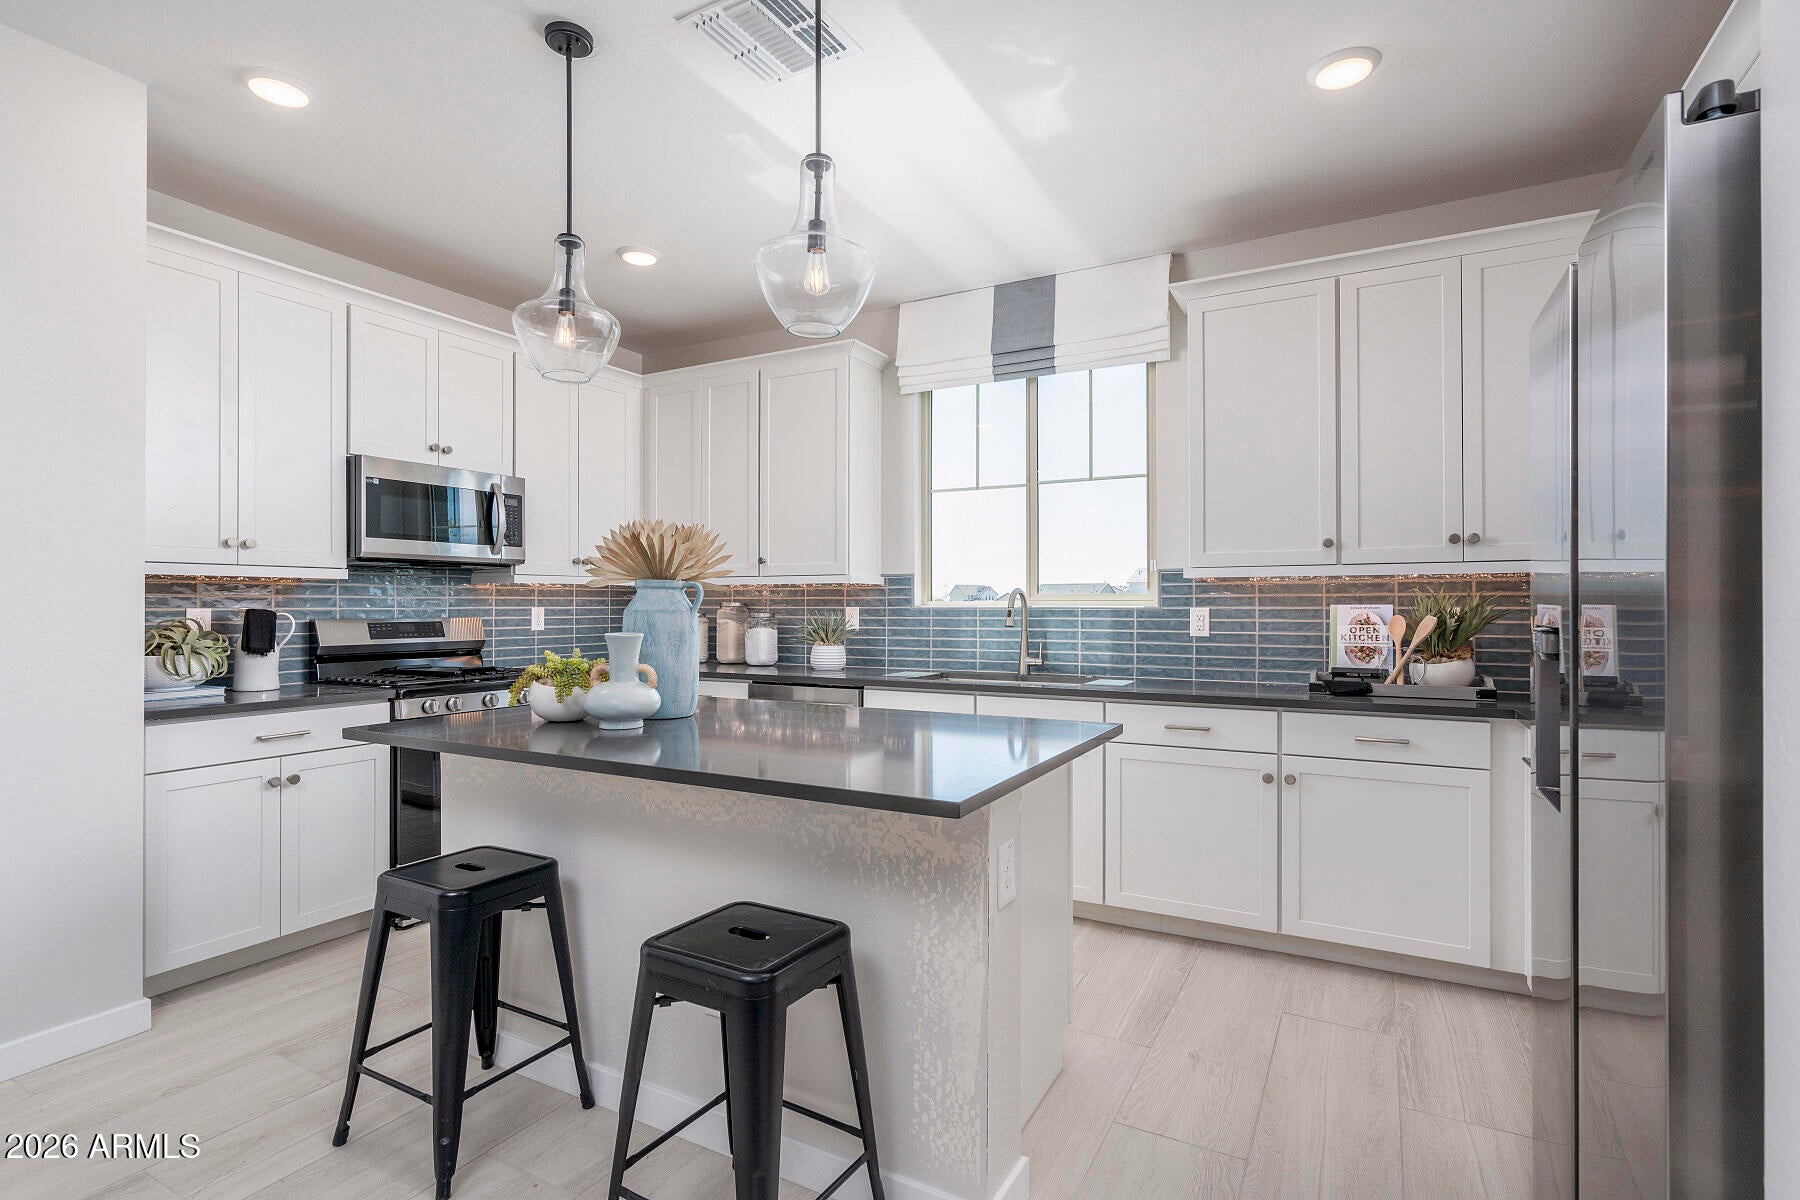
Save
Ask
Tour
Hide
Mortgage Calculator
Monthly Payment (Est.)
Enter an interest rate to see your estimated monthly payment.Calculator powered by Showcase IDX, a Constellation1 Company. Copyright ©2026 Information is deemed reliable but not guaranteed.
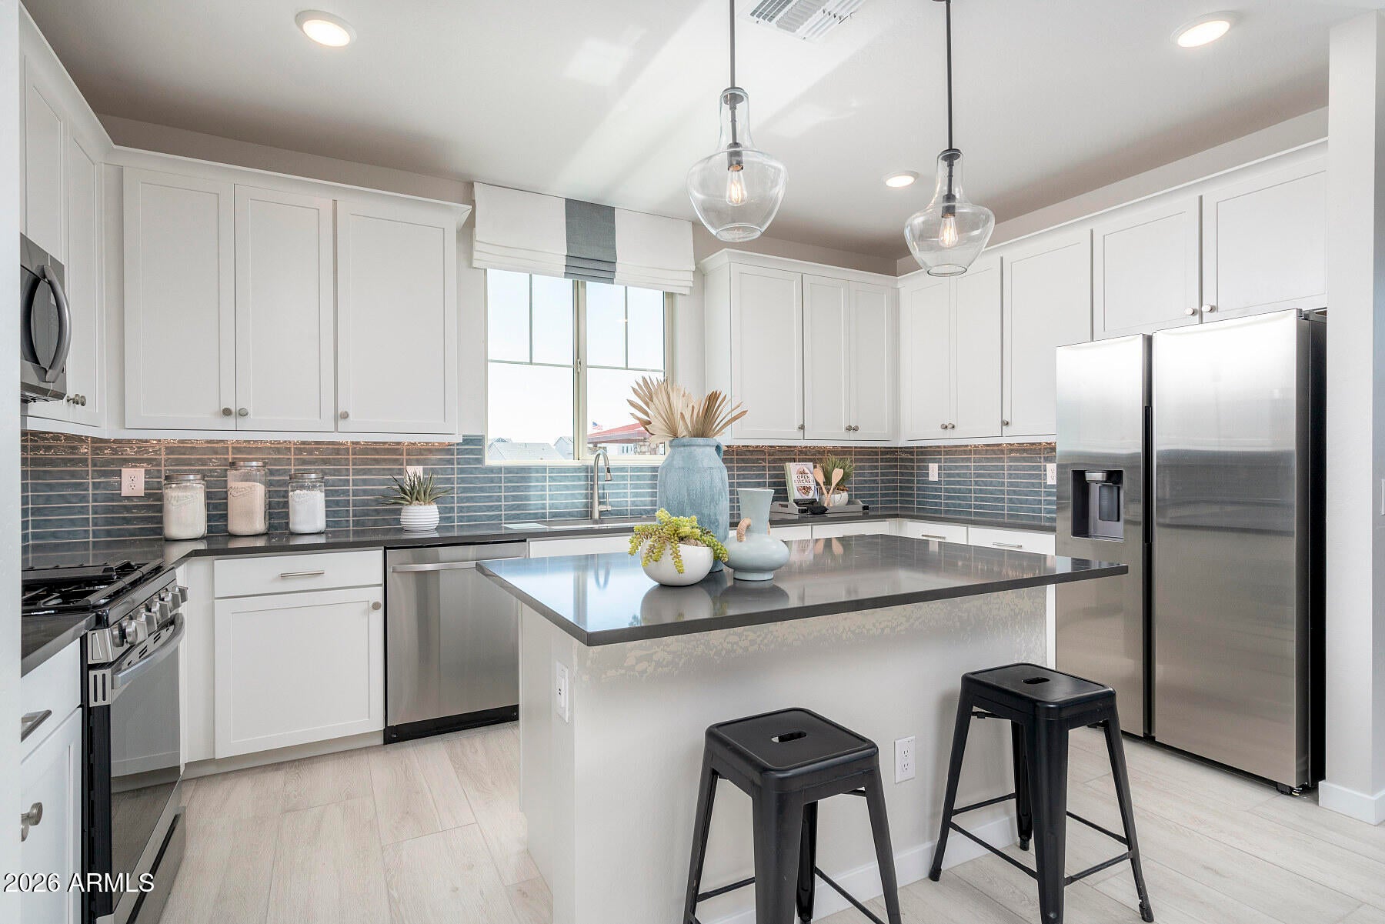
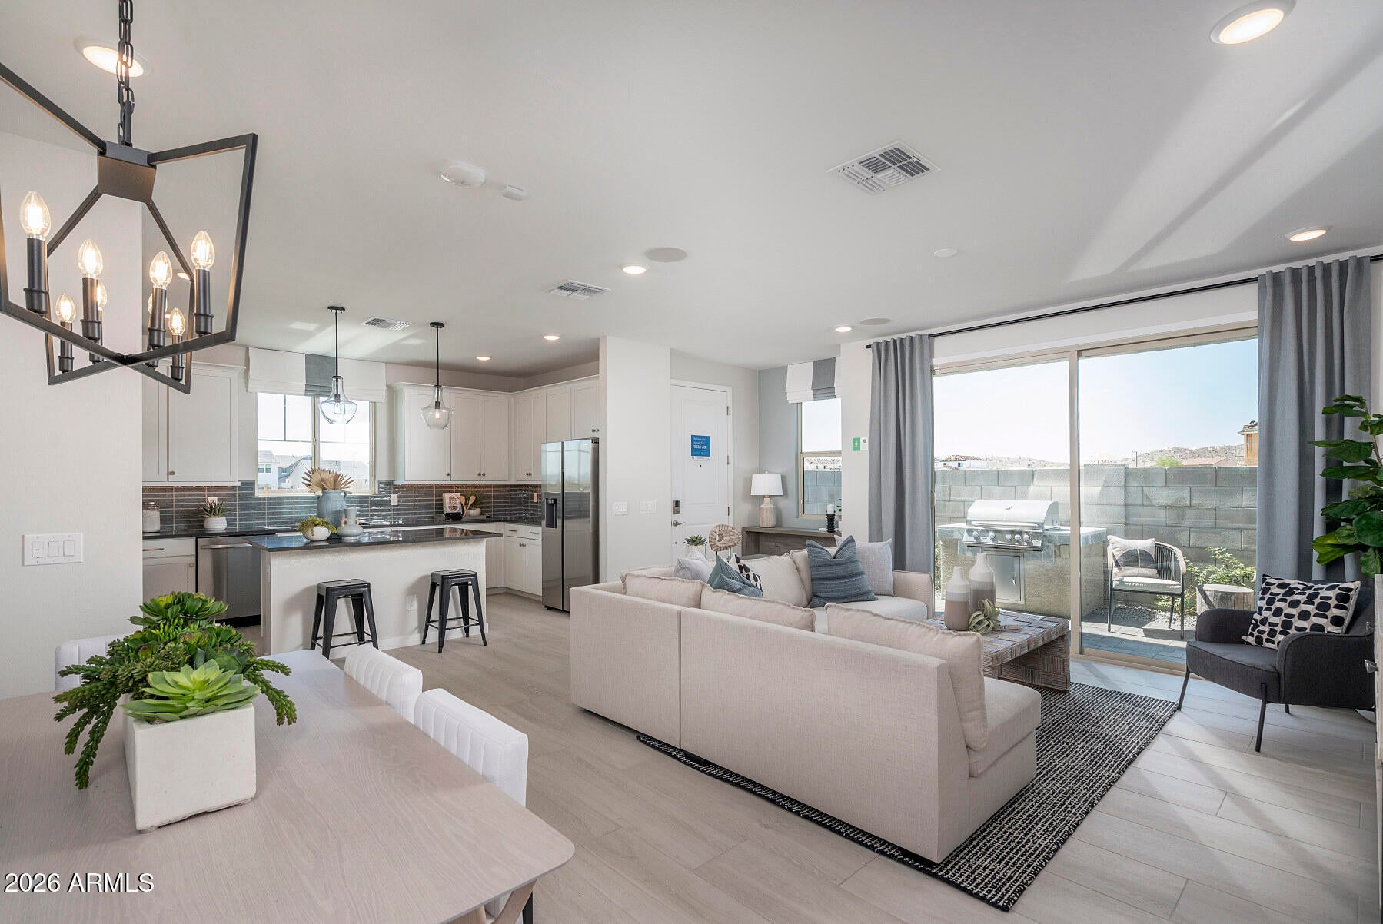
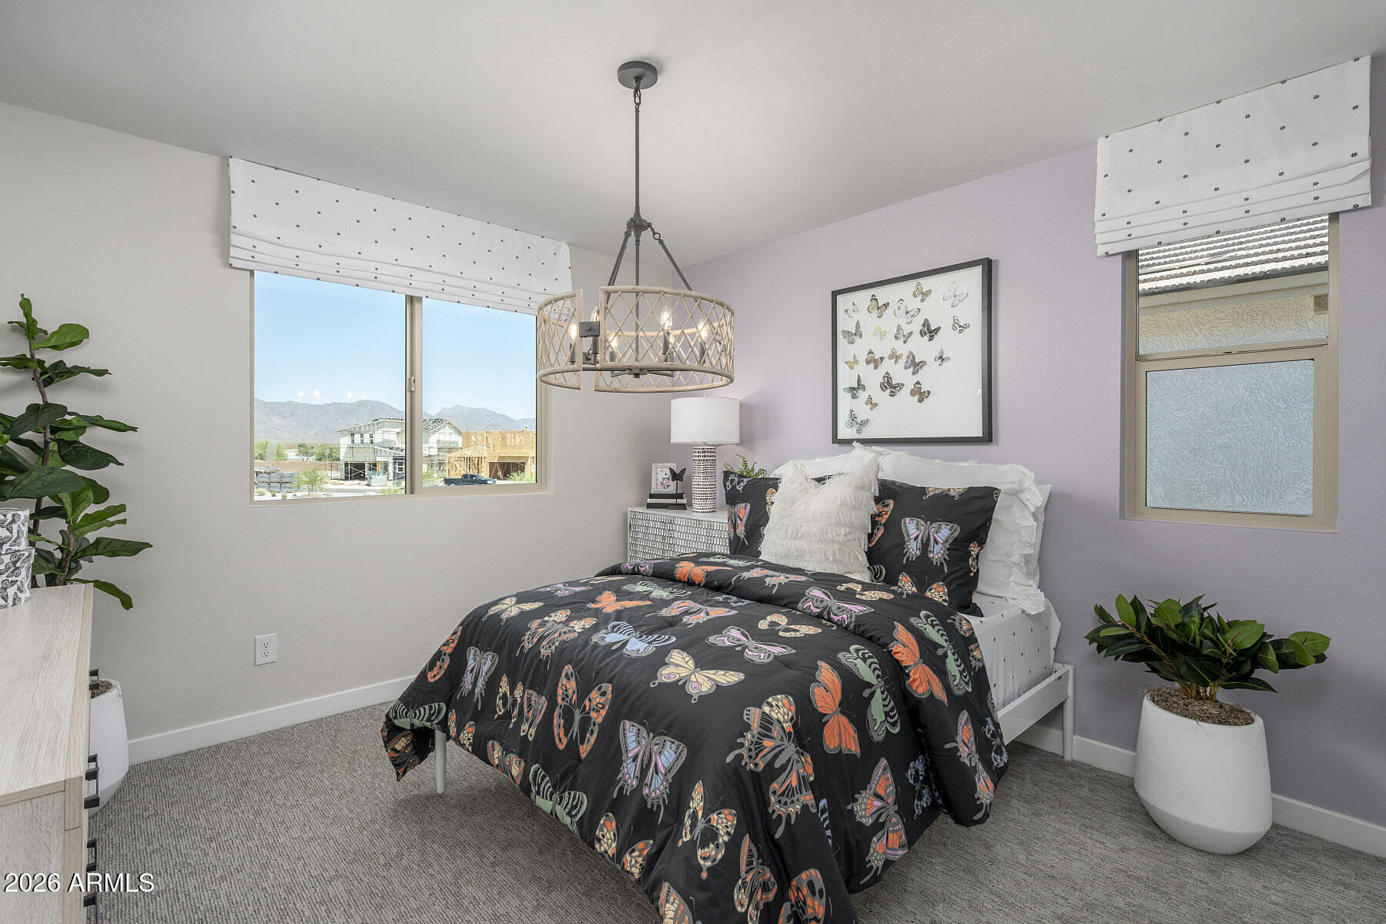
FORMER MODEL home and a beauty. Come see this 4 bedroom, 3 bath home, you will not be disappointed. First floor is completely open and spacious. Large kitchen island, pendant lights, single bowl sink, pantry. Stylish 42'' white cabinets, beautiful backsplash. Other finishes include dark solid quartz countertops, refrigerator too. Downstairs bedroom has tile floor and full bathroom. Big loft is amazing, upstairs laundry room with sink and cabinets. Large primary suite with large closet, walk in shower and dual vanities. Great lot, nice curb appeal, stone elevation, lots of extras in this one. Ask about incentives, move in quick!
Save
Ask
Tour
Hide
Listing Snapshot
Price
$424,990
Days On Site
213 Days
Bedrooms
4
Inside Area (SqFt)
2,096 sqft
Total Baths
3
Full Baths
3
Partial Baths
N/A
Lot Size
0.07 Acres
Year Built
2023
MLS Number
7014392
Status
Active
Property Tax
$2,639
HOA/Condo/Coop Fees
$132 monthly
Sq Ft Source
Assessor
Friends & Family
Recent Activity
| 23 hours ago | Listing updated with changes from the MLS | |
| 5 months ago | Price changed to $424,990 | |
| 7 months ago | Listing first seen on site |
General Features
Acres
0.07
Cross Street
Estrella Pkwy and Willis Rd
Disclosures
None
Foundation
Slab
Garage
Yes
Garage Spaces
2
Land Lease
No
Levels
Two
Number Of Stories
2
Parking
Garage Door OpenerCarport
Property Sub Type
Single Family Residence
Sewer
Public Sewer
SqFt Total
2096
Style
Spanish
Utilities
Sewer ConnectedPhone Available
Water Source
Public
Interior Features
Appliances
DishwasherDisposalRefrigeratorGas RangeWasherDryer
Cooling
Ceiling Fan(s)Central Air
Electric
220 Volts in Kitchen
Flooring
CarpetTile
Heating
Natural GasHeat Pump
Interior
Double VanityPantryKitchen IslandHigh Speed InternetSmart HomeHigh Ceilings
Window Features
ENERGY STAR Qualified WindowsScreensDouble Pane Windows
Save
Ask
Tour
Hide
Exterior Features
Construction Details
StuccoBrick VeneerStone
Exterior
BarbecueBuilt-in Barbecue
Fencing
BlockBack Yard
Lot Features
Corner LotDesert FrontSprinklers In FrontSprinklers In Rear
Patio And Porch
Patio
Pool Features
LapCabanaHeated
Roof
TileConcrete
Spa Features
None
View
Mountain(s)
Waterview
Mountain(s)
Windows/Doors
ENERGY STAR Qualified WindowsScreensDouble Pane Windows
Community Features
Association Fee
$132.0
Association Fee Frequency
Monthly
Community Features
GolfTennis Court(s)PlaygroundClubhouseFitness CenterSidewalks
School District
Buckeye Union High School District
Township
1S
Financing Terms Available
CashVA LoanFHAConventional1031 Exchange
Roads
Concrete
Schools
School District
Buckeye Union High School District
Elementary School
Westar Elementary School
Middle School
Westar Elementary School
High School
Estrella Foothills High School
Listing courtesy of Risewell Homes.

All information should be verified by the recipient and none is guaranteed as accurate by ARMLS. Copyright 2026 Arizona Regional Multiple Listing Service, Inc. All rights reserved.
Last checked: 2026-11-14 10:02 PM UTC
All information should be verified by the recipient and none is guaranteed as accurate by ARMLS. Copyright 2026 Arizona Regional Multiple Listing Service, Inc. All rights reserved.
Last checked: 2026-11-14 10:02 PM UTC
Neighborhood & Commute
Source: Walkscore
Disclosure: Community information and market data powered by Constellation Data Labs. Information is deemed reliable but not guaranteed.
Save
Ask
Tour
Hide

