Phoenix Homes for Sale

Active MLS Property Search

Save
Ask
Tour
Hide
Share
$925,000
234 Days On Site

327 W 4TH Street
Eagar, AZ 85925

For Sale|Single Family Residence|Active
5
Beds
5
Total Baths
4
Full Baths
1
Partial Bath
3,494
SqFt
$265
/SqFt
1996
Built
Subdivision:
Eagar Unsubdivided
County:
Apache
Call Now: 480-731-4663
Is this the listing for you? We can help make it yours.
480-731-4663
327 W 4TH Street327 W 4TH Street327 W 4TH Street327 W 4TH Street
Save
Ask
Tour
Hide
Share

Mortgage Calculator

Monthly Payment (Est.)

Enter an interest rate to see your estimated monthly payment.
Calculator powered by Showcase IDX, a Constellation1 Company. Copyright ©2026 Information is deemed reliable but not guaranteed.

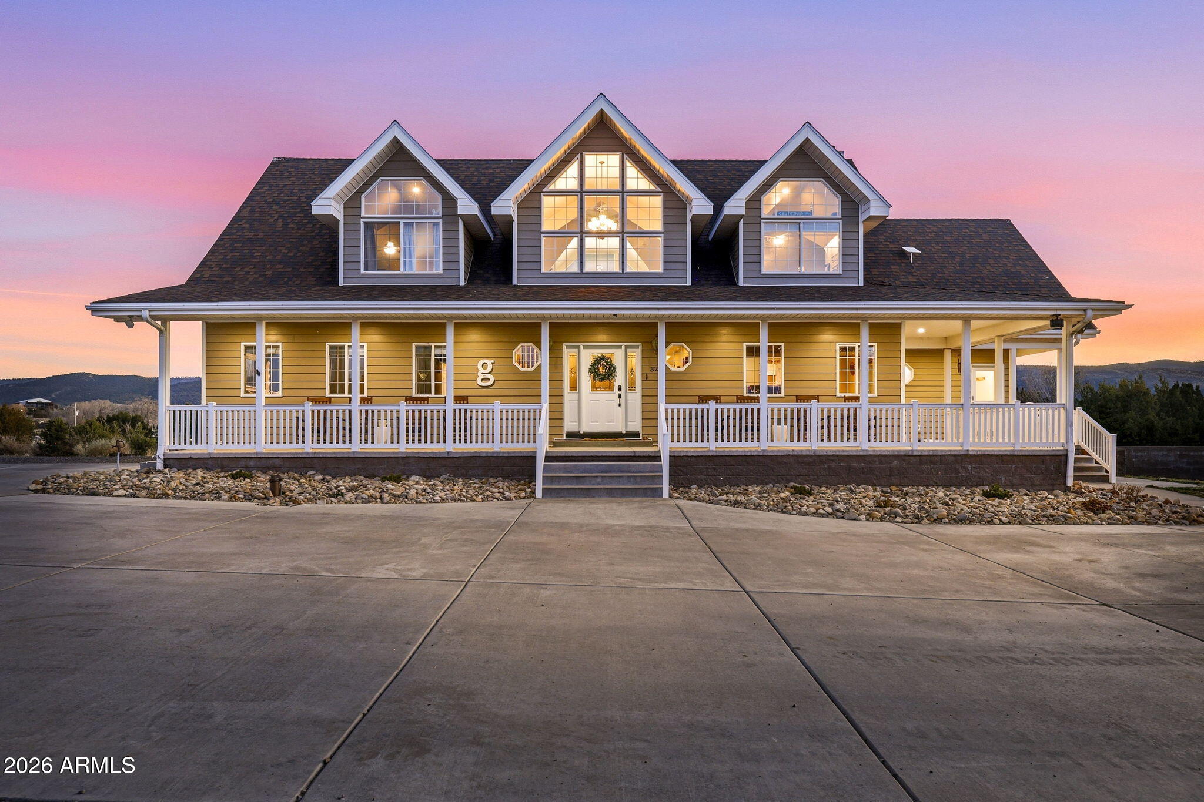
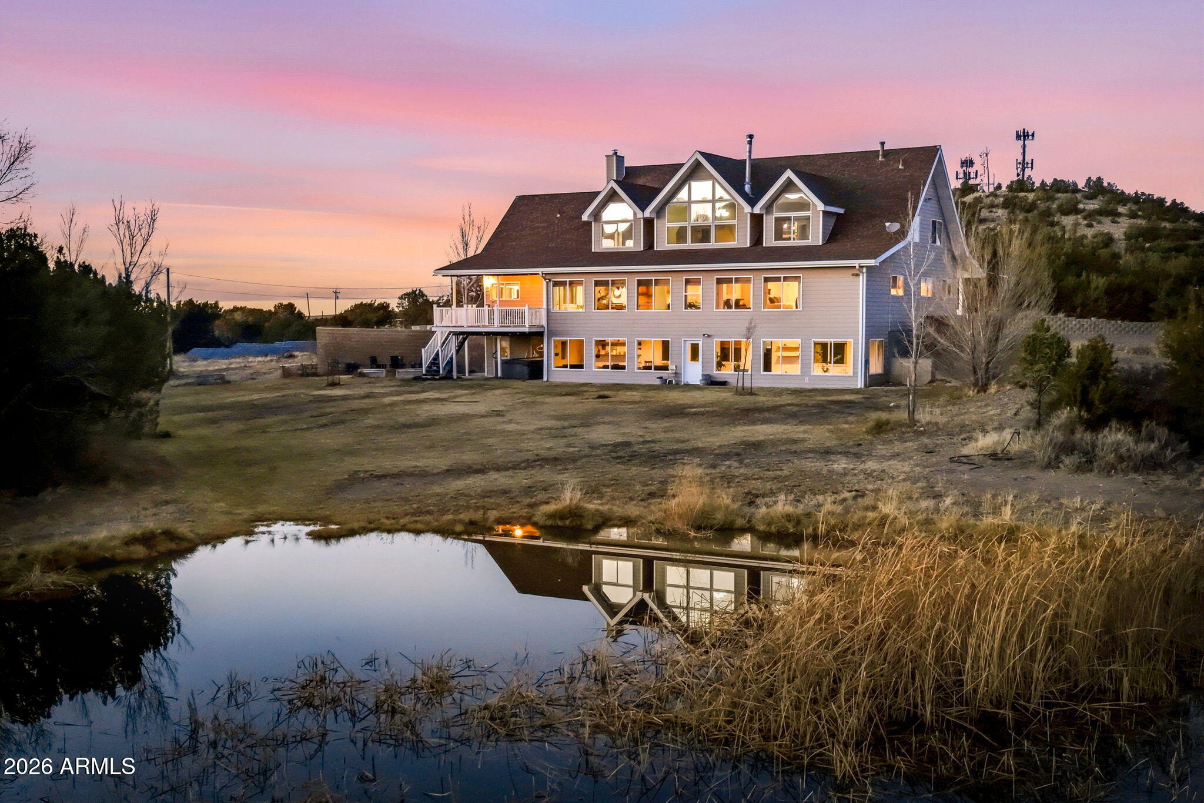
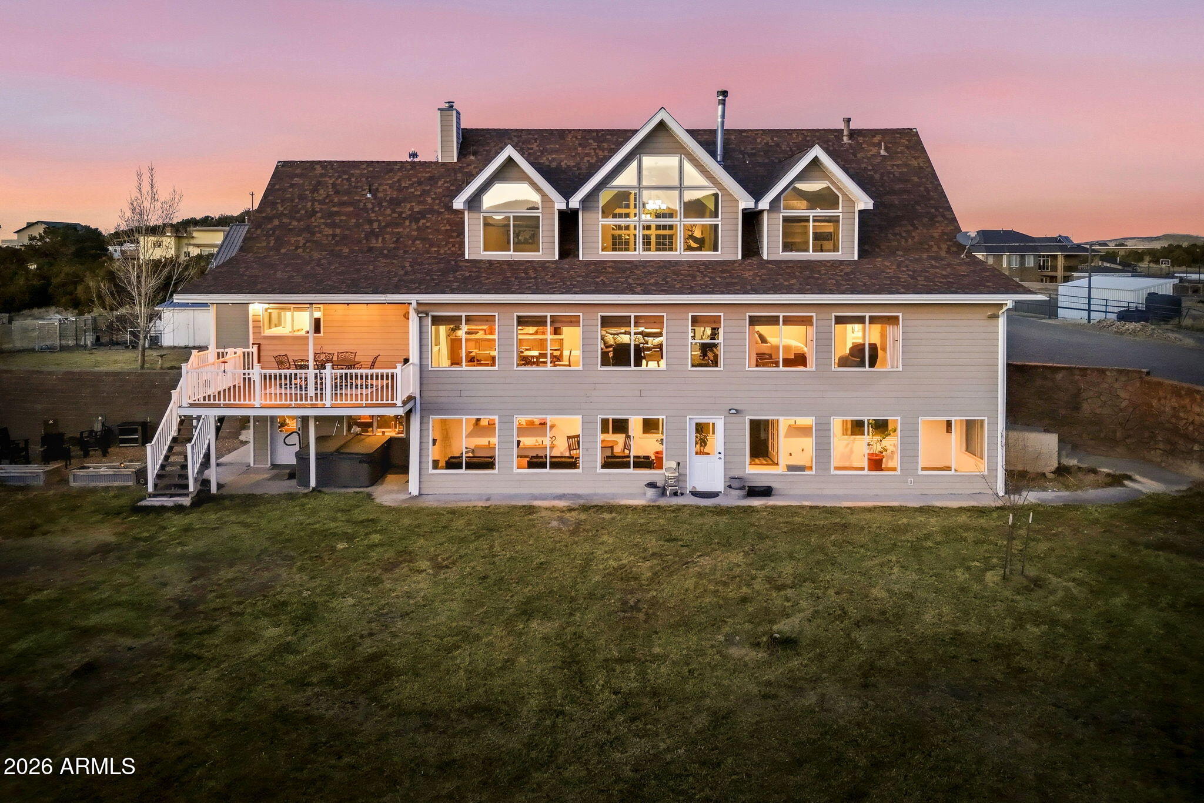
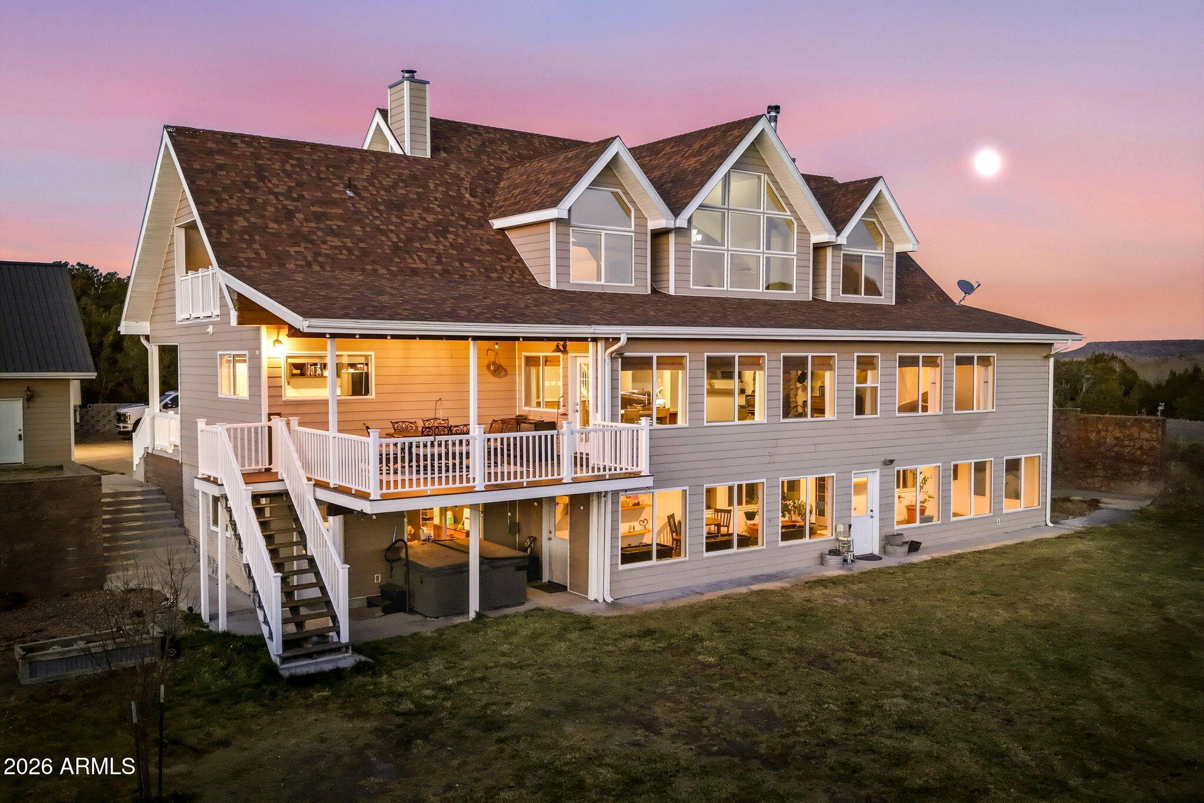
Gracefully positioned on over three acres of pristine, tree-lined land, this exceptional five-bedroom, three-and-a-half-bath residence is a rare offering that seamlessly blends refined craftsmanship with timeless country charm. Spanning three thoughtfully designed levels, the home features a walk-out basement and an abundance of outdoor living spaces, including multiple balconies that invite moments of quiet reflection while taking in the unparalleled surroundings. Designed with both comfort and versatility in mind, the home boasts two expansive primary suites, each complete with private ensuites--ideal for multigenerational living or hosting guests in absolute privacy. An elegant office or study, accented by a custom built-in desk, provides a tranquil workspace that complements the h ome's serene setting. From the moment you arrive, the storybook front porch captures the essence of classic country living an inviting space destined for morning coffee, evening sunsets, and memories yet to be made. Inside, the home reflects true pride of ownership, with meticulous attention to detail evident throughout every room. The backyard sanctuary is nothing short of enchanting. Mature trees encircle a peaceful private pond, suitable for stocking with fish, creating a setting where nature and tranquility converge. A detached, oversized garage adds both functionality and character, offering ample space for vehicles, hobbies, or storage. Renowned for having one of the most breathtaking views in town, this property enjoys regular visits from elk and native wildlife, offering a lifestyle deeply connected to the land and seasons. Located in the heart of Eagar, this remarkable estate is just minutes from Greer, Sunrise Park Resort, and Big Lake, placing year-round recreation, mountain escapes, and outdoor adventure at your doorstep. This is more than a home it is an elevated country lifestyle, where elegance, privacy, and panoramic beauty come together in perfect harmony. Never worry about being too cold as there is radiant heating in the floors on every story. Very large pantry and storage space for your family and guests. There is so much more to this home, it is a must see!!

Save
Ask
Tour
Hide
Share
Listing Snapshot
Price 
$925,000
Days On Site 
234 Days
Bedrooms 
5
Inside Area (SqFt) 
3,494 sqft
Total Baths 
5
Full Baths 
4
Partial Baths 
1
Lot Size 
1.72 Acres
Year Built 
1996
MLS Number 
7003981
Status 
Active
Property Tax 
$2,253
HOA/Condo/Coop Fees 
N/A
Sq Ft Source 
Assessor
Friends & Family
Recent Activity
a month agoListing updated with changes from the MLS
6 months agoPrice changed to $925,000
8 months agoListing first seen on site
General Features
Acres 
1.72
Cross Street 
From main Street in Eagar turn west onto 4th St
Disclosures 
Seller Discl Avail
Garage 
Yes
Garage Spaces 
2
Land Lease 
No
Levels 
Three Or More
Number Of Stories 
3
Parking Spaces 
2
Property Sub Type 
Single Family Residence
Sewer 
Public Sewer
SqFt Total 
3494
Water Source 
Public
Interior Features
Appliances 
DishwasherDisposalRefrigeratorMicrowaveGas Range
Basement 
Walk-Out Access
Cooling 
Central Air
Fireplace 
Yes
Fireplace Features 
See Remarks
Fireplaces 
1
Flooring 
LaminateTileOther
Heating 
Propane
Interior 
Double VanityBreakfast Bar
Laundry Features 
Washer HookupGas Dryer Hookup
Save
Ask
Tour
Hide
Share
Exterior Features
Exterior 
Balcony
Fencing 
See Remarks
Lot Features 
Desert BackDesert Front
Other Structures 
Workshop
Patio And Porch 
Patio
Roof 
Composition
Spa Features 
None
Community Features
School District 
Round Valley Unified District
Township 
08N
Financing Terms Available 
CashVA LoanFHAConventional
Horse Allowed 
Yes
Schools
School District
Round Valley Unified District
Elementary School
Round Valley Elementary School
Middle School
Unknown
High School
Round Valley High School
Listing courtesy of Real Broker.

MLS compliance logo

All information should be verified by the recipient and none is guaranteed as accurate by ARMLS. Copyright 2026 Arizona Regional Multiple Listing Service, Inc. All rights reserved.
Last checked: 2026-11-15 01:48 AM UTC


Neighborhood & Commute
Source: Walkscore
Disclosure: Community information and market data powered by Constellation Data Labs. Information is deemed reliable but not guaranteed.
Save
Ask
Tour
Hide
Share
Discover PHOENIX HOMES

Explore Affordable Luxury Living

At Phoenix Homes we are ready to help you explore neighborhoods, compare listings, negotiate on your behalf and assist you in making good confident real estate decisions.

Contact us today to get started!

Scroll to Top

All information is deemed reliable but not guaranteed and should be independently reviewed and verified.

REALTOR logo, Equal Housing Opportunity, fair housing logo, real estate symbols, housing nondiscrimination, professional real estate, licensed realtor, ethical real estate, housing equality, real estate industry, property rights, real estate professional.

Get In Touch

Phone

(480) 731-4663

Email

bryan@phoenixhomes.com

Address

HomeSmart Elite Group 10601 Hayden Rd, Scottsdale, AZ 85260

Contact Form