Phoenix Homes for Sale

Active MLS Property Search

Save
Ask
Tour
Hide
Share
$890,000
244 Days On Site

7530 W Bucking Horse Road
Sahuarita, AZ 85629

For Sale|Single Family Residence|Active
4
Beds
3
Total Baths
3
Full Baths
3,941
SqFt
$226
/SqFt
2006
Built
Subdivision:
Wrangler Ranches NO 2
County:
Pima
Call Now: 480-731-4663
Is this the listing for you? We can help make it yours.
480-731-4663
7530 W Bucking Horse Road7530 W Bucking Horse Road7530 W Bucking Horse Road7530 W Bucking Horse Road
Save
Ask
Tour
Hide
Share

Mortgage Calculator

Monthly Payment (Est.)

Enter an interest rate to see your estimated monthly payment.
Calculator powered by Showcase IDX, a Constellation1 Company. Copyright ©2026 Information is deemed reliable but not guaranteed.

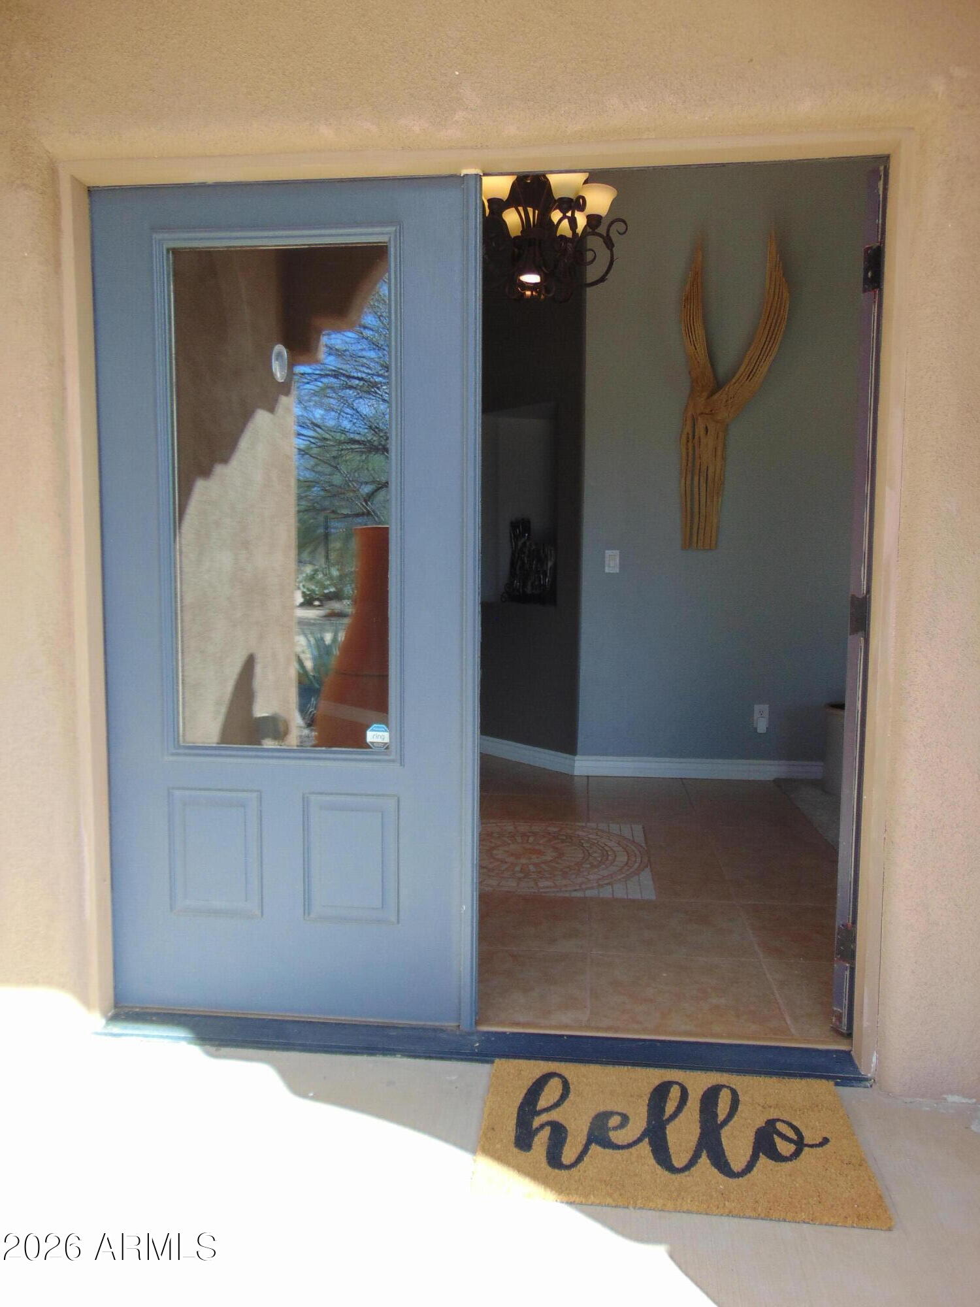
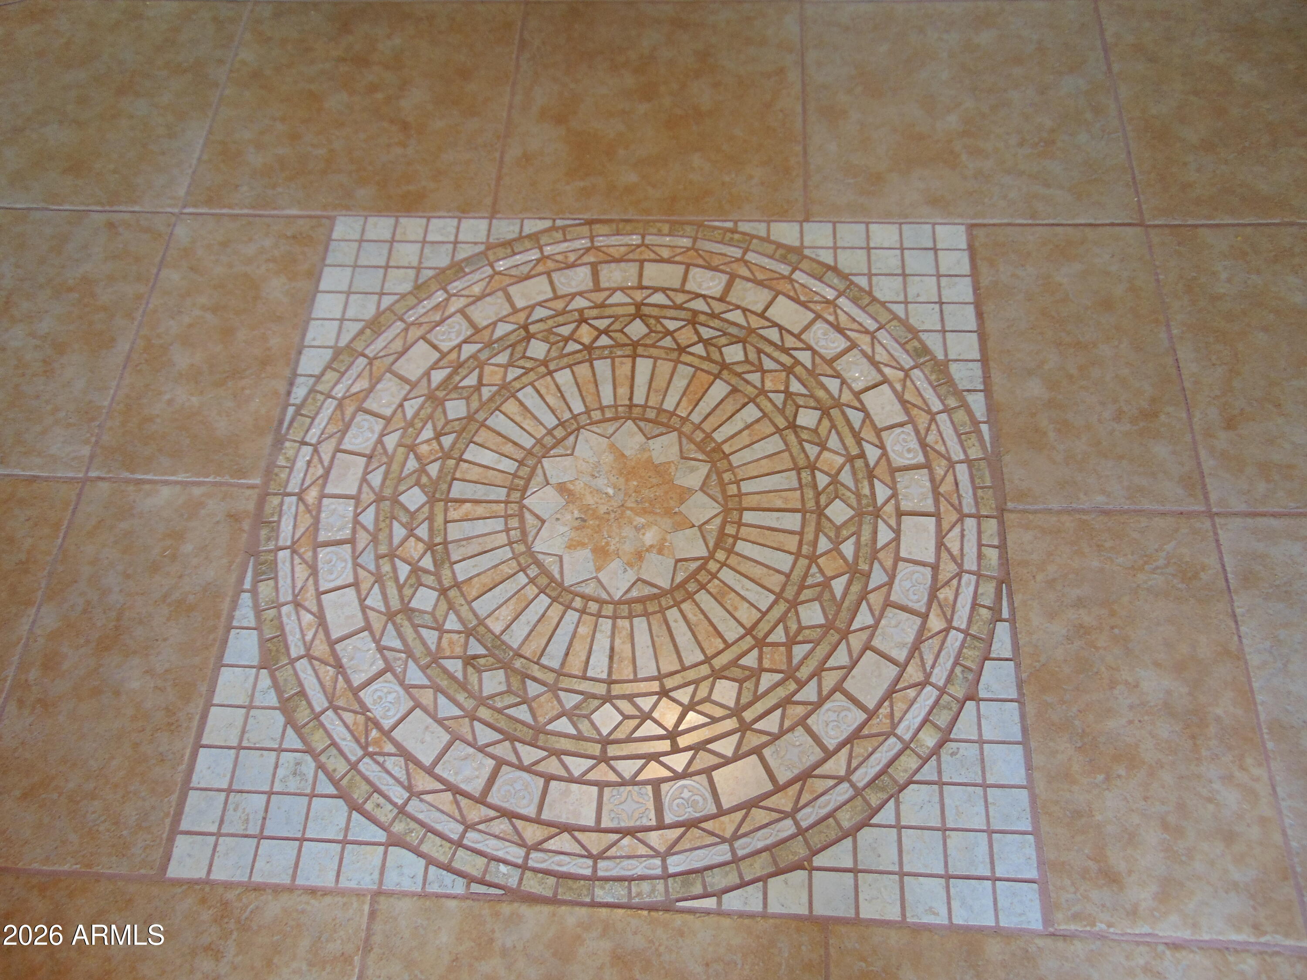
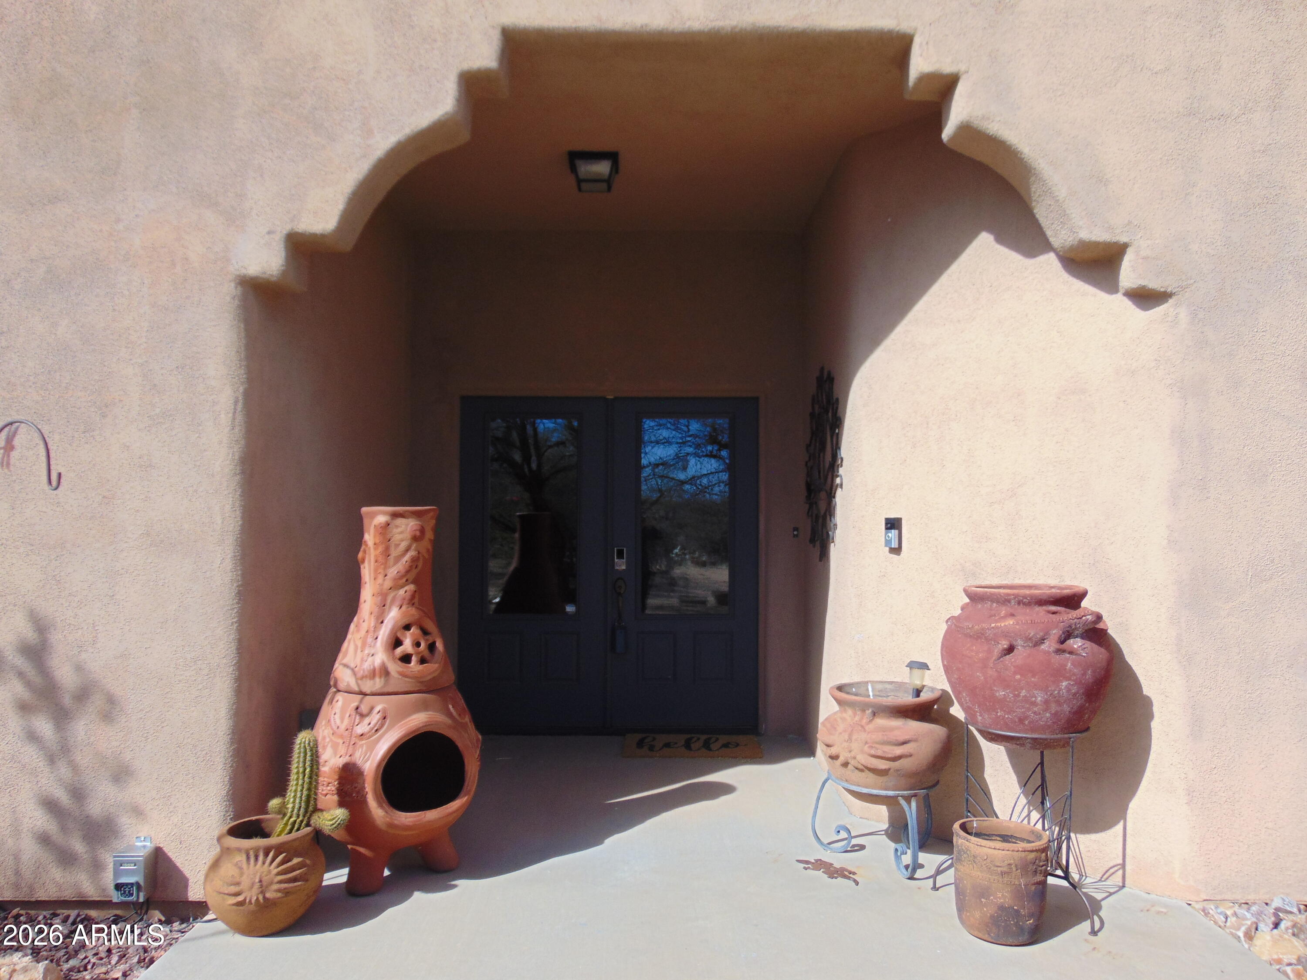
Welcome to the open world of Nature. Begin your day watching the sunrise from your patio enjoying your favorite beverage. Allow the evening sunset to relax you under the blanket of stars and the painted skies over the mountain tops across the desert grounds. On those evening when you want to relax, uncover your 2000-gallon swim spa and turn up the jets as you relax and let the days fade away. If you prefer to get a few laps in prior to the use of the spa, then take a little extra time and star gaze. This approx. 4.5 acres is yours to roam, improve or just enjoy natures beauty. Let's start by stepping inside the Double door entry, brings you into a foyer area with formal living/dining area split with a current area being used as a den. The 12' ceilings and decorative all arch cutouts invite you to 2 primary split bedrooms. The first primary bedroom invites you with a bay window seat that looks out the back of the home (N) a tiled custom oversized shower and a step-up soaking tub with glass block surrounding. Two separate vanities and walk-in-closet with built-ins, private toilet. Down the hall are two additional bedrooms with Jack N Jill bathroom, that has separate Shower/Tub, Toilet area. Across the hall is the second primary bedroom that has a view out the front of the home. (s) Built in wall length glass front cabinets. Tasteful decor popout to the wall that makes everyone feel welcome. Walk in Tiled shower. Wandering back out to the hallway, what says "Welcome" to you when you get home more is the open spaced Kitchen adjoined with a great room and the accented walls will joyful colors! This gourmet kitchen with brick opening around the stove and granite countertops, gives you plenty of space to prepare all your favorite snacks, meals or just that special dessert. When you have family/guests you can stay in the conversation with them, at the breakfast bar or in the surrounding open space. Enjoy the cool evenings with the wood burning fireplace as you read your favorite book or watch your favorite tv shows. The space that is currently being used as an office, can be converted to your hobby room, play area or whatever space your lifestyle requires. Laundry room is large enough for side-by-side refrigerator/freezer. Currently occupied with an accessible stackable full-size washer/dryer, a countertop fold/stackable area with cabinets below. Let's step out into the oversized 4-car garage that can hold 5 cars. Garage is open to both sides and does have additional length and high ceilings. Great room for all your tools, toys or accessories. Off the back of garage is an area that contains 5 kennels and fenced run area for your pets. Back patio is comfortable and you can see the mountains and painted skies. If you want to enjoy the city lights - you can see them when you are using your swim spa. So many tasteful features with this home and is one to see. RV 50 AMP hook-up, new carpet, tasteful colors warm and welcoming. Approximately 40-50 minutes from Tucson Airport.

Save
Ask
Tour
Hide
Share
Listing Snapshot
Price 
$890,000
Days On Site 
244 Days
Bedrooms 
4
Inside Area (SqFt) 
3,941 sqft
Total Baths 
3
Full Baths 
3
Partial Baths 
N/A
Lot Size 
4.49 Acres
Year Built 
2006
MLS Number 
6999015
Status 
Active
Property Tax 
$4,242.82
HOA/Condo/Coop Fees 
N/A
Sq Ft Source 
Assessor
Friends & Family
Recent Activity
a month agoListing updated with changes from the MLS
7 months agoPrice changed to $890,000
8 months agoListing first seen on site
General Features
Acres 
4.49
Cross Street 
I-19 to San Xavier Rd
Disclosures 
Seller Discl AvailAgency Discl ReqWell Disclosure
Garage 
Yes
Garage Spaces 
5
Land Lease 
No
Levels 
One
Number Of Stories 
1
Parking 
RV Access/ParkingGarage Door Opener
Property Sub Type 
Single Family Residence
Sewer 
Septic Tank
SqFt Total 
3941
Utilities 
See Remarks
Water Source 
PrivateShared Well
Interior Features
Appliances 
DishwasherMicrowaveElectric OvenElectric Range
Cooling 
Ceiling Fan(s)Central Air
Fireplace 
Yes
Fireplace Features 
Family RoomWood Burning
Fireplaces 
1
Flooring 
CarpetLaminateTile
Heating 
ElectricHeat Pump
Interior 
Double VanityEat-in KitchenBreakfast BarPantryKitchen IslandGranite CountersHigh Speed InternetHigh Ceilings
Laundry Features 
Washer HookupInsideSee Remarks
Spa 
Yes
Window Features 
ScreensDouble Pane Windows
Save
Ask
Tour
Hide
Share
Exterior Features
Construction Details 
Stucco
Exterior 
StorageRV Hookup
Fencing 
Chain LinkPartial
Lot Features 
Desert FrontDesert Back
Other Structures 
Shed(s)
Patio And Porch 
Patio
Pool Features 
LapAbove GroundOutdoor Pool
Private Pool 
Yes
Road Frontage 
Unimproved
Roof 
Composition
Spa 
Yes
Spa Features 
PrivateAbove GroundHeated
View 
CityCity LightsMountain(s)Desert
Waterview 
CityCity LightsMountain(s)Desert
Windows/Doors 
ScreensDouble Pane Windows
Community Features
School District 
Sahuarita Unified District
Township 
16
Financing Terms Available 
CashVA LoanFHAConventional
Roads 
Dirt
Horse Allowed 
Yes
Schools
School District
Sahuarita Unified District
Elementary School
Sahuarita Primary School
Middle School
Sahuarita Intermediate School
High School
Sahuarita High School
Listing courtesy of Race4Home Realty LLC.

MLS compliance logo

All information should be verified by the recipient and none is guaranteed as accurate by ARMLS. Copyright 2026 Arizona Regional Multiple Listing Service, Inc. All rights reserved.
Last checked: 2026-11-15 04:53 PM UTC


Neighborhood & Commute
Source: Walkscore
Disclosure: Community information and market data powered by Constellation Data Labs. Information is deemed reliable but not guaranteed.
Save
Ask
Tour
Hide
Share
Discover PHOENIX HOMES

Explore Affordable Luxury Living

At Phoenix Homes we are ready to help you explore neighborhoods, compare listings, negotiate on your behalf and assist you in making good confident real estate decisions.

Contact us today to get started!

Scroll to Top

All information is deemed reliable but not guaranteed and should be independently reviewed and verified.

REALTOR logo, Equal Housing Opportunity, fair housing logo, real estate symbols, housing nondiscrimination, professional real estate, licensed realtor, ethical real estate, housing equality, real estate industry, property rights, real estate professional.

Get In Touch

Phone

(480) 731-4663

Email

bryan@phoenixhomes.com

Address

HomeSmart Elite Group 10601 Hayden Rd, Scottsdale, AZ 85260

Contact Form