
Save
Ask
Tour
Hide
$920,000
245 Days On Site
7344 N ALSUP AvenueLitchfield Park, AZ 85340
For Sale|Single Family Residence|Active
4
Beds
3
Total Baths
2
Full Baths
1
Partial Bath
2,215
SqFt
$415
/SqFt
1999
Built
Subdivision:
MEETS N BOUNDS
County:
Maricopa
Call Now: 480-731-4663
Is this the listing for you? We can help make it yours.
480-731-4663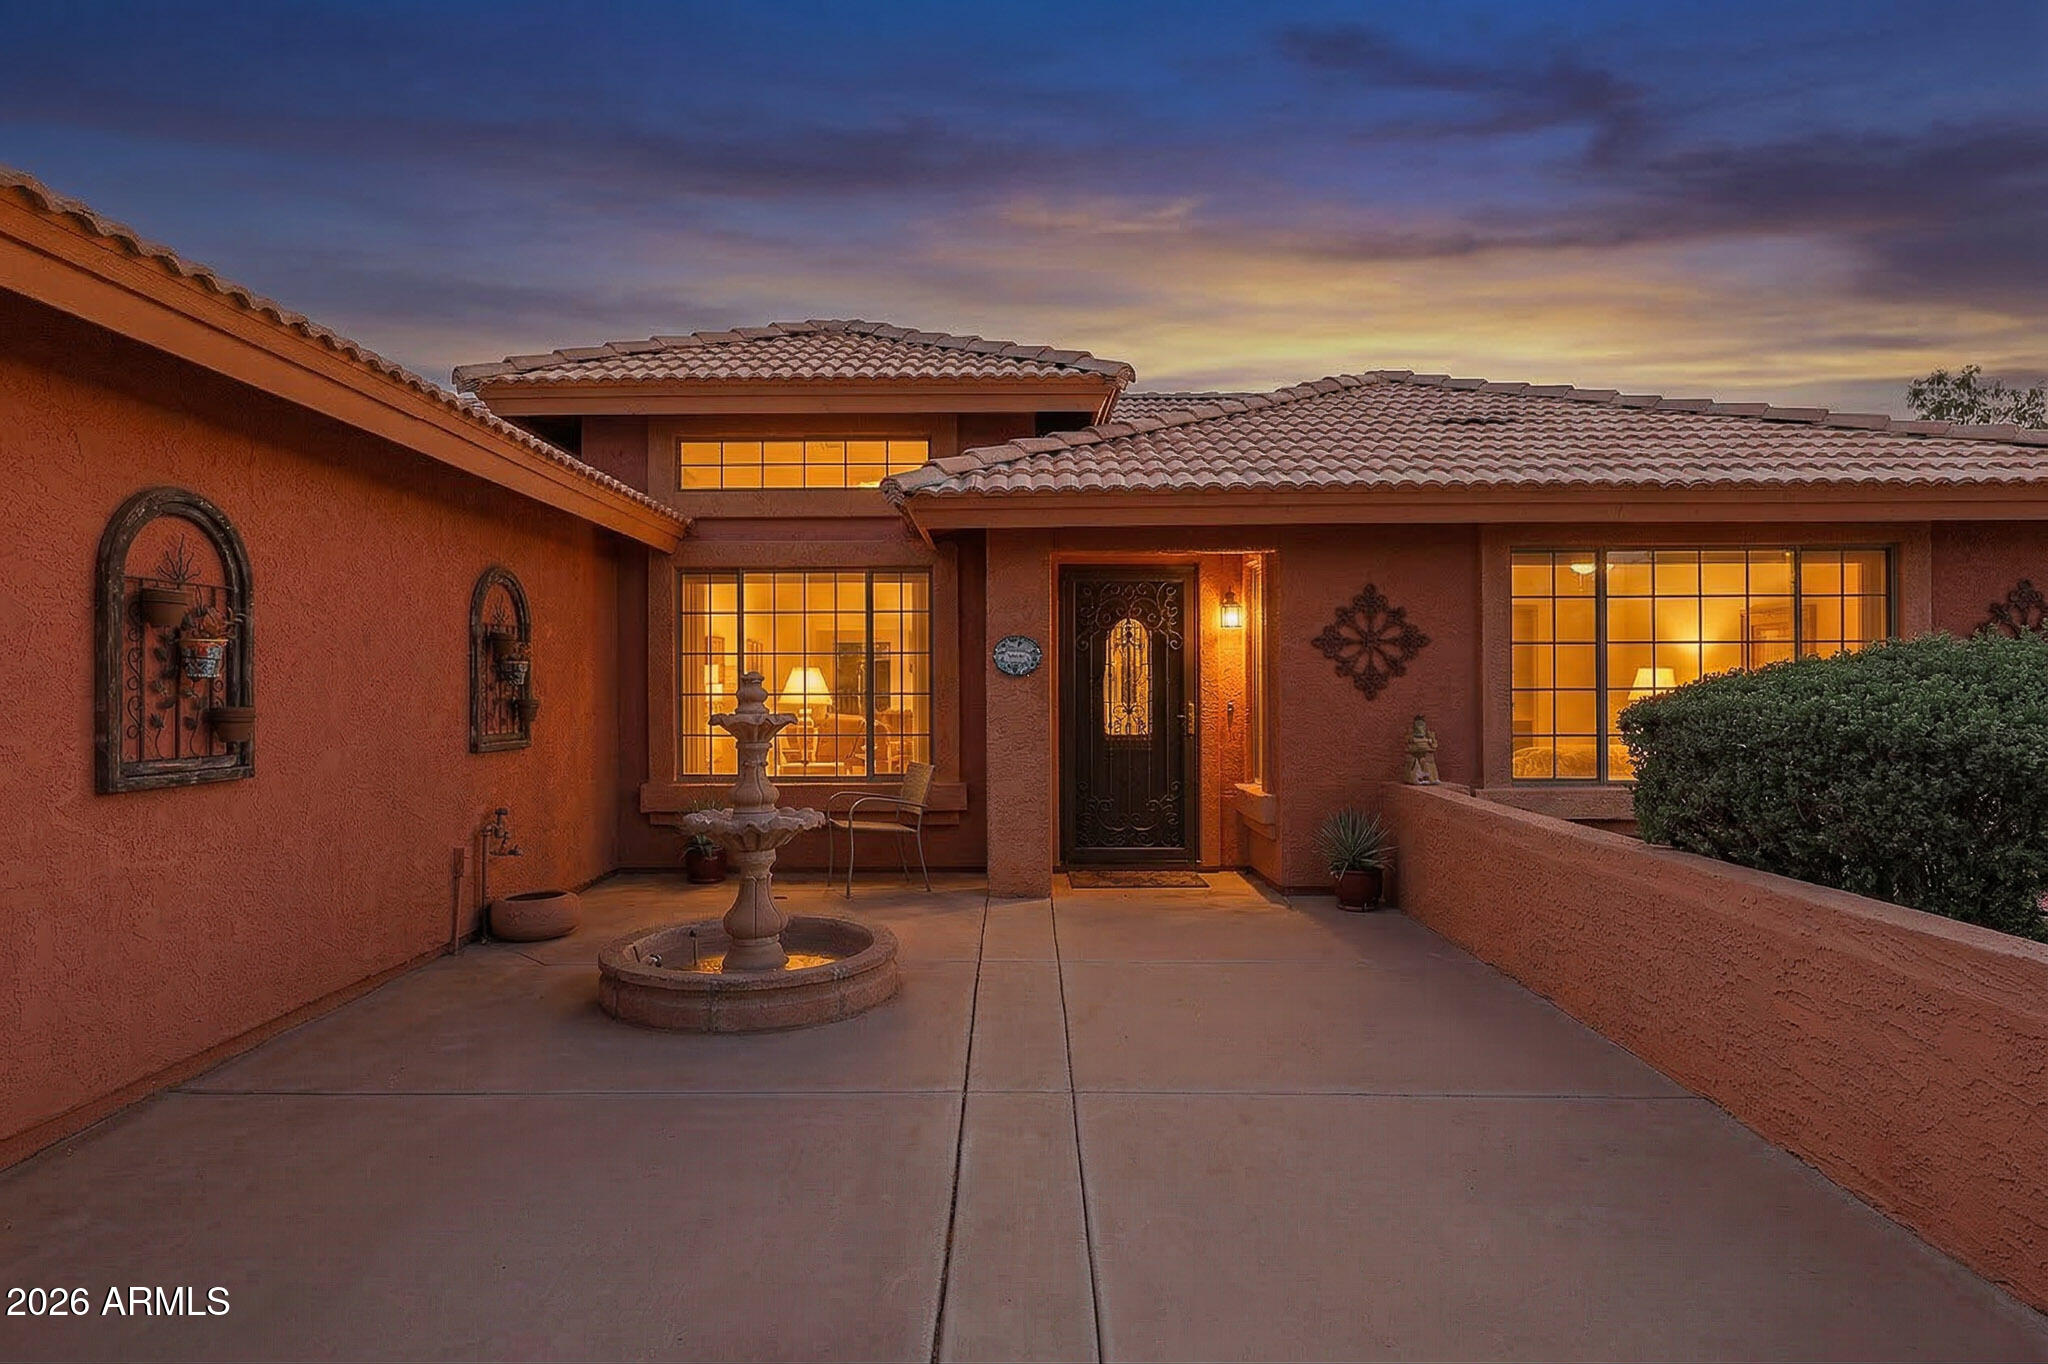
Save
Ask
Tour
Hide
Mortgage Calculator
Monthly Payment (Est.)
Enter an interest rate to see your estimated monthly payment.Calculator powered by Showcase IDX, a Constellation1 Company. Copyright ©2026 Information is deemed reliable but not guaranteed.
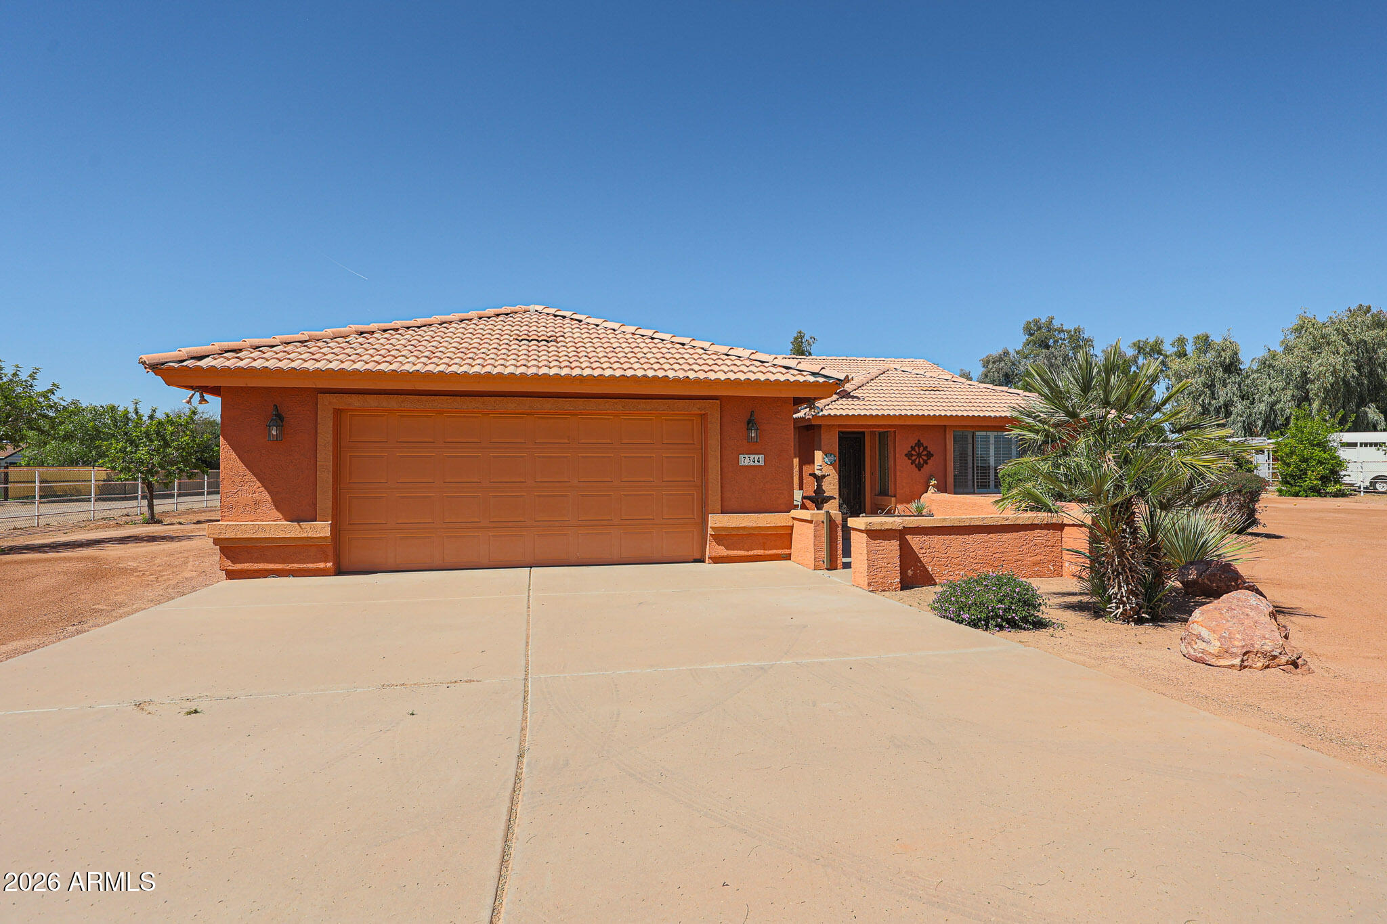
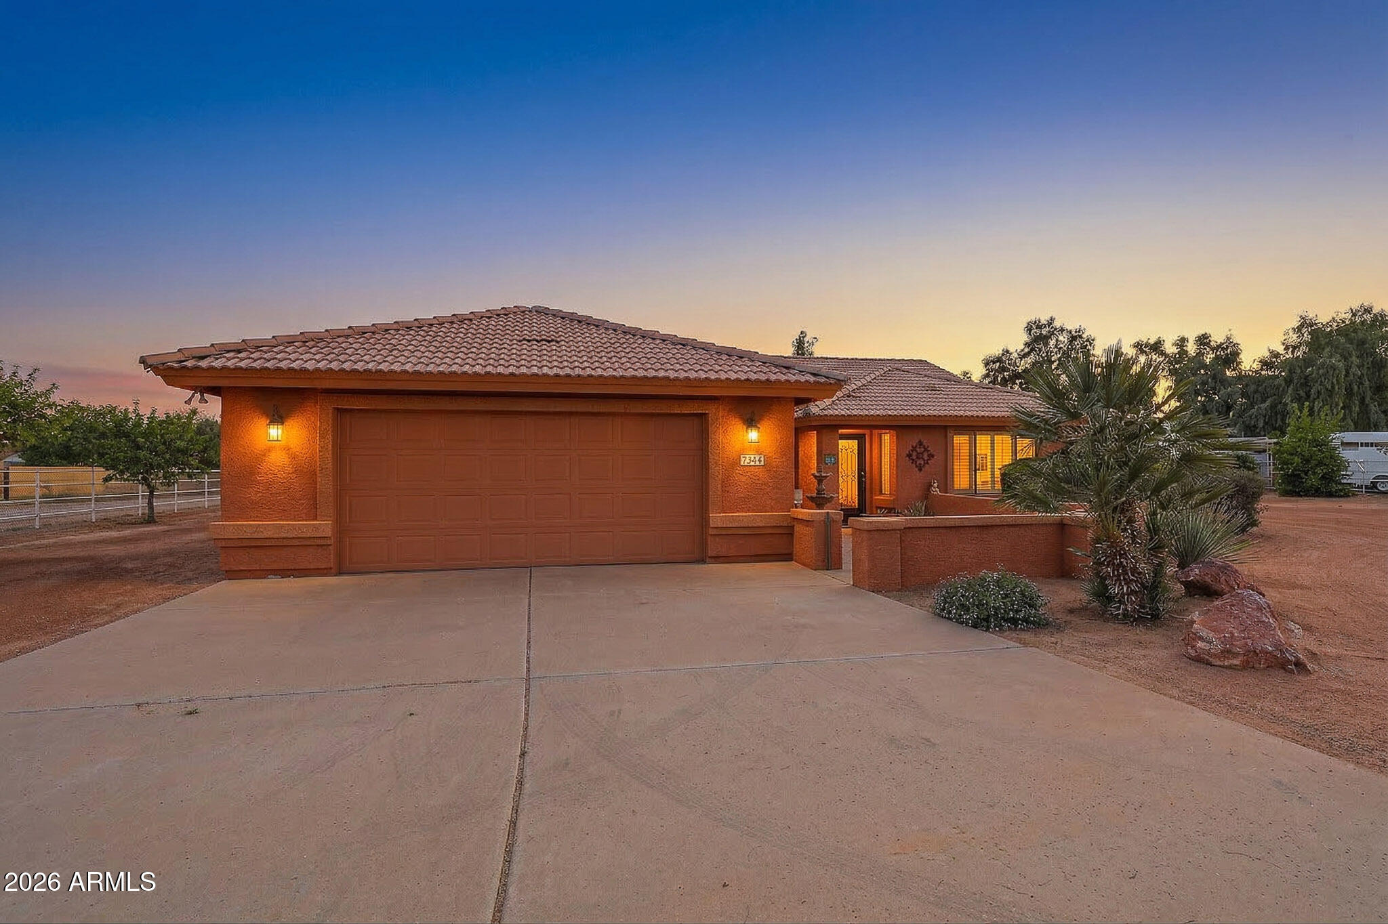
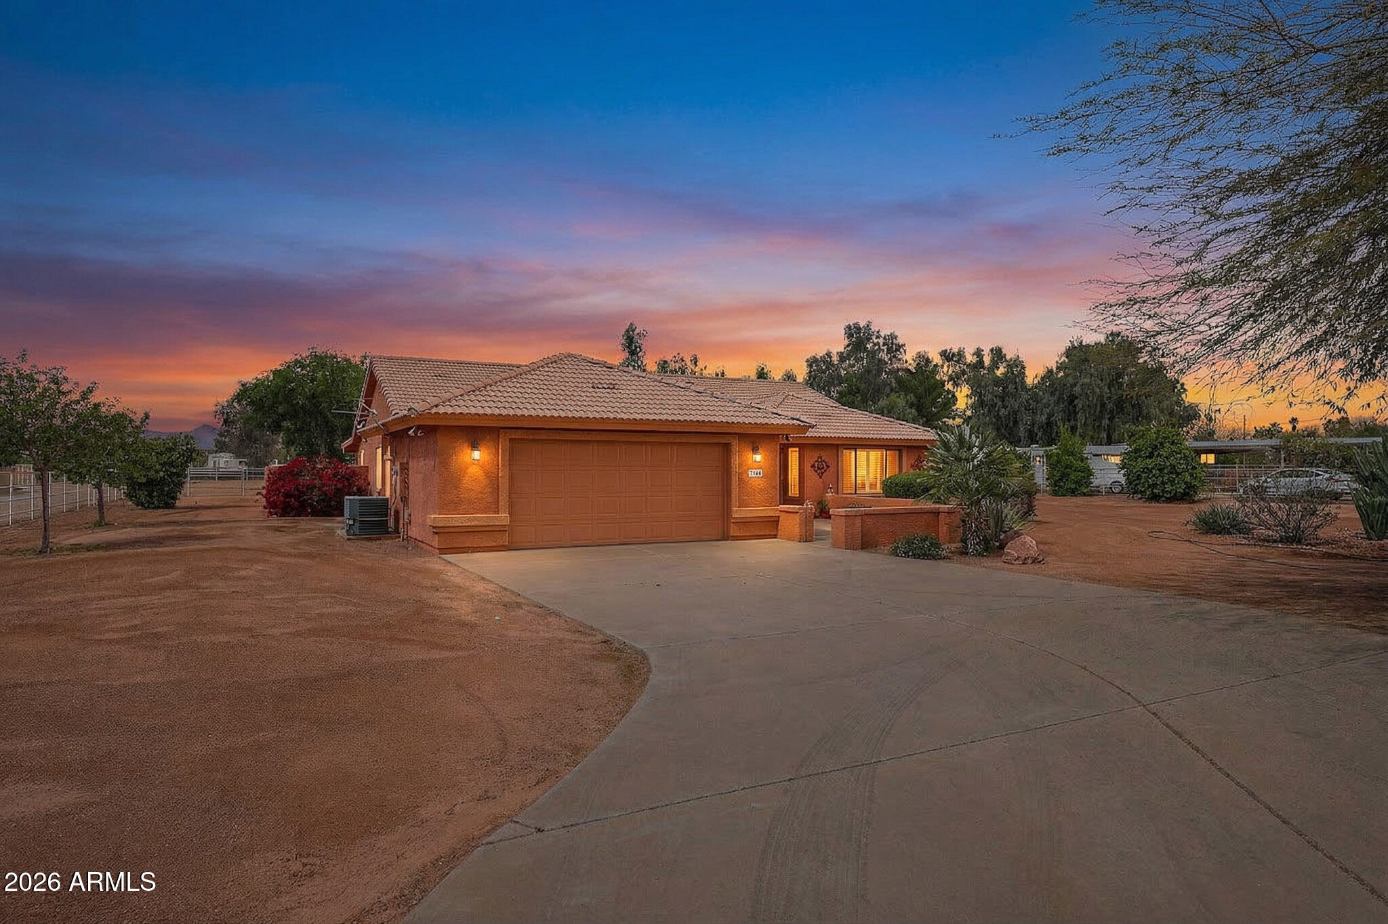
SELLER IS MOTIVATED: WILL LOOK AT ALL OFFERS, Seller will provide $5, 000 towards closing fees or rate buy down. This beautiful home sits on over an acre! The kitchen features wood cabinetry, stone countertops. A Primary Suite offers direct backyard access and a private bath for added comfort and convenience. 4 bedrooms with 2.5 baths and guest bath provide space for family and friends. Has a one bed room studio guest house. There is plenty of room for animals, storage and parking. Luke Airforce vicinity. NO HOA!!!!!Property being Sold AS IS
Save
Ask
Tour
Hide
Listing Snapshot
Price
$920,000
Days On Site
245 Days
Bedrooms
4
Inside Area (SqFt)
2,215 sqft
Total Baths
3
Full Baths
2
Partial Baths
1
Lot Size
1.37 Acres
Year Built
1999
MLS Number
6998691
Status
Active
Property Tax
$2,393
HOA/Condo/Coop Fees
N/A
Sq Ft Source
Assessor
Friends & Family
Recent Activity
| 4 days ago | Listing updated with changes from the MLS | |
| 4 days ago | Price changed to $920,000 | |
| 8 months ago | Listing first seen on site |
General Features
Acres
1.37
Additional Property Use
FarmRanch
Attached Garage
Yes
Cross Street
Northern Avenue and N Alsup Avenue
Disclosures
Vicinity of an Airport
Garage
Yes
Garage Spaces
4
Land Lease
No
Levels
One
Number Of Stories
1
Parking
RV Access/ParkingRV GatedGarage Door OpenerShared DrivewayDetachedGarage Faces Side
Parking Spaces
8
Property Sub Type
Single Family Residence
Sewer
Septic Tank
SqFt Total
2215
Style
Santa Barbara/Tuscan
Utilities
Propane
Interior Features
Appliances
DishwasherDisposalRefrigeratorMicrowaveBuilt-In Electric OvenElectric Range
Cooling
Ceiling Fan(s)Central AirENERGY STAR Qualified EquipmentDuctlessHeat Pump
Fireplace
Yes
Fireplace Features
Family RoomOther
Fireplaces
1
Flooring
CarpetStoneTile
Heating
ElectricHeat Pump
Interior
Double VanityBreakfast BarPantryKitchen IslandVaulted Ceiling(s)
Laundry Features
Washer HookupInside
Window Features
ScreensDouble Pane Windows
Save
Ask
Tour
Hide
Exterior Features
Construction Details
StoneStucco
Exterior
BarbecueStorageBuilt-in Barbecue
Fencing
Wrought IronChain LinkWireBack YardFront Yard
Other Structures
Guest HouseWorkshop
Patio And Porch
Patio
Road Frontage
Unimproved
Roof
Tile
Spa Features
None
View
Mountain(s)
Waterview
Mountain(s)
Windows/Doors
ScreensDouble Pane Windows
Community Features
School District
Agua Fria Union High School District
Township
2N
Horse Property
Corral(s)Other
Financing Terms Available
CashVA LoanFHAConventional
Roads
AsphaltDirtGravel
Horse Allowed
Yes
Schools
School District
Agua Fria Union High School District
Elementary School
Litchfield Elementary School
Middle School
Litchfield Elementary School
High School
Millennium High School
Listing courtesy of Realty ONE Group.

All information should be verified by the recipient and none is guaranteed as accurate by ARMLS. Copyright 2026 Arizona Regional Multiple Listing Service, Inc. All rights reserved.
Last checked: 2026-11-15 03:30 PM UTC
All information should be verified by the recipient and none is guaranteed as accurate by ARMLS. Copyright 2026 Arizona Regional Multiple Listing Service, Inc. All rights reserved.
Last checked: 2026-11-15 03:30 PM UTC
Neighborhood & Commute
Source: Walkscore
Disclosure: Community information and market data powered by Constellation Data Labs. Information is deemed reliable but not guaranteed.
Save
Ask
Tour
Hide

