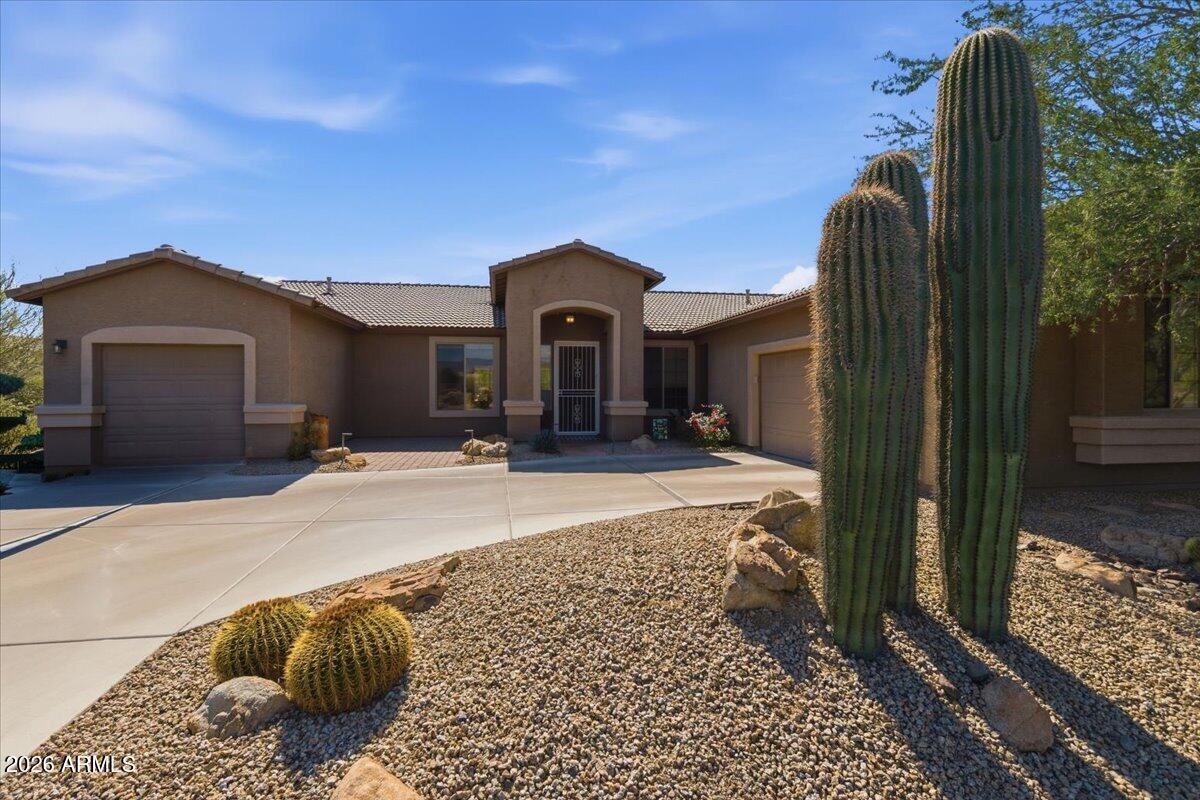
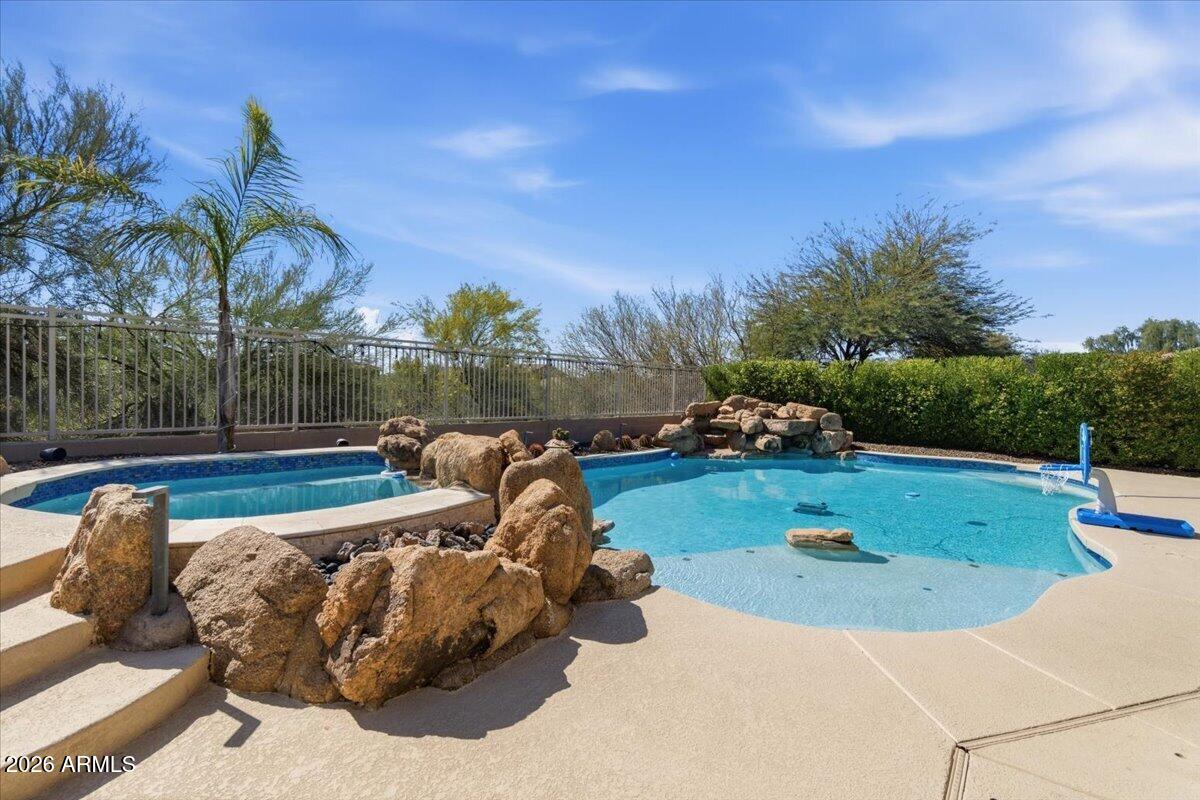
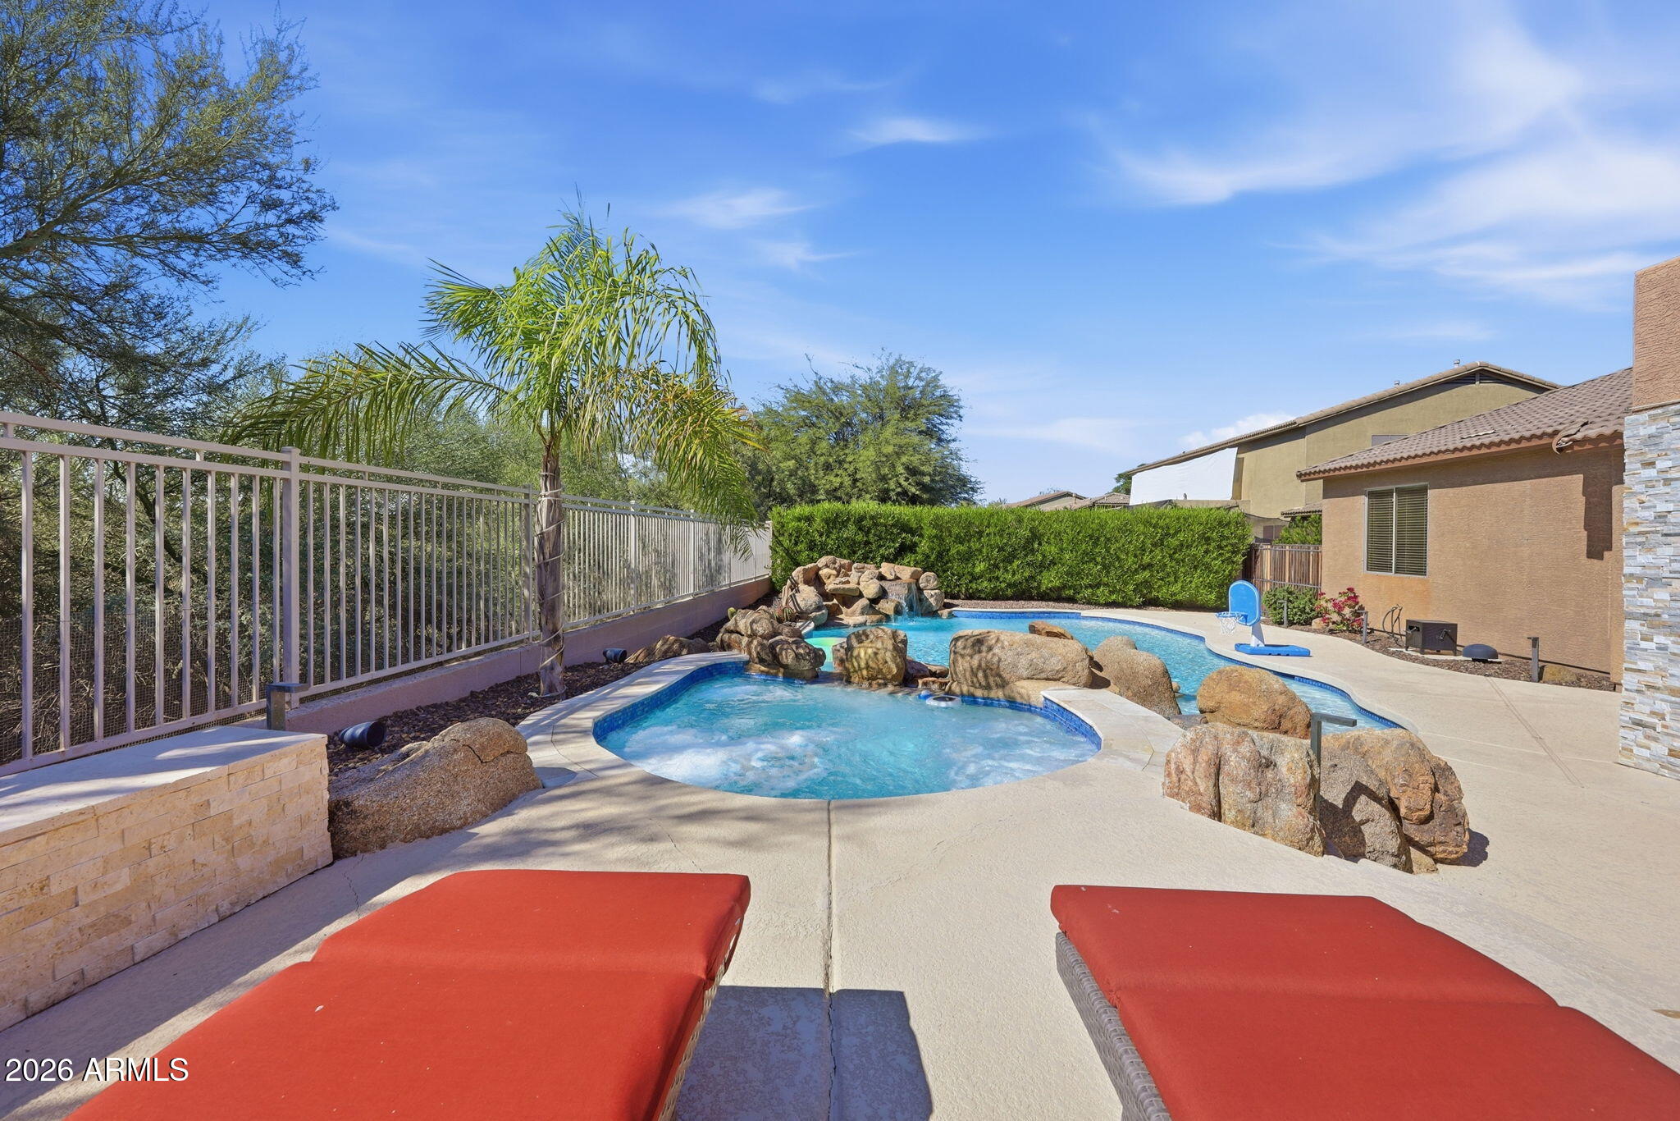
Resort-Style Desert Oasis! The backyard steals the show with one of Dove Valley's biggest pools, Pentair automation, high-pressure misting with pool foggers. This upgraded 4-bed, 3-bath home (3,185 sq ft) on a ~10,000 sq ft lot blends modern luxury with Arizona living. The chef's kitchen features new granite counters and quartzite island (2025), a Wolf induction range, Thermador dishwasher, and RO filtration. New HVAC (2024). Enjoy open space to the north and east, low HOA fees, and a gated community. Currently a 2-car garage with extra parking, the third stall can be converted back to a garage depending on offer terms. Rare value! Kitchen
' Quartzite kitchen island - 2025
' Granite countertops - 2025
' Wolf induction range
' Thermador dishwasher
Major Systems
' New HVAC - Sept 2024 (~$24K)
' Pool automation (~$5K)
Outdoor Living
' High-pressure misting system with pool foggers (~$6K)
Additional Features
' Reverse osmosis (R/O) water filtration
Save
Ask
Tour
Hide
Share
Listing Snapshot
Price
$939,995
Days On Site
256 Days
Bedrooms
4
Inside Area (SqFt)
3,185 sqft
Total Baths
3
Full Baths
3
Partial Baths
N/A
Lot Size
0.23 Acres
Year Built
2003
MLS Number
6992805
Status
Active
Property Tax
$2,301
HOA/Condo/Coop Fees
$69.67 monthly
Sq Ft Source
Appraiser
Friends & Family
React
Invite
Recent Activity
a week ago
Listing updated with changes from the MLS
2 weeks ago
Price changed to $939,995
8 months ago
Status changed to Active
8 months ago
Listing first seen on site
General Features
Acres
0.23
Attached Garage
Yes
Cross Street
Carefree and N Black Mountain
Disclosures
Seller Discl AvailAgency Discl Req
Garage
Yes
Garage Spaces
2
Land Lease
No
Levels
One
Number Of Stories
1
Parking
RV Access/ParkingRV GatedGarage Door OpenerDirect AccessElectric Vehicle Charging Station(s)
Desert FrontDesert BackSprinklers In FrontSprinklers In Rear
Pool Features
HeatedOutdoor Pool
Private Pool
Yes
Roof
Tile
Spa
Yes
Spa Features
PrivateHeated
View
Mountain(s)Desert
Waterview
Mountain(s)Desert
Windows/Doors
Solar ScreensDouble Pane Windows
Community Features
Association Fee
$209.0
Association Fee Frequency
Quarterly
Community Features
GatedGolfSidewalks
School District
Cave Creek Unified District
Township
5N
Financing Terms Available
CashVA LoanFHAConventional
Roads
Asphalt
Schools
School District
Cave Creek Unified District
Elementary School
Lone Mountain Elementary School
Middle School
Sonoran Trails Middle School
High School
Cactus Shadows High School
Listing courtesy of Scottsdale Summit Realty.
All information should be verified by the recipient and none is guaranteed as accurate by ARMLS. Copyright 2026 Arizona Regional Multiple Listing Service, Inc. All rights reserved.
Last checked: 2026-11-15 04:48 PM UTC
Neighborhood & Commute
Source: Walkscore
Disclosure: Community information and market data powered by Constellation Data Labs. Information is deemed reliable but not guaranteed.
At Phoenix Homes we are ready to help you explore neighborhoods, compare listings, negotiate on your behalf and assist you in making good confident real estate decisions.